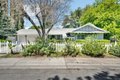
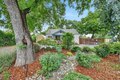
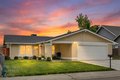
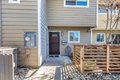
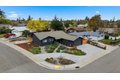
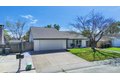
8584 Villaview Dr, Citrus Heights, CA, 95621

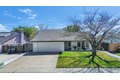
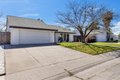












Property Details
3
2
single family
Description
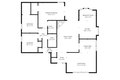
Single Family in Citrus Heights, CA - Bedrooms: 3 - Bathrooms: 2 - Area: 1582 sqft - Year Built: 1979 - Lot: 6194 sqft
Listing Agent: Jessica Kashirets Brokerage: Realty One Group Complete
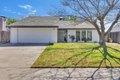
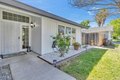
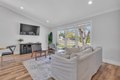
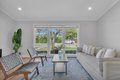
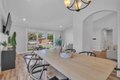
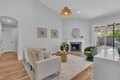
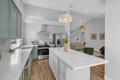
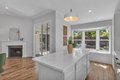
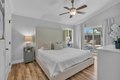
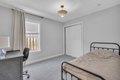
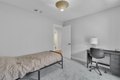
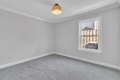
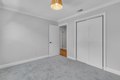
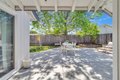
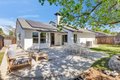
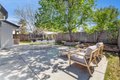
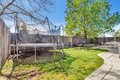
Welcome to 8584 Villaview Drive! Tucked into a quiet Citrus Heights neighborhood,Villaview Drive offers the kind of everyday comfort that just feels easy the moment you walk in. This home blends functional living with inviting spaces, featuring a bright and open layout that flows seamlessly from room to room. Natural light pours in highlighting the home's warm, welcoming feel and making it perfect for both relaxing and entertaining. The kitchen opens to the main living area creating a central hub for gatherings, while the bedrooms provide a peaceful retreat at the end of the day. Step outside to a private backyard with plenty of space to unwind, garden, or host weekend get-togethers. One of the standout features is the SOLAR SYSTEM helping keep energy costs down and putting real savings back in your pocket month after month! Conveniently located near shopping, dining, parks and commuter routes, this home offers the perfect balance of comfort, efficiency and accessibility.
Location
Address
8584 Villaview Dr, Citrus Heights, CA, 95621
City
Citrus Heights
Features and Finishes
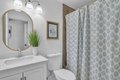
Bedrooms: 3, Total Bathrooms: 2, Full Bathrooms: 2, Primary Bathroom Features: Shower Stall(s), Dishwasher, Disposal, Microwave, Free Standing Electric Range, Laundry Features: Hookups Only, In Garage, Master Bathroom, Baths Other, Master Bedroom, Dining Room, Family Room, Kitchen, Living Room, Main Level: Bedroom(s), Living Room, Dining Room, Family Room, Master Bedroom, Full Bath(s), Garage, Kitchen, Street Entrance, Fireplace Features: Living Room, Heating Features: Central, Heating: Yes, Number of Fireplaces: 1, Flooring: Laminate, Kitchen Features: Granite Counter, Fencing: Back Yard, Wood, Patio And Porch Features: Covered Patio, Road Responsibility: Public Maintained Road, Road Surface Type: Paved, Patio: Yes, Lot Description: Shape Regular, Lot Size Acres: 0.1422, Lot Size Source: Assessor Auto-Fill, Lot Size Square Feet: 6194, Driveway: Paved Driveway, Paved Sidewalk, Garage Spaces: 2, Parking Features: Attached, Garage Door Opener, Garage Facing Front, Association: No, Calcul
Legal Notice
Our comprehensive database is populated by our meticulous research and analysis of public data. MirrorRealEstate strives for accuracy and we make every effort to verify the information. However, MirrorRealEstate is not liable for the use or misuse of the site's information. The information displayed on MirrorRealEstate.com is for reference only.