28030 Staysail Way, Lewes, DE 19958


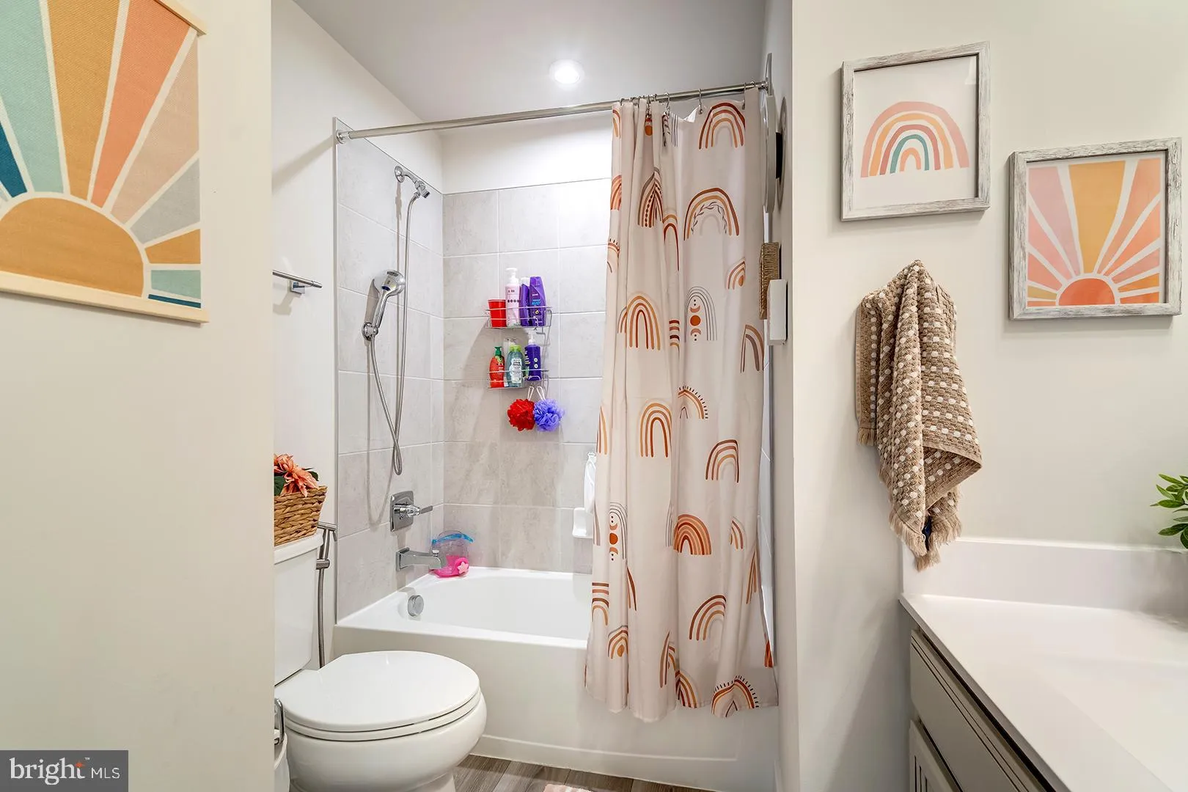
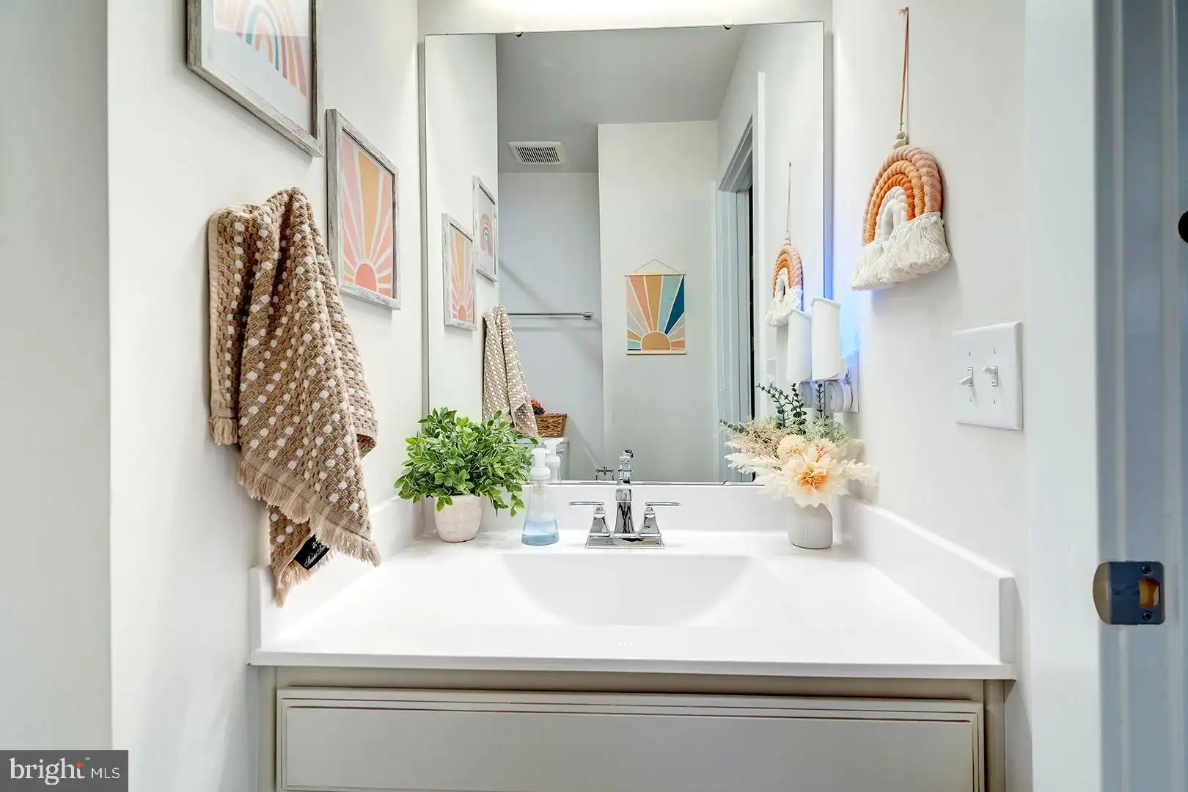
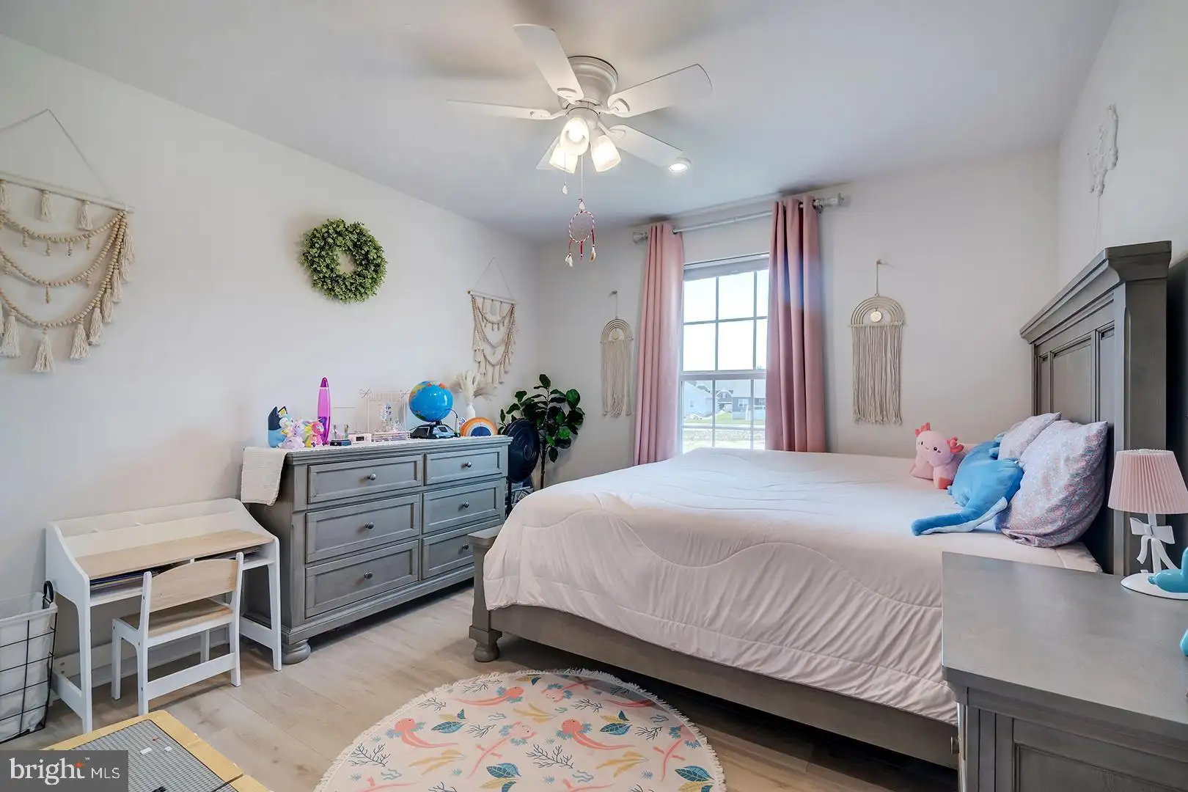
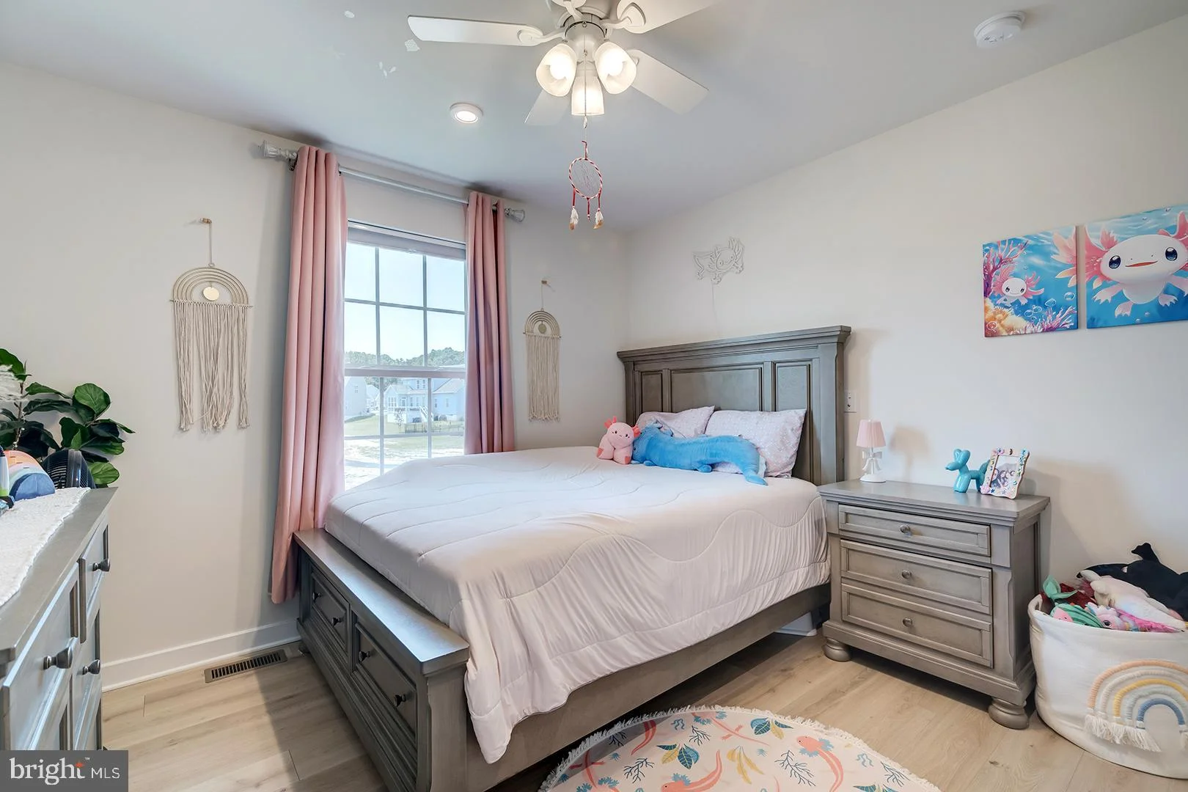

Property Details
3
Description
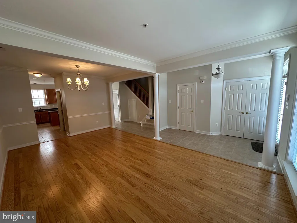
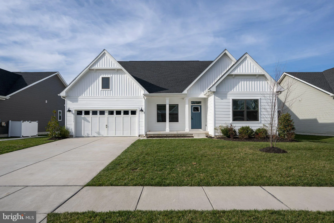
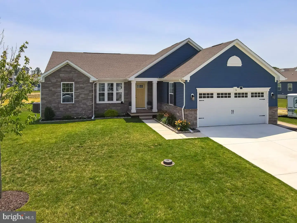
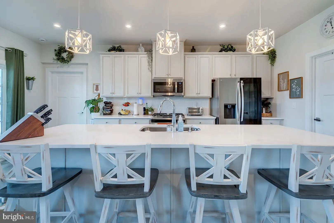
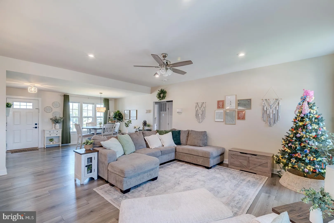
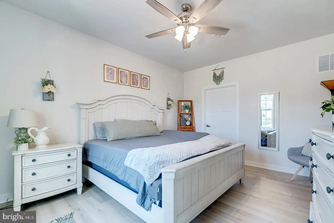
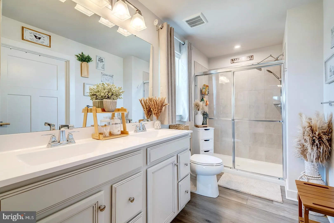
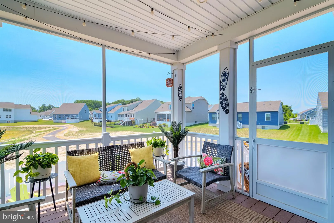
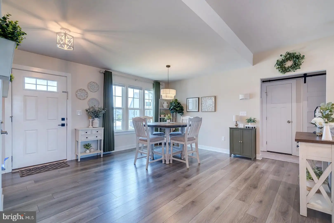
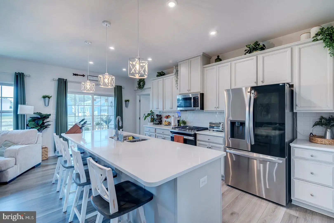
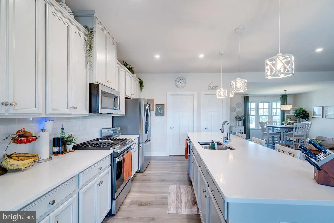
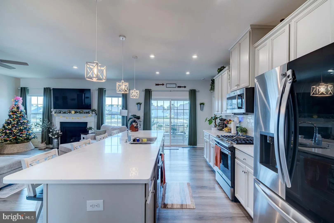
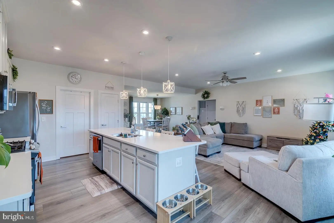
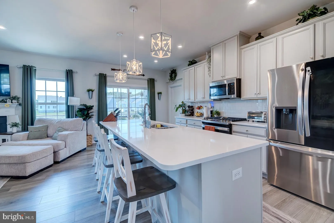
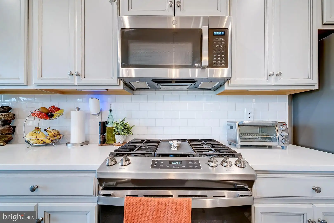
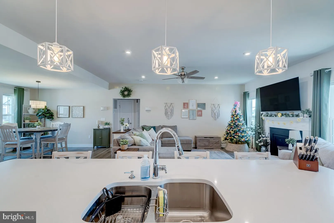
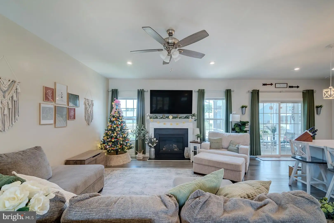
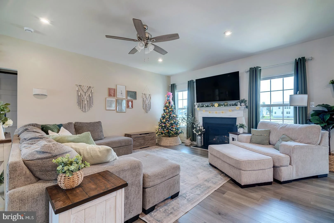
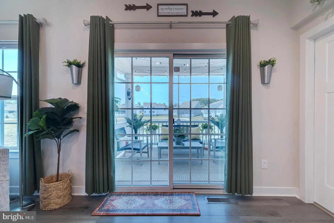
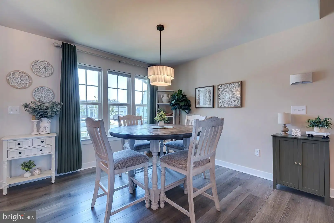
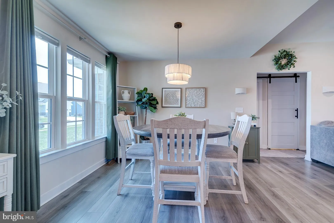
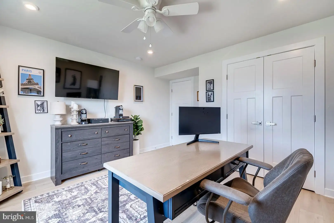
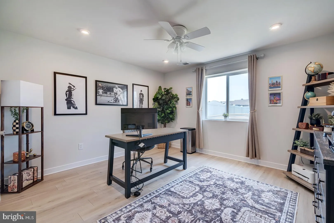
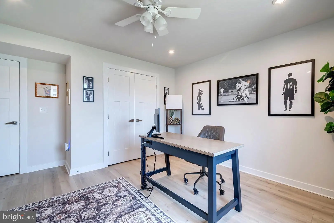
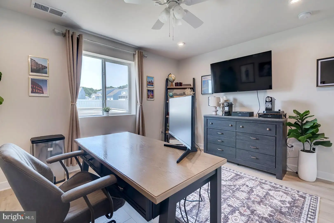
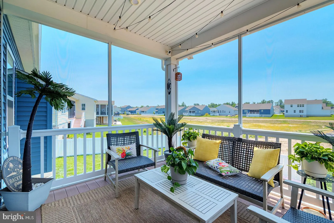
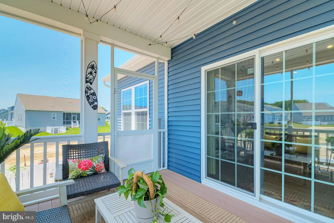
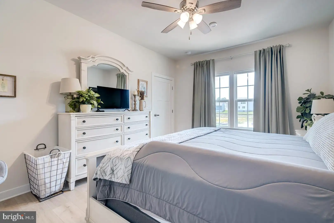
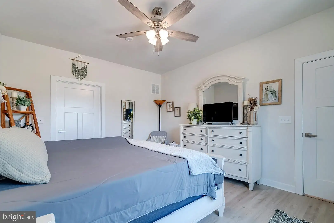
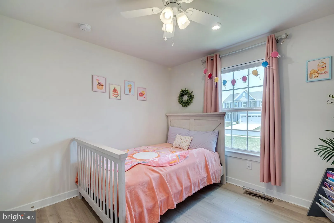
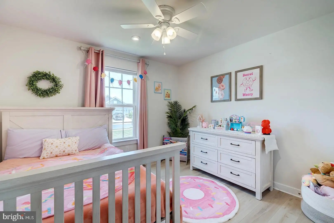
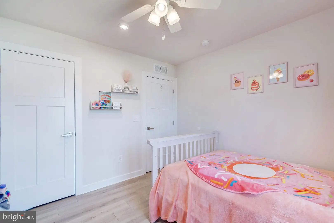
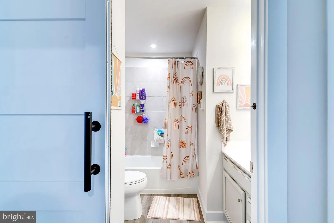
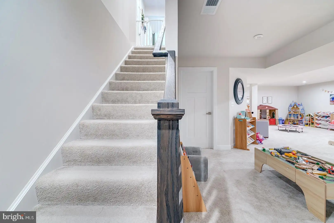
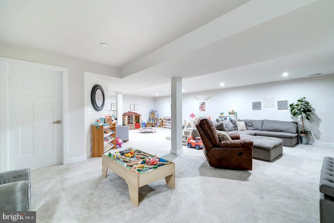
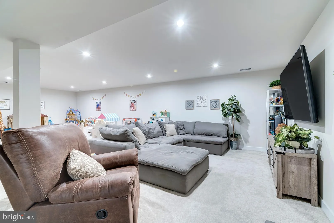
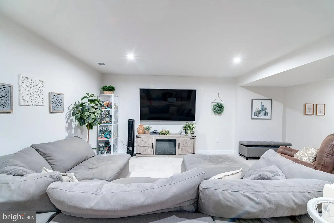
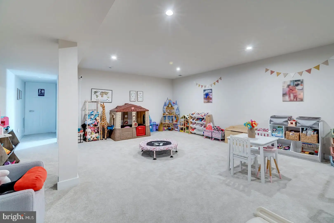
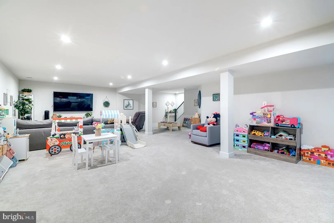
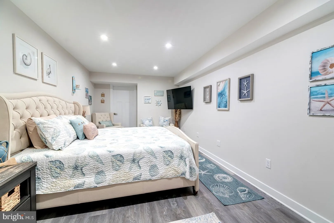
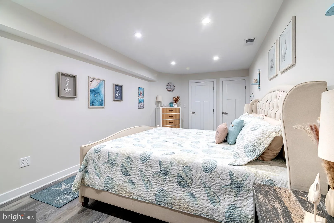
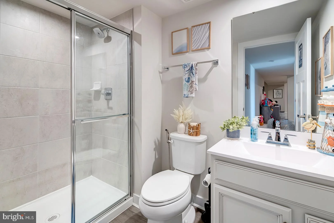
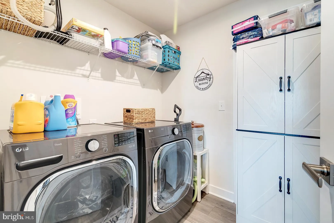
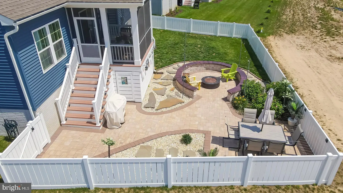
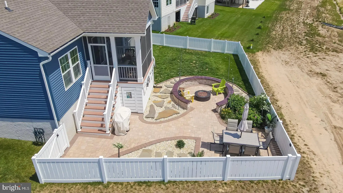
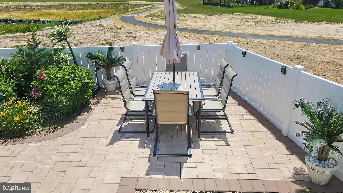
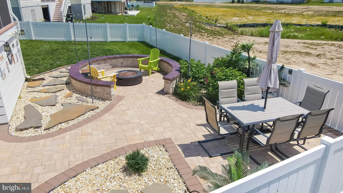
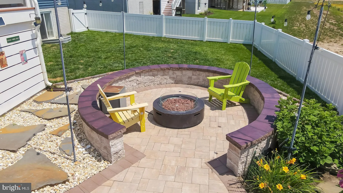
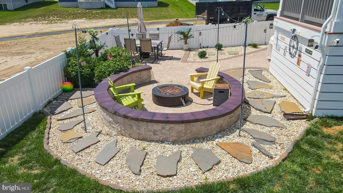
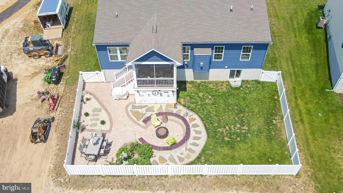
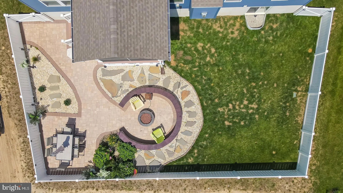
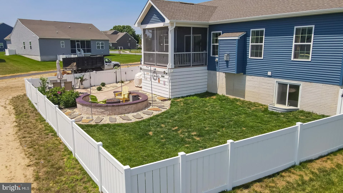
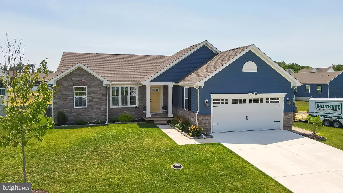
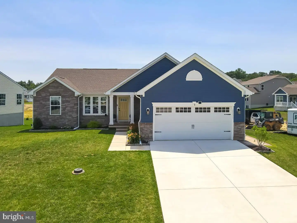
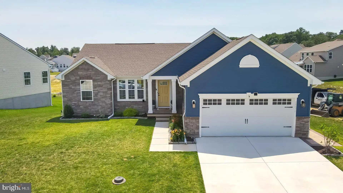
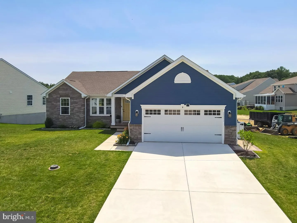
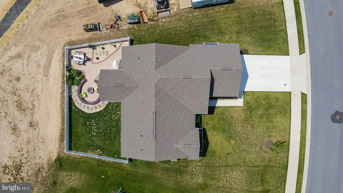
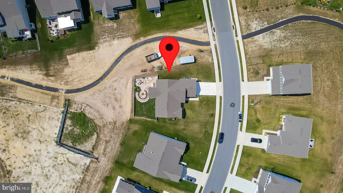
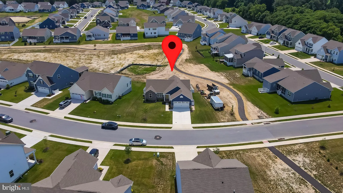
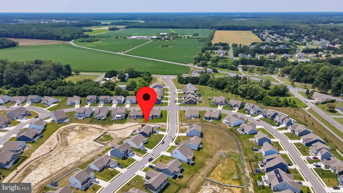
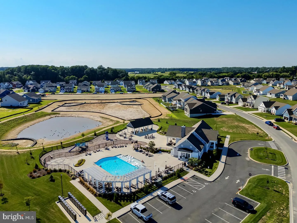
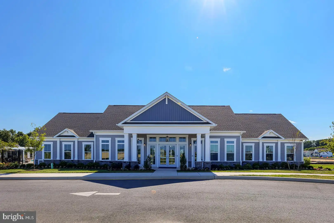
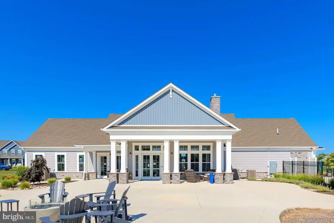
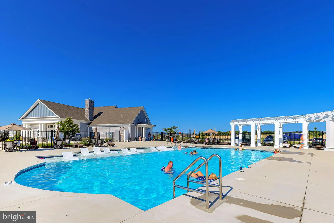
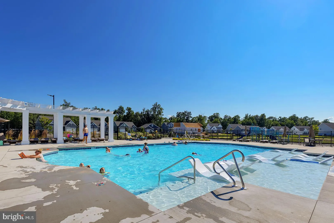
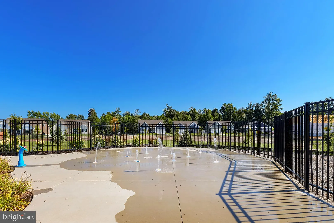
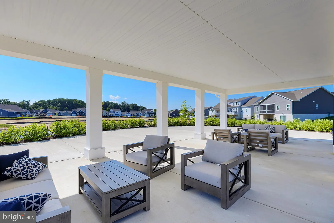
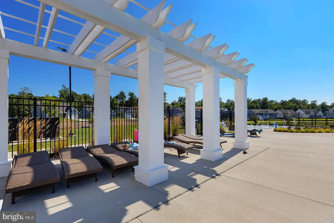
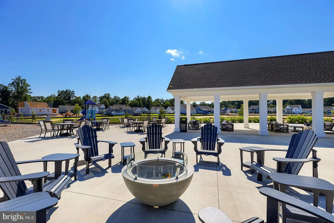
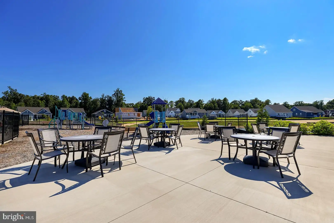
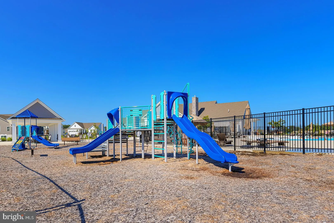
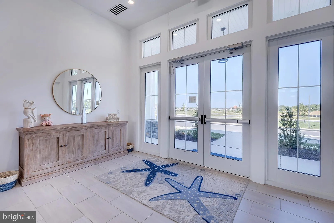
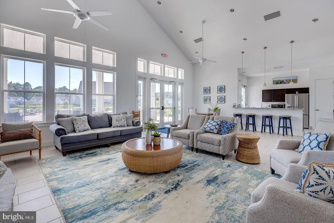
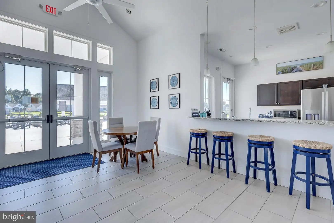
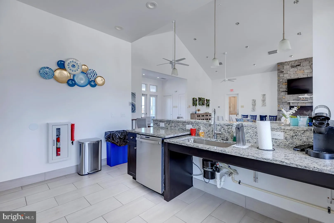
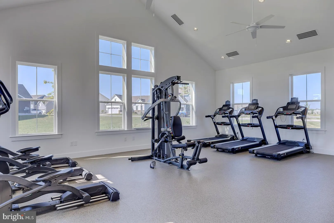
Welcome to this lovely home in the sought-after Compass Point community of Lewes, Delaware. Built in 2023 and featuring 4 bedrooms and 3 bathrooms, this beautifully designed residence offers the ease of single-level living with the added flexibility of a fully finished basement with a private bedroom and full bathroom, creating an ideal guest suite or separate living space, providing generous space for family, guests, or multi-generational living. Designed for both elegant entertaining and everyday living, the inviting living room is anchored by a gas fireplace and flows effortlessly into the beautifully appointed kitchen. The chef-inspired kitchen showcases stainless steel appliances, including a gas range, complemented by light, bright cabinetry and countertops, a spacious center island with seating, and sophisticated pendant lighting. The serene primary suite serves as a peaceful retreat, complete with a ceiling fan, an expansive walk-in closet, and a spa-inspired ensuite bath featuring dual vanities, a step-in shower, and a window that fills the space with abundant natural light. A finished bonus room with luxury vinyl plank flooring offers the perfect setting for a home office, fitness room, or media area. The inviting screened porch is enhanced with covered siding and a concrete slab below, creating valuable additional storage space. A sliding glass door extends the living space to a screened porch, offering the perfect setting for morning coffee or evening relaxation. Beyond, the professionally hardscaped, fully fenced backyard creates a private outdoor oasis featuring a fire pit, dedicated dining area, and thoughtfully designed garden - an ideal backdrop for entertaining or quiet enjoyment. Outdoor features include decorative paver hardscaping in both the front and back yards and a custom trash enclosure connected by a paver pathway, and a new concrete driveway completed in 2025. Inside, the mechanical room includes a convenient utility sink for added functionality. Compass Point residents enjoy exceptional community amenities, including a fabulous clubhouse with entertaining areas, full kitchen, a fitness center, swimming pool with ample room for lounging and a firepit, playground, and dog park. Ideally located just minutes from historic downtown Lewes, Rehoboth Beach outlet shopping, restaurants, entertainment, and Delaware's beautiful coastline, this home offers easy access to boating, beaches, scenic trails, and everything coastal living has to offer. This move-in-ready home combines modern construction, thoughtful upgrades, and an unbeatable location - making it the perfect place to enjoy the very best of Delaware's coastal lifestyle.
PROPERTY DETAILS: Square Feet: 4074 | Bathrooms: 3
INTERIOR FEATURES: • Square Footage (approx): 1,574 Sq. Ft. Above Ground, 2,500 Sq. Ft. Below Ground • Appliances: Gas Range, Gas Oven, Range Hood, Refrigerator, Dishwasher, Disposal, Microwave, Washer, Dryer, Water Heater, Tankless Water Heater • Flooring: Vinyl, Carpet • Cooling: Central Air, Electric, Ceiling Fan(s) • Heating: Electric Heating, Forced Air • Basement: Finished • Doors/Windows: Screens • Fireplaces: 1 Gas • Security: Smoke Detector(s), Carbon Monoxide Detector(s) • Additional Interior Features: Ceiling Fan(s), Kitchen Island, Pantry, Open Floorplan
EXTERIOR FEATURES: • Parking: 2 Garage Spaces, 4 Parking Spaces, Concrete, Garage, Driveway, Inside Entrance, Attached Garage. • Exterior: Frame • Patio: Screened, Porch, Patio • Roof: Shingle • Pool Description: Community • Lot Dimensions: 97.00 x 115.00 • Zoning: AR-1 • Additional Exterior/Lot Features: Patio, Porch
LISTING AGENT: Agent: Dustin Oldfather | Office: Compass | Phone: 3022029855 | Email: [email protected]
LISTING INFORMATION: MLS#: DESU2114990 | Status: FOR SALE
Location
Address
28030 Staysail Way
City
Lewes
Features and Finishes
Interior Features:
• Square Footage
(approx): 1,574 Sq. Ft. Above Ground, 2,500 Sq. Ft. Below Ground
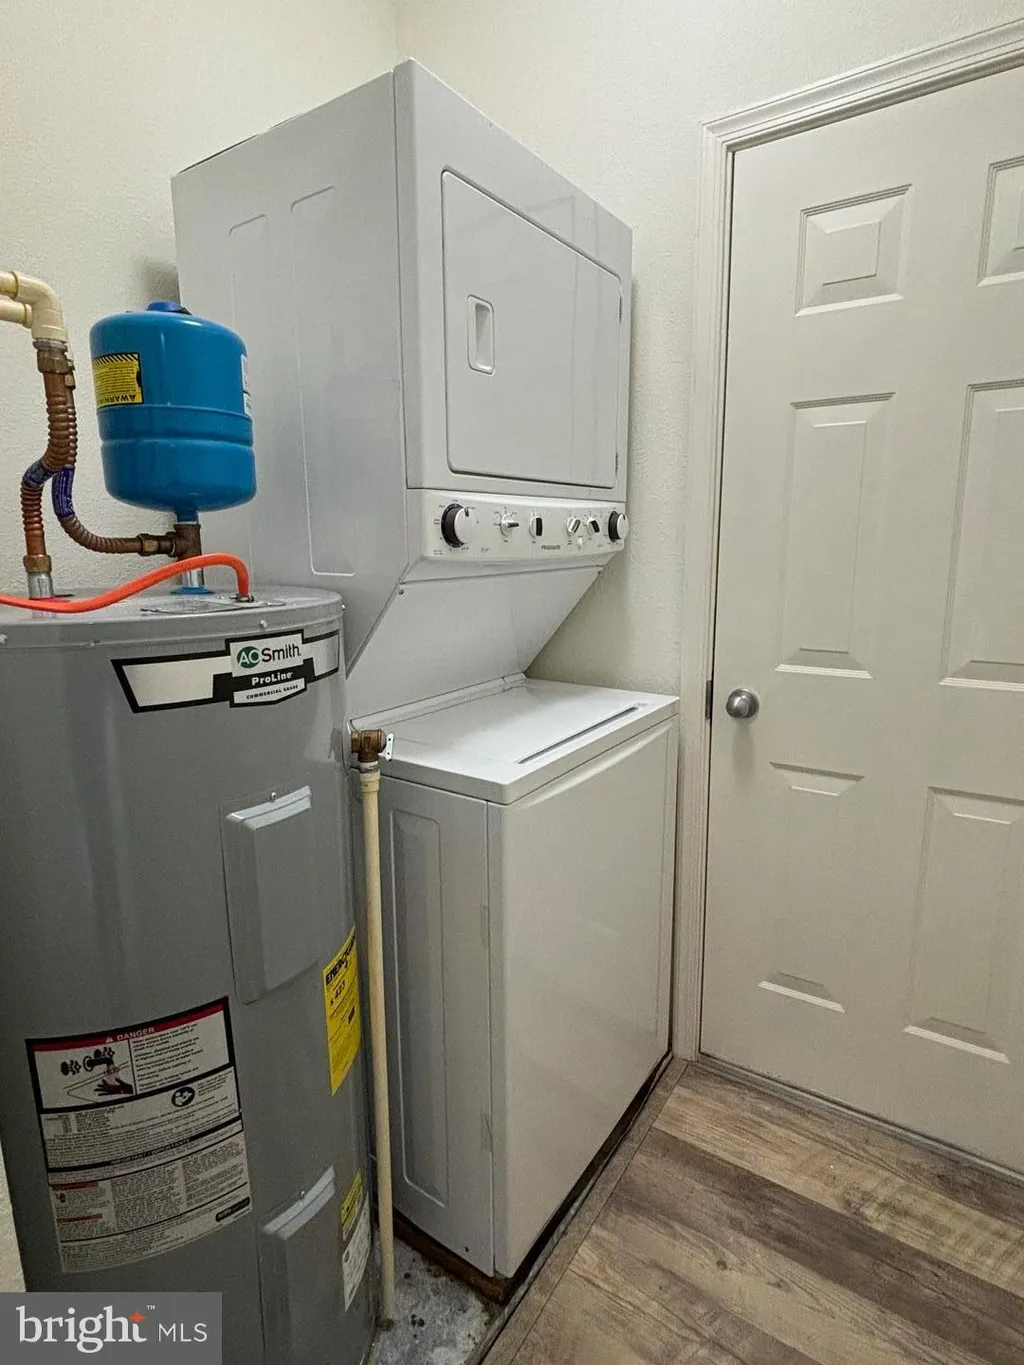
• Appliances: Gas Range, Gas Oven, Range Hood, Refrigerator, Dishwasher, Disposal, Microwave, Washer, Dryer, Water Heater, Tankless Water Heater
• Flooring: Vinyl, Carpet
• Cooling: Central Air, Electric, Ceiling Fan(s)
• Heating: Electric Heating, Forced Air
• Basement: Finished
• Doors/Windows: Screens
• Fireplaces: 1 Gas
• Security: Smoke Detector(s), Carbon Monoxide Detector(s)
• Additional Interior Features: Ceiling Fan(s), Kitchen Island, Pantry, Open Floorplan
Exterior Features:
• Parking: 2 Garage Spaces, 4 Parking Spaces, Concrete, Garage, Driveway, Inside Entrance, Attached Garage.
• Exterior: Frame
• Patio: Screened, Porch, Patio
• Roof: Shingle
• Pool Description: Community
• Lot Dimensions: 97.00 x 115.00
• Zoning: AR-1
• Additional Exterior/Lot Features: Patio, Porch
Legal Notice
Our comprehensive database is populated by our meticulous research and analysis of public data. MirrorRealEstate strives for accuracy and we make every effort to verify the information. However, MirrorRealEstate is not liable for the use or misuse of the site's information. The information displayed on MirrorRealEstate.com is for reference only.