35410 Gennaker Lane, Selbyville, DE 19975



















Property Details
3
Description
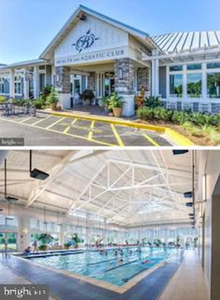
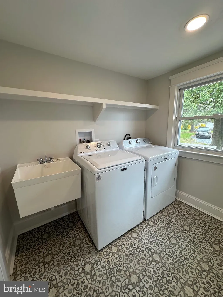
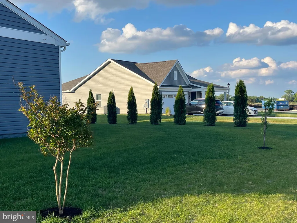
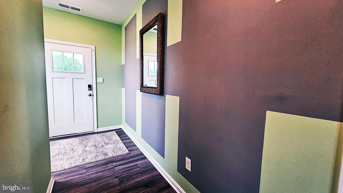
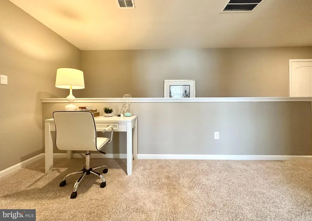
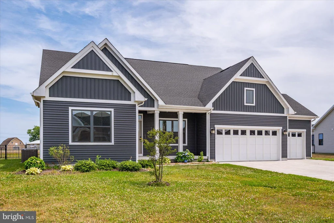
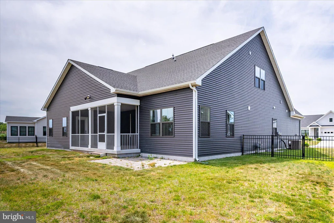
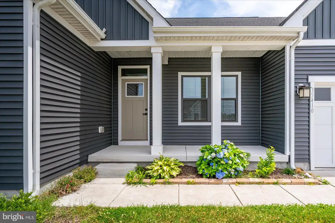
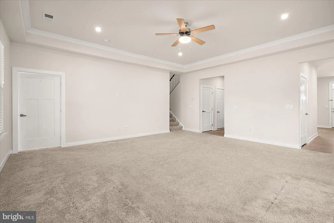
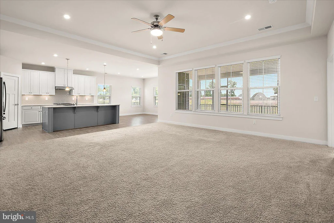
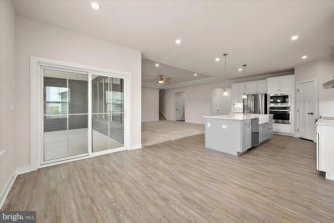
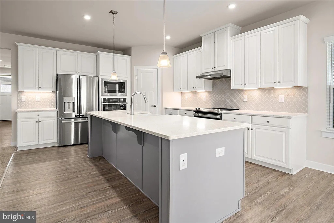
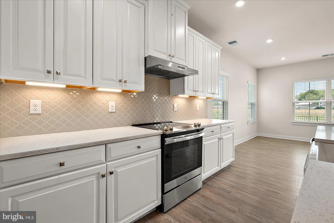
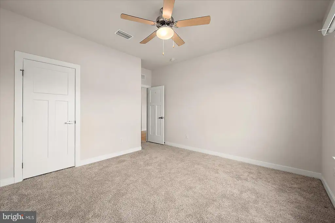
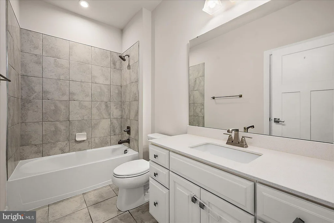
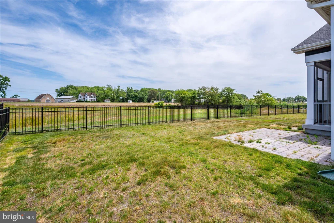
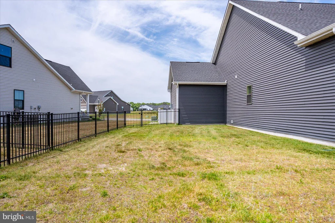
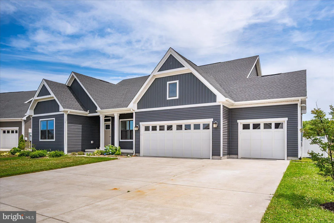
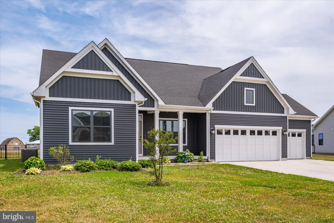
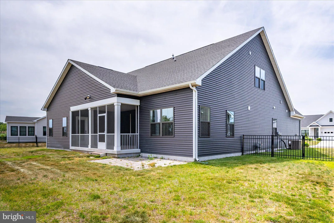
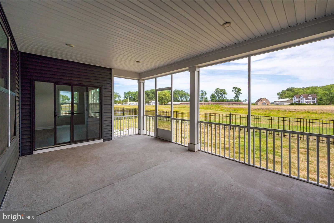
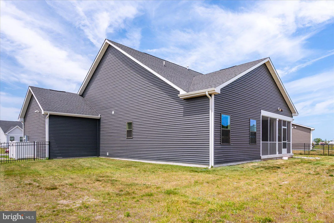
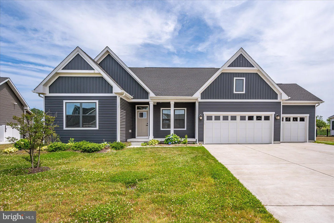
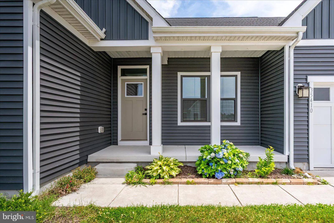
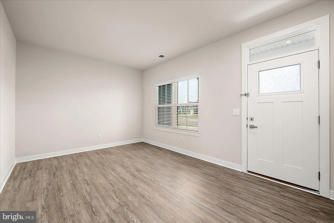
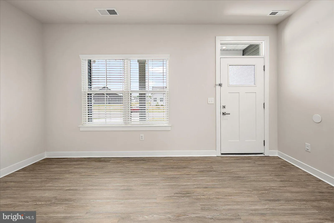
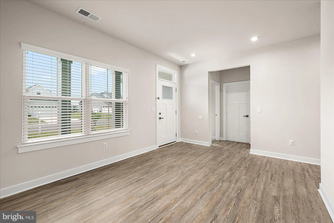
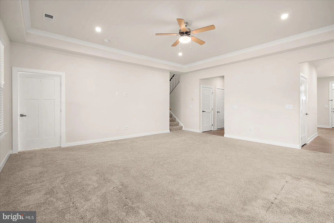
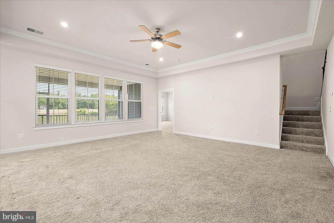
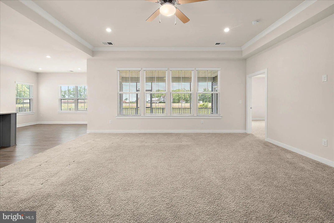
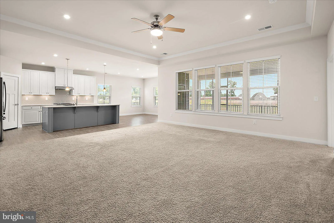
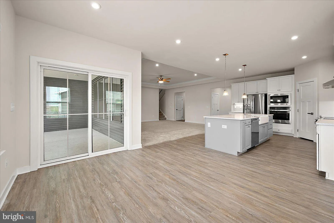
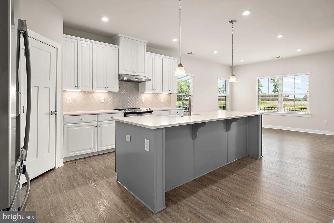
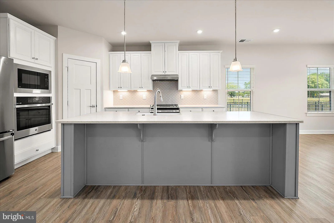
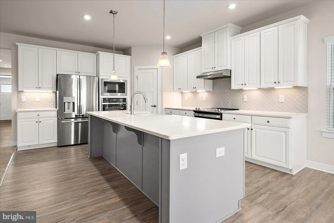
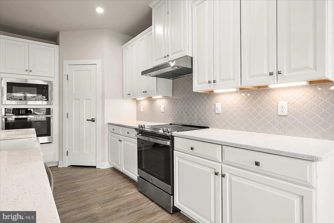
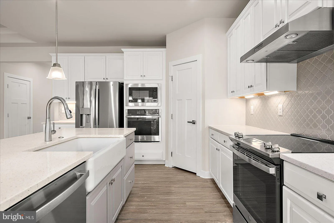
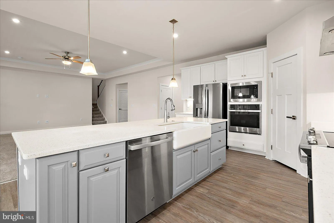
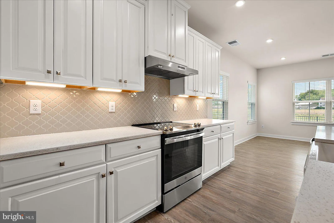
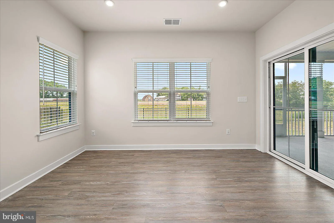
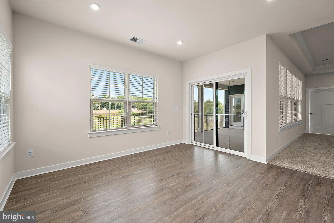
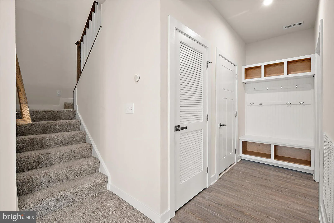
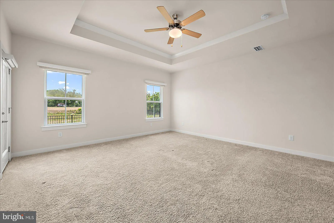
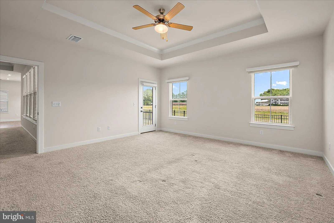
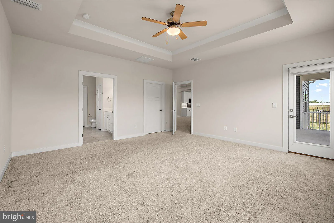
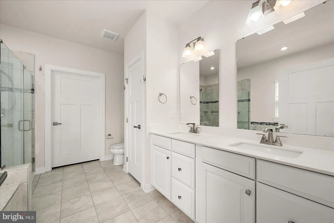
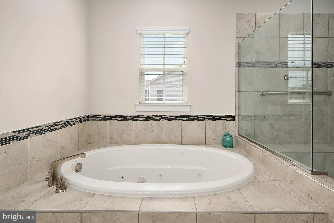
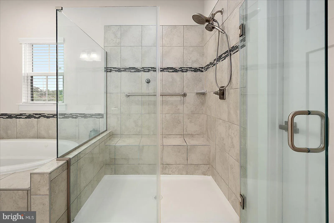
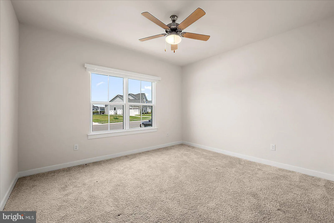
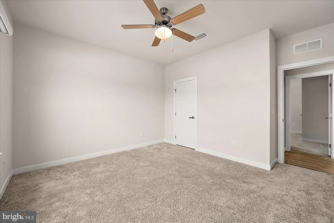
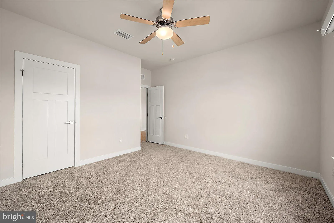
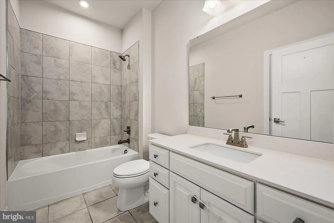
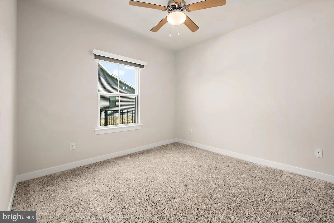
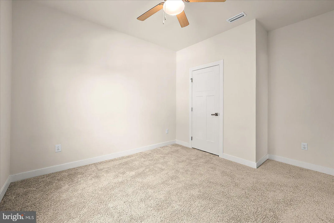
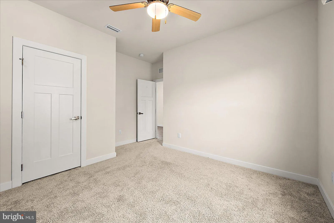
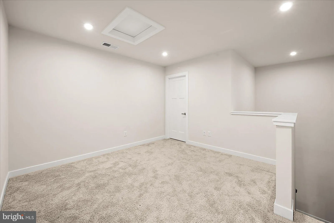
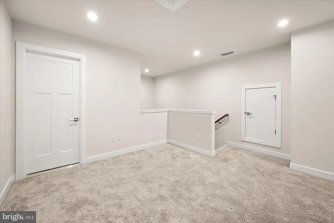
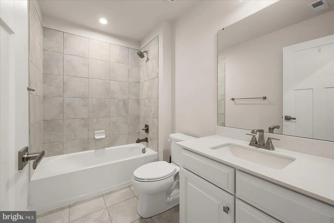
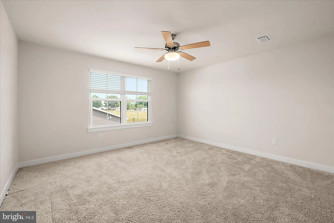
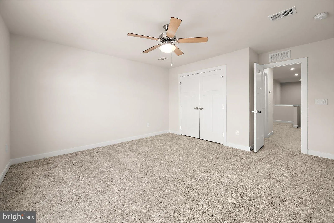
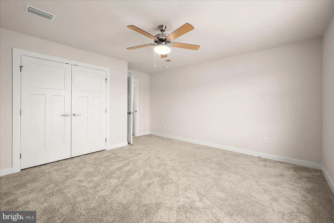
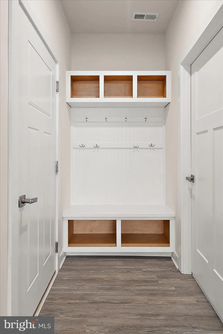
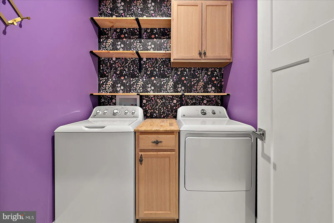
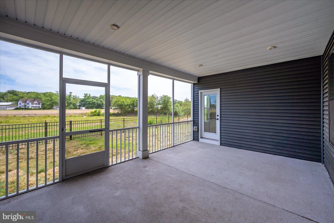
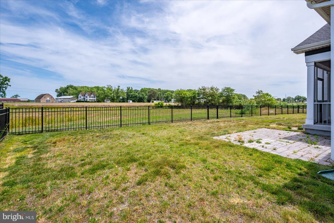
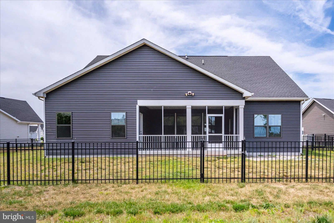
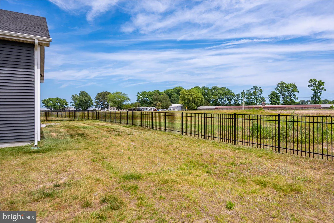
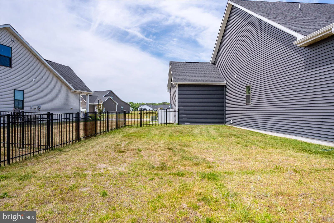
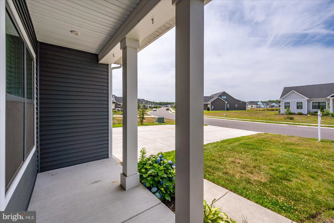
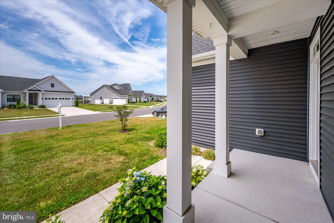
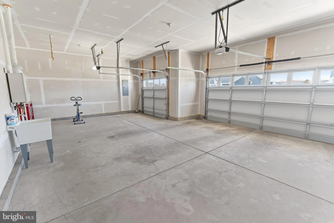
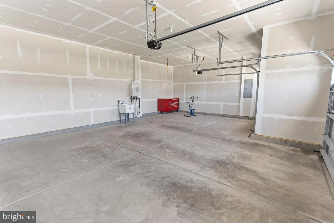
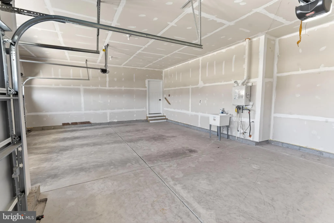
Welcome to one of the most versatile homes in Selbyville offering space, flexibility, and a rare three-car garage in a sought-after community with a clubhouse and pool. Step inside to a formal sitting area that sets the tone, then flow into a large open-concept layout where the kitchen, dining, and living spaces all connect seamlessly. The kitchen is designed for both everyday living and entertaining, with plenty of room to gather without feeling crowded. First-floor laundry keeps everything convenient, and true one-level living is possible with three bedrooms and two full bathrooms all on the main floor. Upstairs opens up even more opportunity. You'll find a spacious common area, an additional bedroom and full bathroom, plus an unfinished room that can easily be converted into a fifth bedroom, office, or flex space, giving you room to grow or customize to your needs. Outside, enjoy a screened-in covered patio overlooking a fully fenced backyard, perfect for relaxing, entertaining, or letting pets run freely. Between the layout, the square footage, and the rare garage space, this home checks boxes that are hard to find in this area
PROPERTY DETAILS: Square Feet: 2787 | Bathrooms: 3
INTERIOR FEATURES: • Square Footage (approx): 2,787 Sq. Ft. Above Ground, Sq. Ft. Below Ground • Cooling: Central Air, Electric • Heating: Gas Heat, Forced Air • Plumbing: Gas Water Heater • Basement: Crawl Space
EXTERIOR FEATURES: • Parking: 3 Garage Spaces, 3 Parking Spaces, Garage, Driveway, Attached Garage. • Pool Description: Community • Lot Dimensions: 0.00 x 0.00 • Zoning: RESIDENTIAL
LISTING AGENT: Agent: Marco Smith | Office: Worthington Realty Group, LLC | Phone: 4103901696 | Email: [email protected]
LISTING INFORMATION: MLS#: DESU2113940 | Status: FOR SALE
Location
Address
35410 Gennaker Lane
City
Selbyville
Features and Finishes
Interior Features:
• Square Footage
(approx): 2,787 Sq. Ft. Above Ground, Sq. Ft. Below Ground
• Cooling: Central Air, Electric
• Heating: Gas Heat, Forced Air
• Plumbing: Gas Water Heater
• Basement: Crawl Space
Exterior Features:
• Parking: 3 Garage Spaces, 3 Parking Spaces, Garage, Driveway, Attached Garage.
• Pool Description: Community
• Lot Dimensions: 0.00 x 0.00
• Zoning: RESIDENTIAL
Legal Notice
Our comprehensive database is populated by our meticulous research and analysis of public data. MirrorRealEstate strives for accuracy and we make every effort to verify the information. However, MirrorRealEstate is not liable for the use or misuse of the site's information. The information displayed on MirrorRealEstate.com is for reference only.