36358 Sea Grass Way, Selbyville, DE 19975































Property Details
3
Description
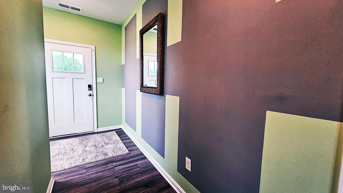
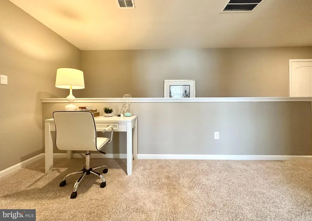
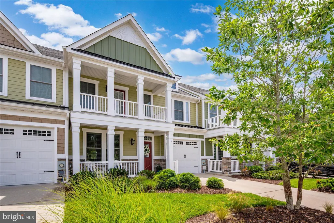
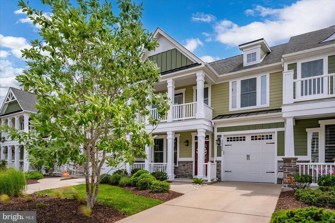
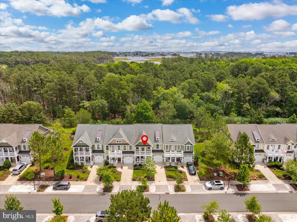
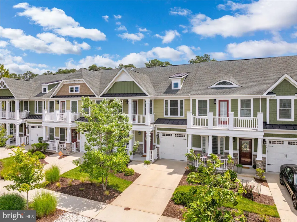
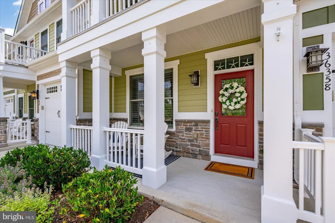
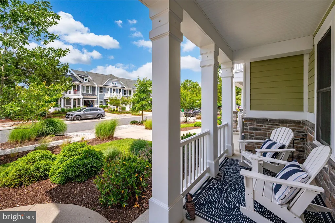
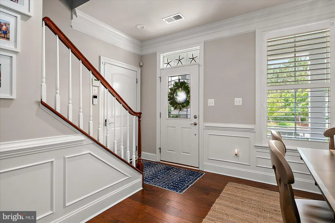
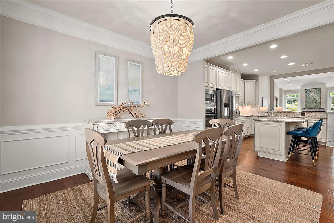
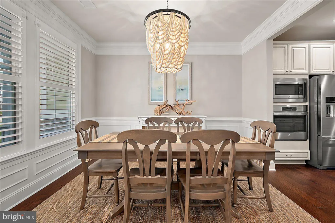
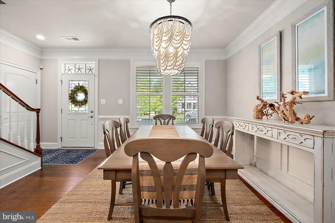
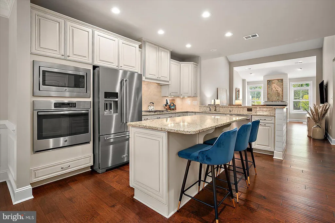
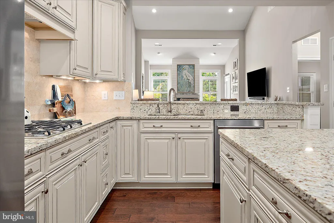
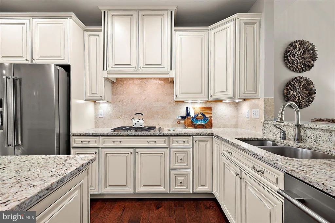
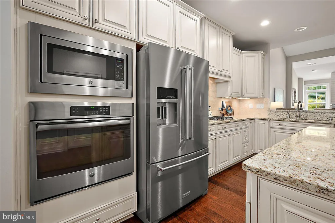
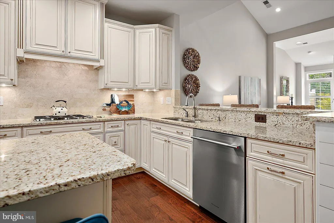
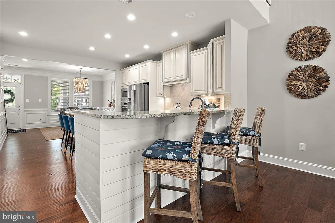
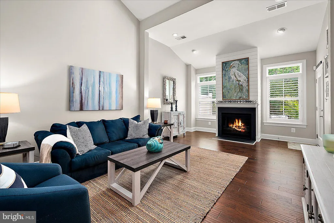
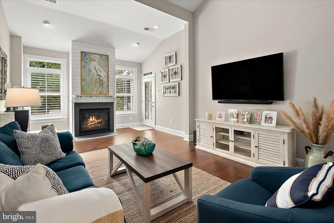
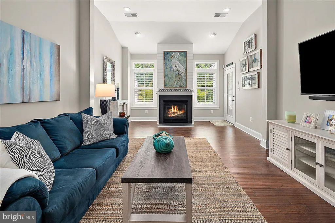
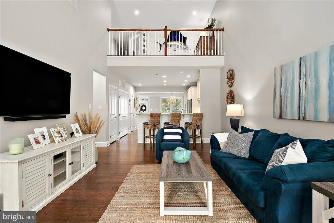
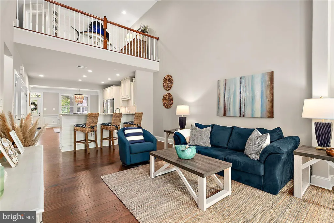
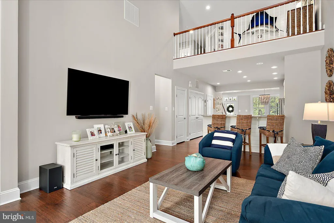
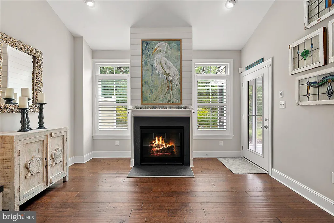
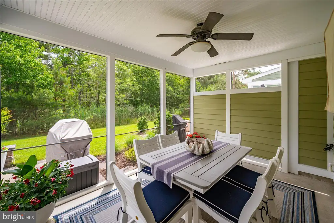
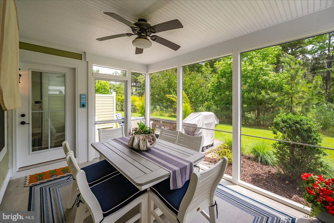
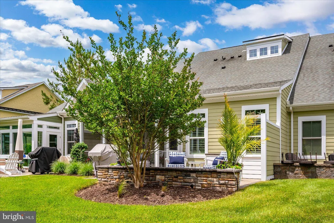
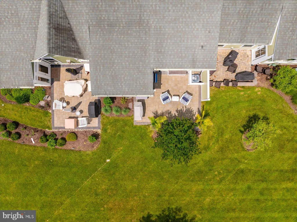
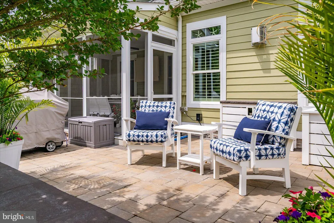
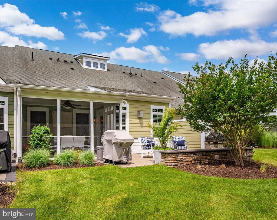
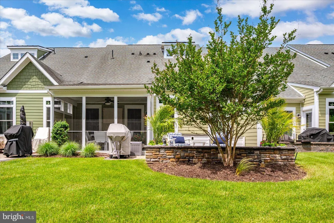
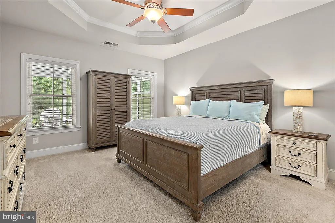
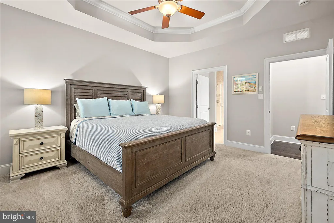
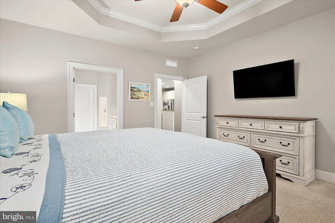
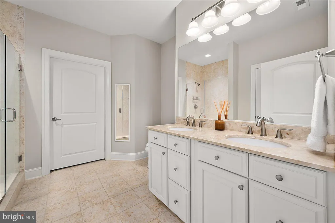
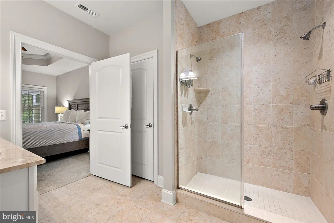
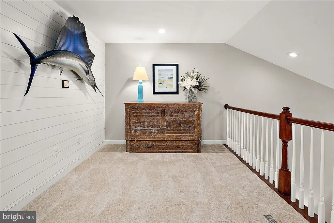
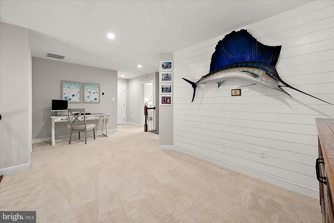
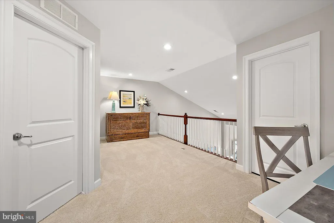
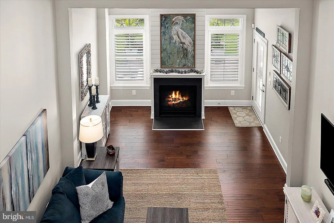
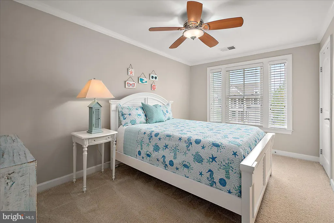
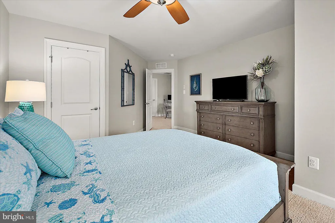
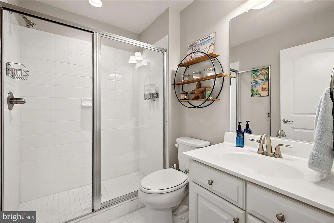
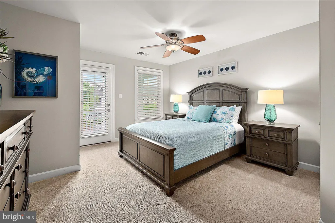
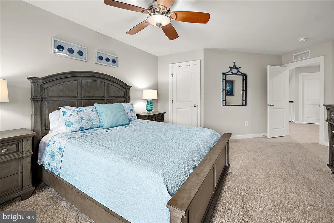
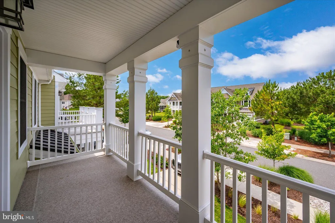
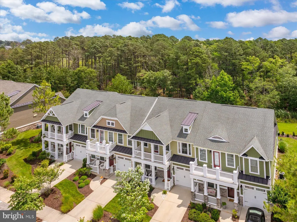
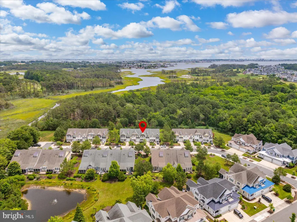
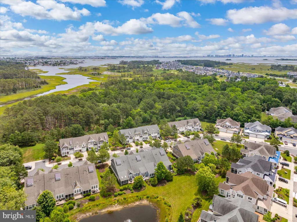
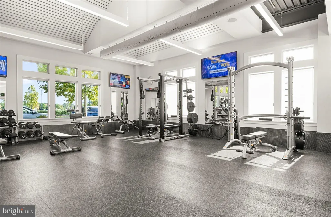
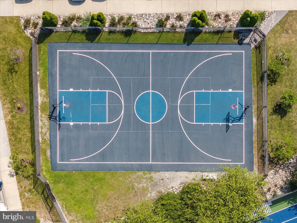
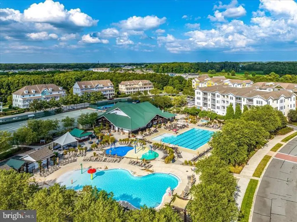
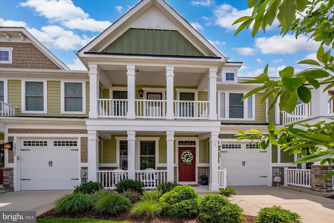
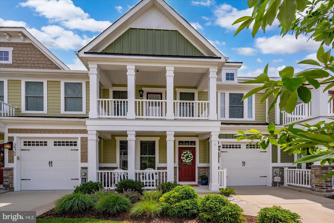
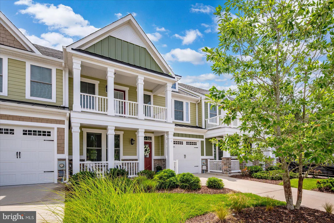
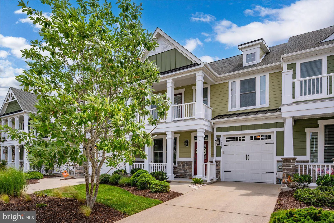
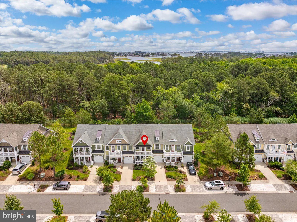
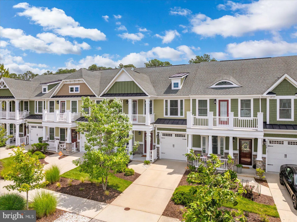
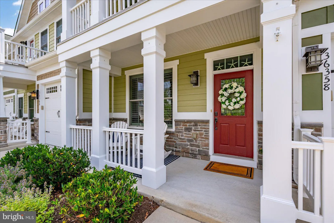
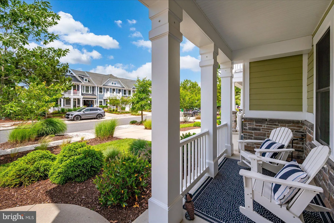
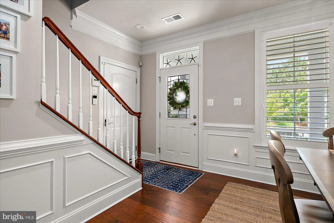
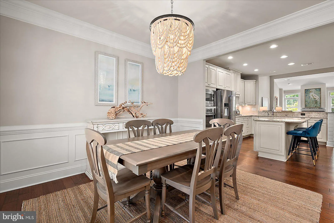
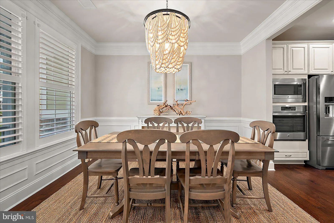
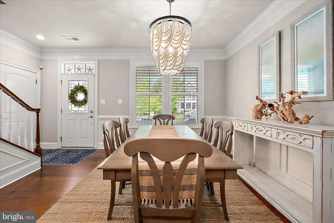
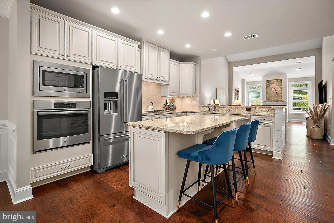
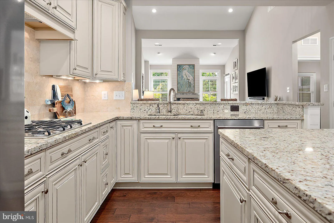
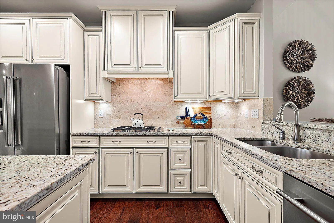
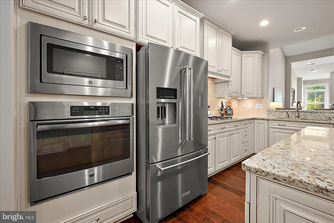
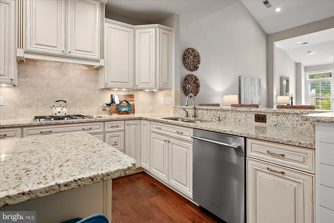
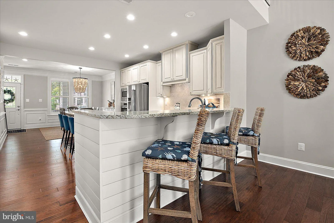
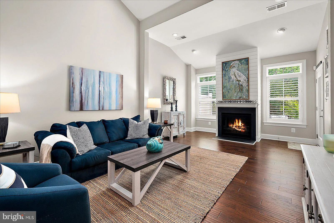
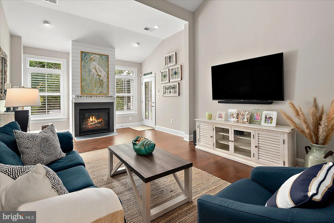
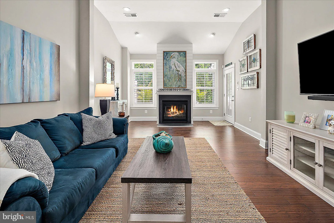
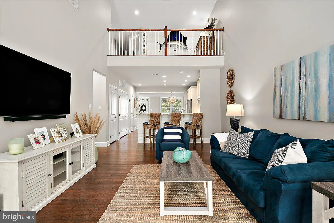
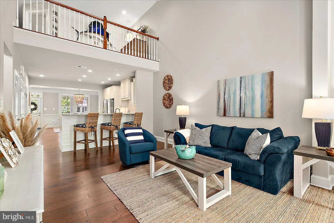
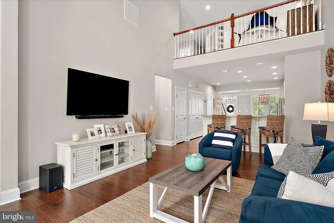
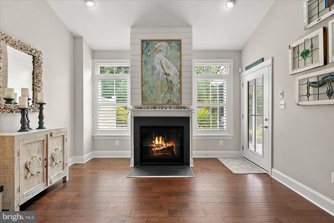
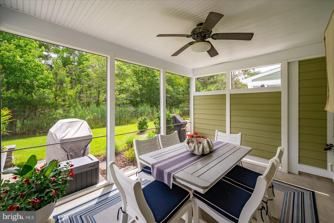
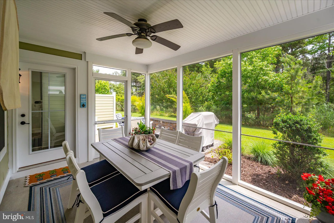
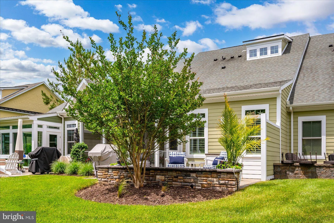
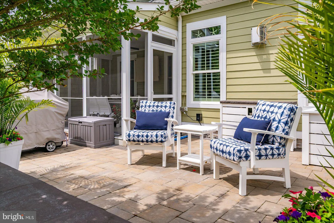
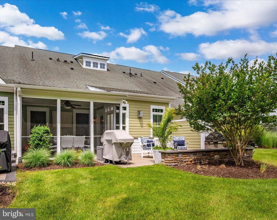
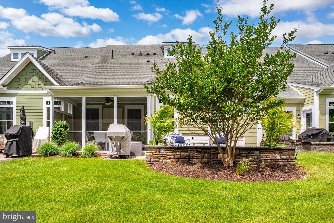
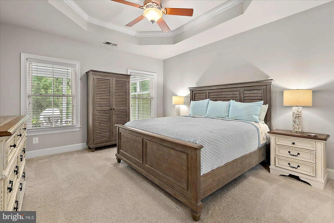
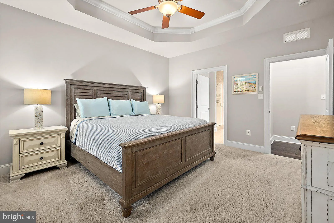
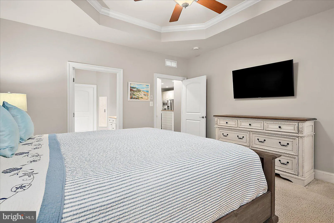
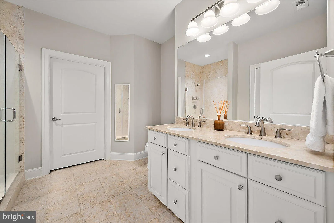
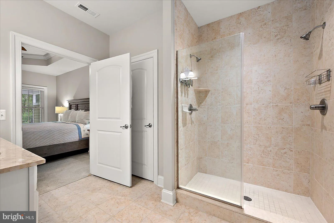
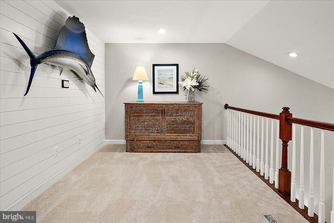
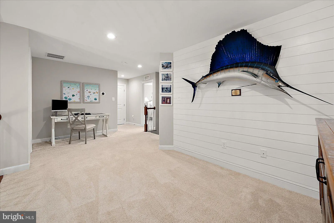
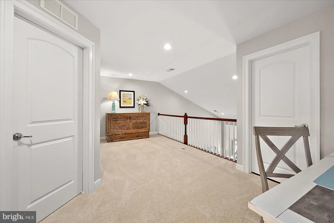
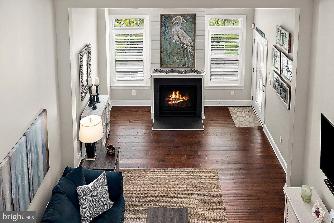
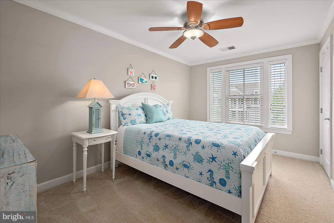
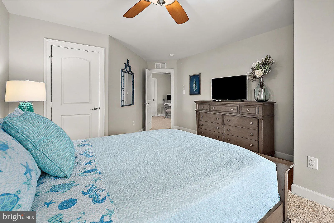
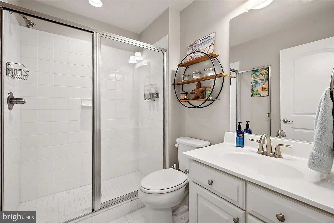
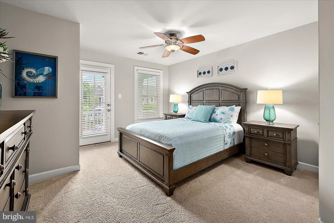
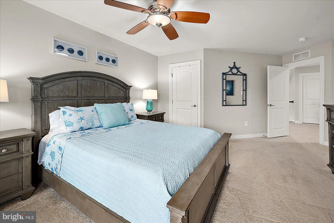
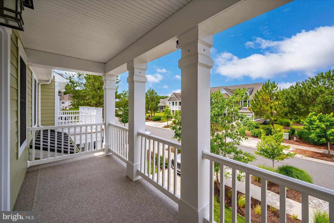
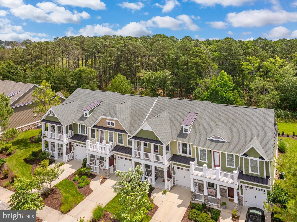
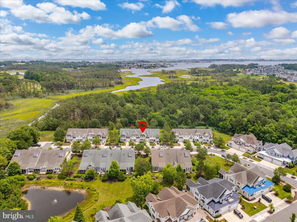
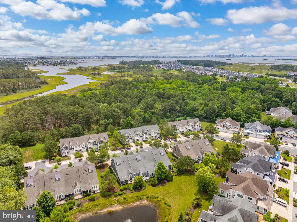
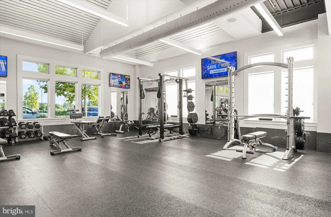
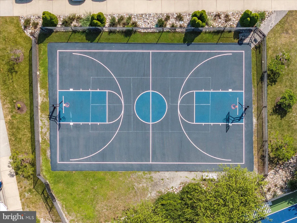
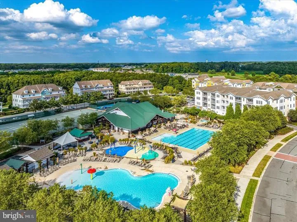
Welcome to this beautifully appointed coastal-style townhome in the award-winning Bayside resort community. Designed for effortless living and entertaining, this light-filled home features an open floor plan enhanced by hardwood flooring, tray and vaulted ceilings, crown molding, wainscoting, plantation shutters, expansive windows, and a cozy fireplace. The spacious dining area with a custom chandelier flows seamlessly into the gourmet kitchen, complete with granite countertops, 42-inch cabinetry, stainless steel appliances, a gas cooktop, center island, and peninsula breakfast bar. The inviting living room with vaulted ceilings opens to a sunroom with a fireplace and French door leading to a private screened porch. Outside, a paver patio with garden walls overlooks a peaceful wooded setting, creating the perfect backdrop for outdoor relaxation and entertaining. The main-level owner's suite offers a spacious walk-in closet and a luxurious ensuite bath with dual vanities and a tiled walk-in shower. Upstairs, a generous loft provides additional living space, along with two guest bedrooms, including one with a private balcony, and a full bath. Enjoy the exceptional Bayside lifestyle with resort-inspired amenities, including multiple outdoor pools, tennis and pickleball courts, fitness and aquatic centers, walking and biking trails, kayak storage, a fishing pier, clubhouse, dining venues, seasonal beach shuttle service, and the renowned Jack Nicklaus Signature Golf Course. Conveniently located just minutes from Fenwick Island and Delaware's beautiful beaches, this home offers the perfect blend of luxury, comfort, and coastal resort living
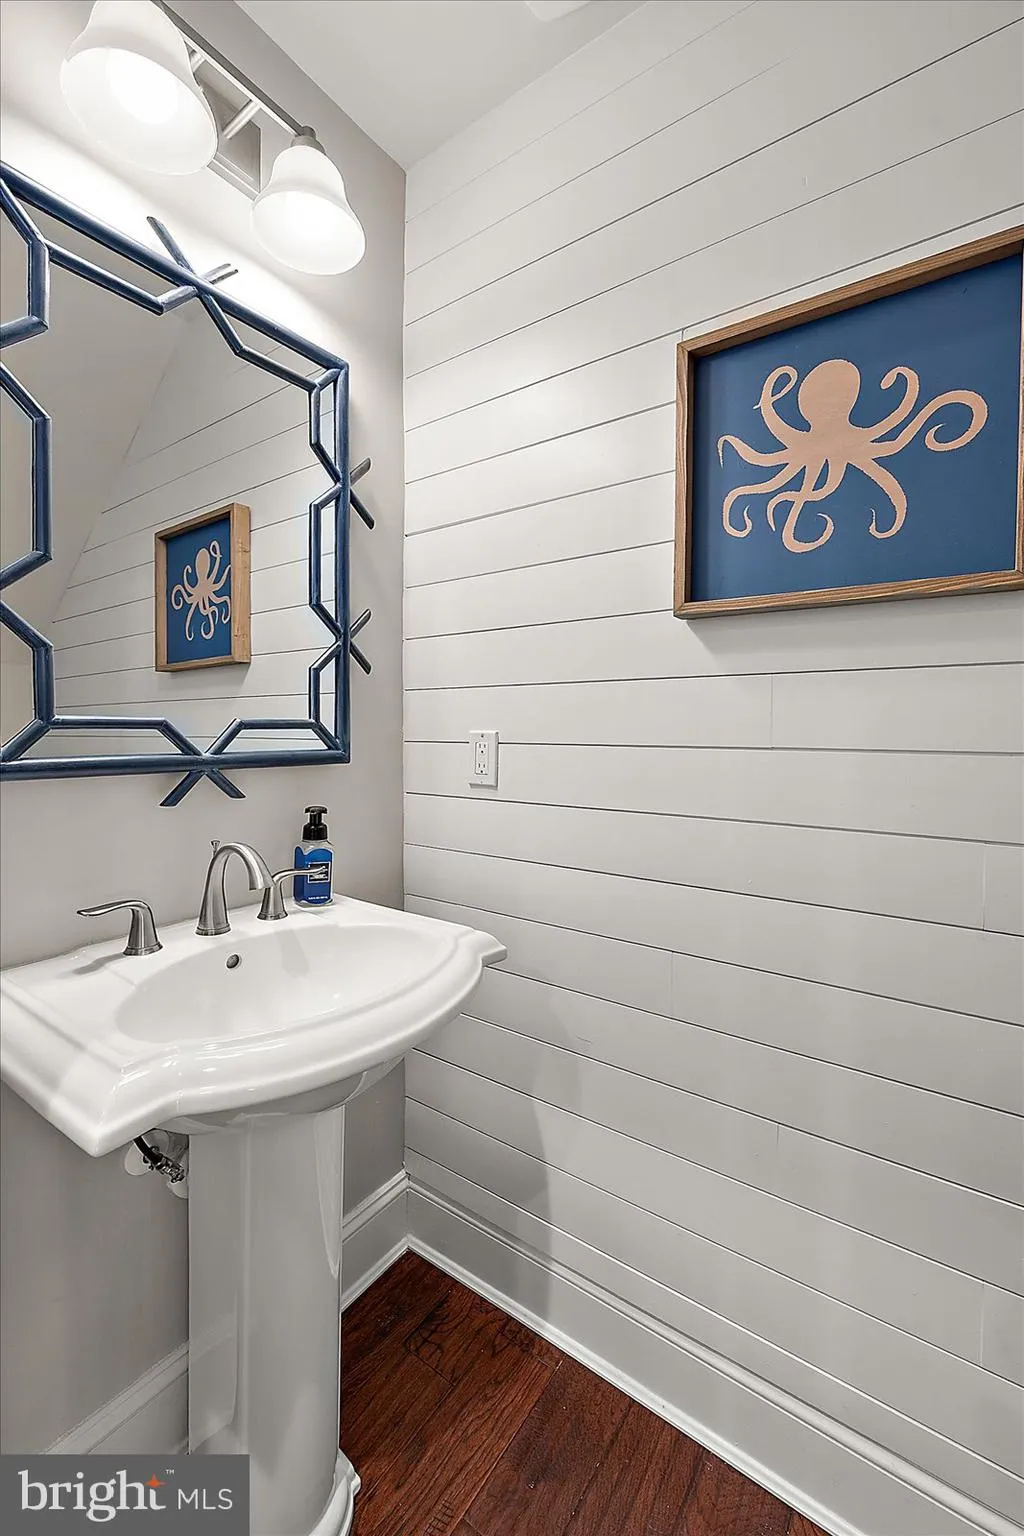
PROPERTY DETAILS: Square Feet: 2400 | Bathrooms: 3
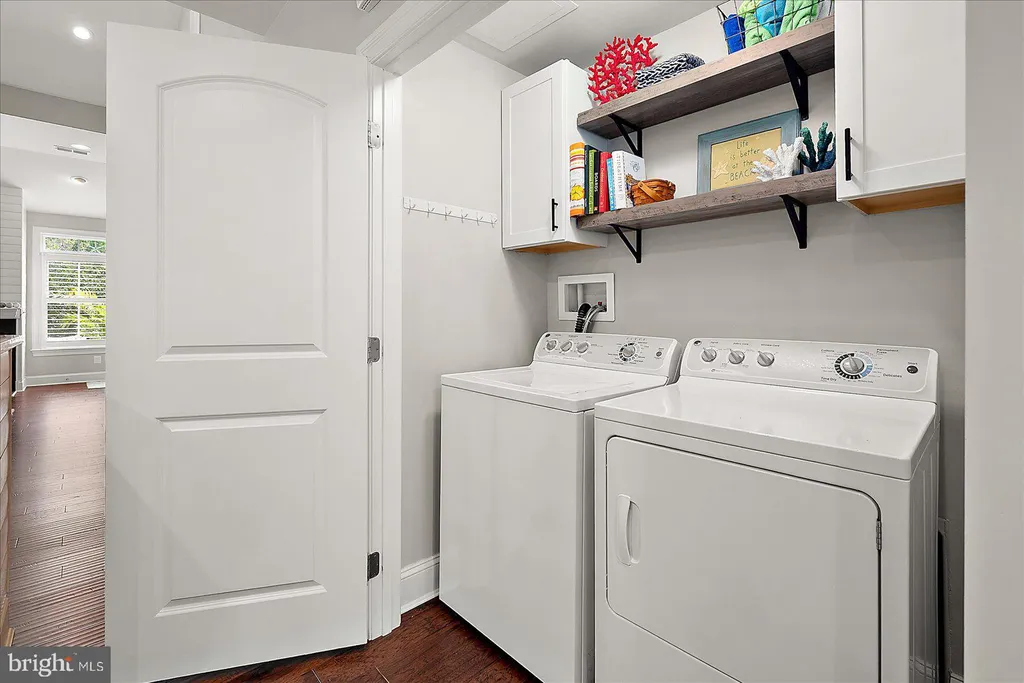
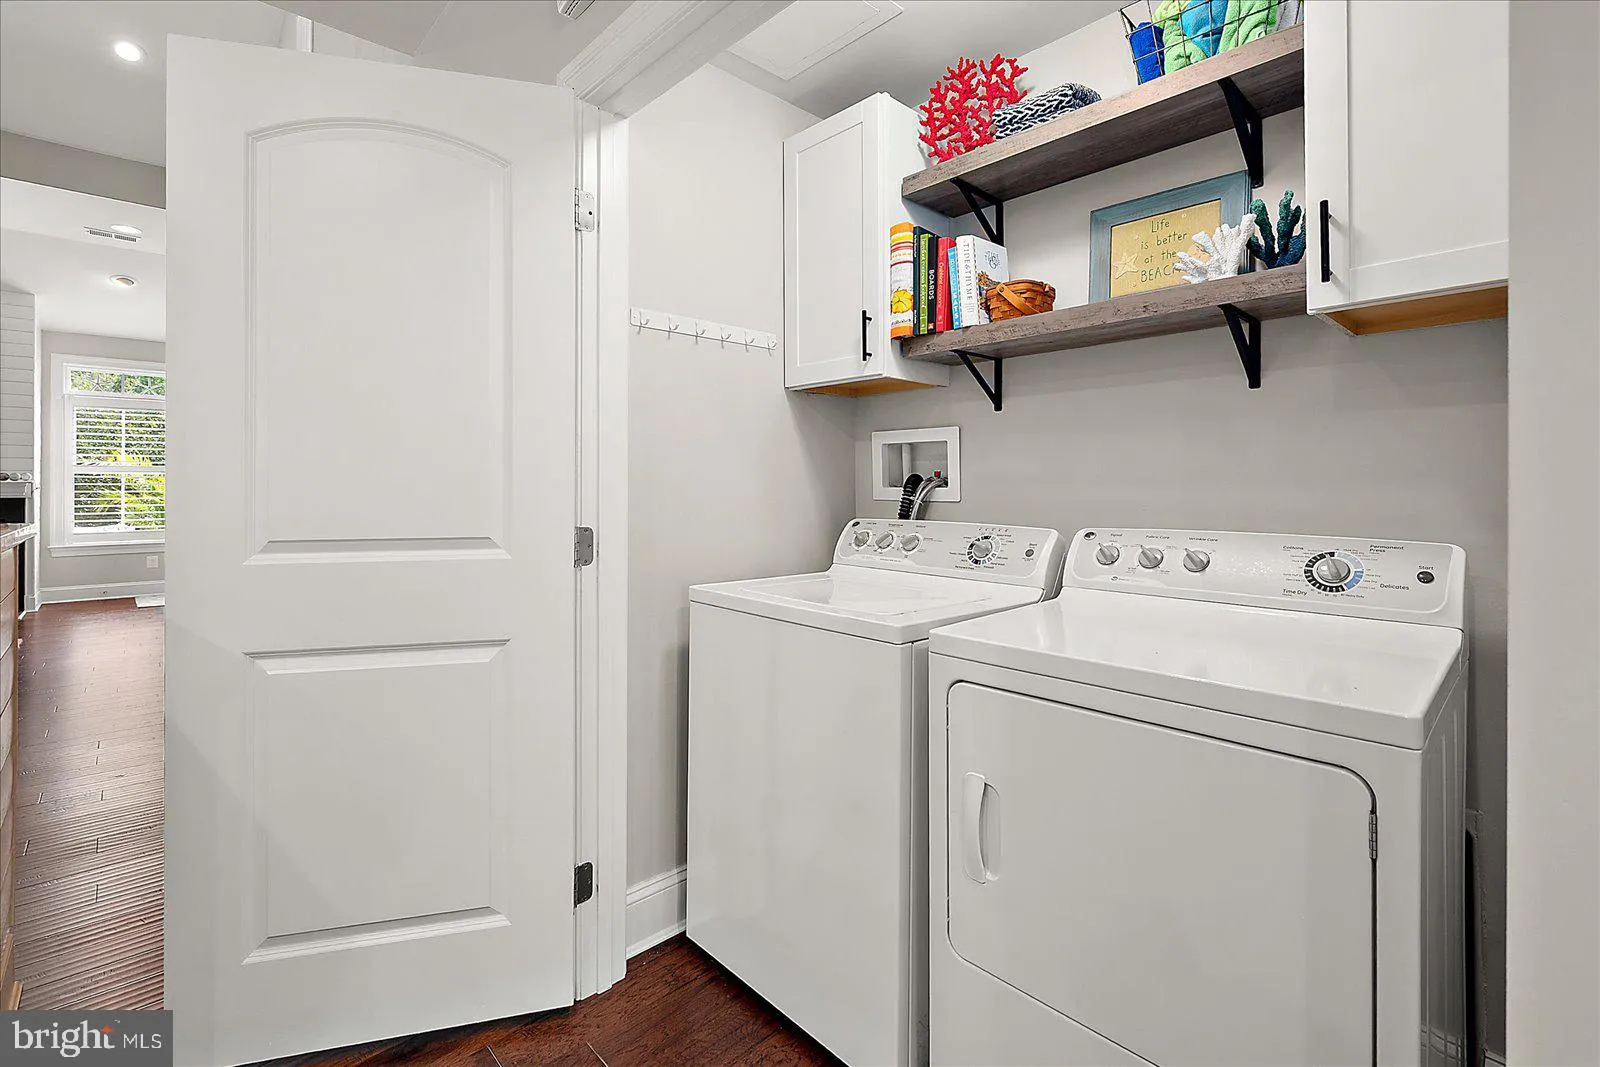
INTERIOR FEATURES: • Square Footage (approx): 2,400 Sq. Ft. Above Ground, Sq. Ft. Below Ground • Appliances: Oven, Cooktop, Dishwasher, Disposal, Dryer, Range Hood, Refrigerator, Stainless Steel Appliance(s), Washer, Microwave, Tankless Water Heater • Flooring: Carpet, Wood • Cooling: Central Air, Electric, Ceiling Fan(s) • Heating: Propane, Forced Air • Plumbing: Gas Water Heater • Basement: Crawl Space • Fireplaces: 1 Gas • Additional Interior Features: Eat-in Kitchen, Ceiling Fan(s), Crown Molding, Open Floorplan, Furnished
EXTERIOR FEATURES: • Parking: 1 Garage Spaces, 1 Parking Spaces, Concrete, On Street, Unassigned, Garage, Driveway, Attached Garage. • Exterior: Aluminum, Frame • Patio: Patio, Screened, Porch • Roof: Shingle • Pool Description: Community • Lot View: Trees/Woods • Lot Dimensions: 28.00 x 105.00 • Zoning: MR • Additional Exterior/Lot Features: Lighting, Patio, Porch
LISTING AGENT: Agent: Kelly Johnston | Office: Monument Sotheby's International Realty | Phone: 4109497546 | Email: [email protected]
LISTING INFORMATION: MLS#: DESU2114556 | Status: Contingent
Location
Address
36358 Sea Grass Way
City
Selbyville
Features and Finishes
Interior Features:
• Square Footage
(approx): 2,400 Sq. Ft. Above Ground, Sq. Ft. Below Ground
• Appliances: Oven, Cooktop, Dishwasher, Disposal, Dryer, Range Hood, Refrigerator, Stainless Steel Appliance(s), Washer, Microwave, Tankless Water Heater
• Flooring: Carpet, Wood
• Cooling: Central Air, Electric, Ceiling Fan(s)
• Heating: Propane, Forced Air
• Plumbing: Gas Water Heater
• Basement: Crawl Space
• Fireplaces: 1 Gas
• Additional Interior Features: Eat-in Kitchen, Ceiling Fan(s), Crown Molding, Open Floorplan, Furnished
Exterior Features:
• Parking: 1 Garage Spaces, 1 Parking Spaces, Concrete, On Street, Unassigned, Garage, Driveway, Attached Garage.
• Exterior: Aluminum, Frame
• Patio: Patio, Screened, Porch
• Roof: Shingle
• Pool Description: Community
• Lot View: Trees/Woods
• Lot Dimensions: 28.00 x 105.00
• Zoning: MR
• Additional Exterior/Lot Features: Lighting, Patio, Porch
Legal Notice
Our comprehensive database is populated by our meticulous research and analysis of public data. MirrorRealEstate strives for accuracy and we make every effort to verify the information. However, MirrorRealEstate is not liable for the use or misuse of the site's information. The information displayed on MirrorRealEstate.com is for reference only.