21336 Dauphine Street, Lewes, DE 19958
















Property Details
2
Description
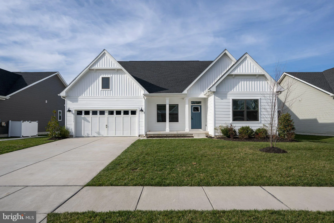
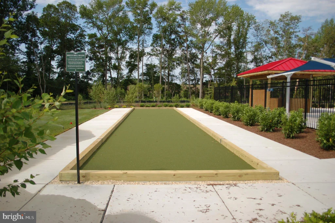
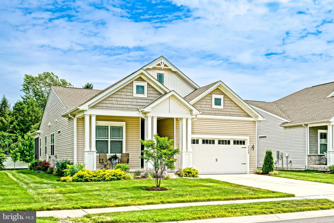
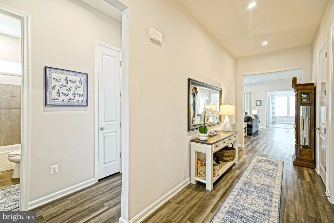
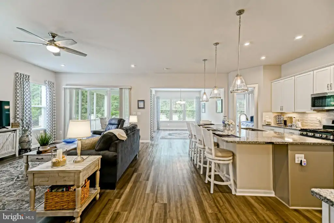
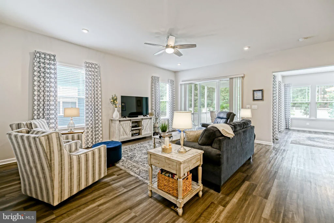
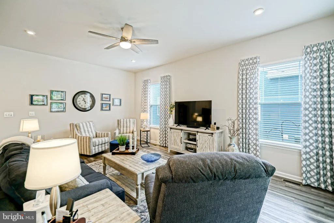
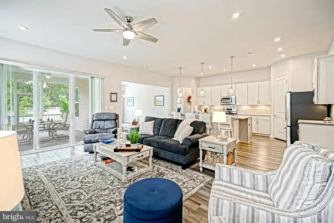
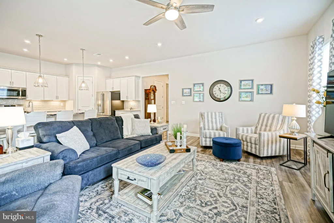
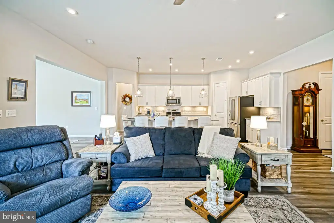
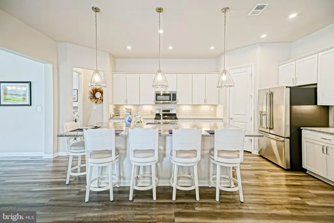
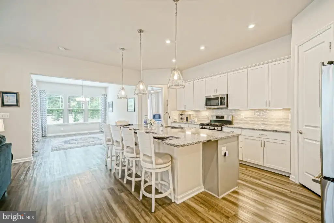
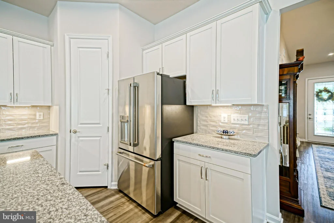
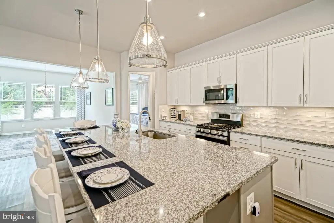
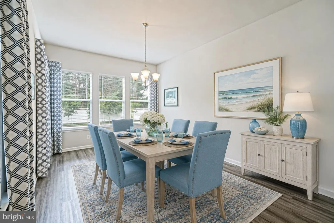
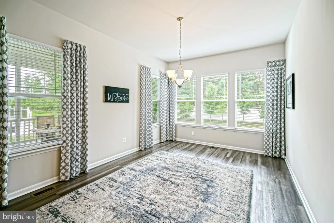
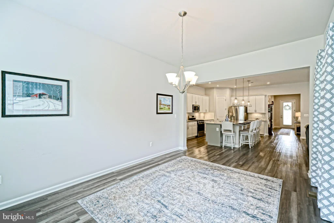
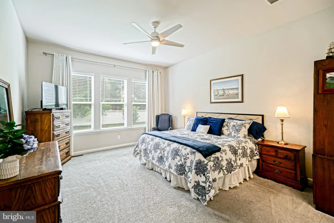
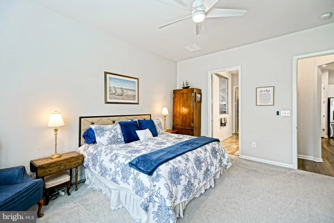
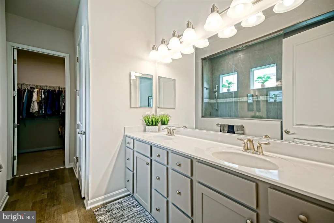
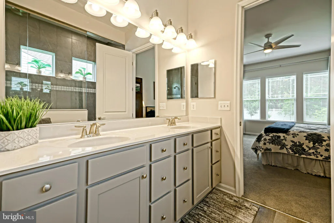
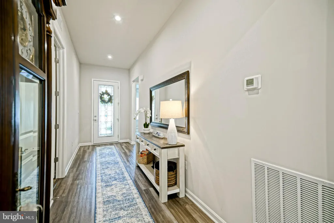
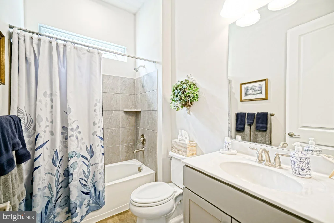
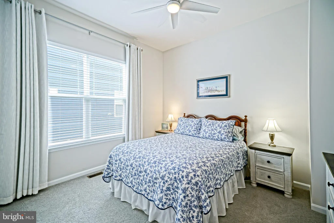
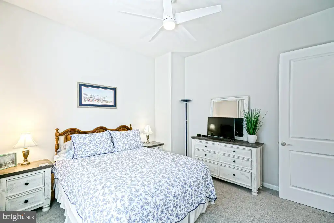
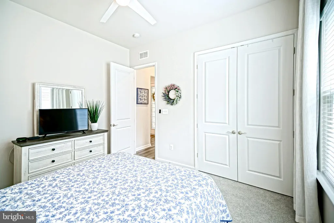
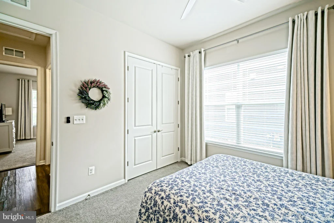
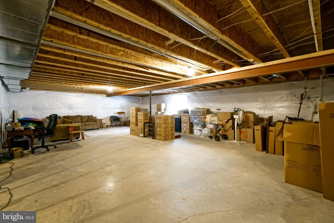
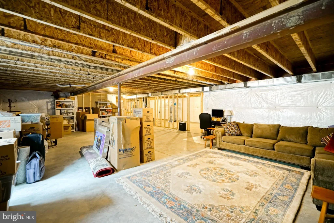
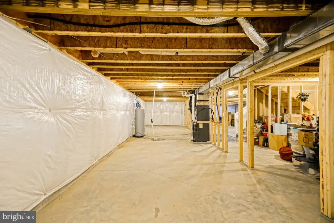
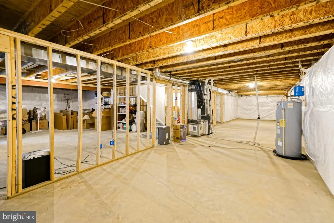
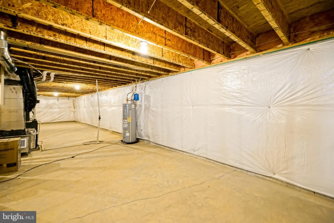
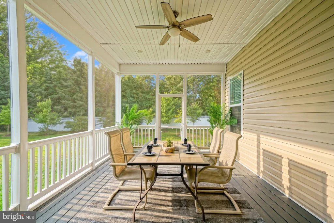
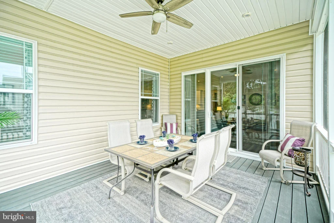
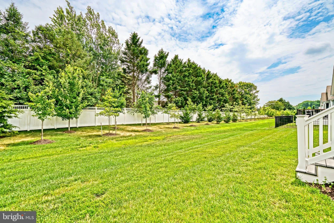

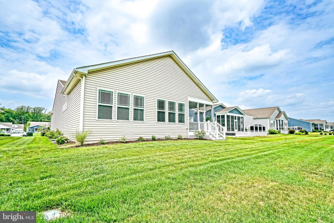
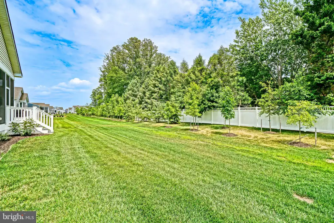
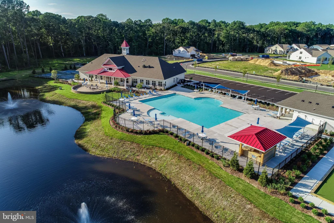
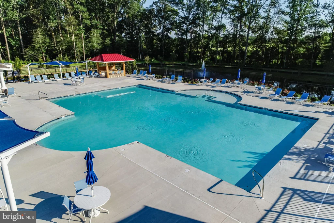
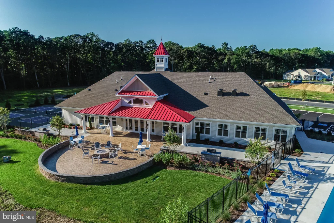
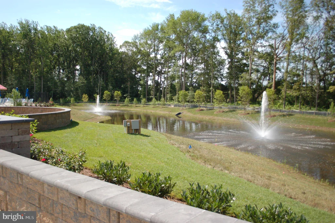
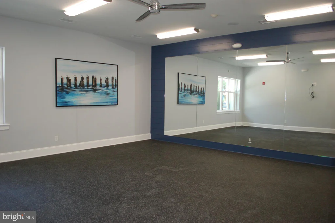
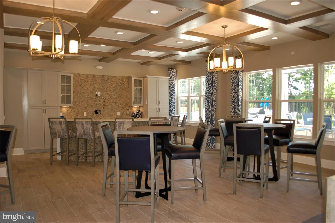
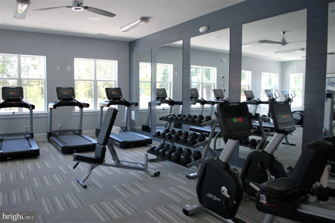
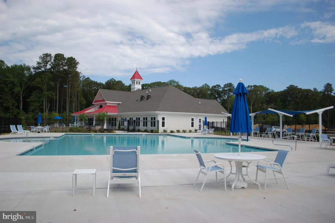
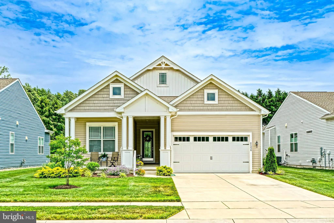
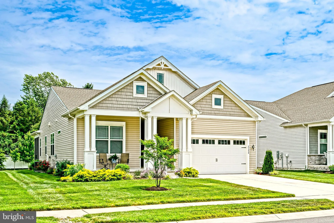
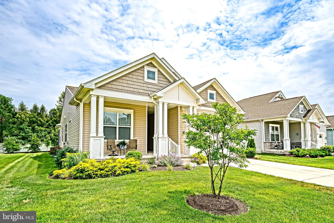
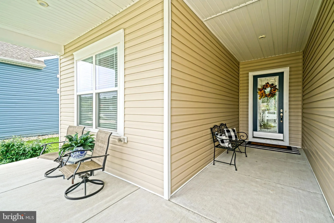
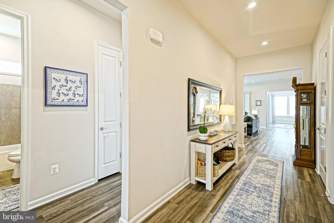
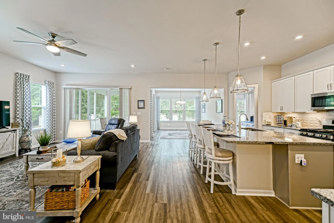
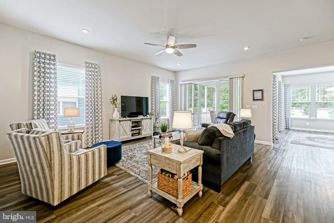
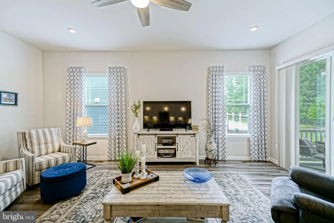
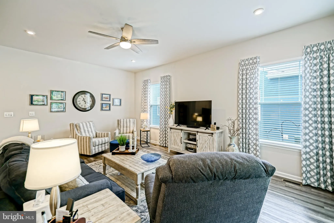
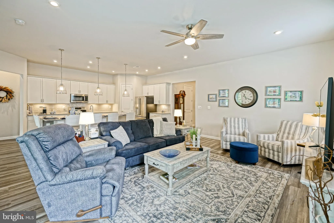
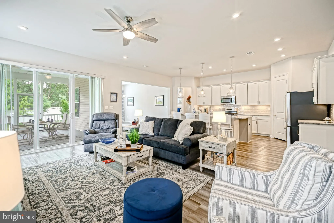
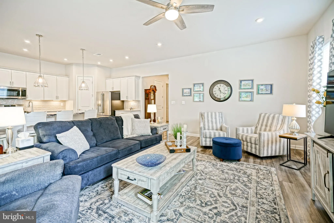
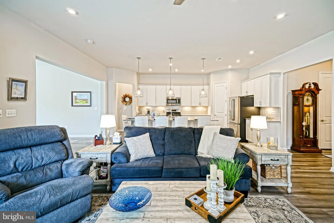
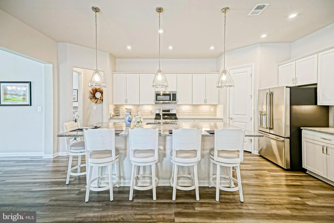
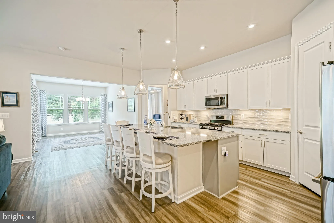
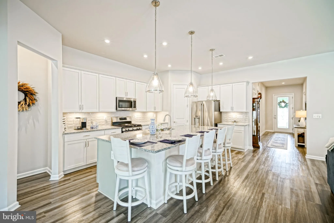
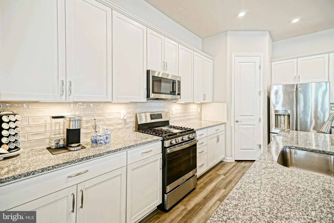
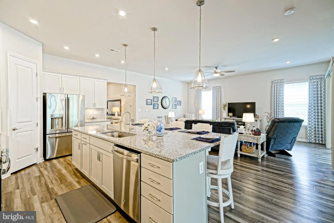
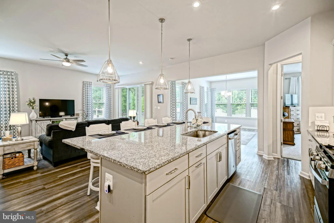
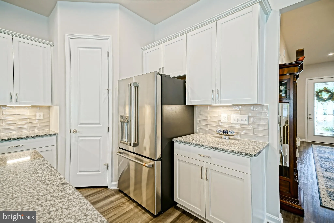
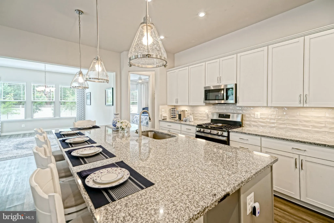
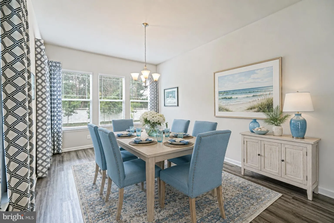
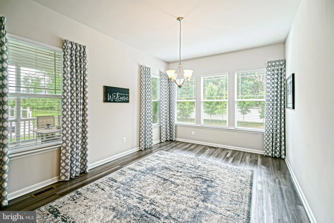
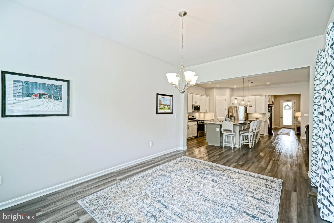
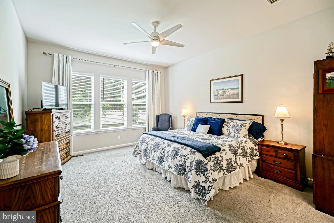
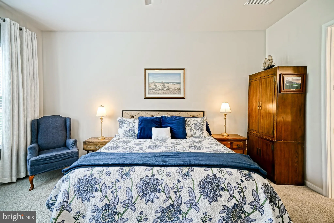
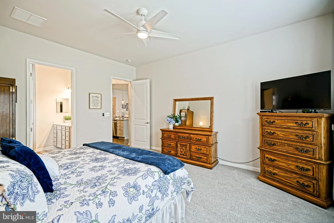
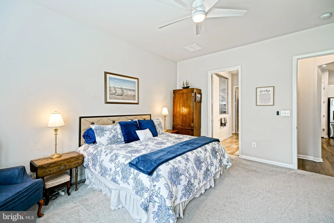
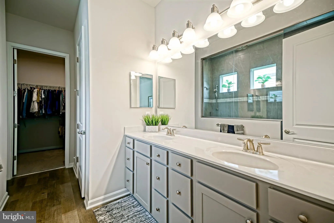
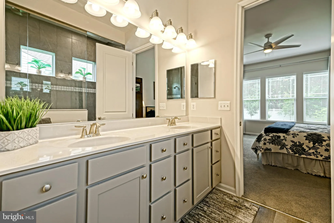
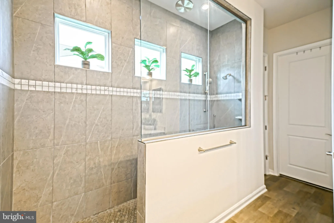
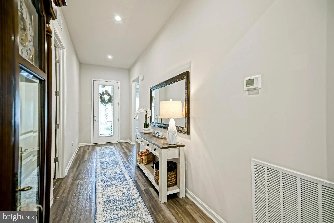
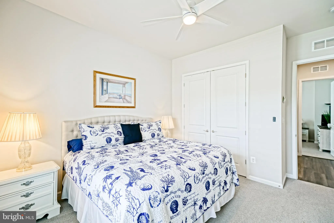
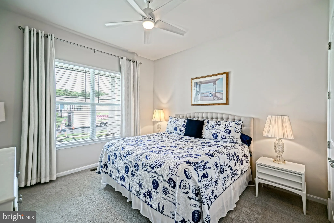
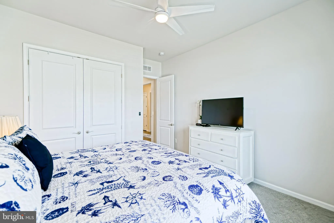
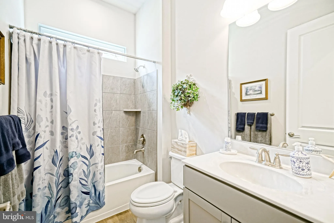
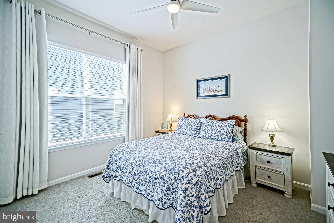
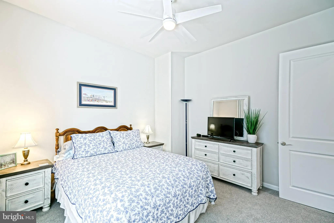
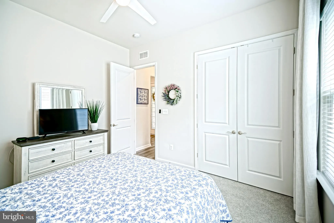
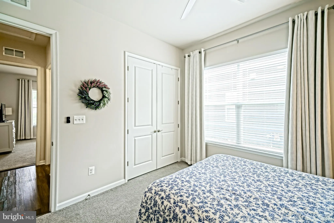
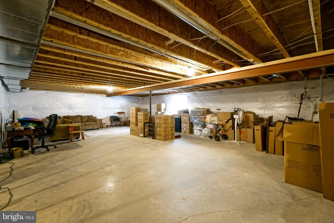
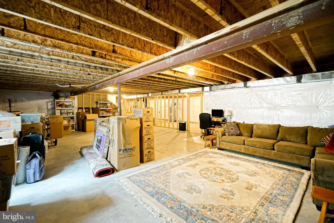
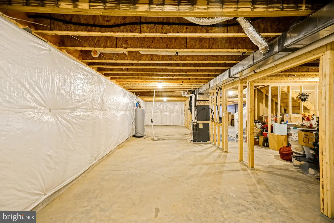
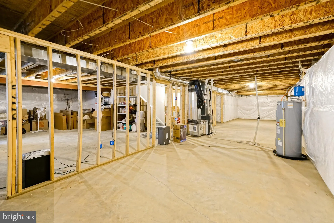
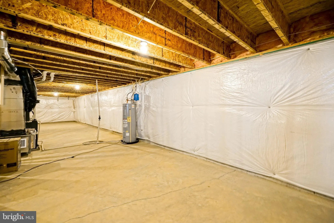
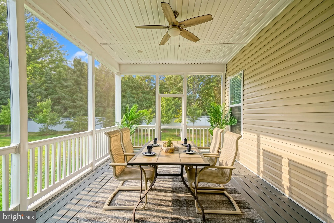
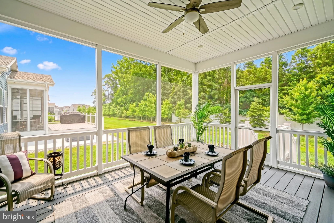
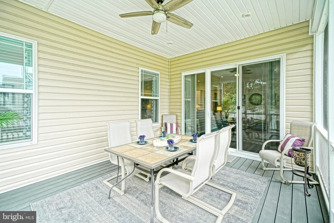
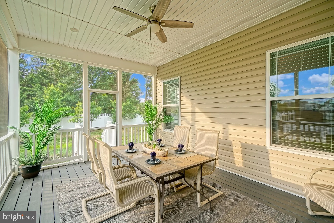
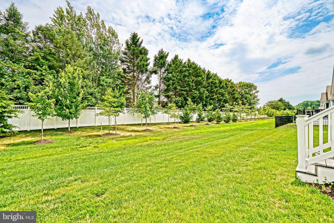
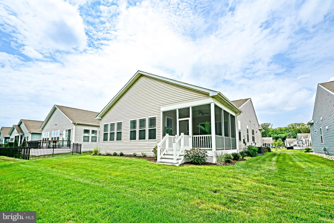
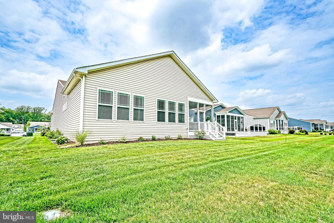
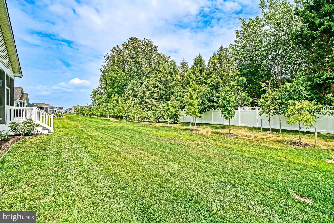
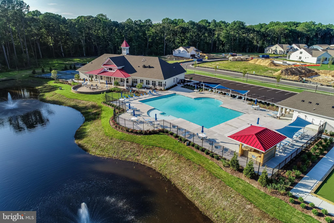
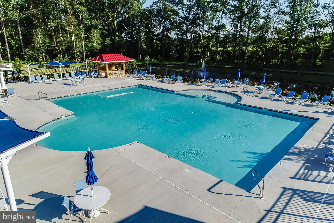
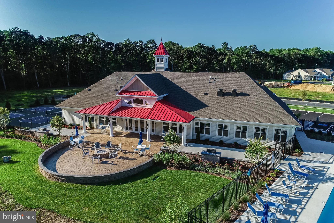
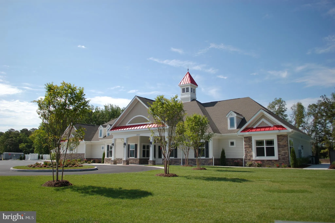
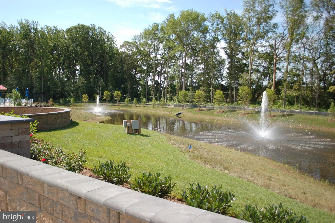
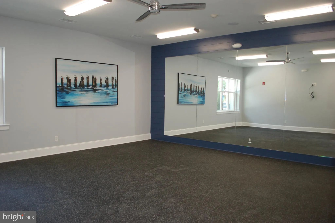
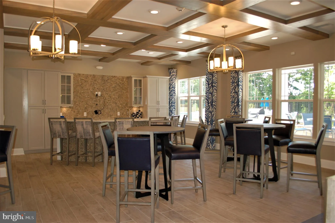
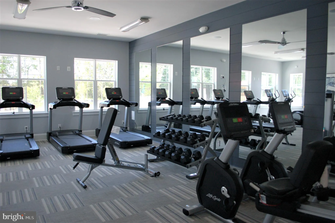
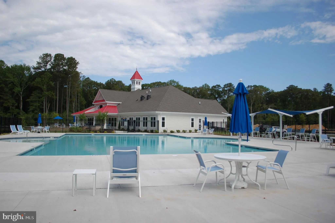
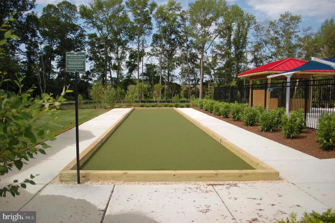
TURN YOUR COASTAL DREAMS INTO REALITY! Your vibrant coastal lifestyle awaits with this like-new ranch home in the highly sought-after 55+ community of Four Seasons at Belle Terre. Newly built in July 2022, this contemporary detached residence seamlessly blends modern design with thoughtful upgrades, offering a true low-maintenance lifestyle just moments from the Delaware beaches. Step inside to a spacious, light-filled open layout enhanced by soaring 10-foot ceilings, 8-foot doors, and premium luxury vinyl plank flooring that flows through the main living areas. The gourmet kitchen is an absolute dream, boasting granite countertops, a large island with a breakfast bar, soft-close cabinetry, a subway tile backsplash, and upgraded stainless steel appliances including a natural gas range. Perfect for entertaining, the expansive living room features triple sliding doors that open to a private, screened-in Trex deck complete with recessed lighting and a ceiling fan. The split-bedroom floor plan offers optimal privacy, featuring three comfortable bedrooms and two full bathrooms. The generous primary suite serves as a peaceful retreat, showcasing a large walk-in closet and an upgraded en-suite bath with a premium walk-in shower. Two additional main-floor guest bedrooms provide ample space for visitors or a home office. For unprecedented storage and flexibility, the property also includes an oversized two-car garage and a massive, unfinished full basement equipped with a sump pump, ready for your hobbies or future expansion. Outside, you can enjoy peaceful mornings on the front porch, which overlooks a beautifully lit community pond and fountain. The professionally landscaped yard backs to a serene line of trees and includes an underground lawn sprinkler system for easy maintenance. Best of all, the monthly HOA fee covers lawn care, mulching, and trash removal, leaving you with nothing to do but enjoy the community's resort-style amenities. Walk just steps from your door to enjoy the state-of-the-art clubhouse, swimming pool, fitness center, bar, billiard room, pickleball and bocce courts, and scenic walking trails. With an active community committee hosting regular social events, fitness classes, and clubs, you will instantly feel right at home. This is truly the place to start living your best coastal life - call and schedule a showing today!
PROPERTY DETAILS: Square Feet: 2263 | Bathrooms: 2
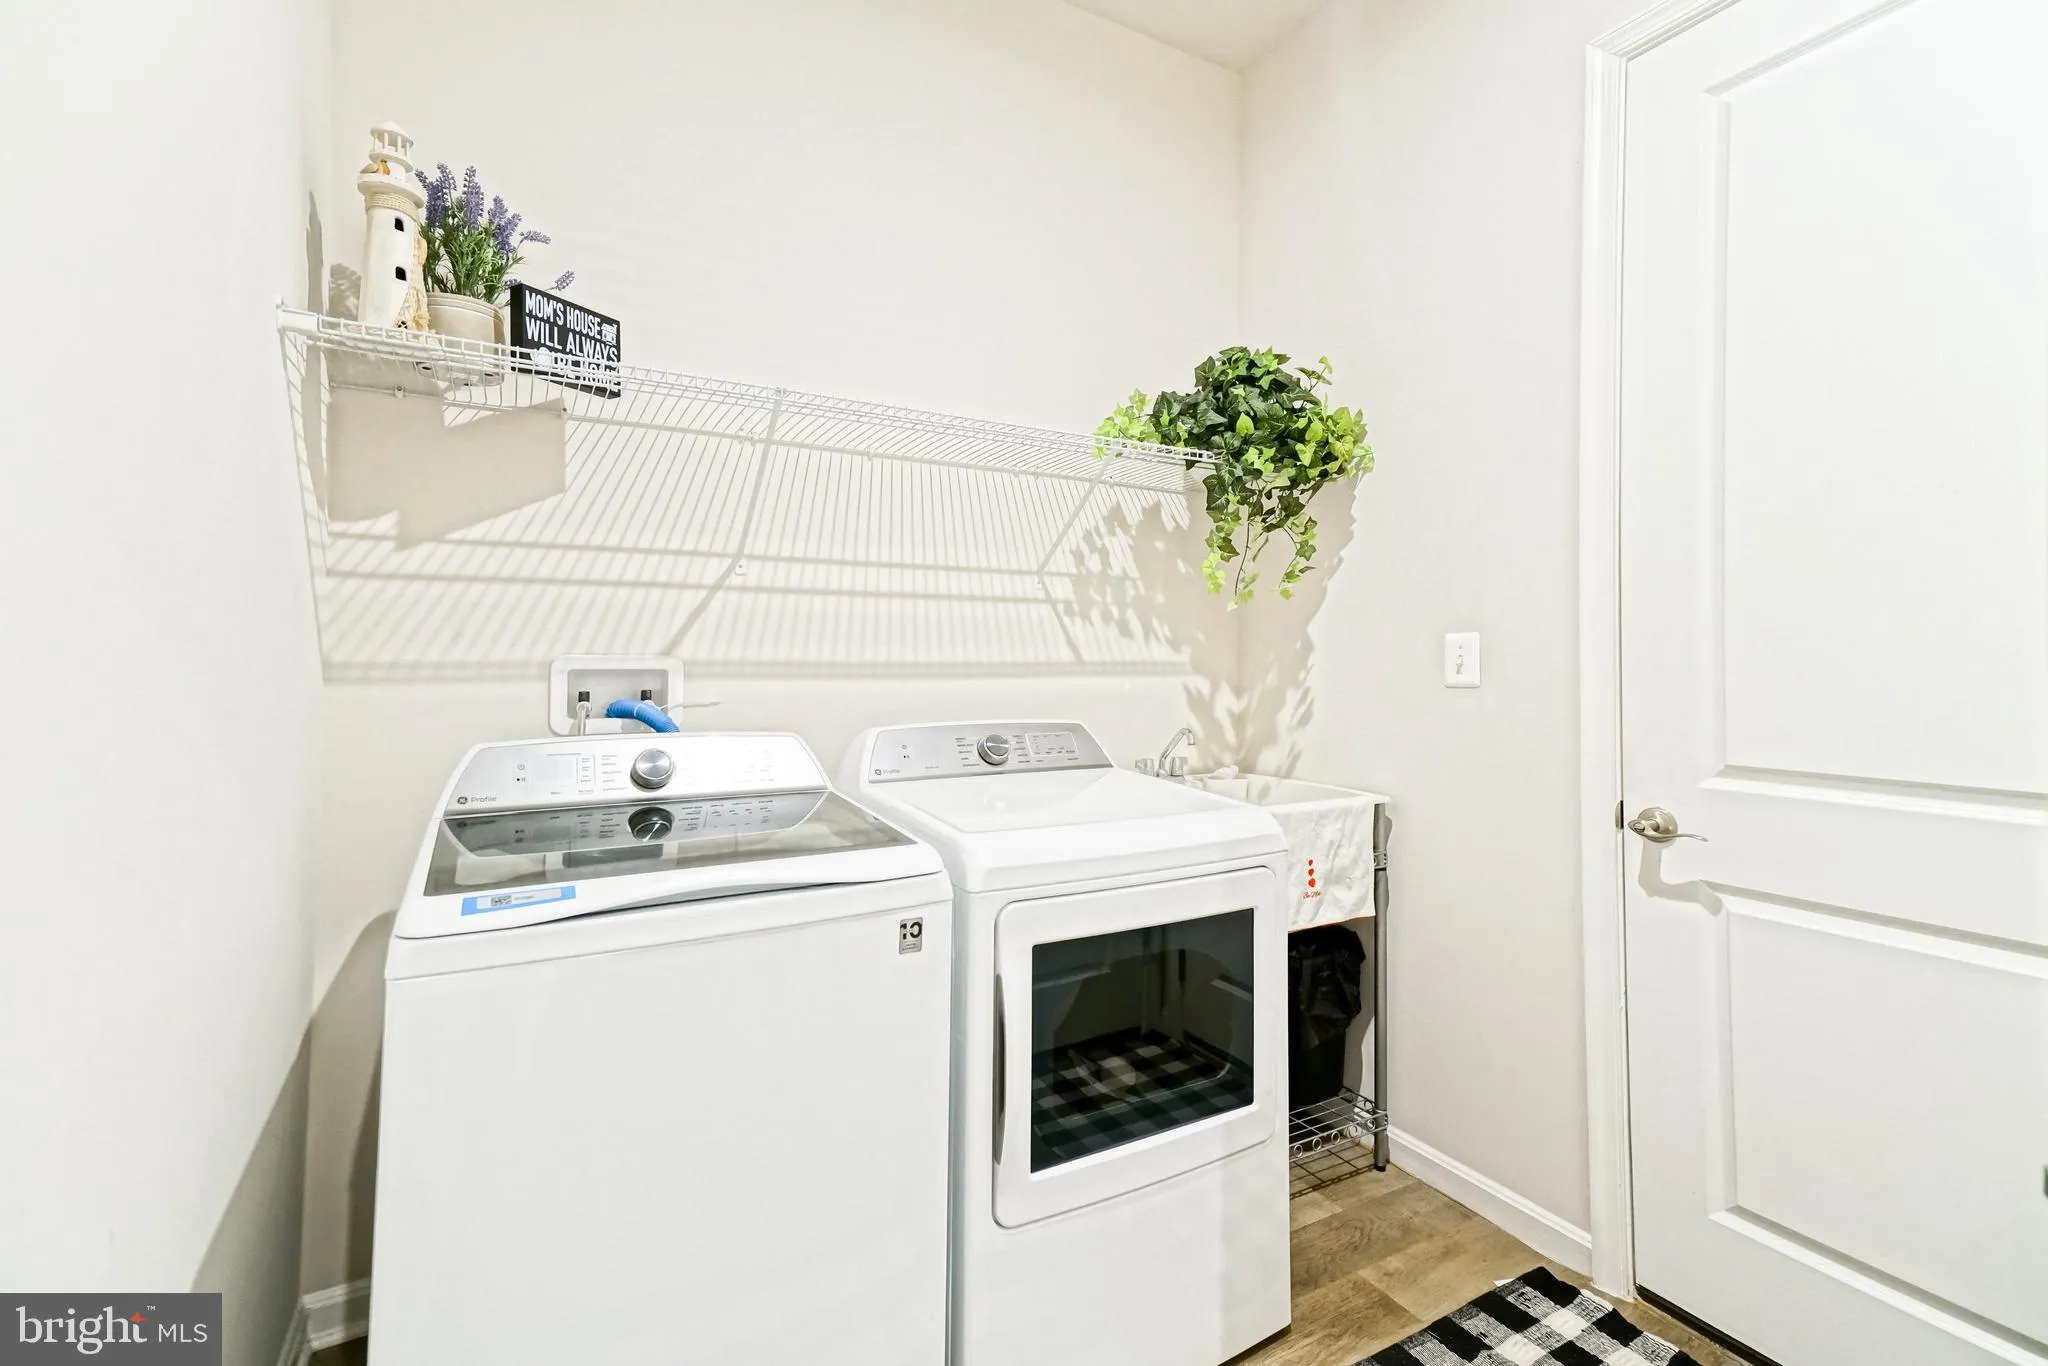
INTERIOR FEATURES: • Square Footage (approx): 2,263 Sq. Ft. Above Ground, Sq. Ft. Below Ground • Appliances: Gas Range, Gas Oven, Dishwasher, Disposal, Microwave, Refrigerator, Stainless Steel Appliance(s), Washer, Dryer, Water Heater • Flooring: Vinyl, Carpet • Cooling: Central Air, Electric, Ceiling Fan(s) • Heating: Gas Heat, Forced Air • Plumbing: Electric Water Heater • Basement: Sump Pump, Unfinished • Additional Interior Features: Ceiling Fan(s), Kitchen Island, Pantry, Recessed Lighting, Walk-In Closet(s), High Ceilings, Open Floorplan
EXTERIOR FEATURES: • Parking: 2 Garage Spaces, 4 Parking Spaces, Concrete, Garage, Driveway, Inside Entrance, Attached Garage. • Exterior: Vinyl • Patio: Porch • Roof: Shingle • Pool Description: Community • Lot View: Garden/Lawn, Trees/Woods • Lot Dimensions: 50.00 x 125.00 • Zoning: AR-1 • Additional Exterior/Lot Features: Porch Front Yard, Back Yard
LISTING AGENT: Agent: Lee Ann Wilkinson | Office: Berkshire Hathaway HomeServices PenFed Realty | Phone: 3026456664 | Email: [email protected]
LISTING INFORMATION: MLS#: DESU2113402 | Status: Pending
Location
Address
21336 Dauphine Street
City
Lewes
Features and Finishes
Interior Features:
• Square Footage
(approx): 2,263 Sq. Ft. Above Ground, Sq. Ft. Below Ground
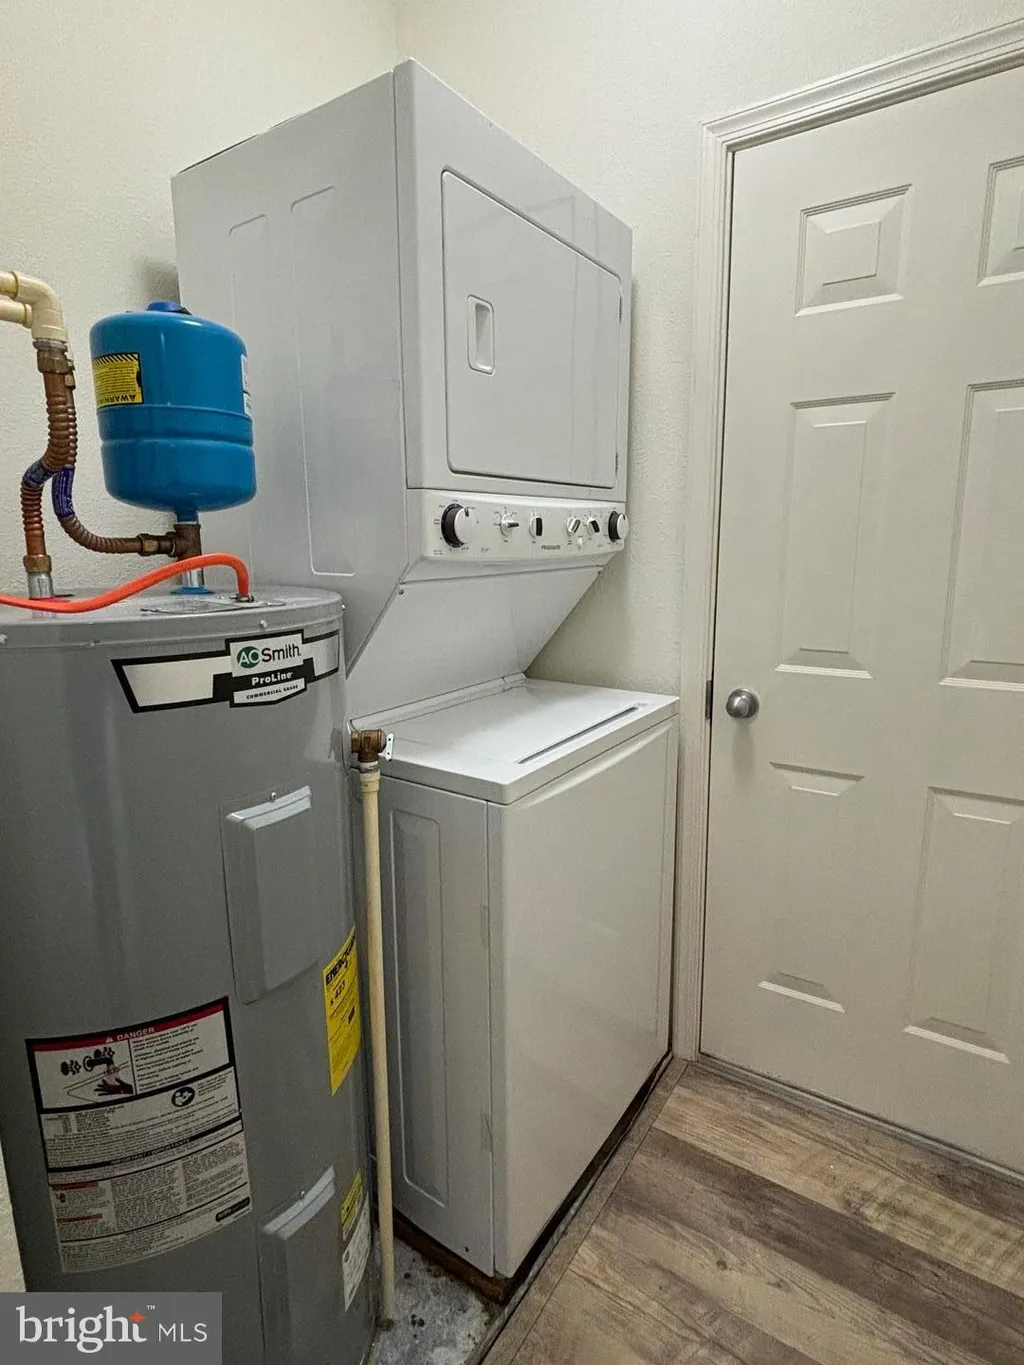
• Appliances: Gas Range, Gas Oven, Dishwasher, Disposal, Microwave, Refrigerator, Stainless Steel Appliance(s), Washer, Dryer, Water Heater
• Flooring: Vinyl, Carpet
• Cooling: Central Air, Electric, Ceiling Fan(s)
• Heating: Gas Heat, Forced Air
• Plumbing: Electric Water Heater
• Basement: Sump Pump, Unfinished
• Additional Interior Features: Ceiling Fan(s), Kitchen Island, Pantry, Recessed Lighting, Walk-In Closet(s), High Ceilings, Open Floorplan
Exterior Features:
• Parking: 2 Garage Spaces, 4 Parking Spaces, Concrete, Garage, Driveway, Inside Entrance, Attached Garage.
• Exterior: Vinyl
• Patio: Porch
• Roof: Shingle
• Pool Description: Community
• Lot View: Garden/Lawn, Trees/Woods
• Lot Dimensions: 50.00 x 125.00
• Zoning: AR-1
• Additional Exterior/Lot Features: Porch Front Yard, Back Yard
Legal Notice
Our comprehensive database is populated by our meticulous research and analysis of public data. MirrorRealEstate strives for accuracy and we make every effort to verify the information. However, MirrorRealEstate is not liable for the use or misuse of the site's information. The information displayed on MirrorRealEstate.com is for reference only.