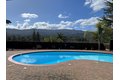
Single Family in Los Altos, CA
- Bedrooms: 4
- Bathrooms: 3.5
- Area: 3244 sqft
- Year Built: 1988
- Lot: 13650 sqft
Listing Agent: Mini Kalkat
Brokerage: Intero Real Estate Services
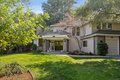
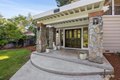
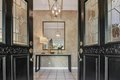
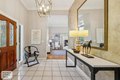
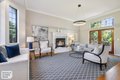
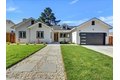
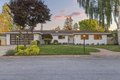
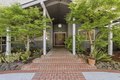
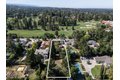
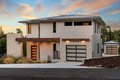
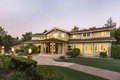
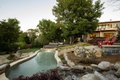
Incredibly spacious with many stunning updates, this exceptional two-story, 4-bedroom, 3.5-bath home offers relaxed California indoor/outdoor living in the sought-after Highlands area with top-rated schools. Set back from the street behind a deep front lawn, the home is surrounded by lush landscaping and mature trees. The grandness of this home is immediately evident as you walk into the beautiful lobby. Inside, the flowing floor plan is arranged for both graceful entertaining and everyday living beginning with the elegant living room and formal dining room with butlers pantry. The designer, quartz-appointed kitchen with center island opens to an expansive family room with fireplace and sliding glass doors to the backyard. The highly flexible accommodations begin with a main-level bedroom and adjacent full bath - ideal for a parent or as an office, while three additional bedrooms, including the grand primary suite with balcony, are privately located upstairs. The perfect place to unwind, the large and serene backyard offers an entertainers patio, lush level lawn, a hot tub, and a variety of mature trees. All this is just steps from Rancho San Antonio County Park, and minutes to Cupertino schools, plus shopping and dining in Rancho Shopping Center and downtown Los Altos
Property facts
Property type
single family
Bedrooms
4
Bathrooms
3
Days on market
102 days
Features & amenities
Features & finishes
Bedrooms: 4, Total Bathrooms: 4, Full Bathrooms: 3, 1/2 Bathrooms: 1, Bay Window, Garden Window, High Ceiling, Vaulted Ceiling, Walk-in Closet, Interior Amenities: Ground Floor Bedroom,Primary Suite / Retreat,Walk-in Closet, Flooring: Carpet, Tile, Wood, Cooktop - Gas, Countertop - Quartz, Dishwasher, Exhaust Fan, Garbage Disposal, Island, Oven - Built-In, Refrigerator, Laundry Features: Electricity Hookup (110V), Electricity Hookup (220V), In Utility Room, Inside, Upper Floor, Formal Entry, Family Room Description: Separate Family Room, Cooling Features: Central AC, Fireplace Features: Family Room, Gas Burning, Living Room, Heating Features: Central Forced Air - Gas, Heating: Yes, Dining Room Description: Breakfast Nook,Eat in Kitchen,Formal Dining Room, Fencing: Fenced, Fenced Back, Gate, Wood, Yard: Back Yard,Balcony / Patio,Deck ,Fenced,Sprinklers - Auto,Sprinklers - Lawn, Lot Description: Grade - Level, Regular, Lot Size Acres: 0.3133609, Lot Size Source: Assessor, Lot Size Square
Location
Approximate location · exact address shared on inquiry
Similar homes nearby
For Sale
New
USD4,980,000
11730 Par Ave, Los Altos, CA, 94024
5 bd3 basingle family
Los Altos
Listed by Compass
For Sale
USD5,695,000
430 San Domingo Way, Los Altos, CA, 94022
4 bd3 basingle family
Los Altos
Listed by Christie's International Real Estate Sereno
For Sale
USD3,998,000
873 Lockhaven Dr, Los Altos, CA, 94024
4 bd2 basingle family
Los Altos
Listed by COMPASS
For Sale
USD4,488,000
800 Loyola Dr, Los Altos, CA, 94024
Studioland
Los Altos
Listed by The Agency
For Sale
New
USD7,850,000
1127 Hillslope Pl, Los Altos, CA, 94024
6 bd6 basingle family
Los Altos
Listed by Golden Gate Sotheby's International Realty