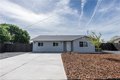
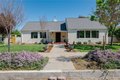
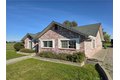
1542 Oakwood Drive, Orland, CA 95963
Property Details
2
None
None
None
Description
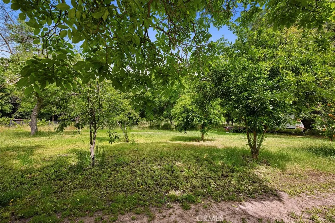
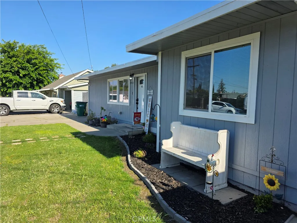
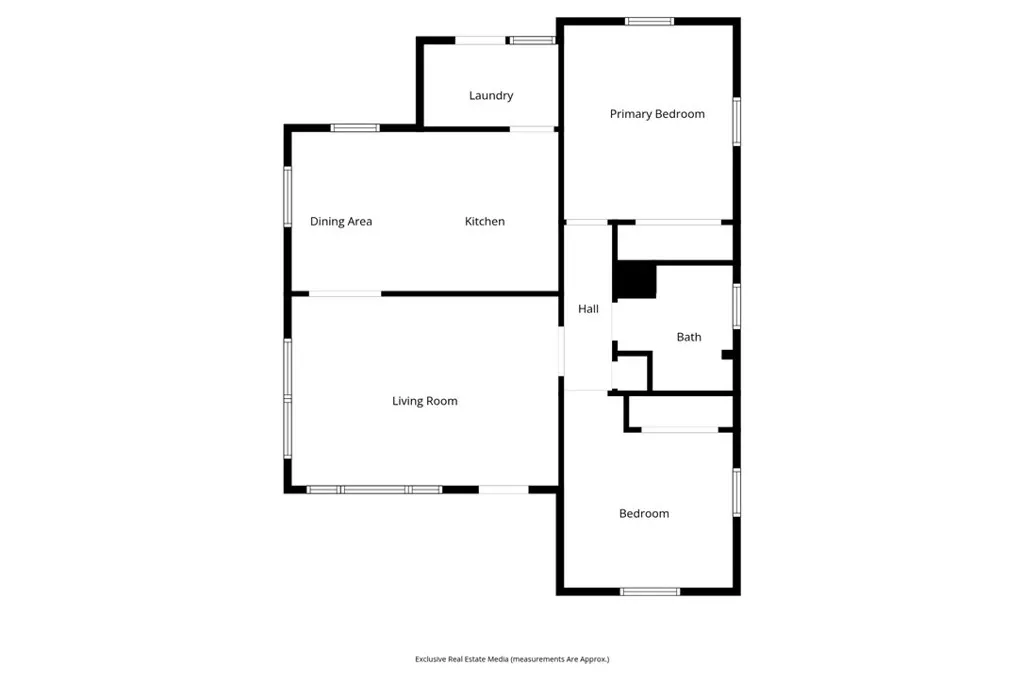
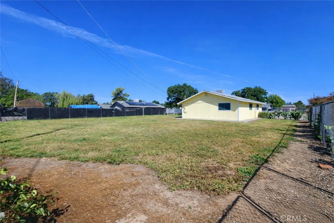
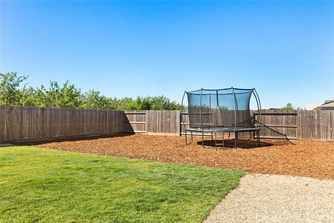
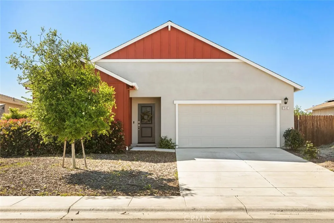
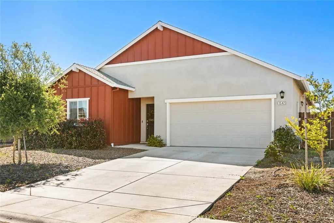
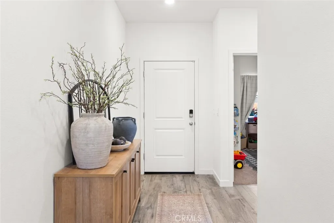
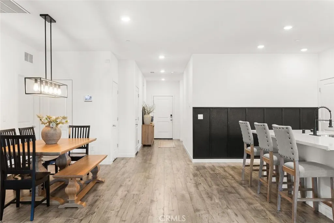
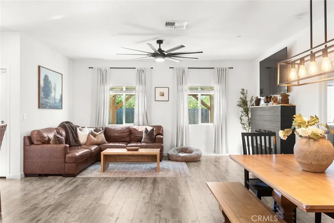
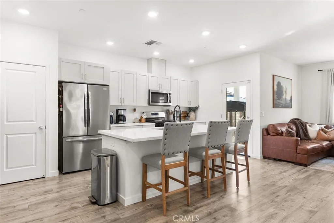
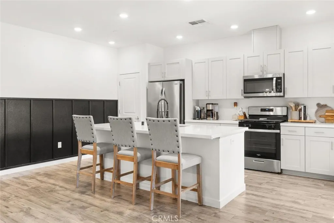
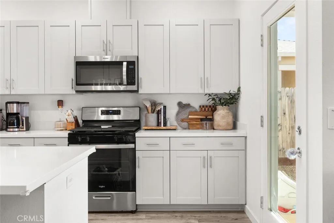
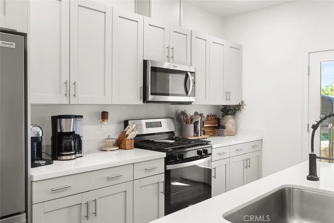
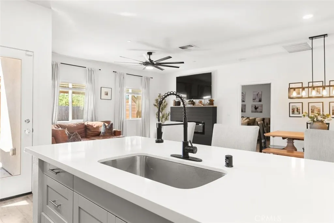
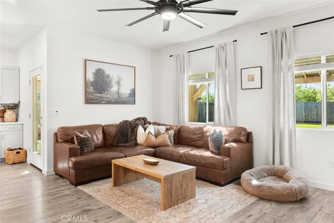
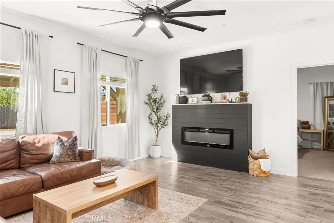
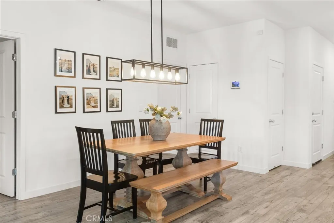
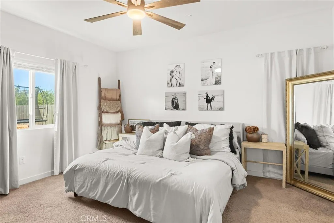
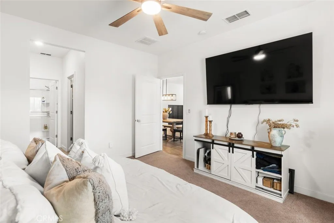
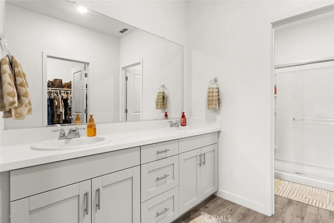
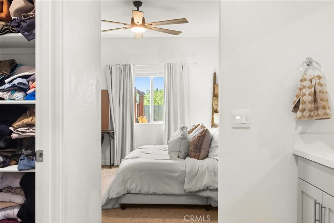
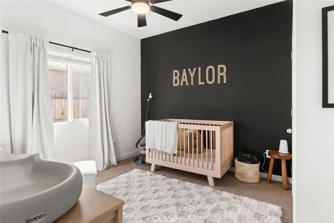
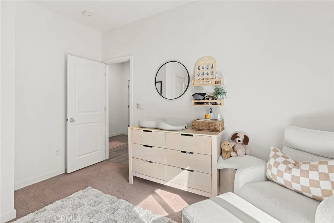
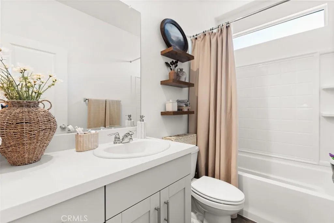
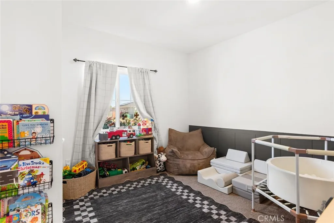
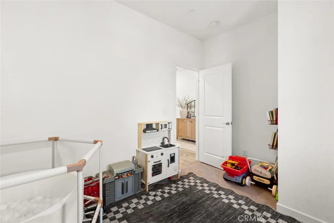
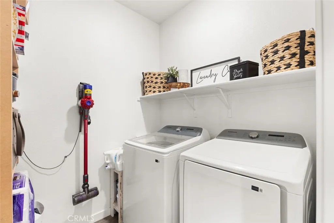
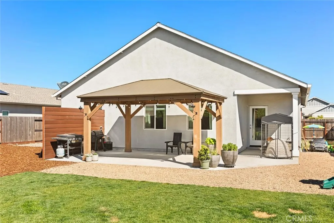
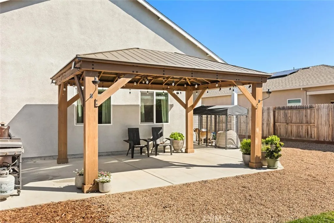
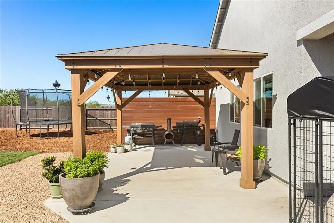
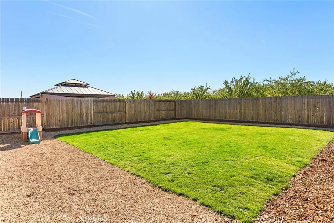
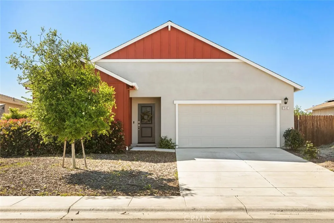
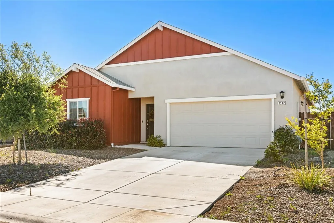
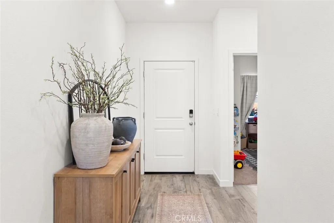
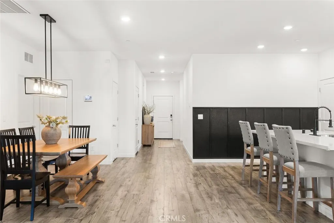
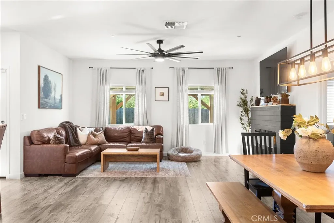
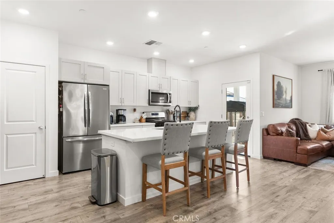
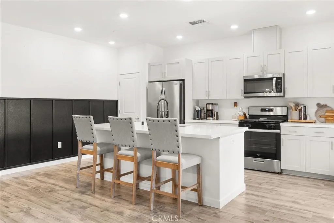
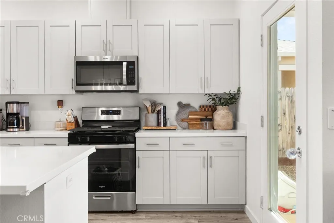
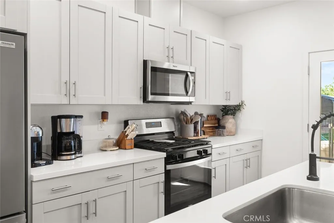
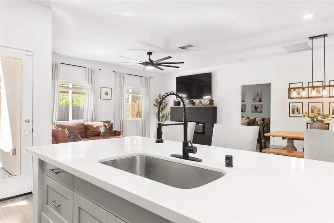
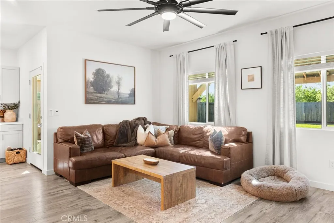
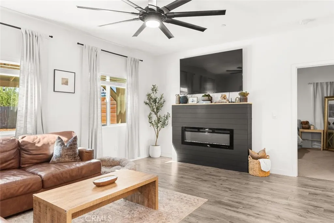
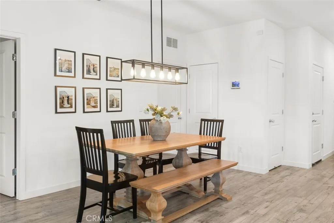
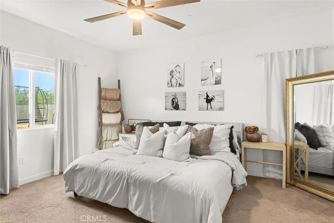
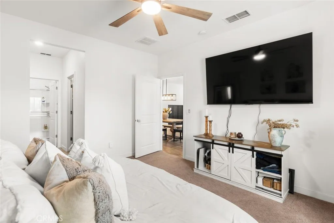
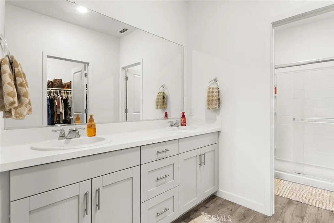
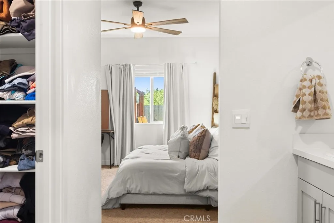
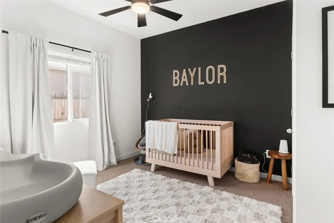
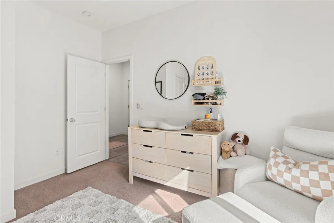
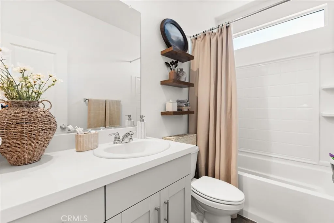
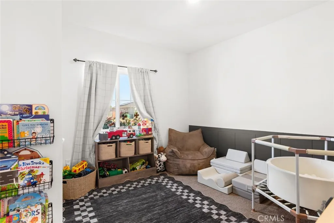
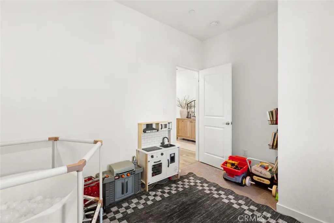
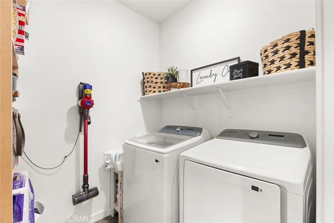
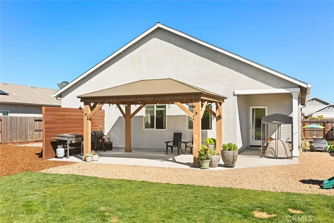
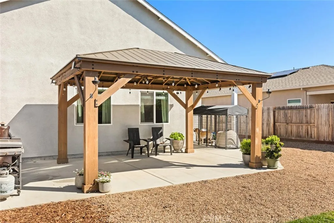
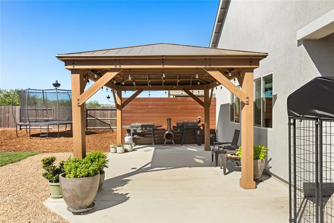
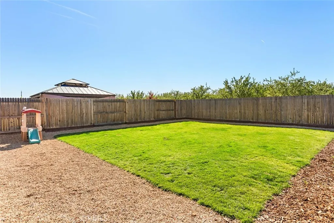
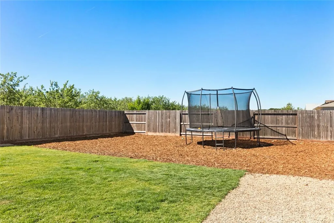
Nestled in a newer neighborhood, this beautifully updated home is a true decorator's dream. From the moment you step inside, you'll appreciate the modern finishes including soft neutral paint tones, luxury vinyl plank flooring, recessed lighting, ceiling fans throughout, stylish new wainscoting and a desirable open-concept layout. The spacious living room is the perfect place to gather and unwind, complete with a gorgeous fireplace that creates a warm and inviting atmosphere. The thoughtfully designed kitchen is sure to impress with its crisp white cabinetry, quartz countertops, gas range and a generously sized center island with breakfast bar seating - ideal for casual meals, morning coffee or visiting with guests while you cook. The private primary suite offers plenty of room to relax and features a walk-in closet along with an en suite bathroom complete with dual sinks and a large walk-in shower. Additional highlights include two spacious guest bedrooms, an indoor laundry room, abundant storage, updated light fixtures, an attached two-car garage and owned solar to help keep utility costs down. Step outside and discover a backyard made for summer enjoyment. Recently remodeled, it features a covered patio beneath a charming gazebo, fresh landscaping with lava rock and bark, a generous lawn area for outdoor fun and a full sprinkler system for easy upkeep. Located in a wonderful neighborhood in the charming town of Orland and just a short drive from Chico, this exceptional property is ready to welcome you home.
PROPERTY DETAILS: Square Feet: 1501 | Bathrooms: 2
INTERIOR FEATURES: • Appliances: Gas Range • Flooring: Vinyl, Carpet • Cooling: Central Air, Ceiling Fan(s) • Heating: Central • Common Walls: No Common Walls • Fireplaces: Living Room • Additional Interior Features: Kitchen Island, Breakfast Bar, Ceiling Fan(s), Recessed Lighting, Open Floorplan
EXTERIOR FEATURES: • Parking: 2 Garage Spaces, 2 Parking Spaces, Garage, Driveway, Attached Garage. • Roof: Composition • Pool Description: None • Lot View: Other • Fence: Wood • Additional Exterior/Lot Features: Bluff, Front Yard
LISTING AGENT: Agent: Natalie Freschi | Office: Re/Max of Chico | Phone: 530-321-9562 | Email: [email protected]
LISTING INFORMATION: MLS#: SN26073475 | Status: FOR SALE
Location
Address
1542 Oakwood Drive
City
Orland
Features and Finishes
Interior Features:
• Appliances: Gas Range
• Flooring: Vinyl, Carpet
• Cooling: Central Air, Ceiling Fan(s)
• Heating: Central
• Common Walls: No Common Walls
• Fireplaces: Living Room
• Additional Interior Features: Kitchen Island, Breakfast Bar, Ceiling Fan(s), Recessed Lighting, Open Floorplan
Exterior Features:
• Parking: 2 Garage Spaces, 2 Parking Spaces, Garage, Driveway, Attached Garage.
• Roof: Composition
• Pool Description: None
• Lot View: Other
• Fence: Wood
• Additional Exterior/Lot Features: Bluff, Front Yard
Legal Notice
Our comprehensive database is populated by our meticulous research and analysis of public data. MirrorRealEstate strives for accuracy and we make every effort to verify the information. However, MirrorRealEstate is not liable for the use or misuse of the site's information. The information displayed on MirrorRealEstate.com is for reference only.