143 Polaris Drive, Walkersville, MD 21793
















Property Details
4
Description
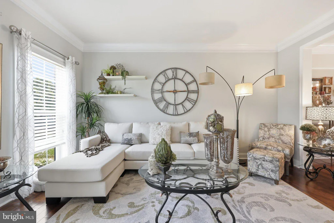
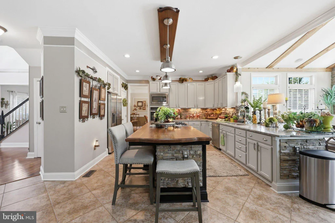
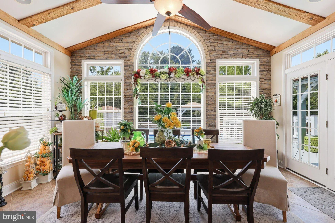
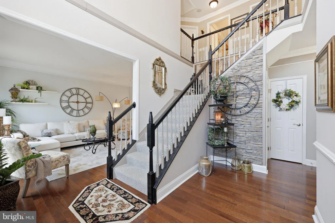
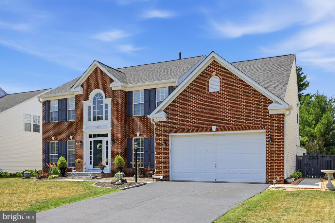
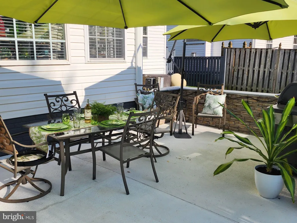
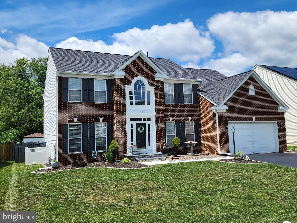
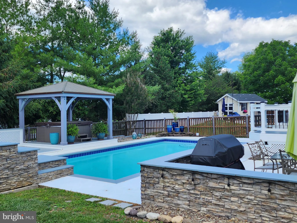
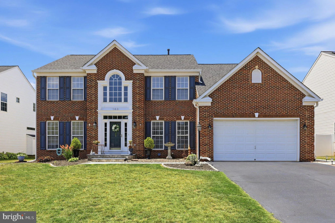
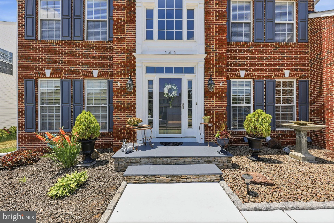
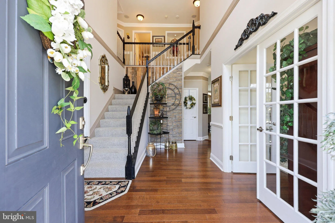
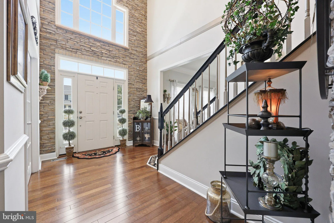
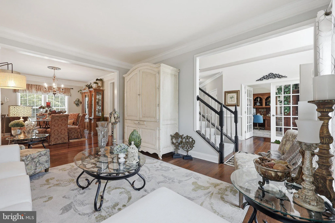
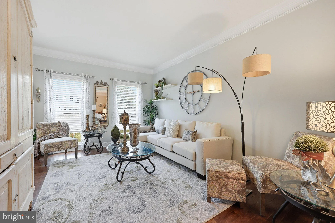
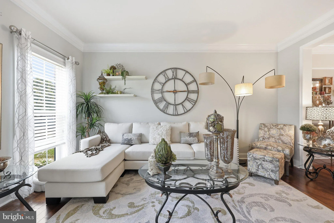
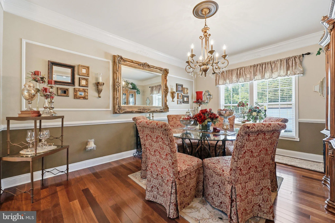
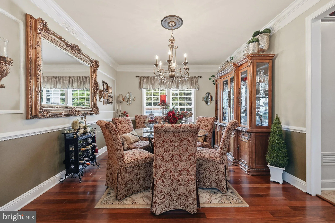
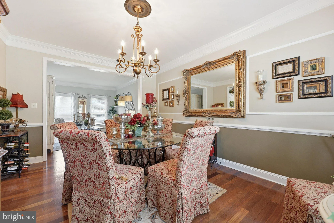
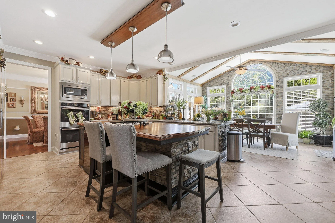
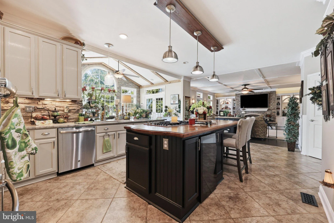
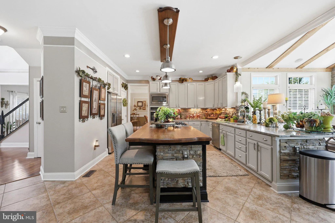
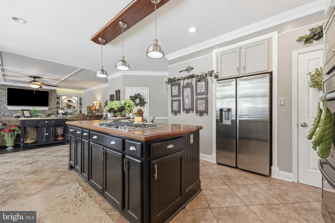
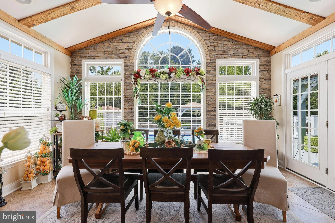
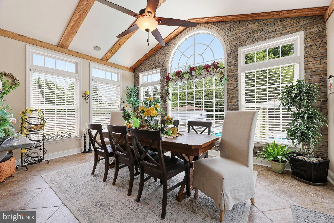
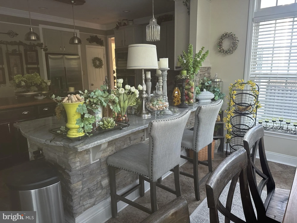
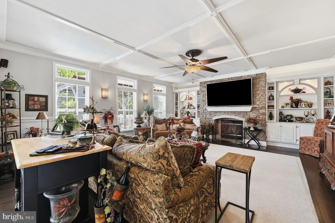
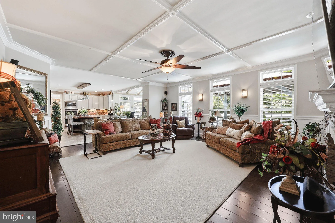
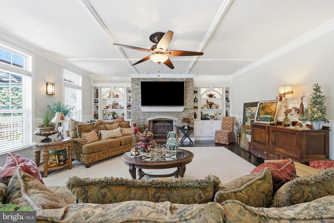
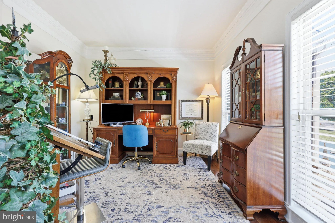
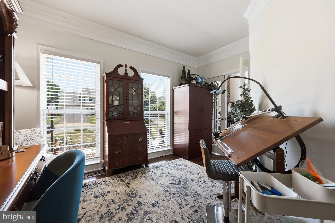
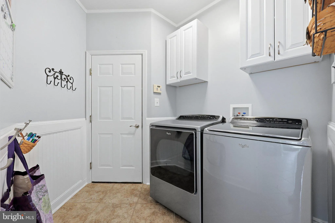
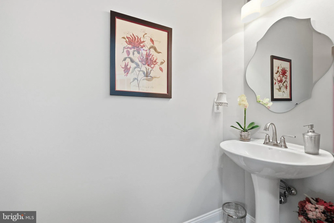
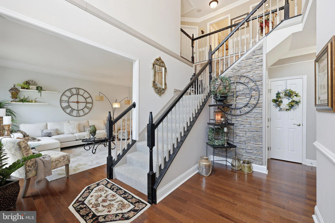
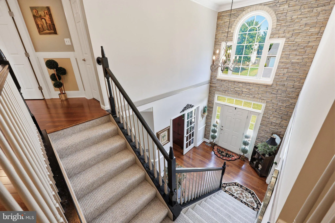
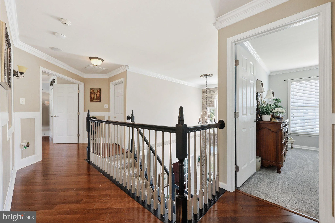
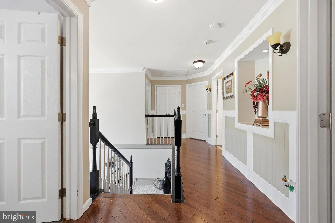
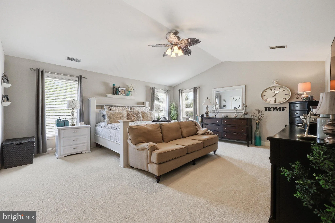
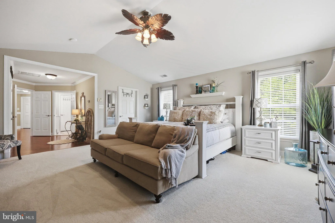
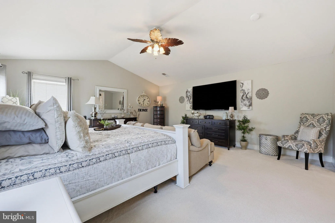
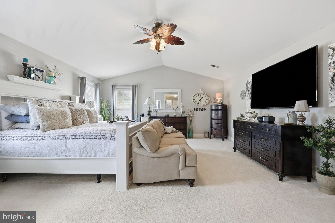
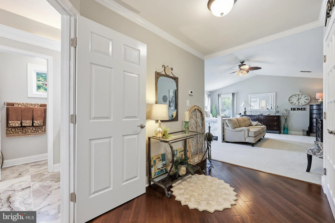
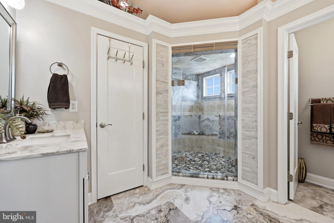
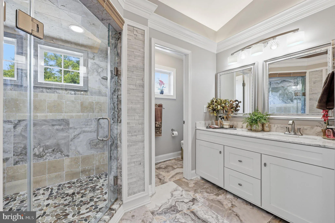
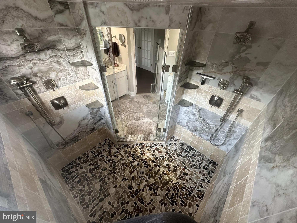
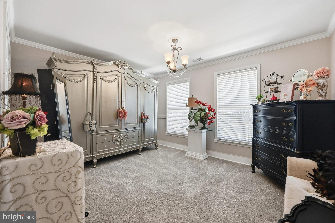
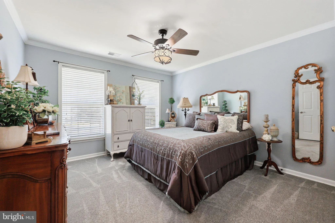
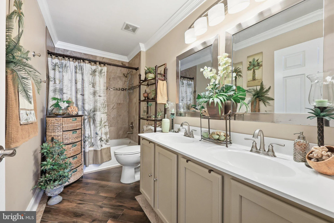
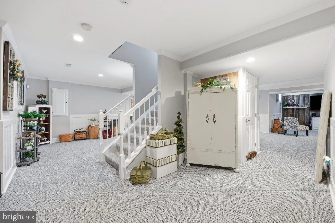
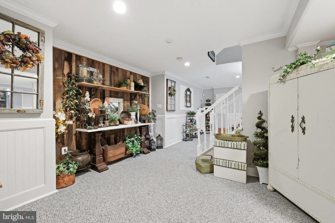
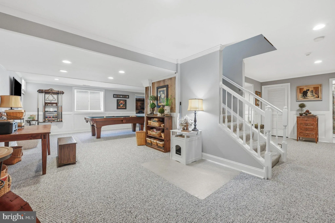
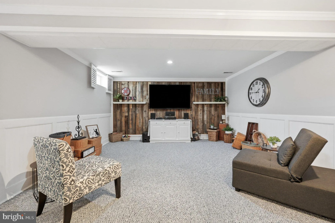
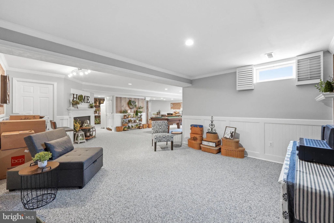
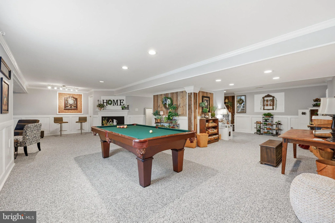
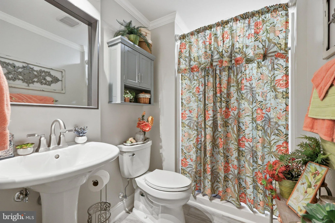
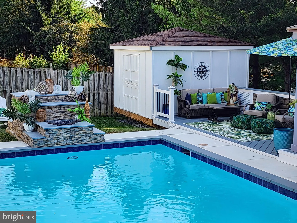
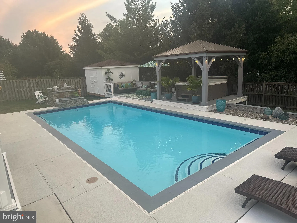
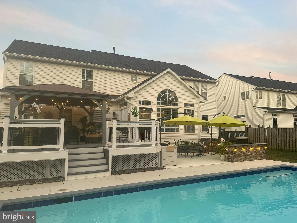
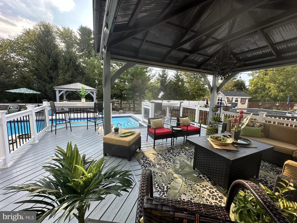
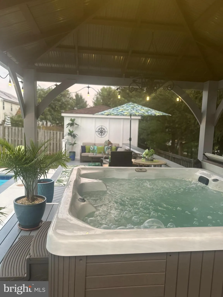
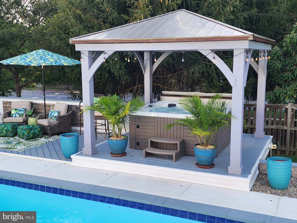
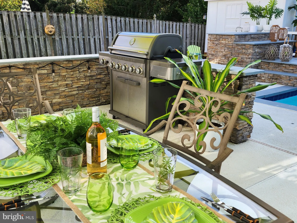
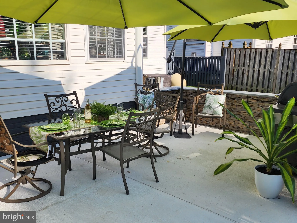
TRULY EXCEPTIONAL. This Property absolutely has it all. It will instantly become the epicenter of all Family gatherings going forward. Amazing Holiday dinners, Resort-like Pool Parties and BBQ's, and Game Nights that take things to another level. This Home is the perfect blend of luxury, comfort, and convenience. The list of unique features and custom upgrades feels endless. Highlighting just a few; 4600 square feet of finished living space over 3 levels. Gourmet Kitchen with upgraded appliances, Granite Countertops and a Custom Butcher Block Island. Upgraded Trim, Interior Stonework and Barnwood accents throughout. Remodeled Master Bathroom with walk in Shower room. Lower-level game room, and 30,000-gallon saltwater swimming pool, hot tub, and more. Looking at the mechanics of the Property, it offers Natural Gas. This is source for Heat, Cooking, Hot Water, and ambiance with a fireplace. The upgraded Architectural Shingle roof is just 5 years old. The Property features 2 zone Heating and Cooling. One system was replaced 5 years ago, the other 7 years ago. A water softener and whole house booster pump are included. Simply stated this amazing home is turnkey front to back, top to bottom. Move in and ENJOY. The term MUST SEE is often overused in Real Estate, but this one will not disappoint. Schedule your showing soon.
PROPERTY DETAILS: Square Feet: 5272 | Bathrooms: 4
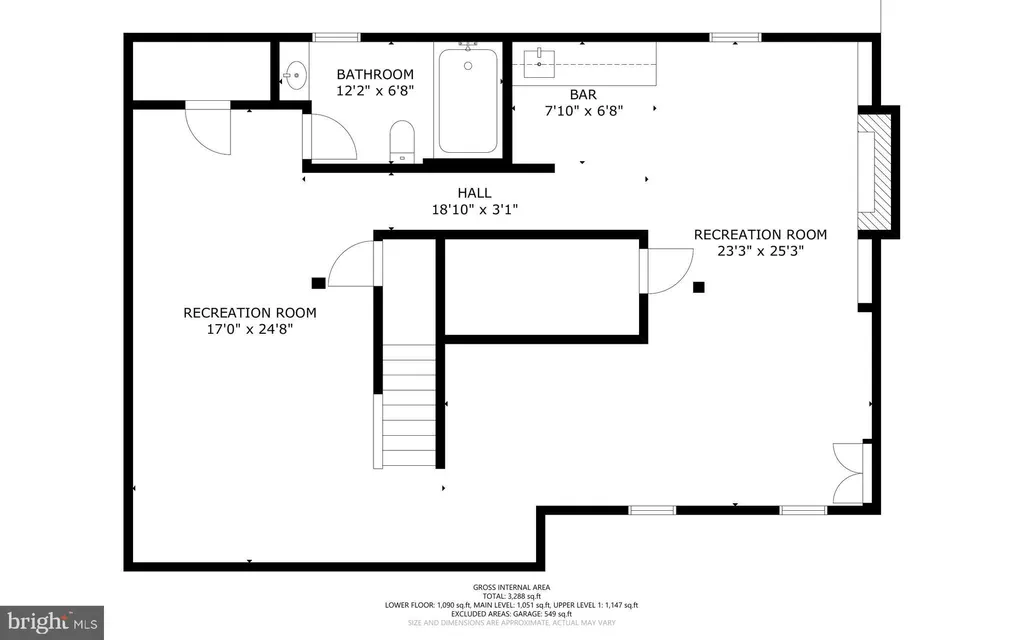
INTERIOR FEATURES: • Square Footage (approx): 3,484 Sq. Ft. Above Ground, 842 Sq. Ft. Below Ground • Appliances: Water Purifier • Flooring: Carpet • Cooling: Central Air, Electric, Ceiling Fan(s) • Heating: Gas Heat, Electric Heating, Heat Pump, Forced Air • Plumbing: Gas Water Heater • Basement: Full, Partially Finished, Sump Pump • Fireplaces: 1 • Accessibility: Baths, Therapeutic Whirlpool • Additional Interior Features: Ceiling Fan(s), Kitchen Island, Recessed Lighting, Walk-In Closet(s), Built-in Features
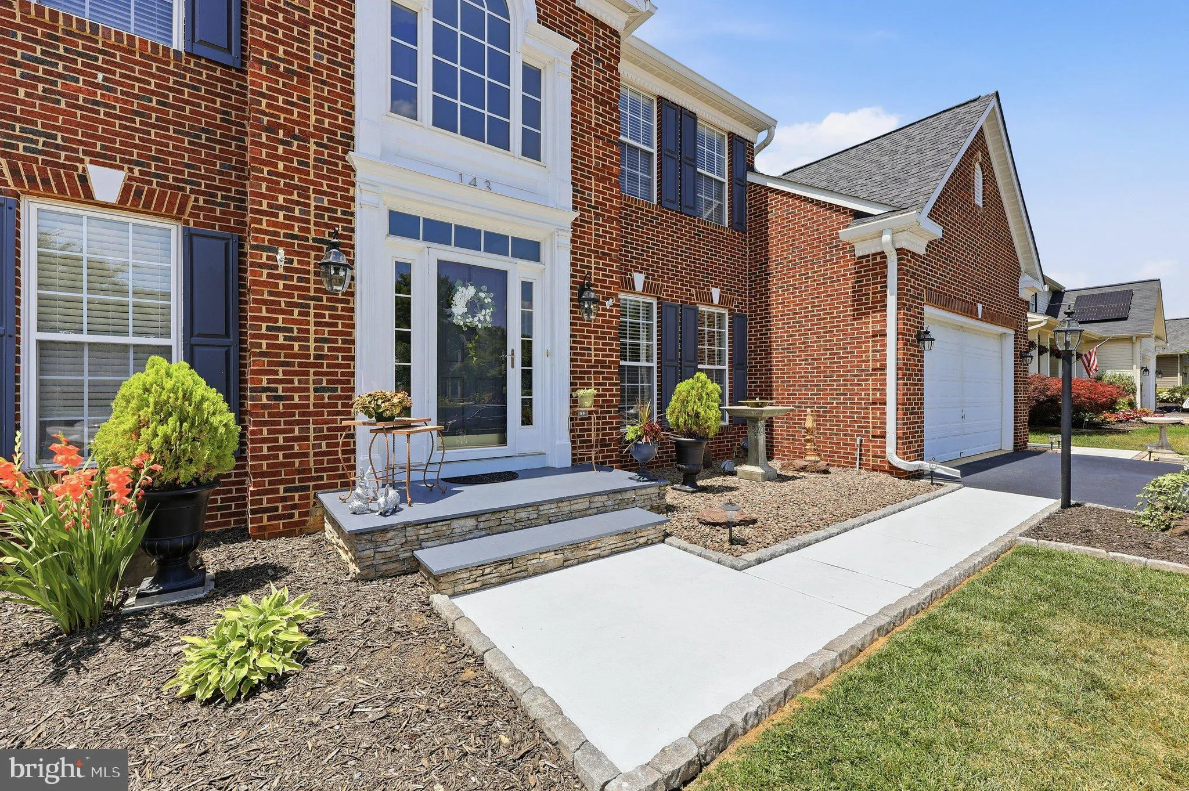
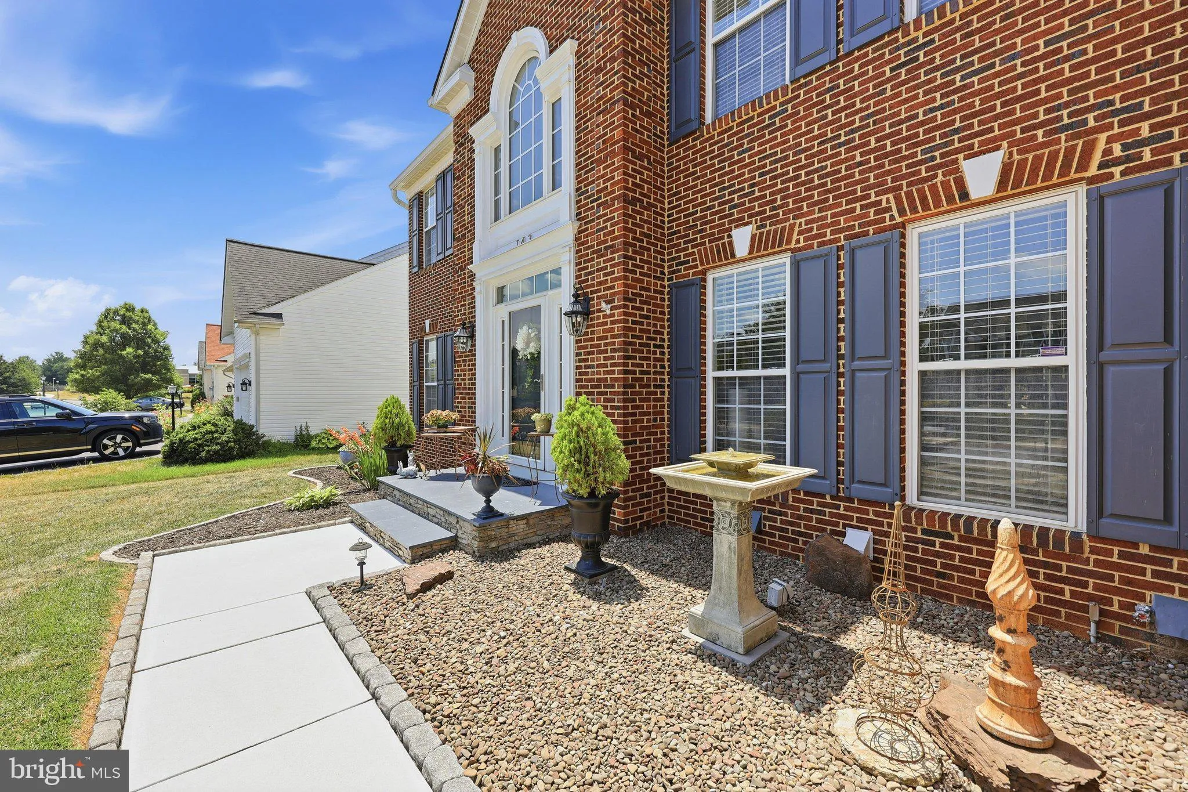
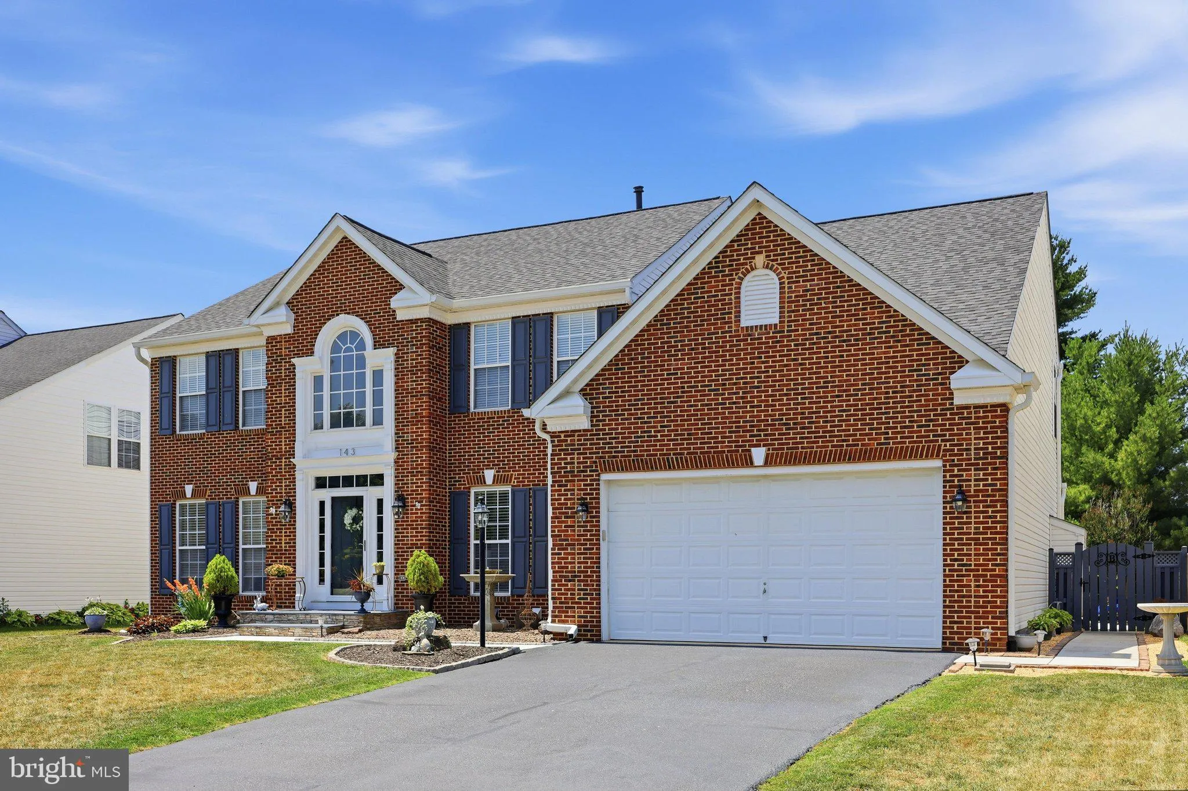
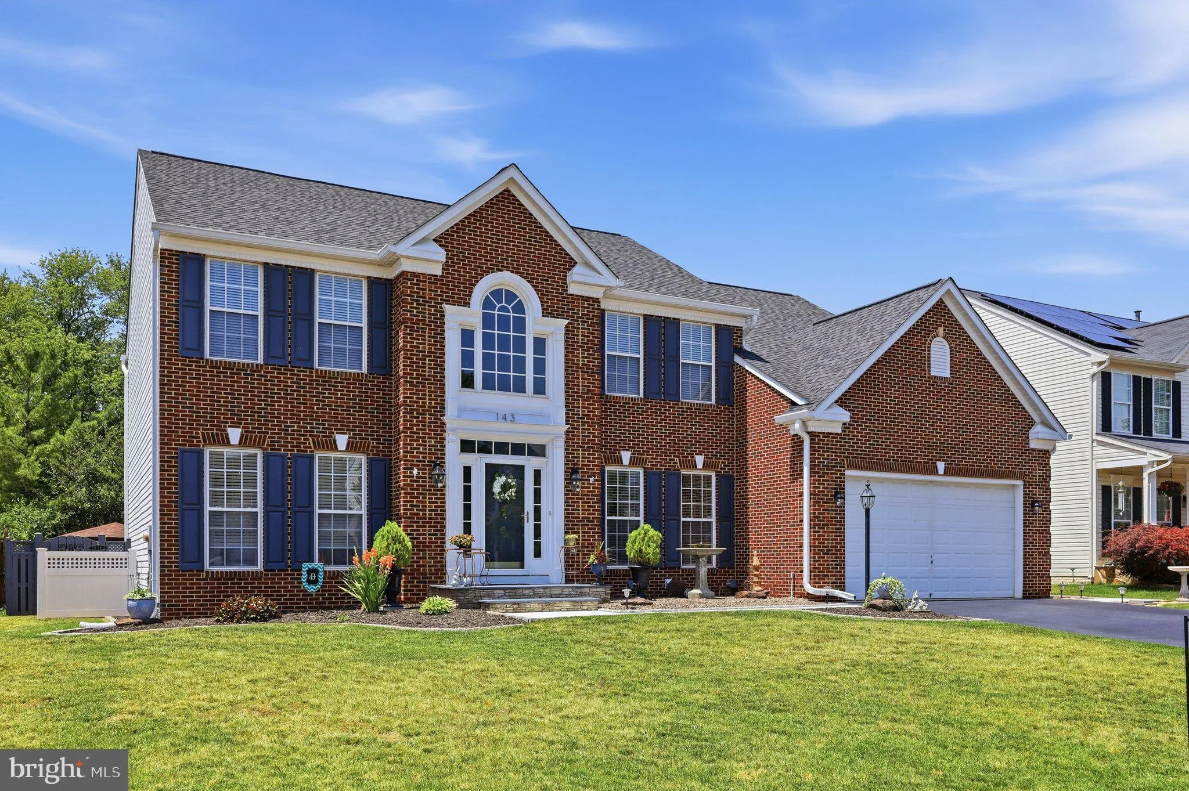
EXTERIOR FEATURES: • Parking: 2 Garage Spaces, 2 Parking Spaces, Garage, Driveway, Attached Garage. • Exterior: Frame, Brick Trim/Veneer • Roof: Shingle • Pool Description: Salt Water, Private • Zoning: R3
LISTING AGENT: Agent: Steven Brady | Office: Radcliffe Realty Group, LLC | Phone: 3014012665 | Email: [email protected]
LISTING INFORMATION: MLS#: MDFR2084338 | Status: FOR SALE
Location
Address
143 Polaris Drive
City
Walkersville
Features and Finishes
Interior Features:
• Square Footage
(approx): 3,484 Sq. Ft. Above Ground, 842 Sq. Ft. Below Ground
• Appliances: Water Purifier
• Flooring: Carpet
• Cooling: Central Air, Electric, Ceiling Fan(s)
• Heating: Gas Heat, Electric Heating, Heat Pump, Forced Air
• Plumbing: Gas Water Heater
• Basement: Full, Partially Finished, Sump Pump
• Fireplaces: 1
• Accessibility: Baths, Therapeutic Whirlpool
• Additional Interior Features: Ceiling Fan(s), Kitchen Island, Recessed Lighting, Walk-In Closet(s), Built-in Features
Exterior Features:
• Parking: 2 Garage Spaces, 2 Parking Spaces, Garage, Driveway, Attached Garage.
• Exterior: Frame, Brick Trim/Veneer
• Roof: Shingle
• Pool Description: Salt Water, Private
• Zoning: R3
Legal Notice
Our comprehensive database is populated by our meticulous research and analysis of public data. MirrorRealEstate strives for accuracy and we make every effort to verify the information. However, MirrorRealEstate is not liable for the use or misuse of the site's information. The information displayed on MirrorRealEstate.com is for reference only.