92 Moffatt Rd, Salem, MA, 01970
Property Details
3
2
single family
Description
Single Family in Salem, MA - Bedrooms: 3 - Bathrooms: 2 - Area: 1898 sqft - Year Built: 1967 - Lot: 9618 sqft
Listing Agent: Mark Pitzi Brokerage: Coldwell Banker Realty - Beverly
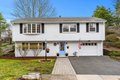
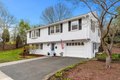
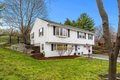
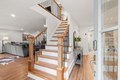
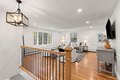
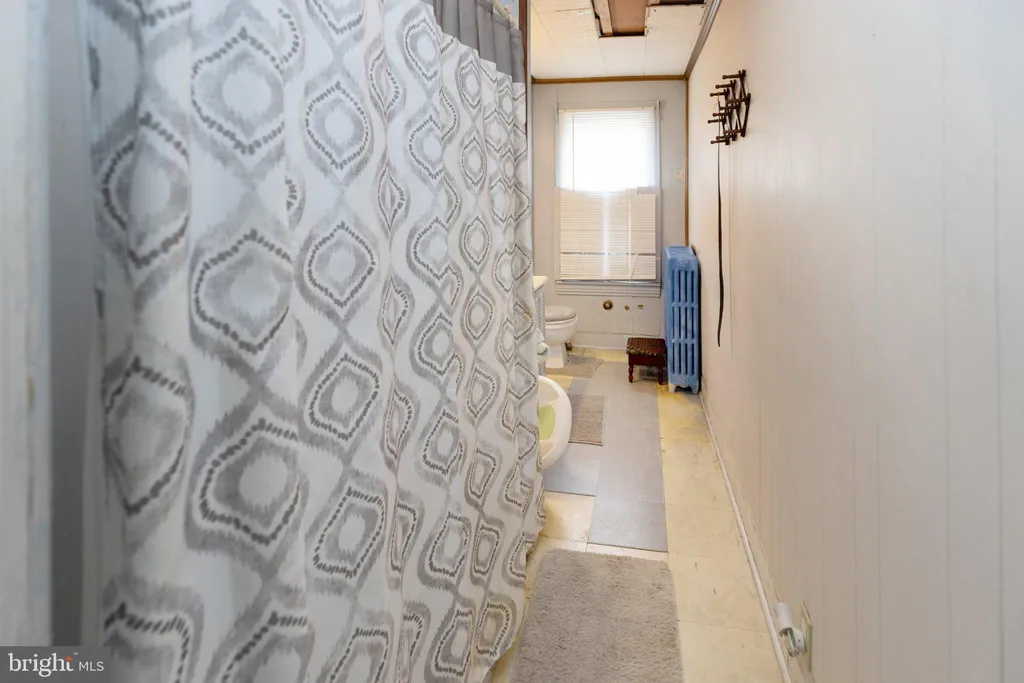
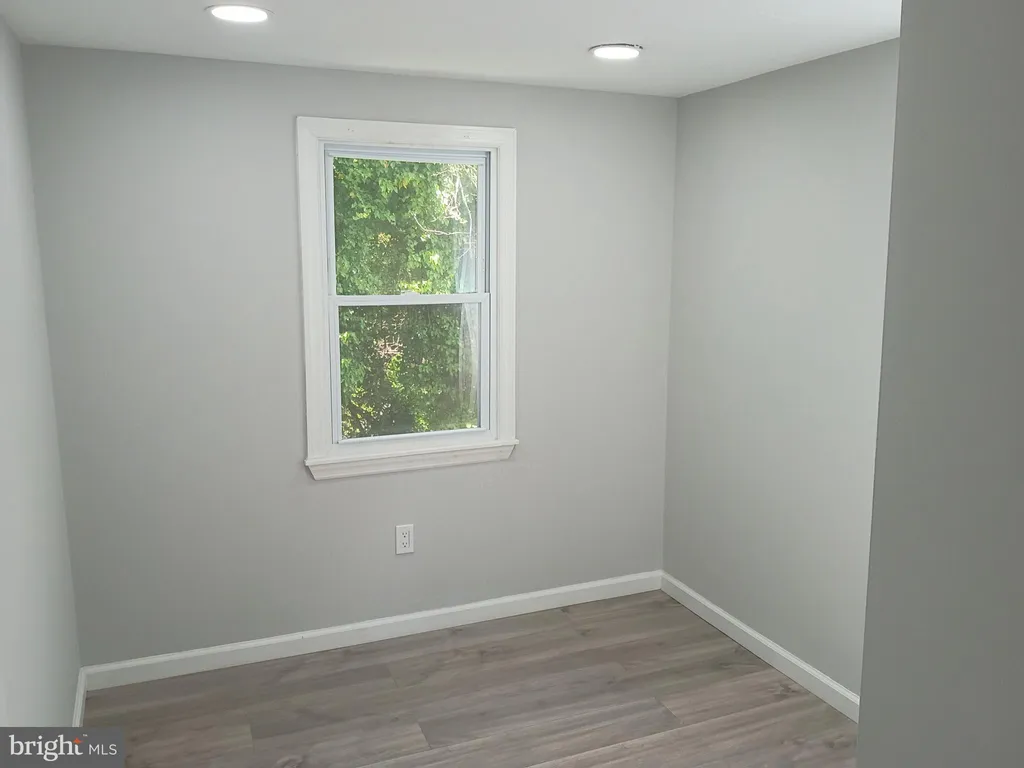
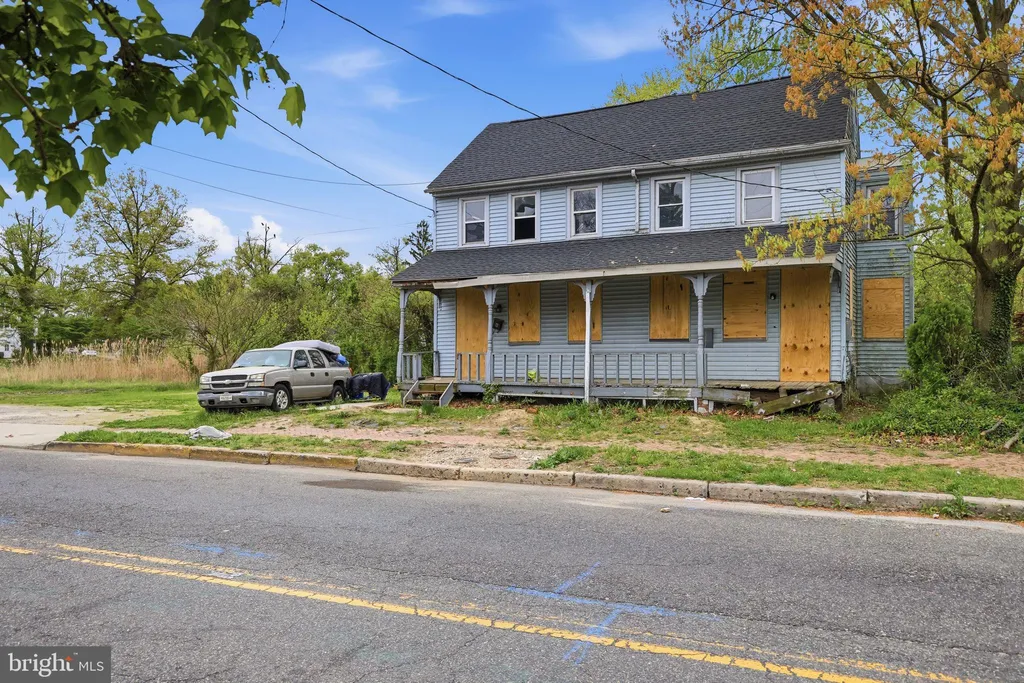
Welcome to this impeccably renovated 3-bedroom, 2-bath raised ranch, privately set at the end of a dead-end street and bordered by wooded land for exceptional privacy. Thoughtfully designed with style and function in mind, the home features a stunning new kitchen, beautifully updated baths, gleaming hardwood floors, spacious bedrooms with custom storage and natural light throughout. The expansive lower level offers versatile living space with a large family room, custom bar area perfect for entertaining, dedicated laundry, and roomy mudroom off the attached garage. Ideally located near parks, scenic estuaries, Olde Salem Greens, and the trails of Salem Woods, with quick access to Vinnin Square, downtown Salem, commuter rail, and bus lines. Open Houses - Thurs 5/7 12-130pm, Fri 5/8 5-630pm, Sat 5/9 12-130pm. Offer due Monday 5/11 at 2pm.
Location
Address
92 Moffatt Rd, Salem, MA, 01970
City
Salem
Features and Finishes
Bedrooms: 3, Primary Bedroom Dimensions: 13' x 10', Bedroom 2 Dimensions: 13' x 9', Bedroom 3 Dimensions: 13' x 10', Primary Bedroom Sqft: 130, Bedroom 2 Sqft: 117, Bedroom 3 Sqft: 130, Primary Bedroom Level: Second, Bedroom 2 Level: Second, Bedroom 3 Level: Second, Primary Bedroom Features: Closet,Flooring - Hardwood,Window(s) - Bay/Bow/Box,Lighting - Overhead, Bedroom 2 Features: Closet, Flooring - Hardwood, Window(s) - Bay/Bow/Box, Lighting - Overhead, Bedroom 3 Features: Closet, Closet/Cabinets - Custom Built, Flooring - Hardwood, Window(s) - Bay/Bow/Box, Lighting - Overhead, Total Rooms: 7, Family Room Dimensions: 28' x 24', Living Room Dimensions: 17' x 17', Family Room Sqft: 672, Living Room Sqft: 289, Family Room Level: First, Living Room Level: Second, Living Room Features: Flooring - Hardwood, Window(s) - Bay/Bow/Box, Recessed Lighting, Remodeled, Wainscoting, Total Bathrooms: 2, Full Bathrooms: 2, Bathroom 1 Dimensions: 9' x 8', Bathroom 2 Dimensions: 9' x 7', Bathroom 1 Sqf
Legal Notice
Our comprehensive database is populated by our meticulous research and analysis of public data. MirrorRealEstate strives for accuracy and we make every effort to verify the information. However, MirrorRealEstate is not liable for the use or misuse of the site's information. The information displayed on MirrorRealEstate.com is for reference only.