2200 Touchstone Court, Silver Spring, MD 20904



Property Details
4
Description
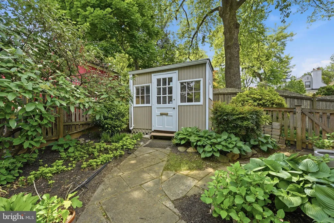
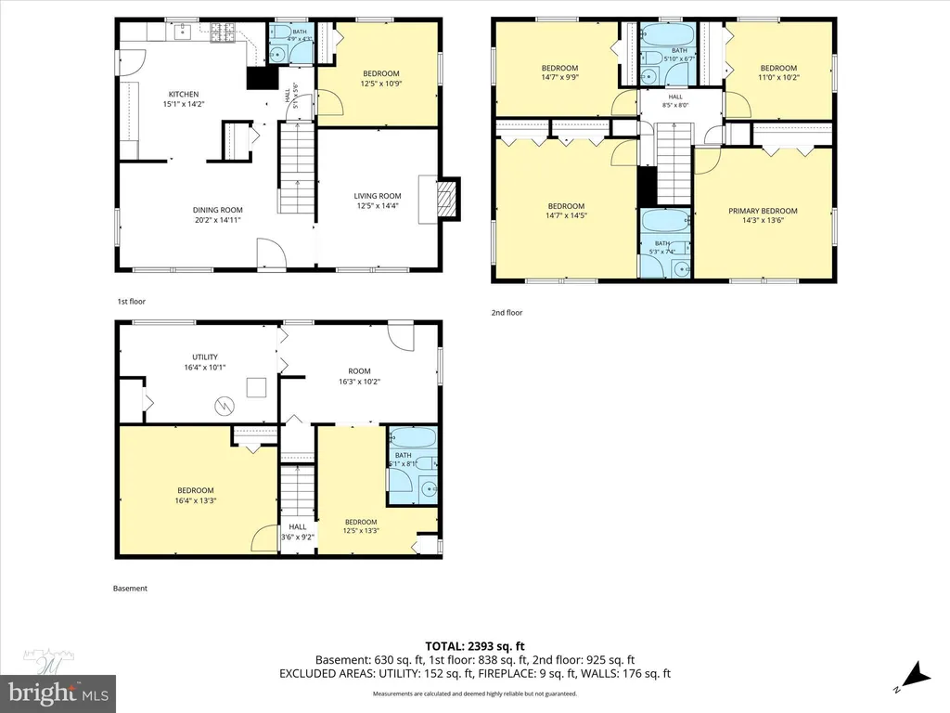
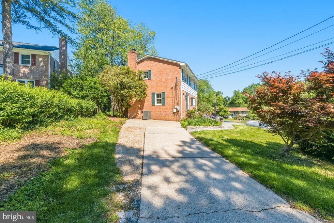
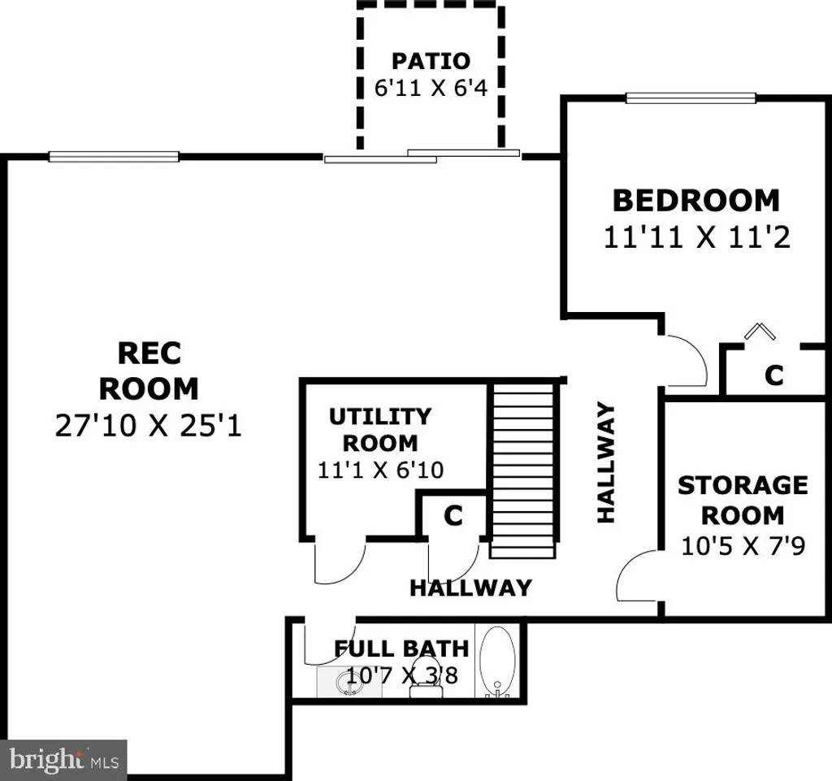
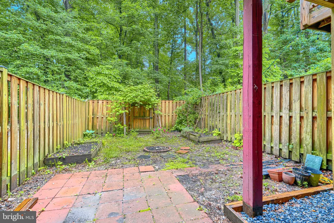
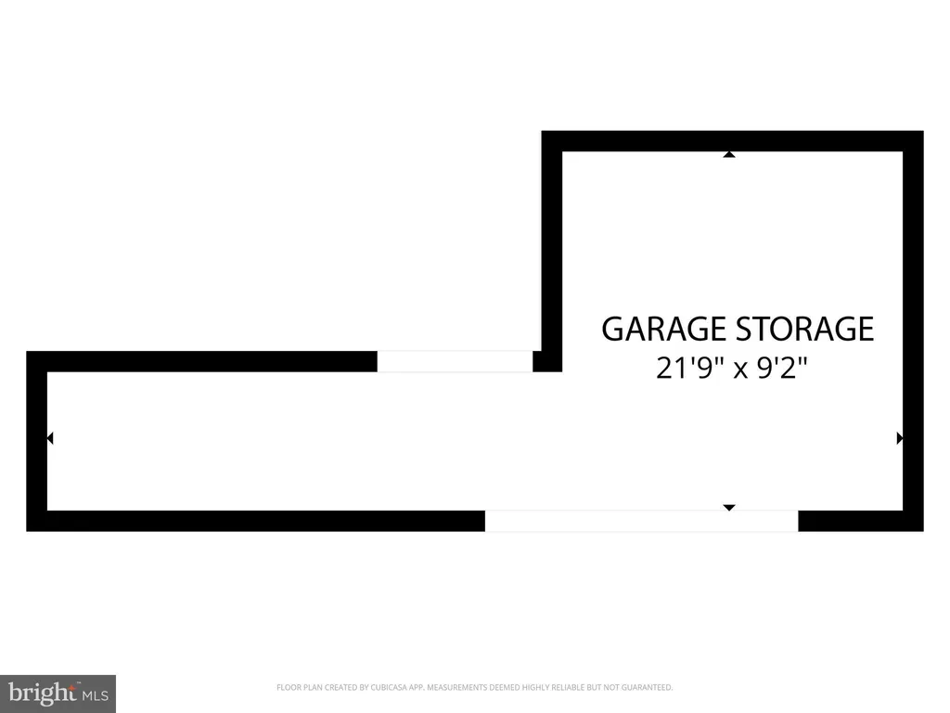
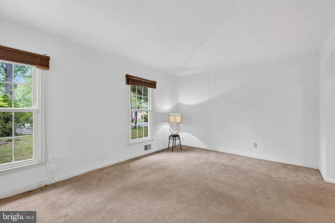
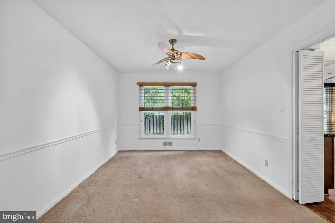
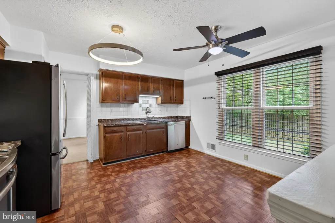
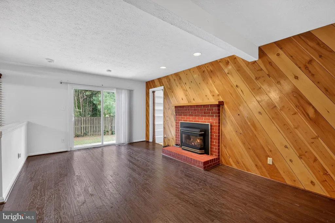
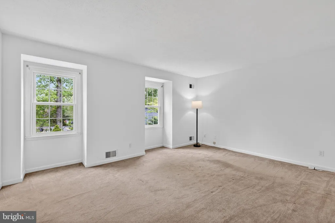
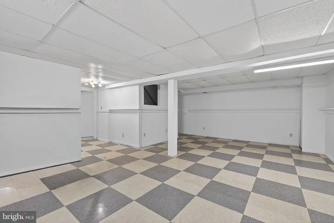
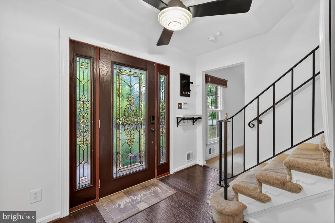
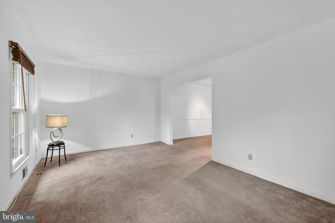
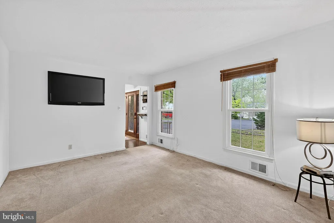
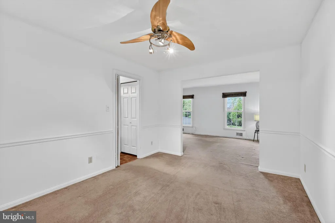
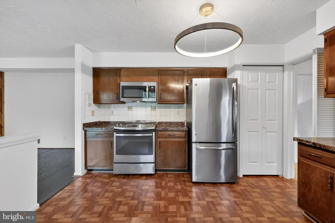
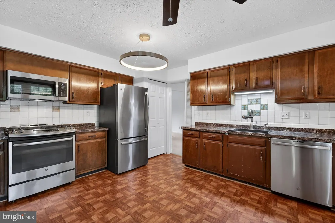
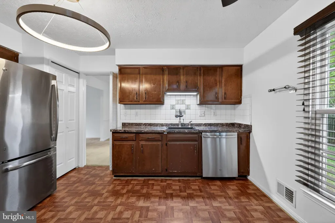
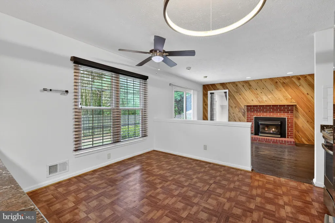
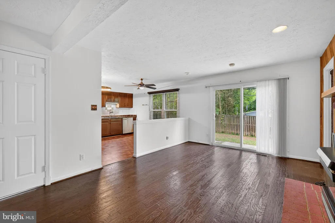
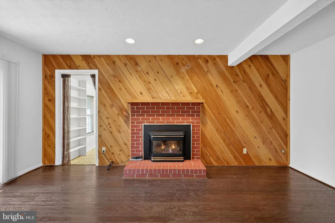
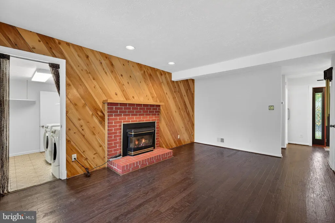
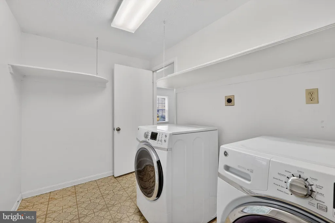
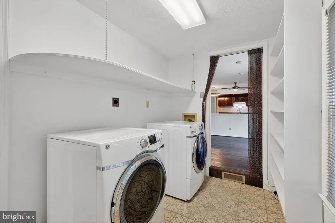
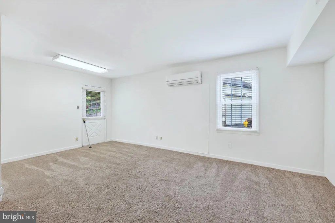
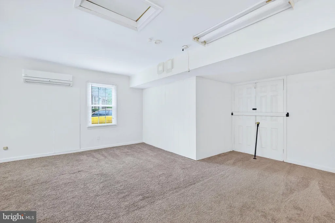
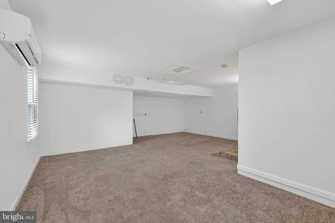
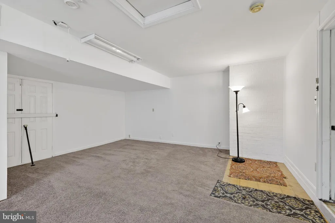
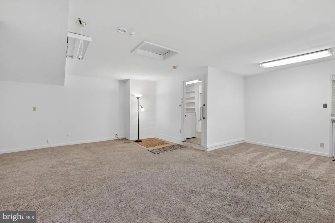
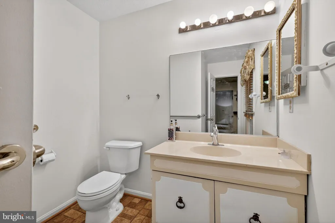
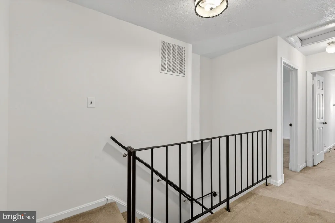
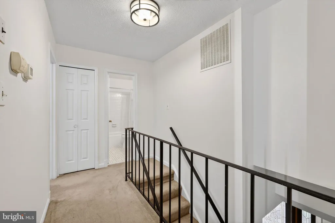
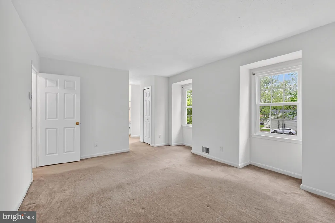
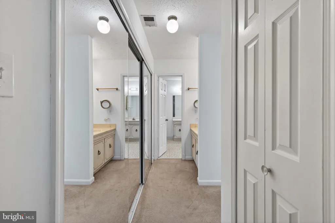
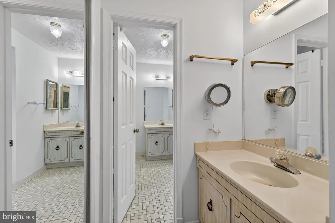
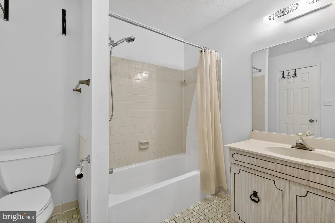
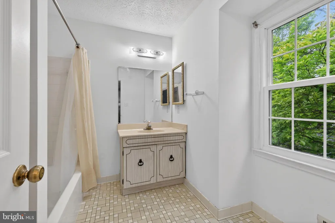
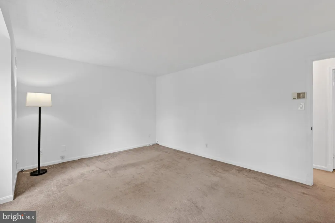
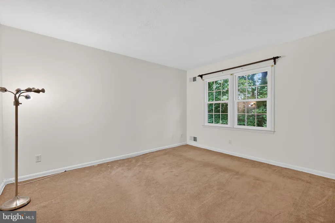
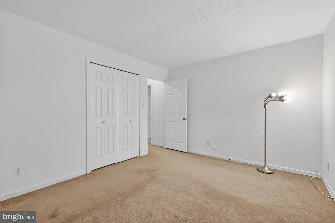
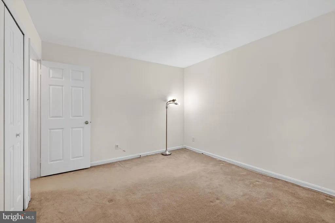
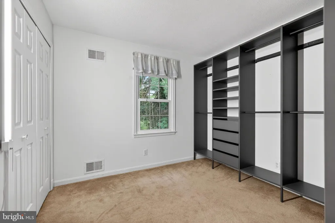
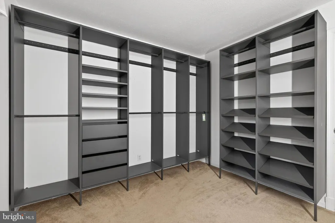
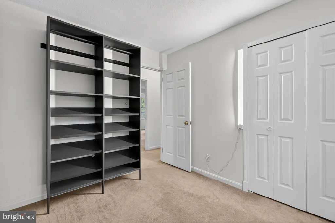
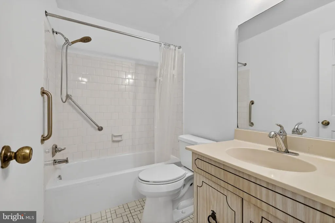
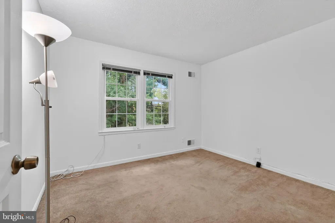
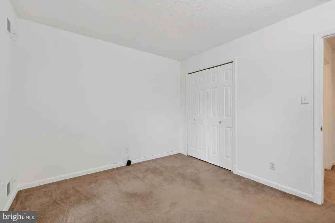
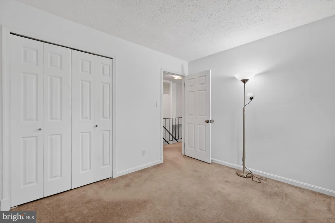
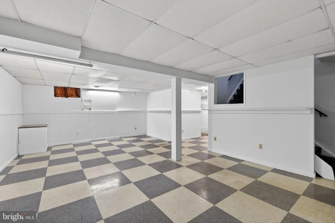
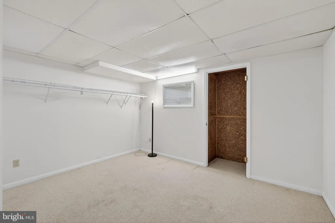
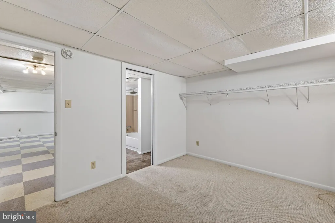
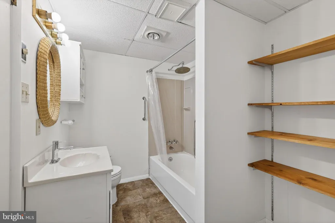
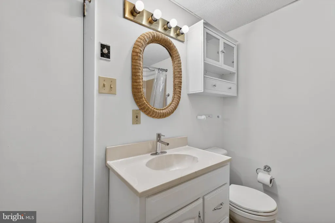
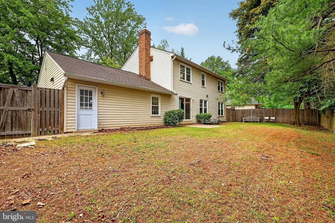
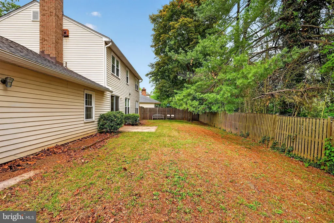
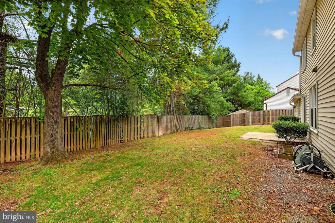
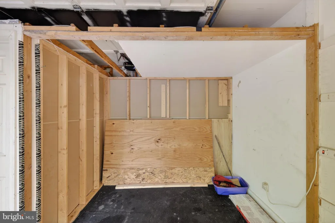
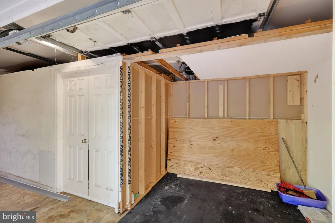
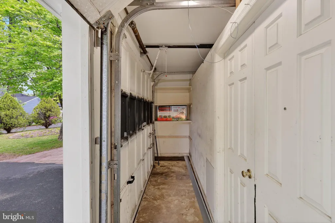
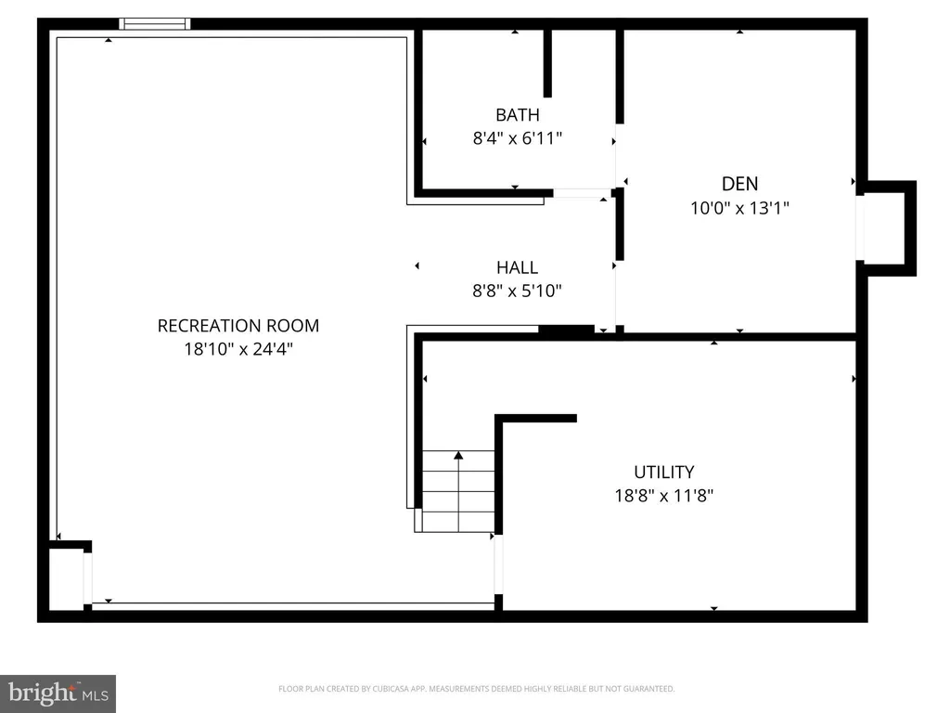
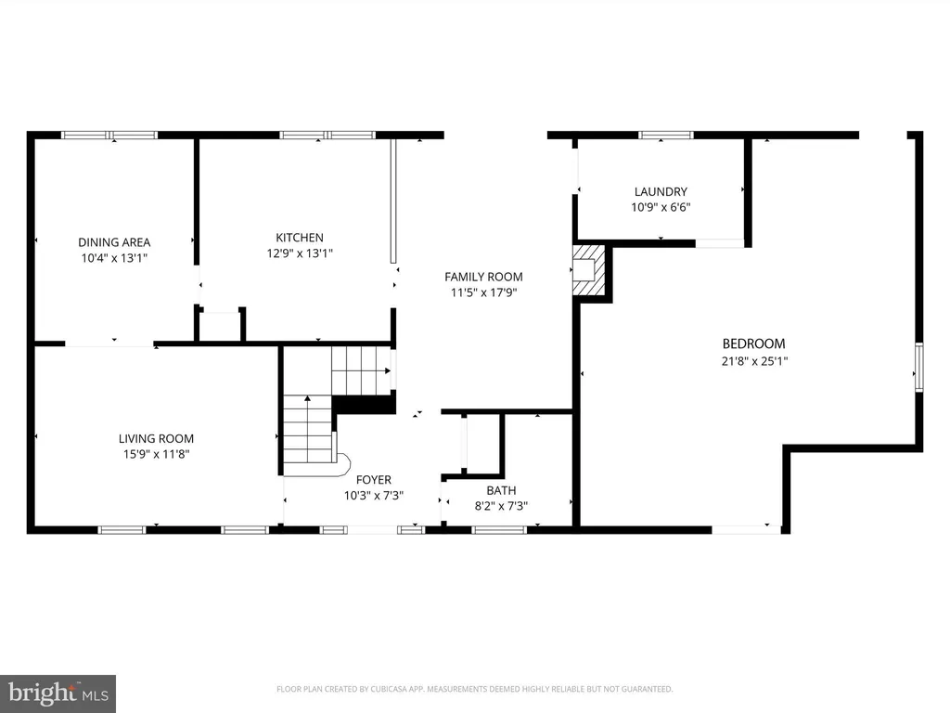
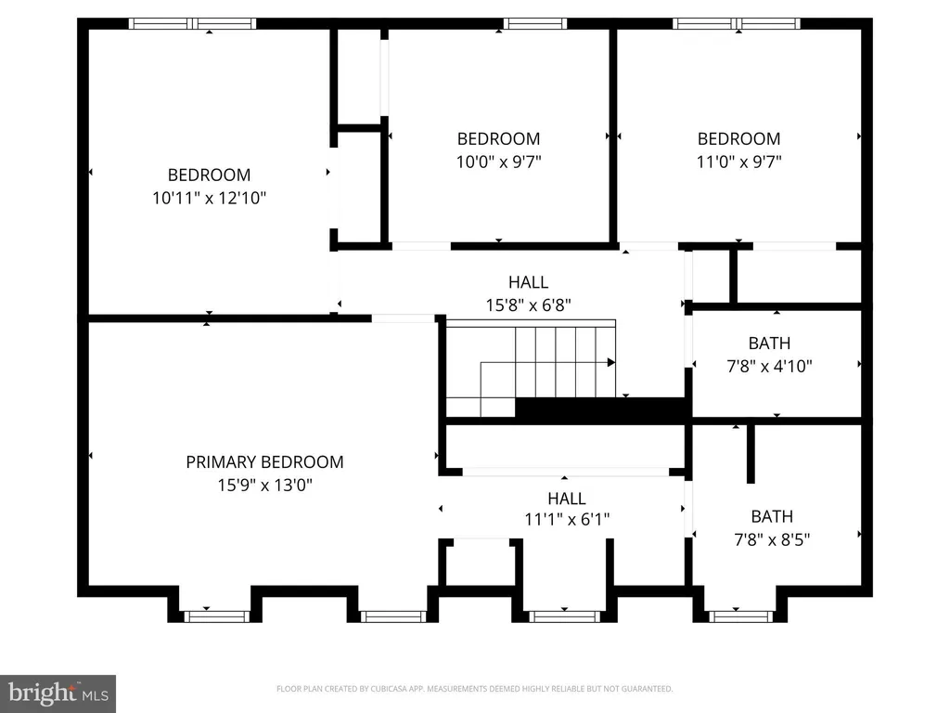
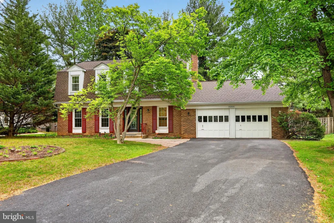
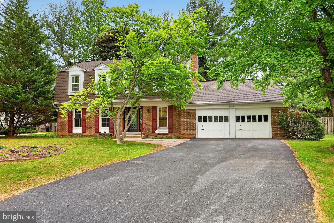
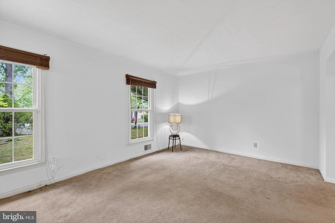
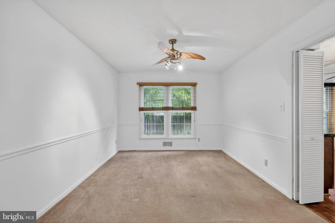
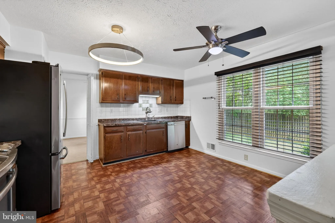
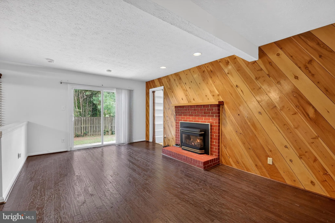
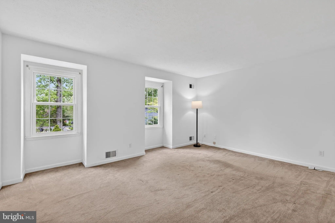
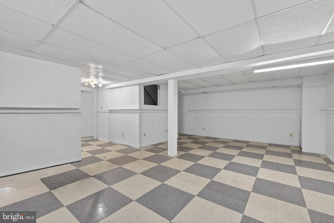
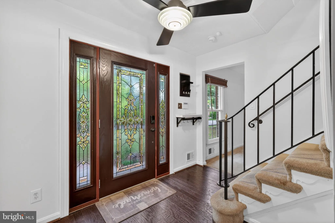
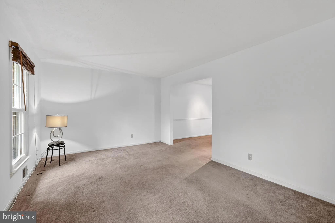
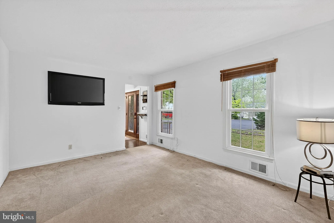
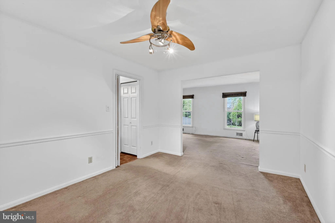
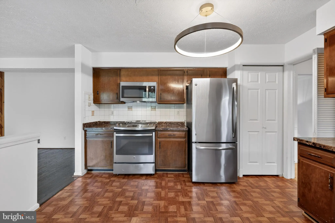
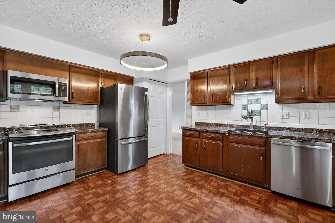
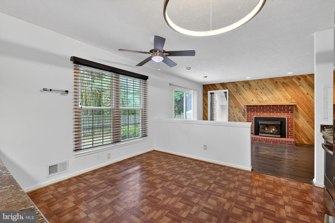
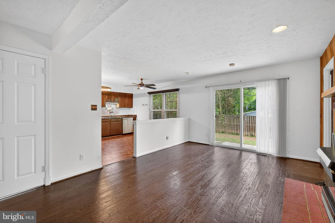
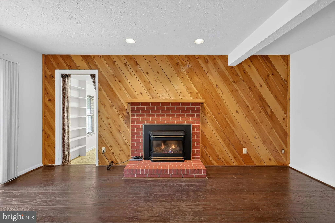
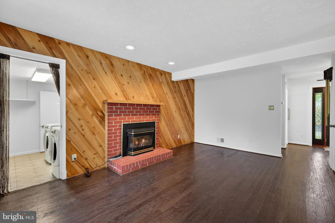
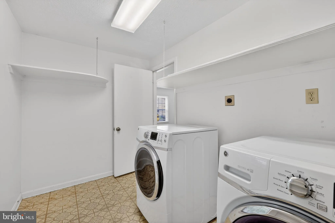
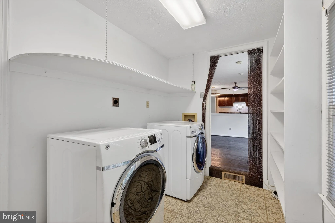
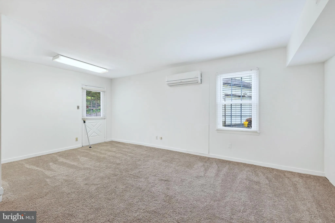
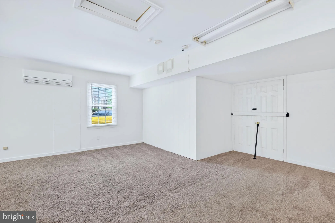
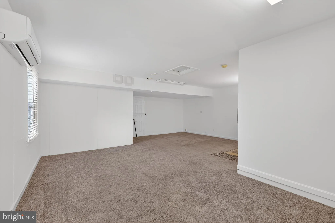
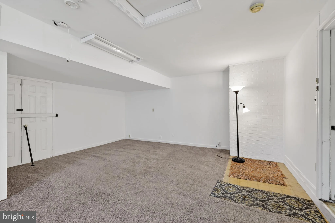
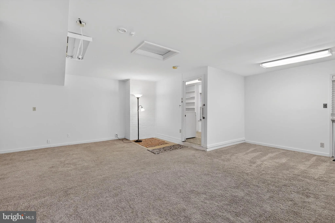
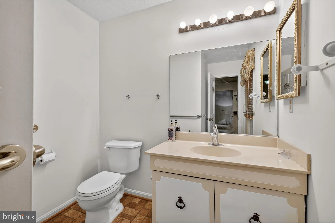
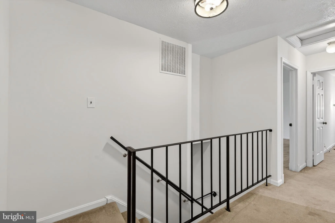
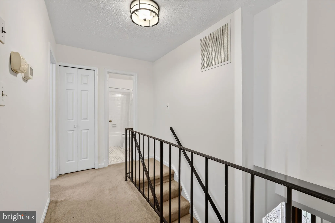
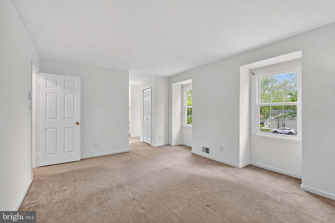
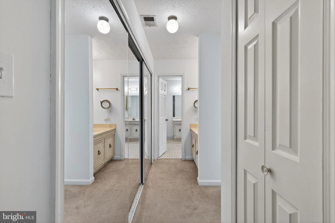
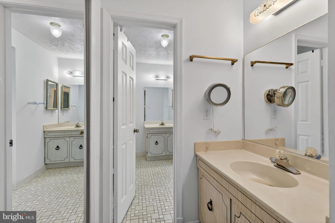
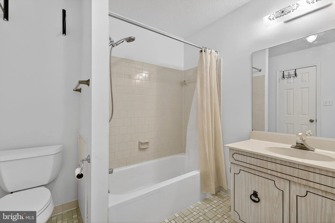
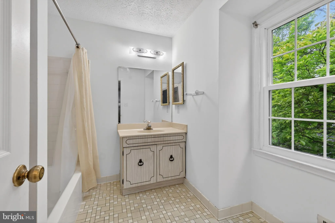
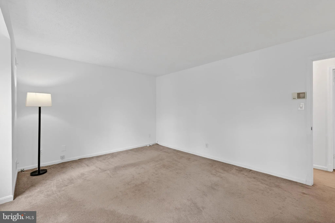
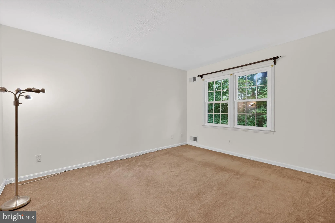
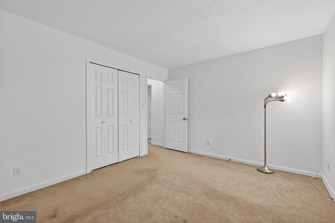
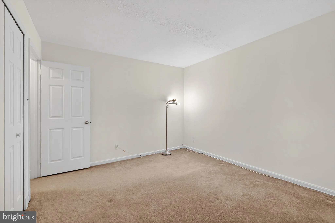
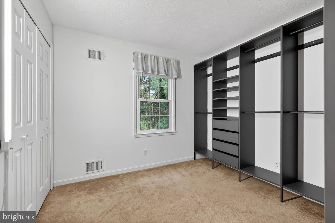
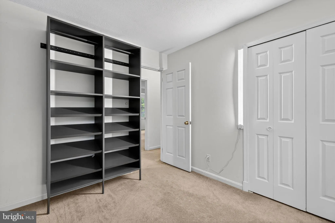
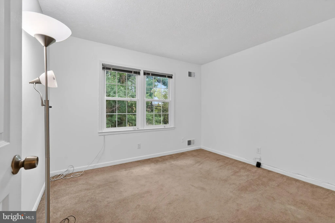
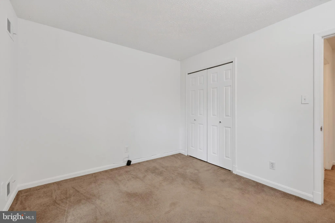
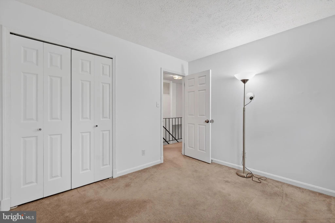
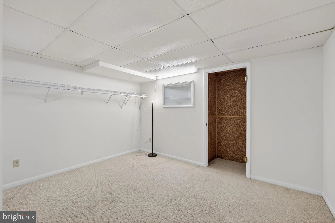
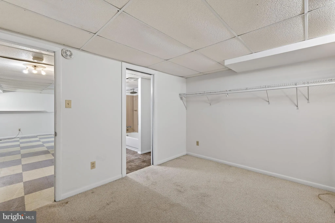
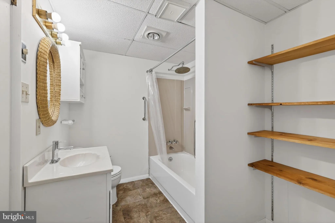
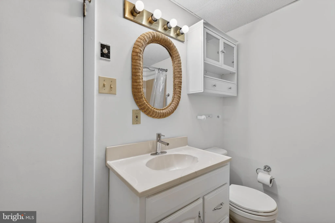
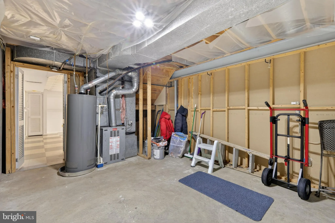
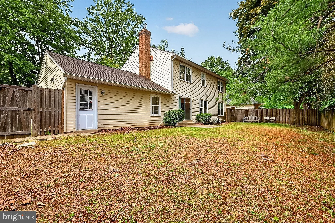
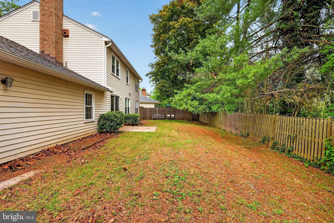
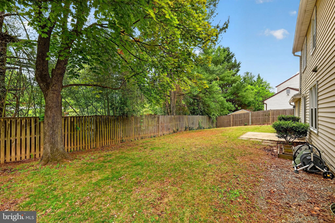
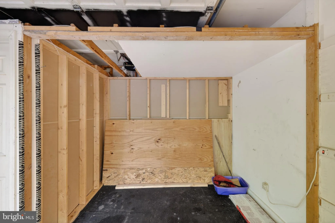
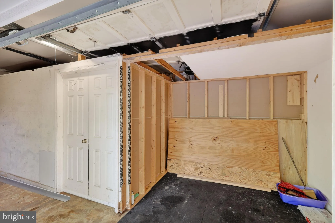
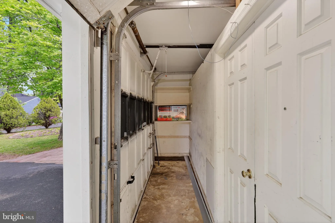
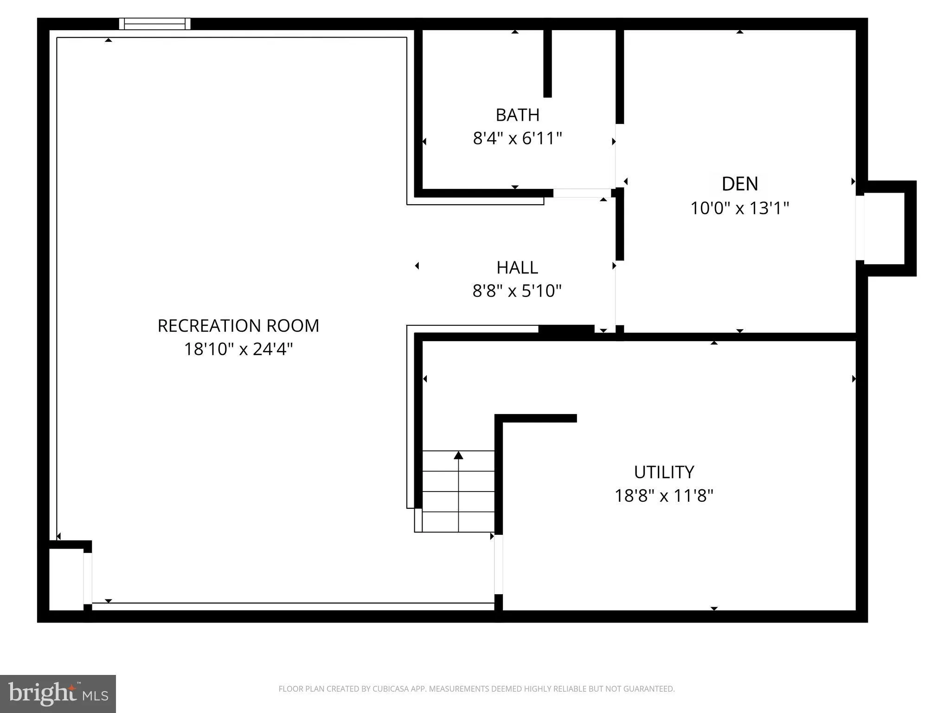
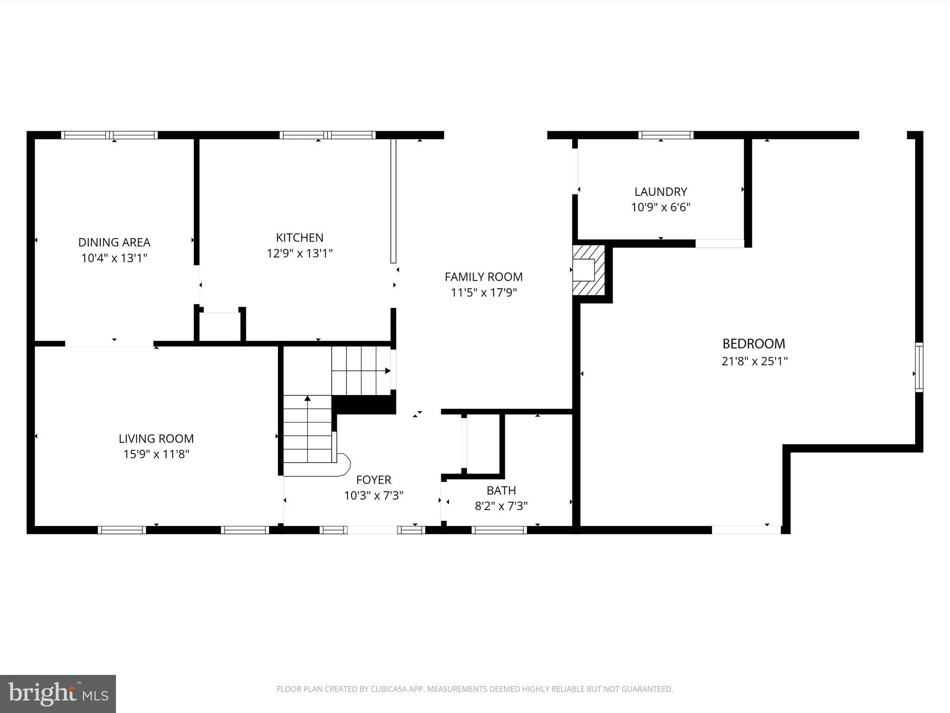
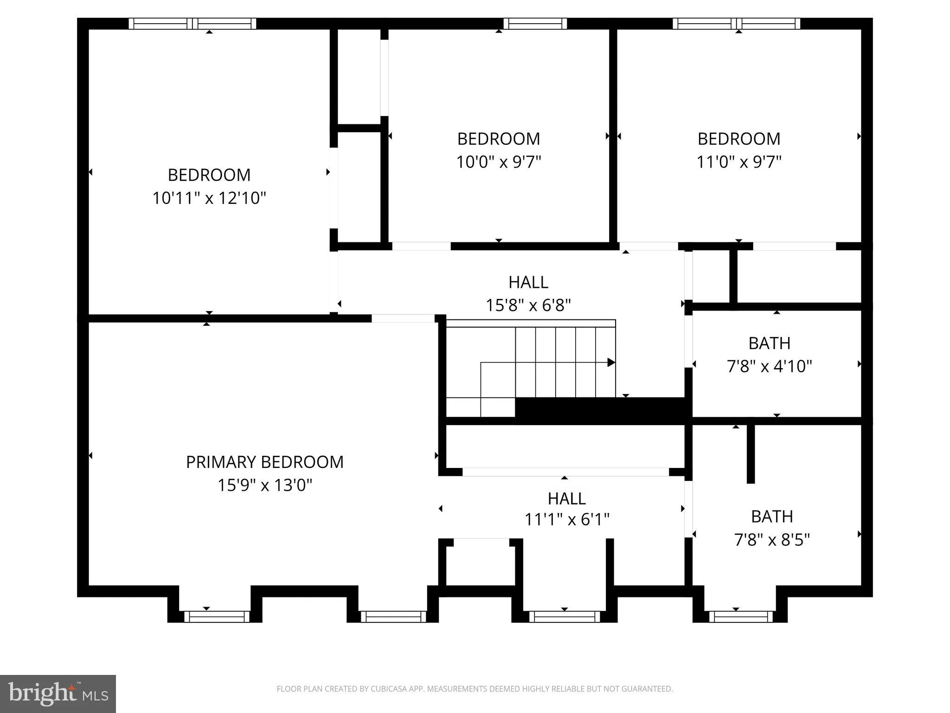
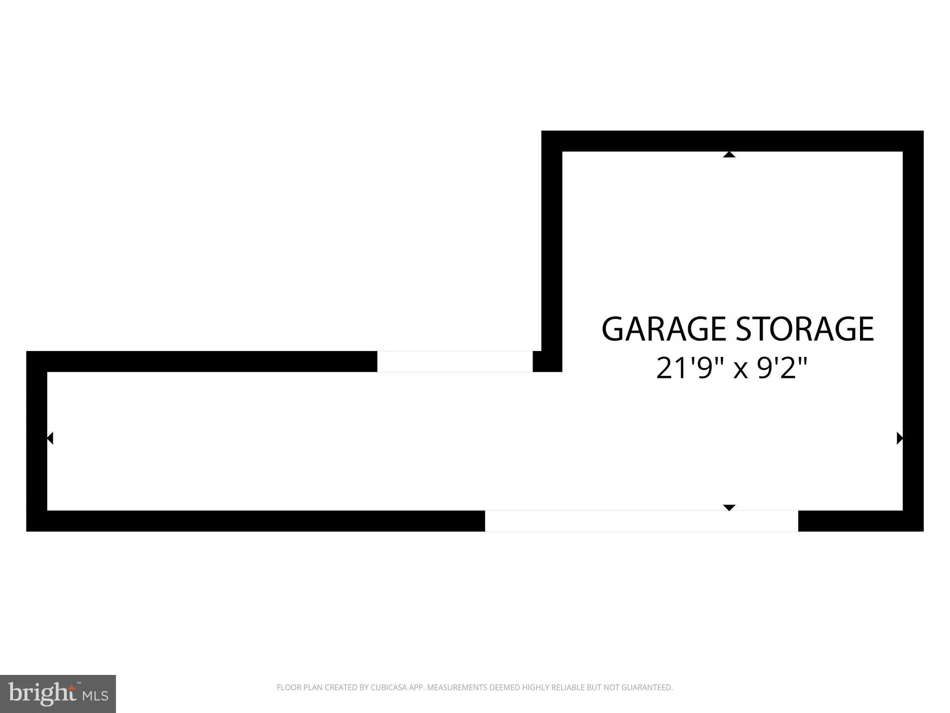
Welcome to the original model home in Snowdens Mill - thoughtfully designed and ideally positioned at the end of a cul-de-sac. This charming Dutch Colonial offers a rare combination of space, flexibility, and timeless appeal. A unique feature of this home is the additional finished main-level space, originally designed from the model home garage. With its private exterior entrance, it serves perfectly as a spacious bedroom or guest suite, with excellent potential to add a full bath for an au pair or in-law suite. Alternatively, new owners can convert it back to a traditional garage. At the heart of the home, the inviting country kitchen offers abundant cabinetry, generous table space, and stainless steel appliances, flowing seamlessly into a formal dining room ideal for hosting. The adjacent family room features warm hardwood floors and a cozy gas fireplace, creating a comfortable setting for everyday living. Step outside to the patio and enjoy views of the open yard - perfect for morning coffee or unwinding in the evening. Convenience is key with main-level laundry and a well-designed layout throughout. Upstairs, you'll find four spacious bedrooms and two full baths, providing plenty of room for family and guests. The finished lower level expands your living space with a large recreation area, a den that could serve as a sixth bedroom, a full bath, and a substantial storage room. Recent updates - including a new roof (March 2026), double-pane windows, rear sliding door, front door and the garbage disposal - offer added peace of mind. Ideally located with easy access to Routes 29, 200, and New Hampshire Avenue, this home is just minutes from shopping, dining, and entertainment. Well-maintained and full of possibilities, this home delivers comfort, versatility, and convenience in one exceptional package. **Previous Buyers got cold feet. Sellers are ready for serious Buyers. ***
PROPERTY DETAILS: Square Feet: 3468 | Bathrooms: 4
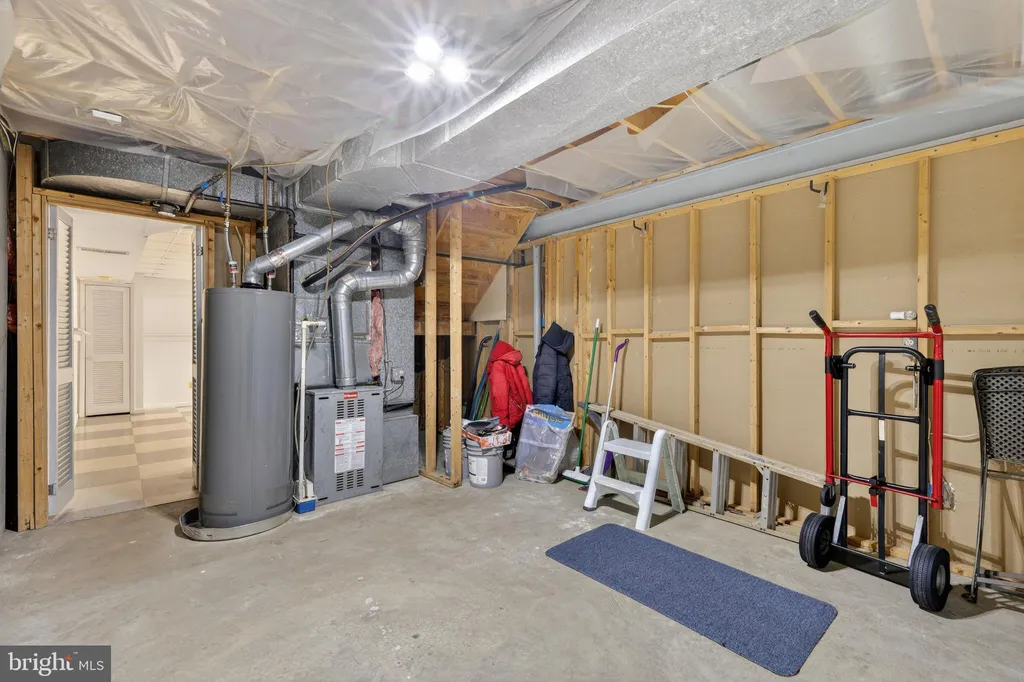
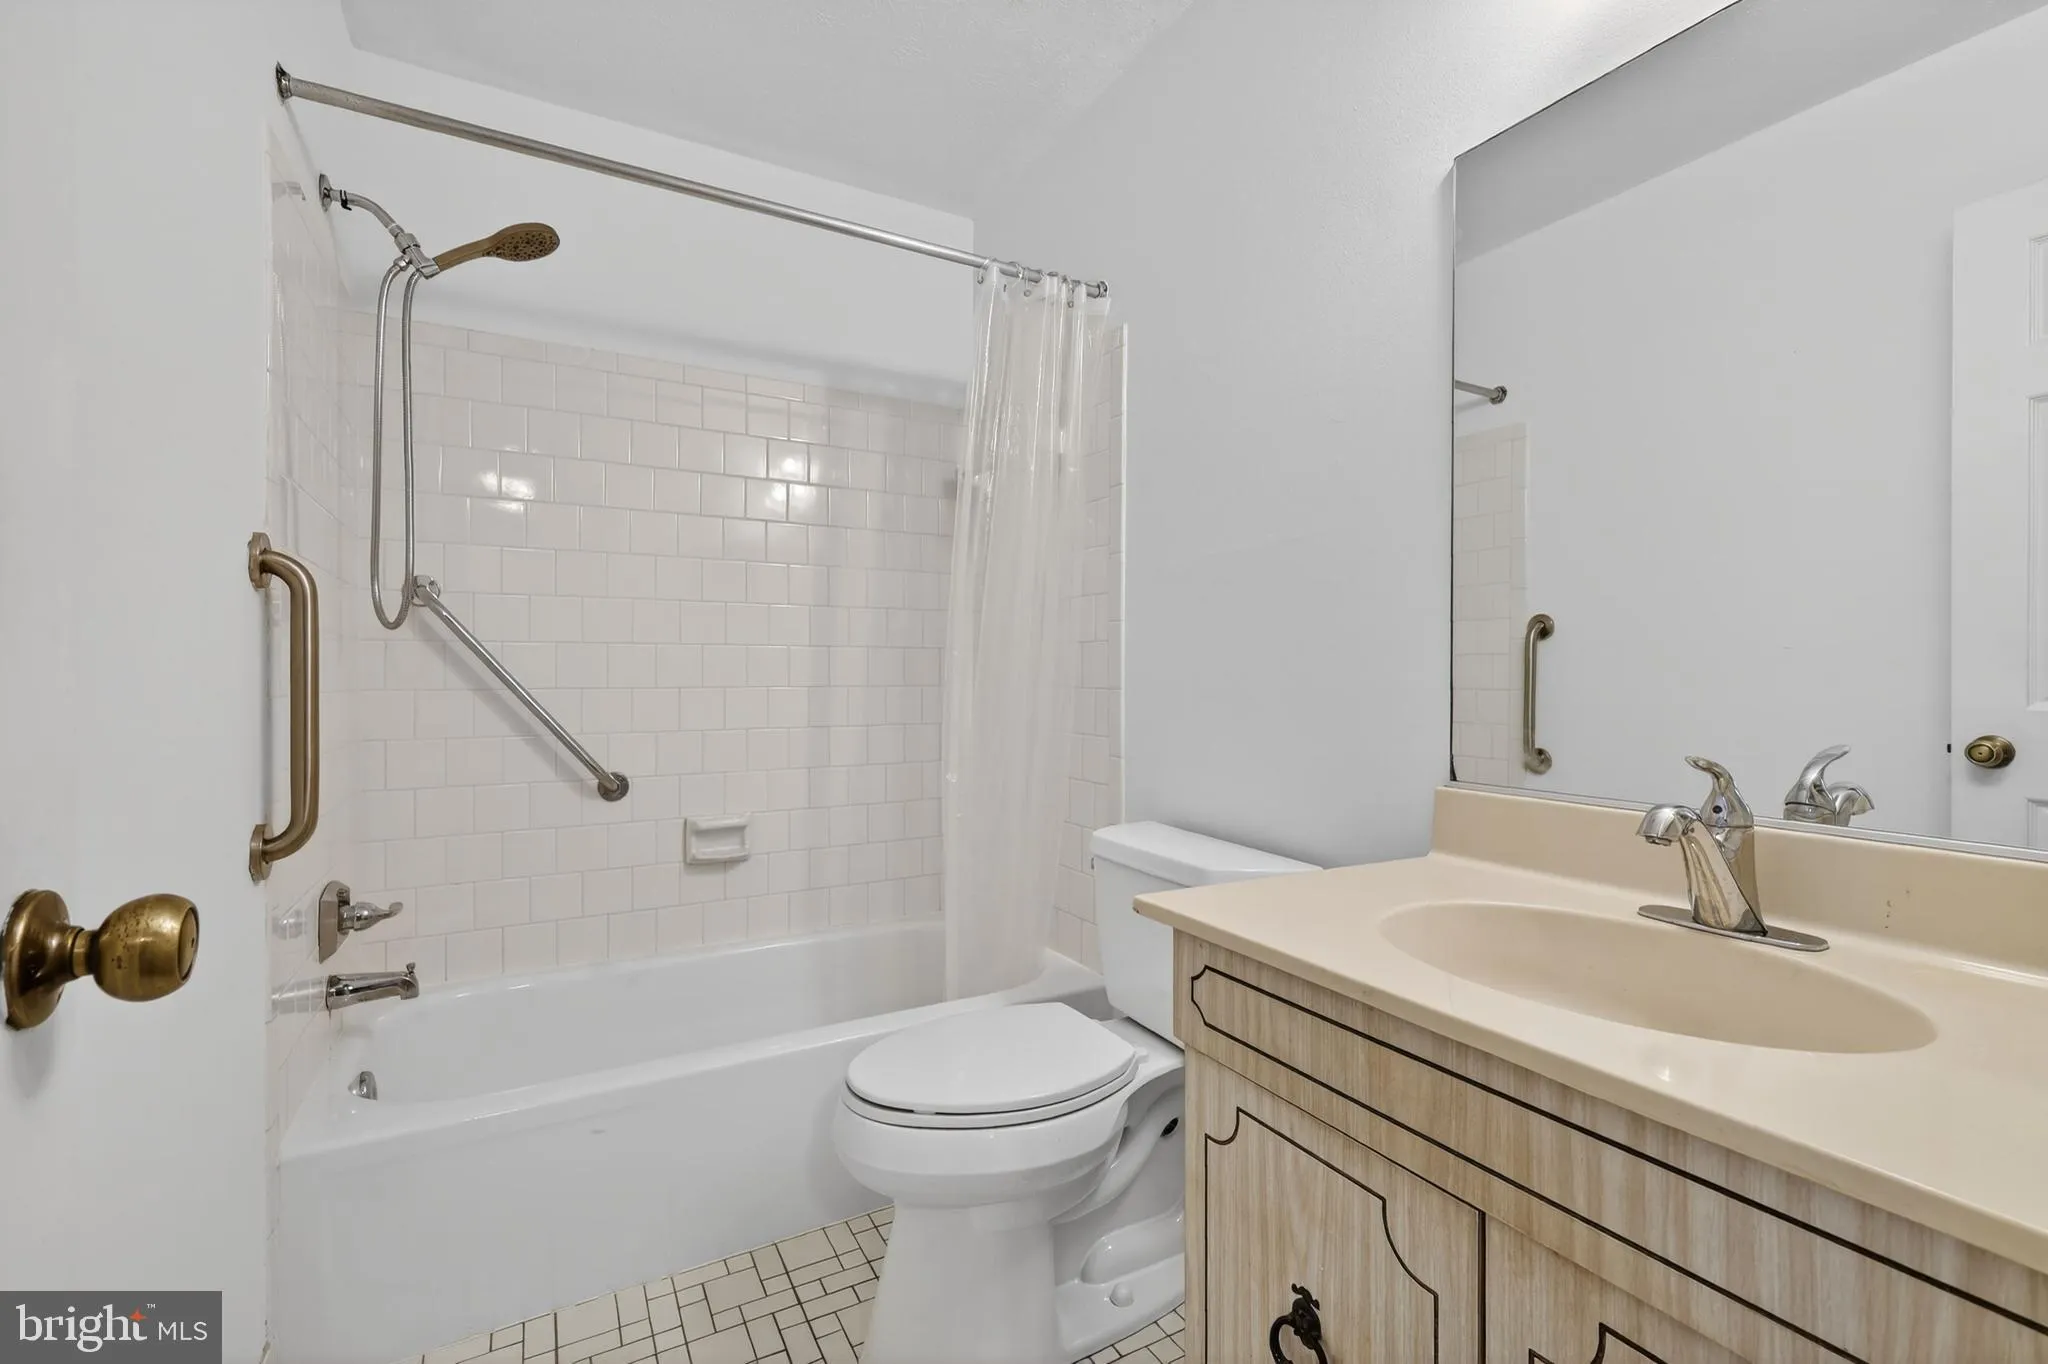
INTERIOR FEATURES: • Square Footage (approx): 2,532 Sq. Ft. Above Ground, 900 Sq. Ft. Below Ground • Appliances: Gas Range, Gas Oven, Dishwasher, Disposal, Refrigerator, Washer, Microwave • Flooring: Hardwood, Laminate, Carpet • Cooling: Central Air, Electric, Ceiling Fan(s) • Heating: Gas Heat, Forced Air, Fireplace • Plumbing: Gas Water Heater • Basement: Finished, Interior Entry • Doors/Windows: Insulated Windows, Double Pane Windows • Fireplaces: 1 Masonry, Gas, Insert • Accessibility: Grip-Accessible Features • Additional Interior Features: Ceiling Fan(s)
EXTERIOR FEATURES: • Parking: 4 Parking Spaces, Asphalt, Off Street, Driveway. • Exterior: Frame, Brick Trim/Veneer • Patio: Patio • Roof: Shingle • Pool Description: None • Lot View: Garden/Lawn • Zoning: R90 • Fence: Fenced, Wood • Additional Exterior/Lot Features: Patio Front Yard, Level, Back Yard
LISTING AGENT: Agent: James Reid | Office: Long & Foster Real Estate, Inc. | Phone: 3014240900 | Email: [email protected]
LISTING INFORMATION: MLS#: MDMC2230462 | Status: Contingent
Location
Address
2200 Touchstone Court
City
Silver Spring
Features and Finishes
Interior Features:
• Square Footage
(approx): 2,532 Sq. Ft. Above Ground, 900 Sq. Ft. Below Ground
• Appliances: Gas Range, Gas Oven, Dishwasher, Disposal, Refrigerator, Washer, Microwave
• Flooring: Hardwood, Laminate, Carpet
• Cooling: Central Air, Electric, Ceiling Fan(s)
• Heating: Gas Heat, Forced Air, Fireplace
• Plumbing: Gas Water Heater
• Basement: Finished, Interior Entry
• Doors/Windows: Insulated Windows, Double Pane Windows
• Fireplaces: 1 Masonry, Gas, Insert
• Accessibility: Grip-Accessible Features
• Additional Interior Features: Ceiling Fan(s)
Exterior Features:
• Parking: 4 Parking Spaces, Asphalt, Off Street, Driveway.
• Exterior: Frame, Brick Trim/Veneer
• Patio: Patio
• Roof: Shingle
• Pool Description: None
• Lot View: Garden/Lawn
• Zoning: R90
• Fence: Fenced, Wood
• Additional Exterior/Lot Features: Patio Front Yard, Level, Back Yard
Legal Notice
Our comprehensive database is populated by our meticulous research and analysis of public data. MirrorRealEstate strives for accuracy and we make every effort to verify the information. However, MirrorRealEstate is not liable for the use or misuse of the site's information. The information displayed on MirrorRealEstate.com is for reference only.