For Sale
$4,000
2237 Chaffee St, Fullerton, CA 92833
3 ba
Fullerton
Listed by ReMax Tiffany Real Estate
Only details supplied with this listing are shown. Ask the listing contact to confirm measurements, taxes and costs.
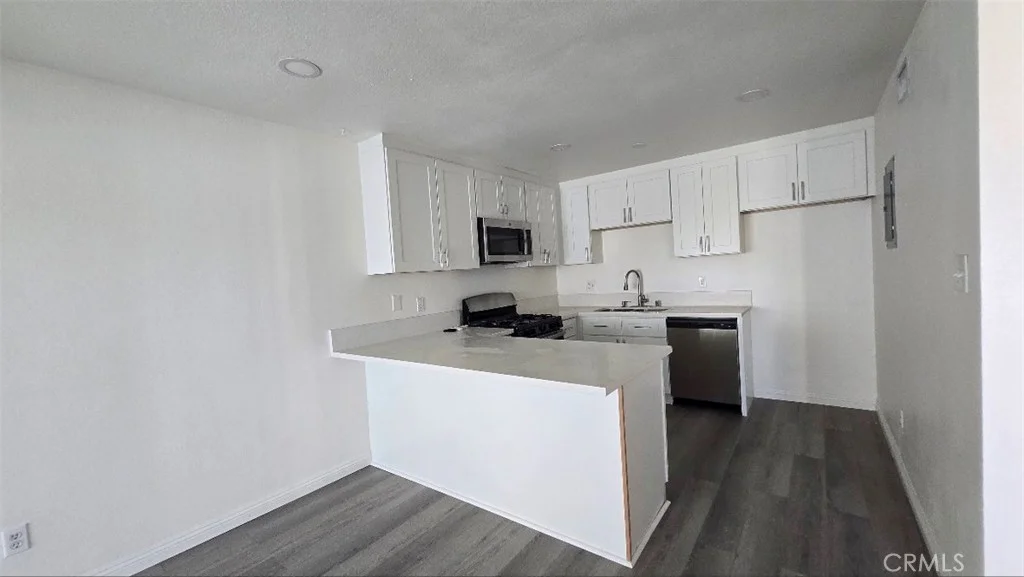
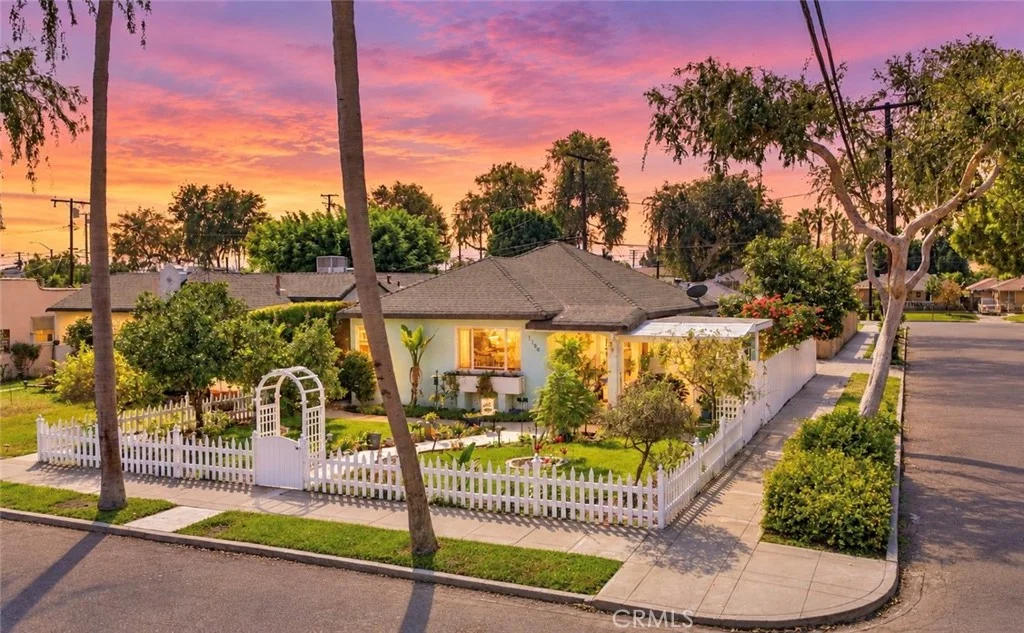
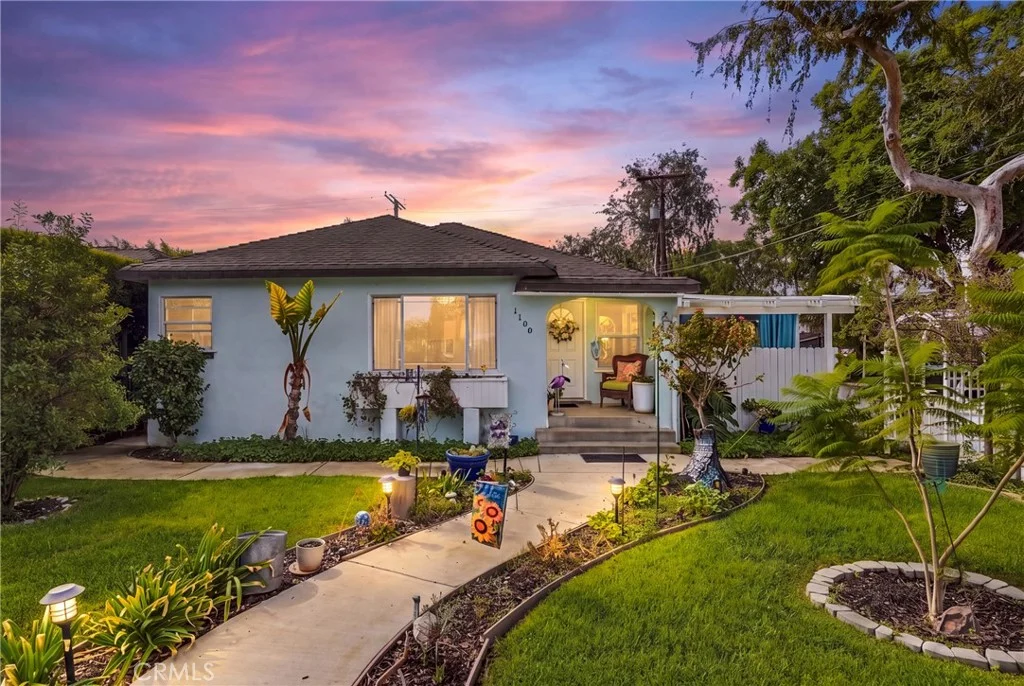
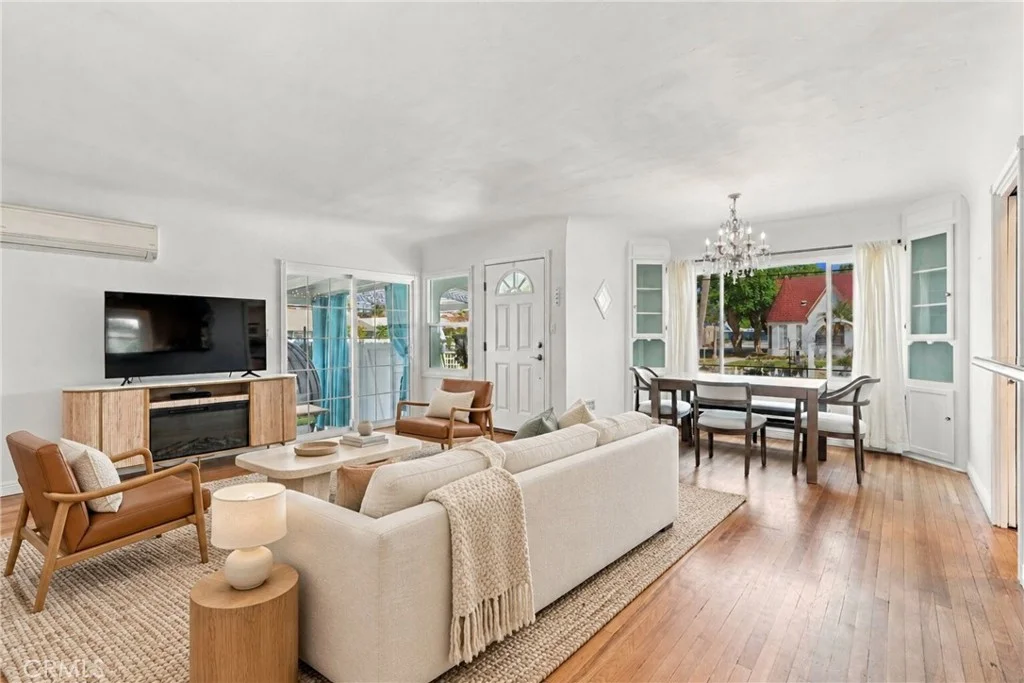
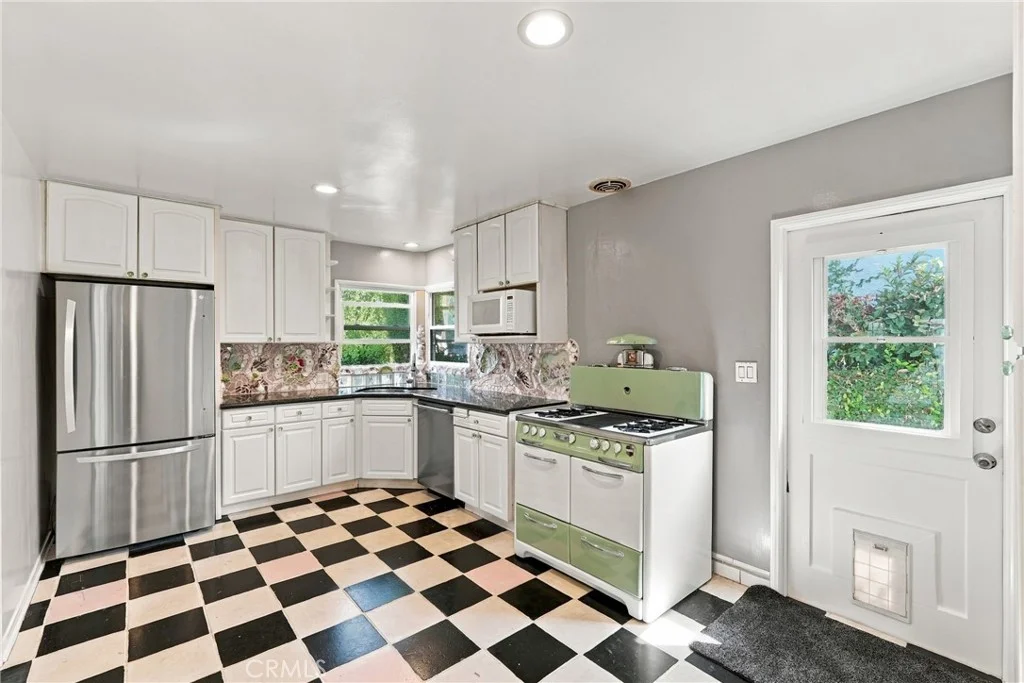
Own a piece of Fullerton's architectural history with this enchanting 1940s California Bungalow, ideally located in the highly sought-after East Whiting Historic District. Offering approximately 1,400 square feet, this distinctive home beautifully blends timeless period character with thoughtful, energy-efficient upgrades. Set on a desirable corner lot along a mature, tree-lined street, the home welcomes you with a classic white picket fence, lush, established gardens and inviting front porch. Inside, original details shine, including beautiful hardwood floors, smooth plaster walls with classic rounded corners, and a thoughtfully designed floor plan with distinct living and dining spaces that flow naturally while maintaining their own sense of comfort and charm. Vintage-inspired kitchen features a stunning porcelain-enamel Wedgewood gas stove, combining nostalgic appeal with a practical layout for everyday cooking and entertaining. Private side yard offers a peaceful outdoor retreat, while the renovated detached two-car garage provides ample parking, storage, and flexibility. Adding to the home's appeal, solar panels provide energy efficiency and the potential for significant utility savings while complementing the home's historic character. Located just a short, tree-lined stroll from the vibrant energy of Downtown Fullerton, the trendy SOCO District, local parks and premium dining, this home offers an exceptional walkable lifestyle steeped in local history.
PROPERTY DETAILS: Square Feet: 1400 | Bathrooms: 2
INTERIOR FEATURES: • Appliances: Gas Range • Flooring: Tile, Concrete, Wood • Cooling: Window/Wall Unit, Ductless • Common Walls: No Common Walls • Fireplaces: None
EXTERIOR FEATURES: • Parking: 2 Garage Spaces, 2 Parking Spaces, Garage, Concrete, Electric Vehicle Charging Station(s), Garage Door Opener, Garage Faces Side. • Roof: Composition • Pool Description: None • Spa: None • Lot View: Other
LISTING AGENT: Agent: Kerry Lapine | Office: Vista Sotheby's International Realty | Phone: (310) 938-0548 | Email: [email protected]
LISTING INFORMATION: MLS#: PV26205768 | Status: FOR SALE
Map coordinates have not been supplied for this listing.
Search the supplied address in mapsAdded and updated dates describe the Mirror record. Source publication and verification dates are shown separately when known; none establishes time on market. Confirm current price and availability with the listing contact.
View original listing