3 Tresaunce Way, Lake Forest, CA 92610
Property Details
3
None
None
None
Description
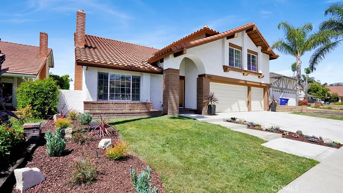
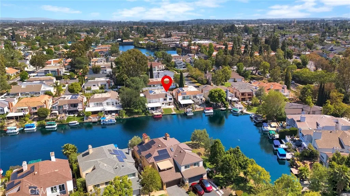
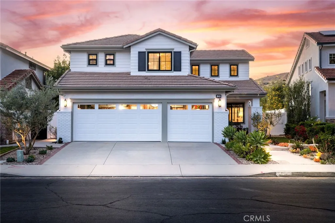
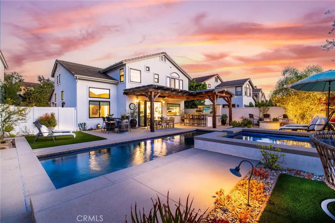
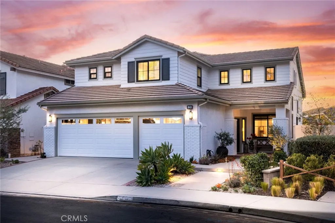
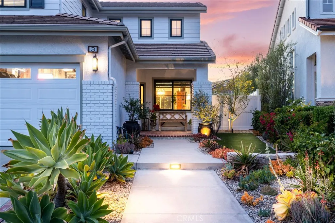
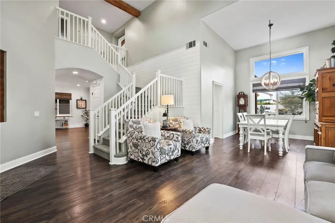
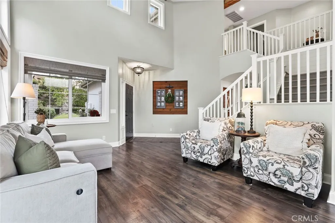
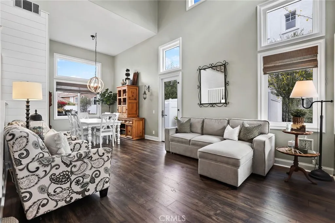
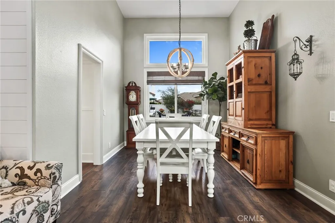
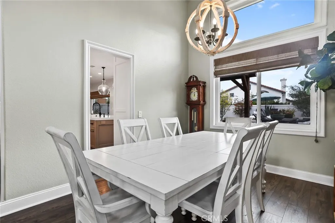
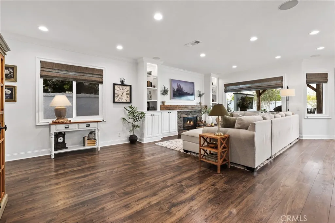
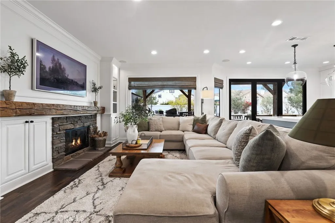
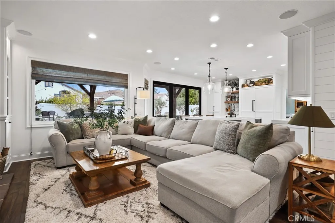
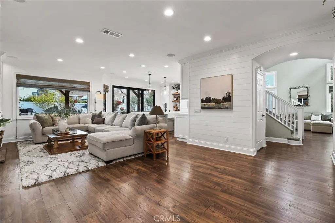
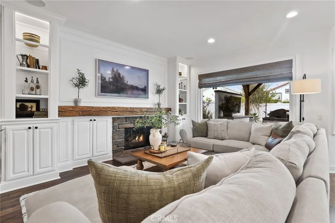
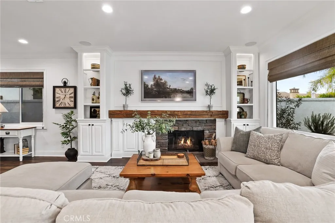
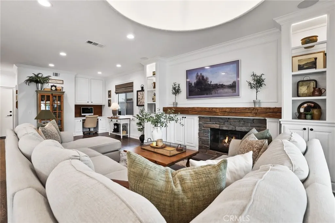
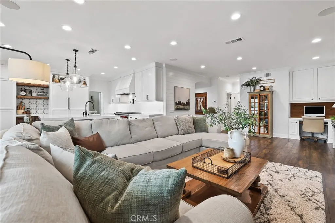
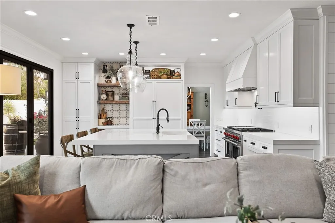
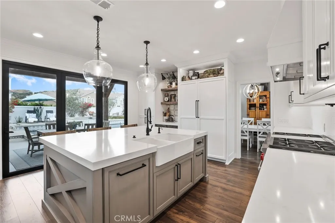
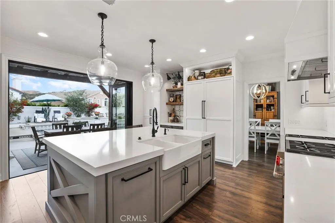
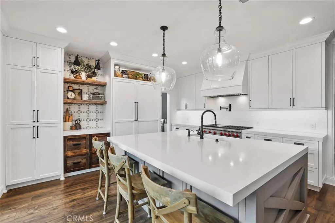
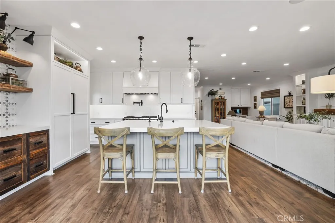
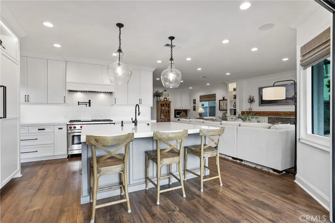
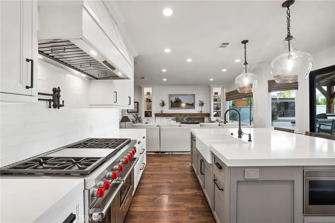
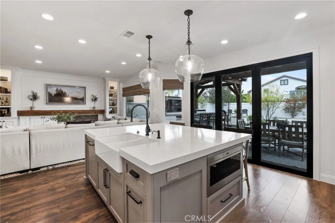
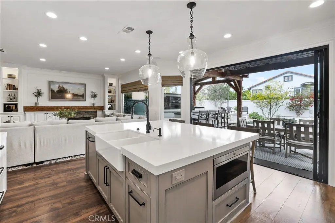
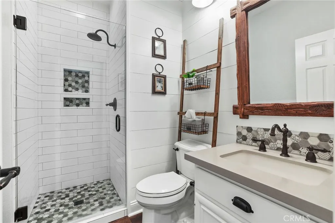
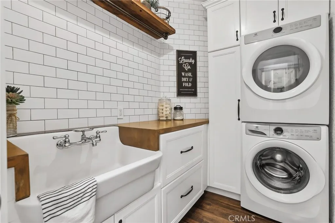
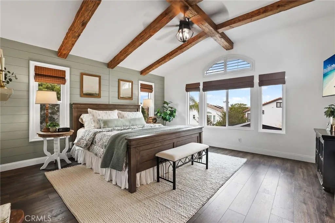
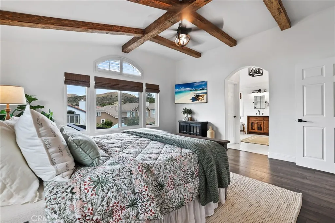
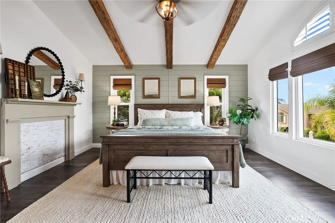
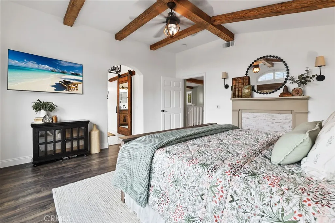
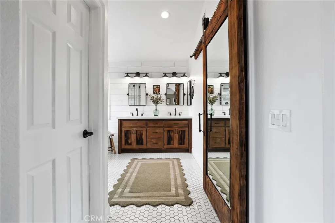
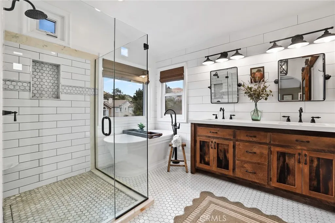
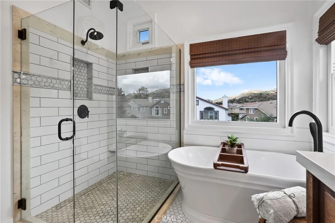
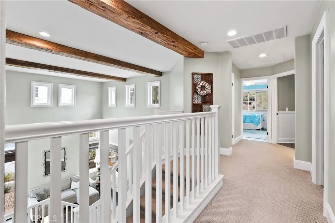
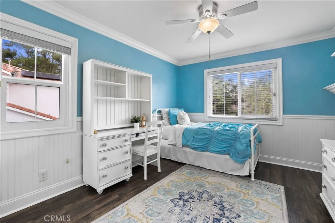
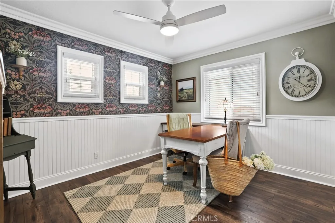
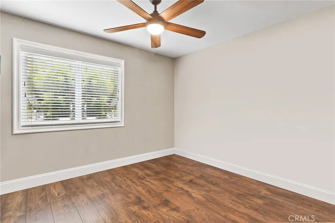
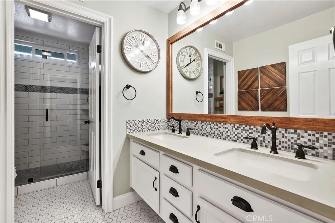
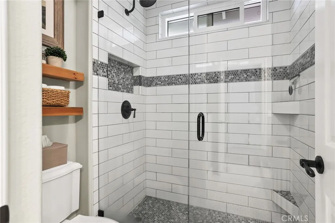
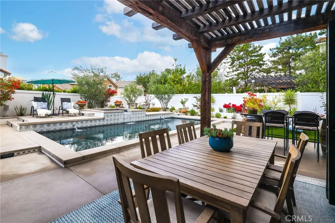
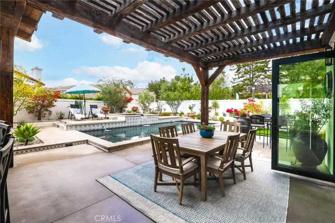
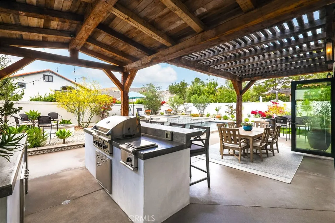
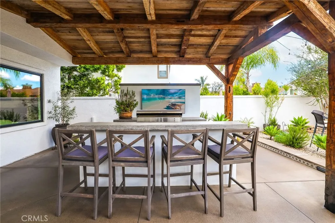
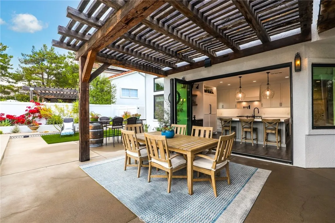
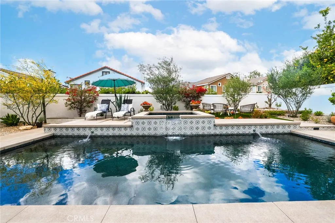
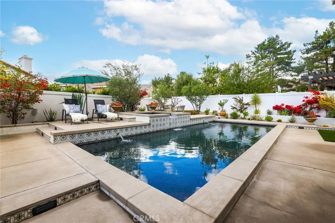
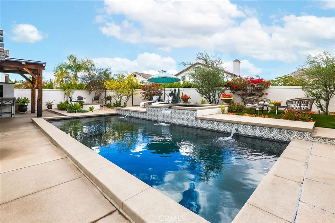
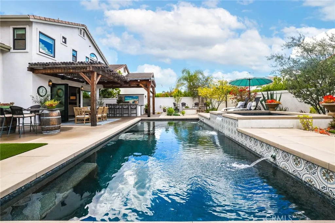
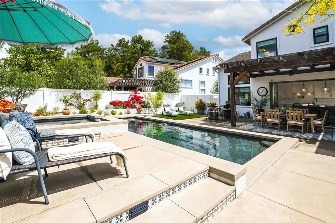
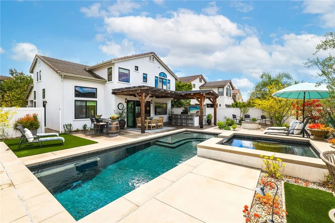
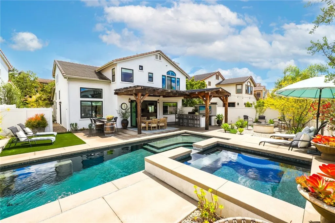
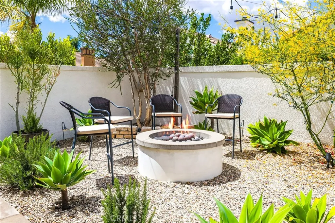
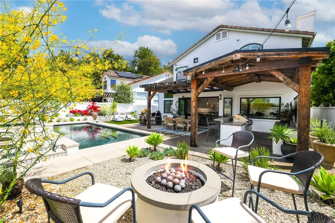
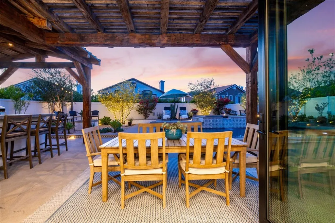
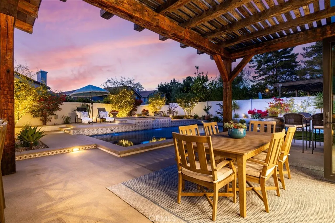
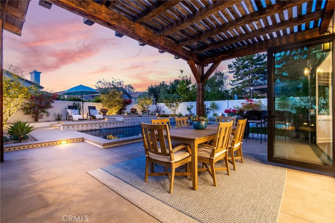
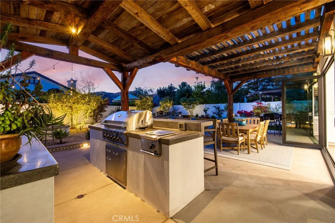
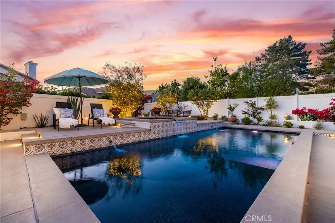
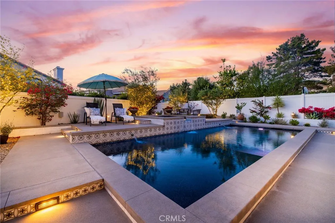
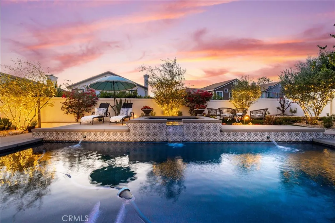
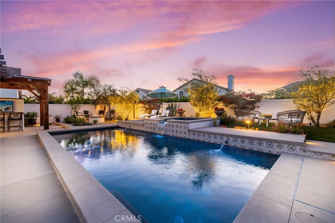
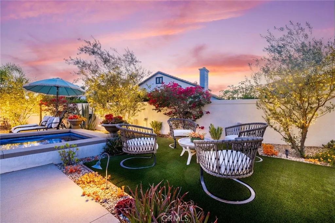
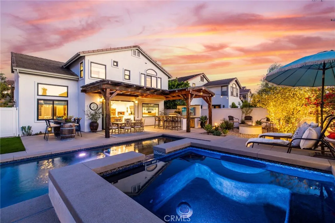
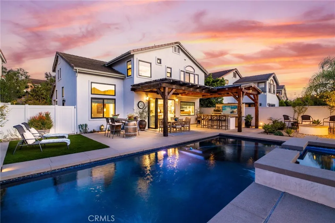
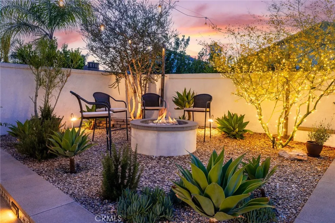
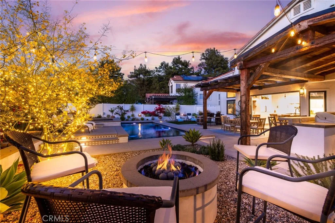
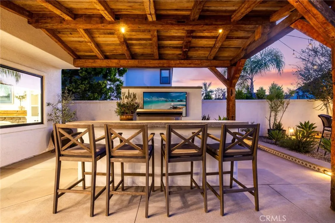
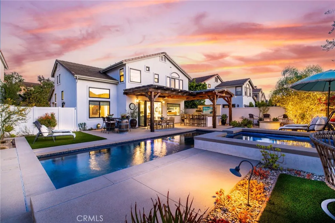
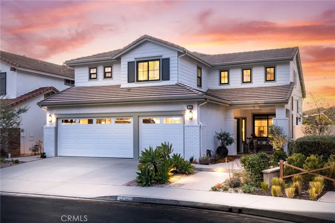
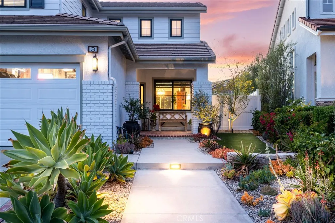
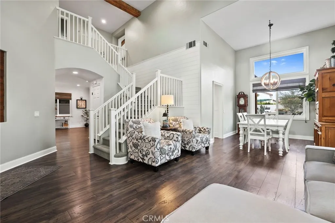
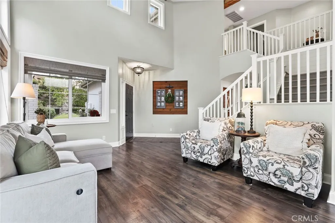
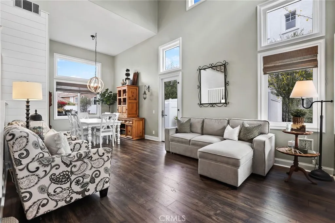
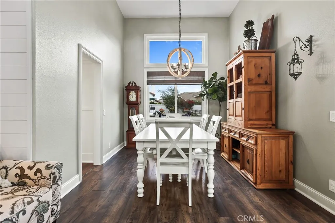
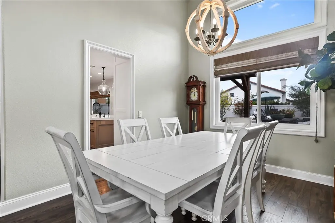
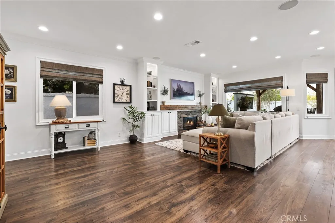
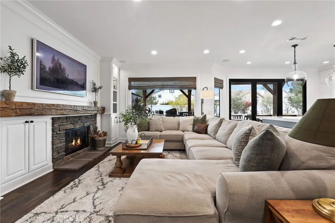
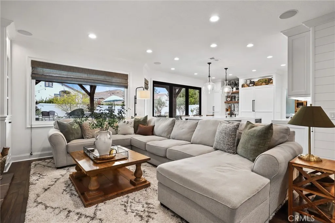
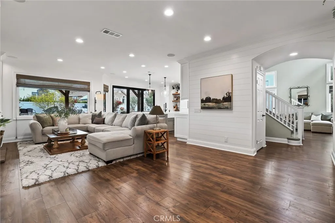
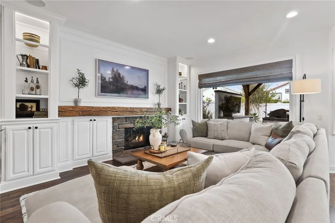
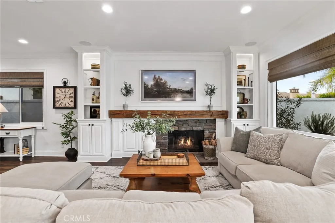
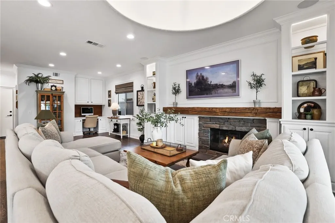
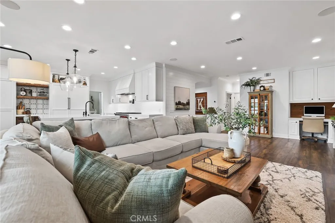
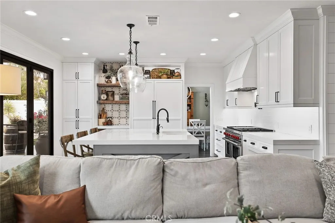
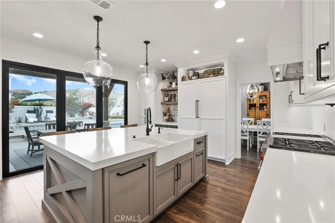
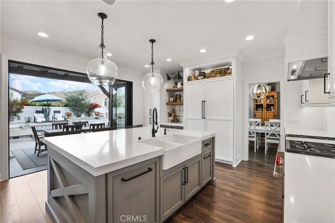
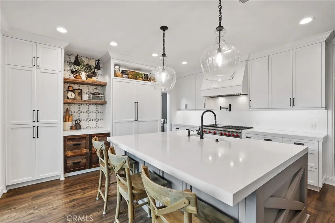
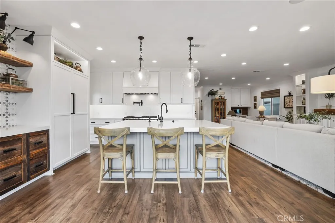
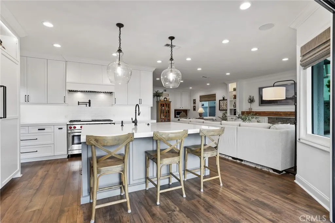
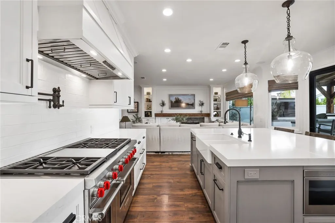
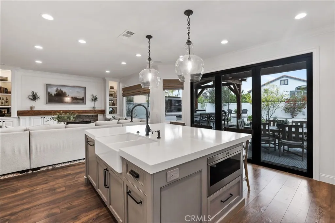
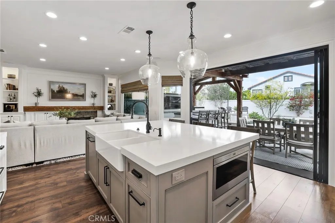
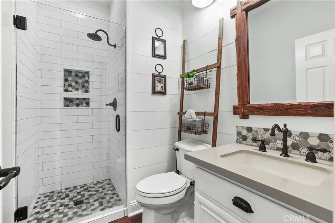
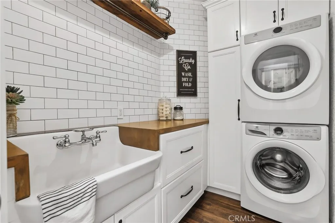
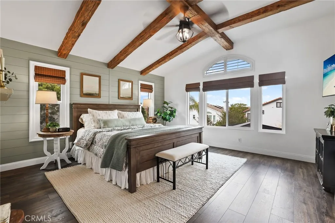
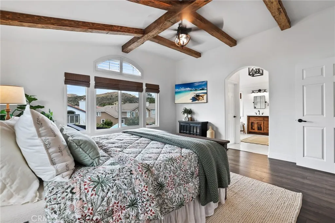
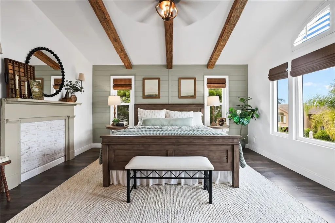
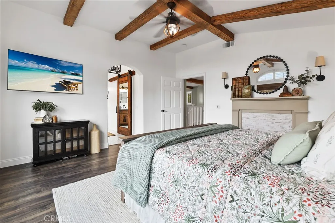
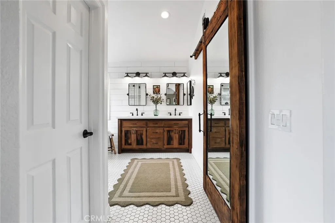
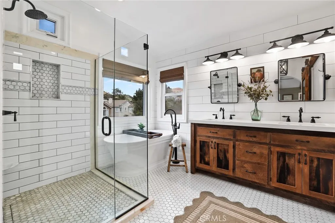
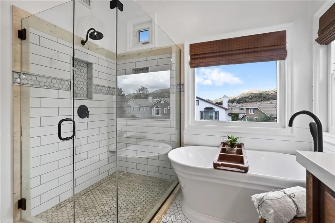
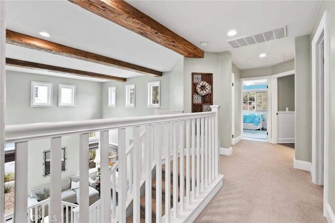
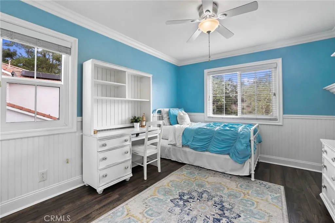
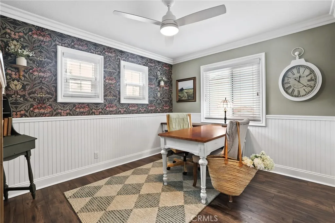
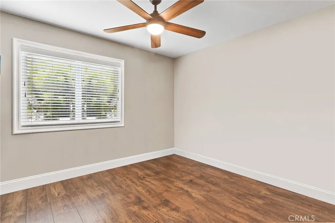
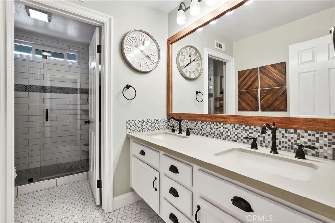
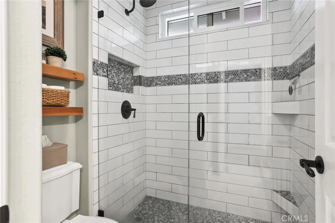
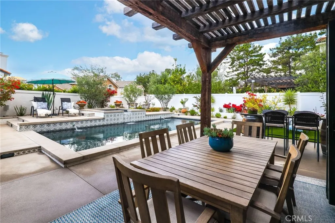
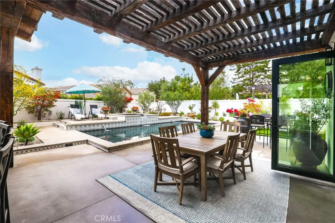
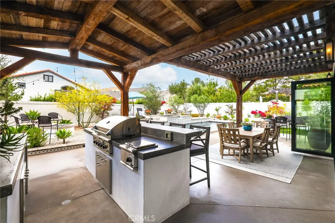
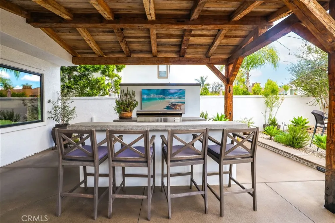
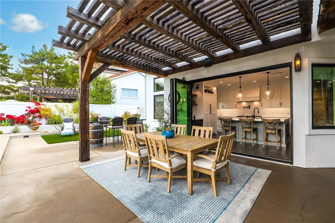
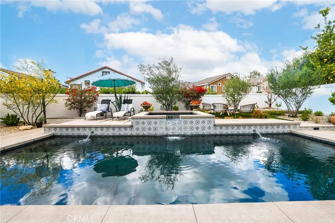
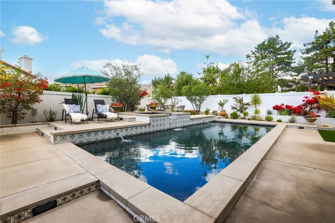
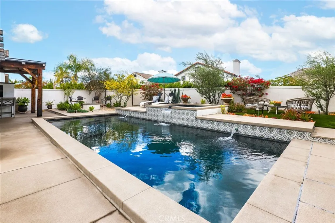
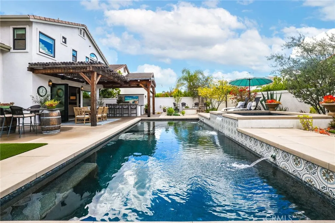
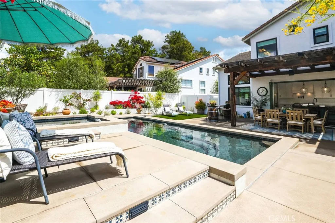
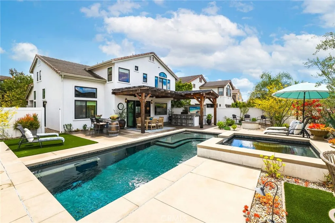
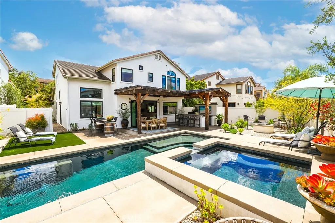
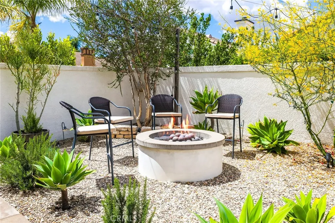
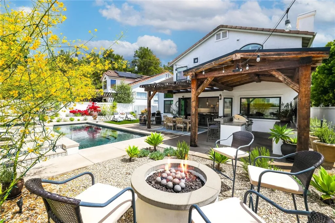
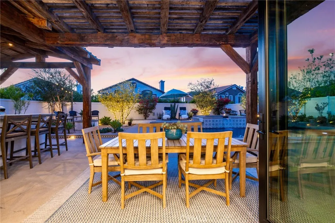
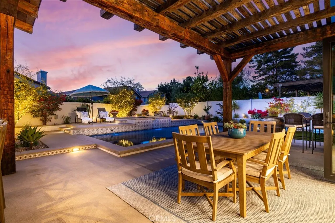
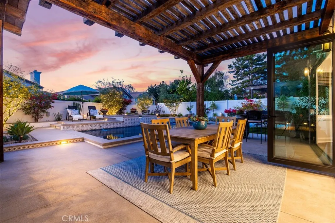
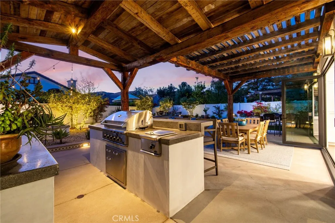
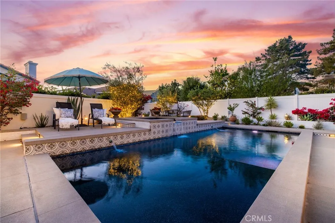
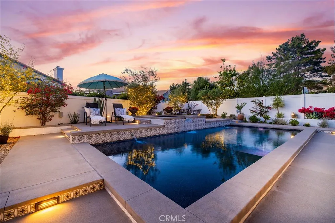
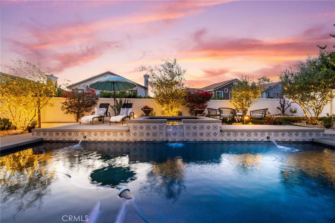
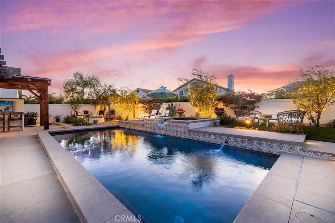
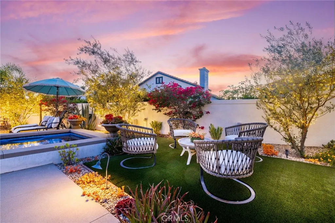
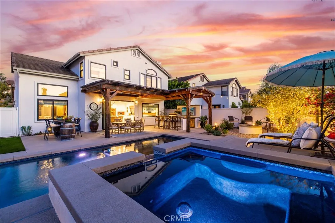
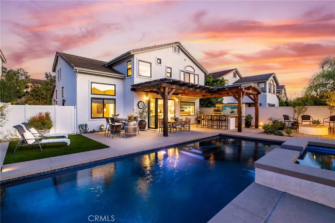
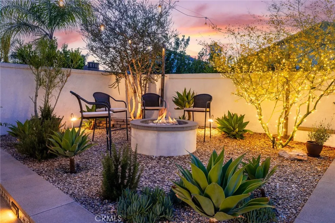
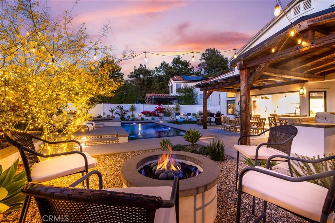
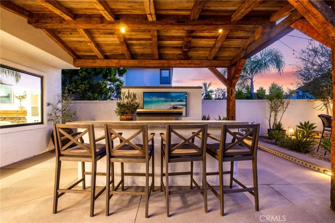
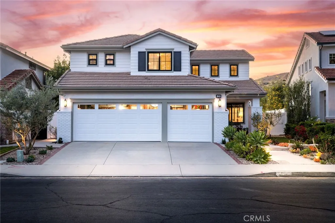
THIS IS THE ONE YOU HAVE BEEN WAITING FOR...A Truly Exceptional Estate! Supreme Privacy, Custom Design and Breathtaking Aesthetic Living are the Hallmarks of this One-Of-A-Kind Home. Live your Dream Lifestyle at 3 Tresaunce, an Exquisite Warm Architectural Residence in Foothill Ranch with a Private, Expansive Backyard Oasis and Cul De Sac Location. This Newly Remodeled Masterpiece is a Quintessential Blend of Sophistication and Design, Tailored for the Discerning Buyer with a Palate for On Trend Serene Luxury. As you enter through the Double Door Entry you are Greeted with Soaring Two-Story Ceilings and Wide Plank Wood Look Flooring that Seamlessly Blends Comfort and Functionality. The warm and inviting Living Room offers a Gorgeous Stone Fireplace with Hand-Hewn Wood Mantle, Built-In Speakers, Built-In Media Cabinet, Upgraded LED Lighting and Built-in Desk. Continue into the Heart of the Home, your DREAM KITCHEN, designed with Custom Millwork Cabinetry, Quartz Countertops, Farmhouse Sink, Built-In Sub Zero Refrigerator and Freezer, Coffee Bar w/Imported Italian Custom Tile, 48" Wolf Range w/Double Ovens and Vent Hood and Stunning Bi-Fold Doors that are the gateway into your Dream Backyard Oasis. The on trend full downstairs bath and Laundry room round out the first floor. Follow the Upgraded Staircase to the Upper Level where you will find Four Spacious Beds, a Large Full Bath and the Lavish Primary Suite Retreat. Sunlight filters into the Spacious Primary Suite where you will begin your Daily Wellness Routine by stepping into the Primary Bathroom that charms your senses with the custom designer upgrades including Tile Flooring, Custom Lighting Fixtures, Custom Wood Vanity w/Double Sinks, Free Standing bath tub, Marble Tiled Shower, Desinger Barn Door and Walk-In Closet with designer Built-Ins. The Massive Backyard awaits and is the Showstopper! Featuring an Extraordinary Patio Cover Built from 200 year Old Hand-Hewn Logs and Reclaimed Wood w/Standing-Seam Black Tin Roof, Saltwater Pool and Spa, Built-In Bar w/Polished Concrete Countertops and Mounted TV, Custom Hand Painted Tile, Wall Mounted Speakers, Fire Pit, Artificial Turf w/Gravel and New Hardscape, Landscape Lighting and Drip Irrigation System all set on an expansive private lot...A true One-Of-A-Kind Backyard! Additional Upgrades include Upgraded Electrical Panel, 3 Car Garage w/epoxy flooring, Ceiling Fans, Closet Organizers and More..This one is Incredible! Come see it in person!!
PROPERTY DETAILS: Square Feet: 2400 | Bathrooms: 3
INTERIOR FEATURES: • Appliances: Microwave, Refrigerator, Gas Range, Double Oven, Dishwasher • Flooring: Tile, Vinyl, Carpet • Cooling: Central Air, Ceiling Fan(s) • Heating: Central • Common Walls: No Common Walls • Doors/Windows: Double Pane Windows • Fireplaces: Outside, Family Room • Security: Carbon Monoxide Detector(s) • Additional Interior Features: Kitchen Island, Walk-In Closet(s), Breakfast Bar, Beamed Ceilings, Crown Molding, Built-in Features, High Ceilings, Ceiling Fan(s), Pantry, Recessed Lighting, Open Floorplan, Wired for Sound, Cathedral Ceiling(s)
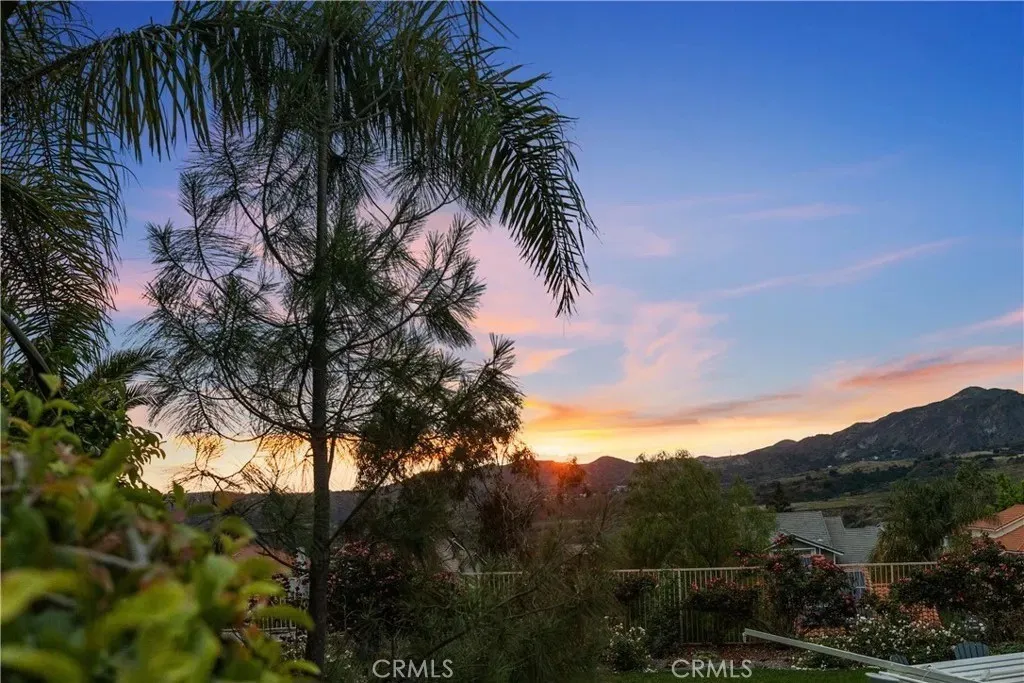
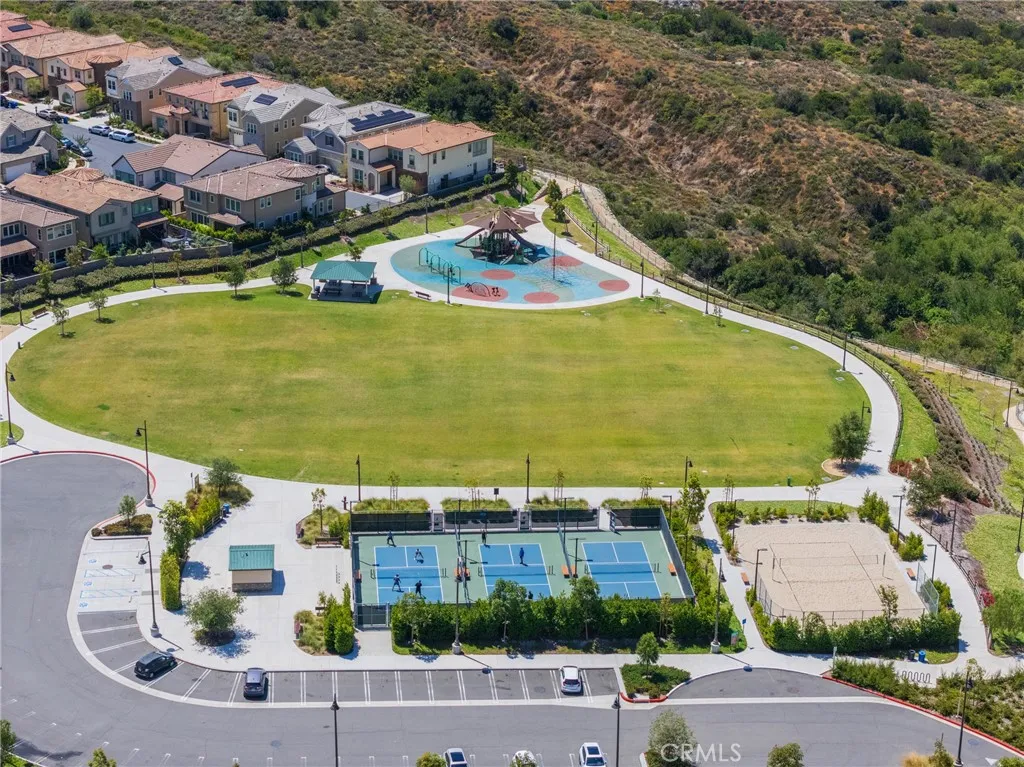
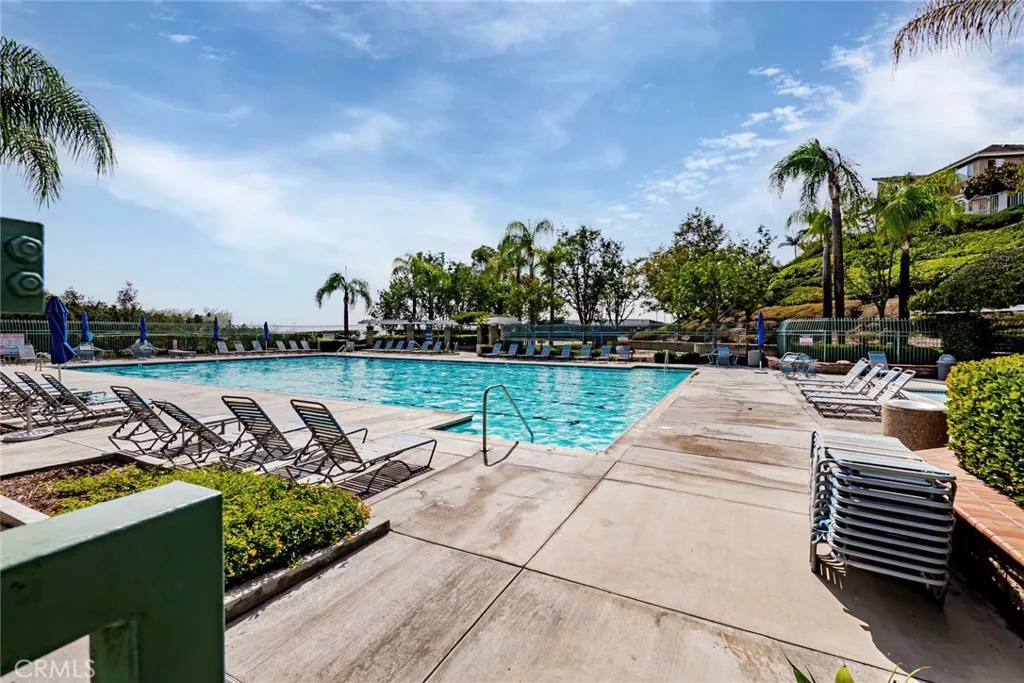
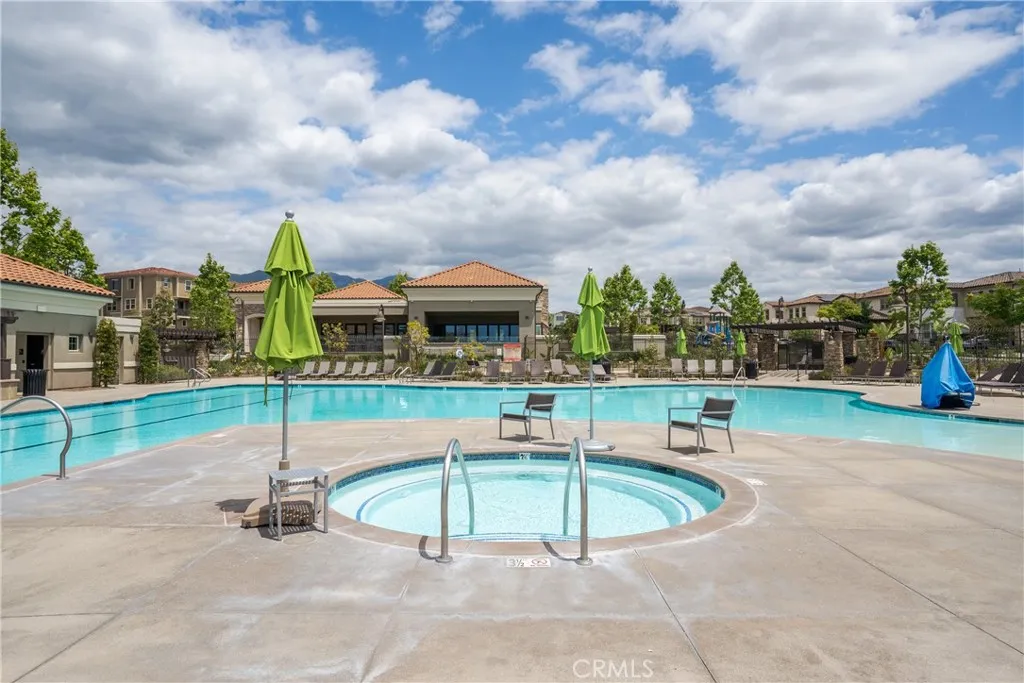
EXTERIOR FEATURES: • Parking: 3 Garage Spaces, 5 Parking Spaces, Garage, Driveway, Attached Garage. • Patio: Patio, Wrap Around • Roof: Tile • Pool Description: Association, Private • Spa: Private • Lot View: Mountain, Other • Fence: Brick • Additional Exterior/Lot Features: Lighting, Landscaped, Patio, Jac/Spa/Hot Tub Cul-De-Sac, Landscaped, Back Yard
LISTING AGENT: Agent: Zachary Doan | Office: Aspero Realty, Inc | Phone: 000-000-0000 | Email: [email protected]
LISTING INFORMATION: MLS#: OC26081136 | Status: FOR SALE
Location
Address
3 Tresaunce Way
City
Lake Forest
Features and Finishes
Interior Features:
• Appliances: Microwave, Refrigerator, Gas Range, Double Oven, Dishwasher
• Flooring: Tile, Vinyl, Carpet
• Cooling: Central Air, Ceiling Fan(s)
• Heating: Central
• Common Walls: No Common Walls
• Doors/Windows: Double Pane Windows
• Fireplaces: Outside, Family Room
• Security: Carbon Monoxide Detector(s)
• Additional Interior Features: Kitchen Island, Walk-In Closet(s), Breakfast Bar, Beamed Ceilings, Crown Molding, Built-in Features, High Ceilings, Ceiling Fan(s), Pantry, Recessed Lighting, Open Floorplan, Wired for Sound, Cathedral Ceiling(s)
Exterior Features:
• Parking: 3 Garage Spaces, 5 Parking Spaces, Garage, Driveway, Attached Garage.
• Patio: Patio, Wrap Around
• Roof: Tile
• Pool Description: Association, Private
• Spa: Private
• Lot View: Mountain, Other
• Fence: Brick
• Additional Exterior/Lot Features: Lighting, Landscaped, Patio, Jac/Spa/Hot Tub Cul-De-Sac, Landscaped, Back Yard
Legal Notice
Our comprehensive database is populated by our meticulous research and analysis of public data. MirrorRealEstate strives for accuracy and we make every effort to verify the information. However, MirrorRealEstate is not liable for the use or misuse of the site's information. The information displayed on MirrorRealEstate.com is for reference only.