HOMESITE 18 Hornbeam Drive, Frankford, DE 19945
Property Details
4
Description
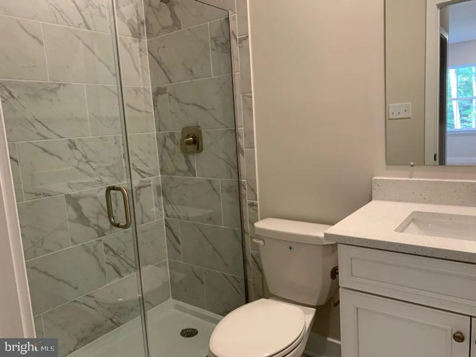
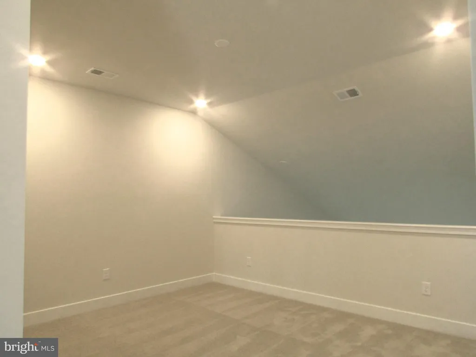
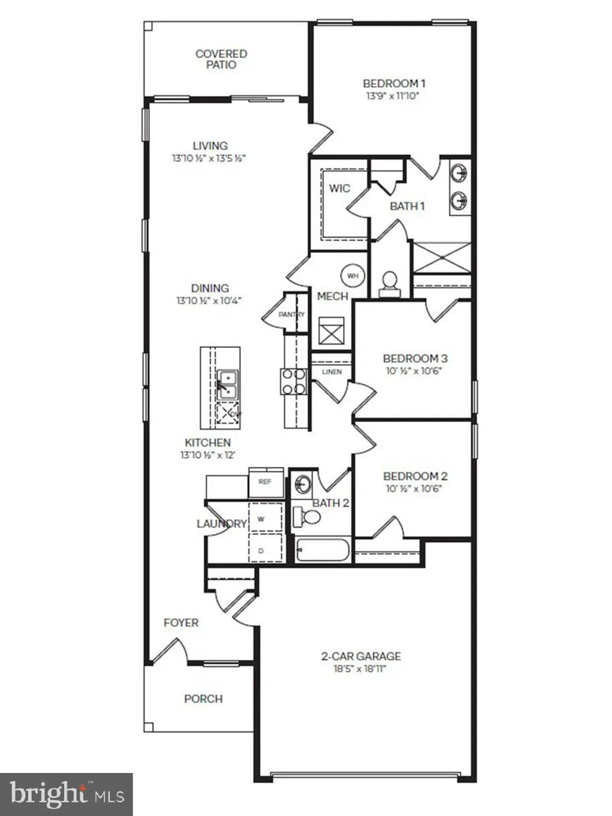
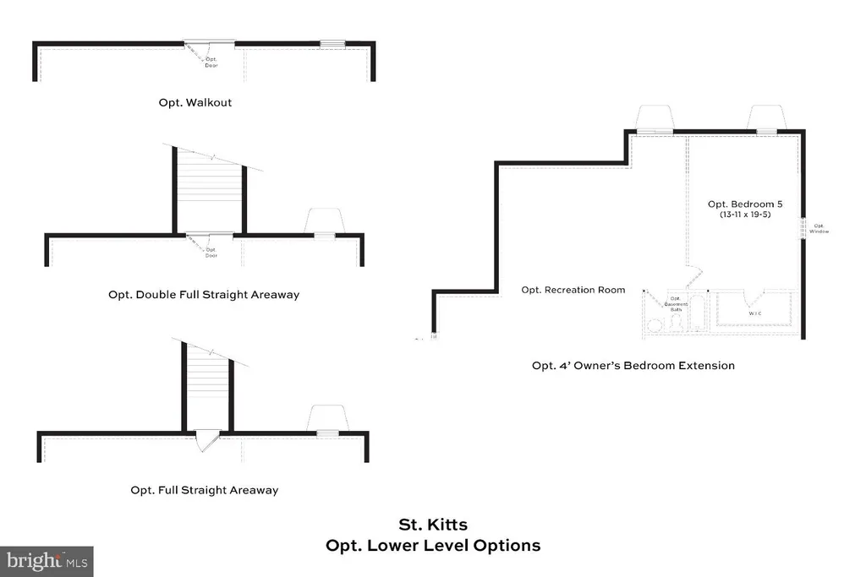
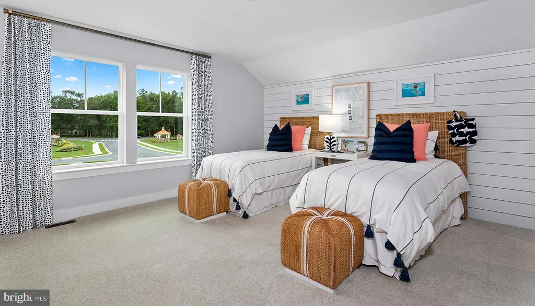
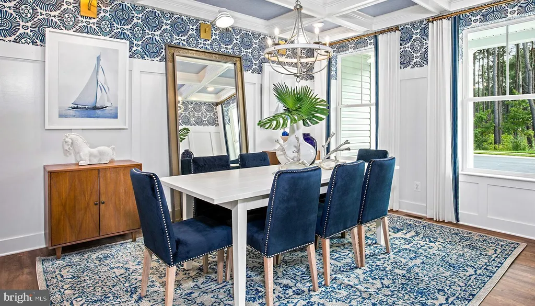
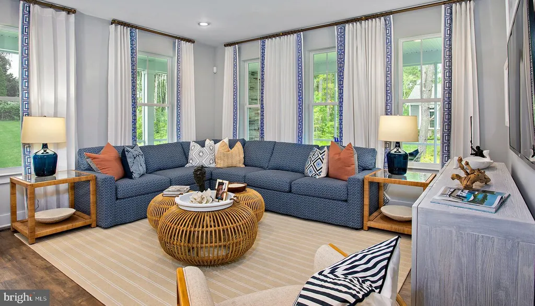
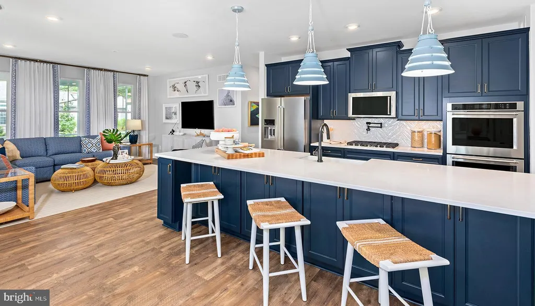
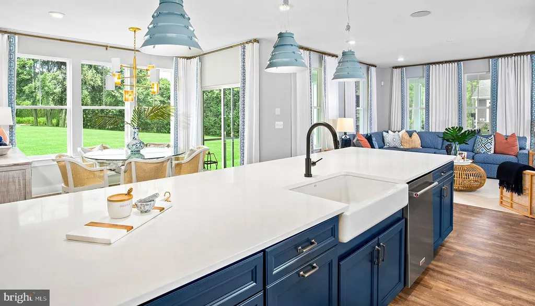
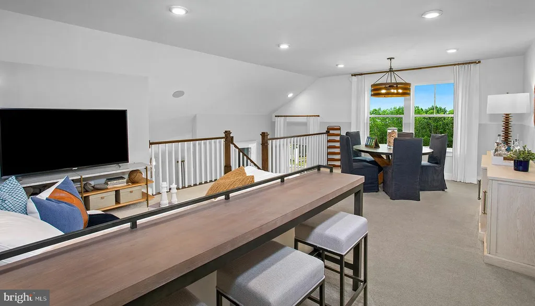
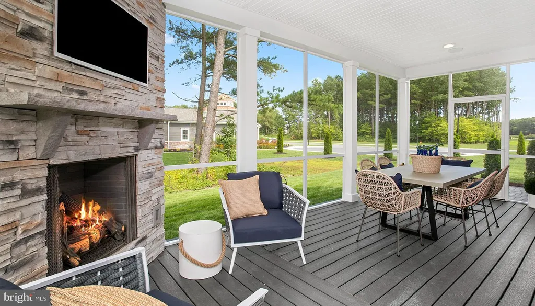
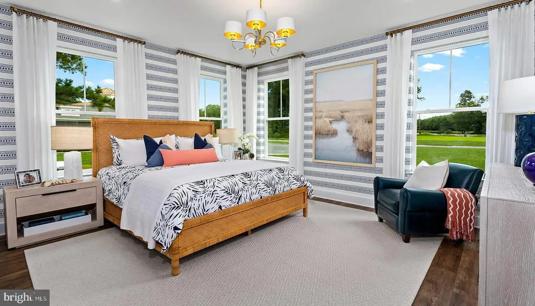
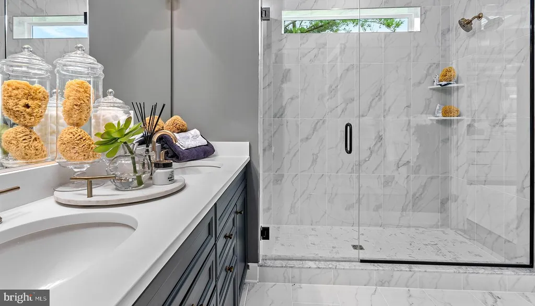
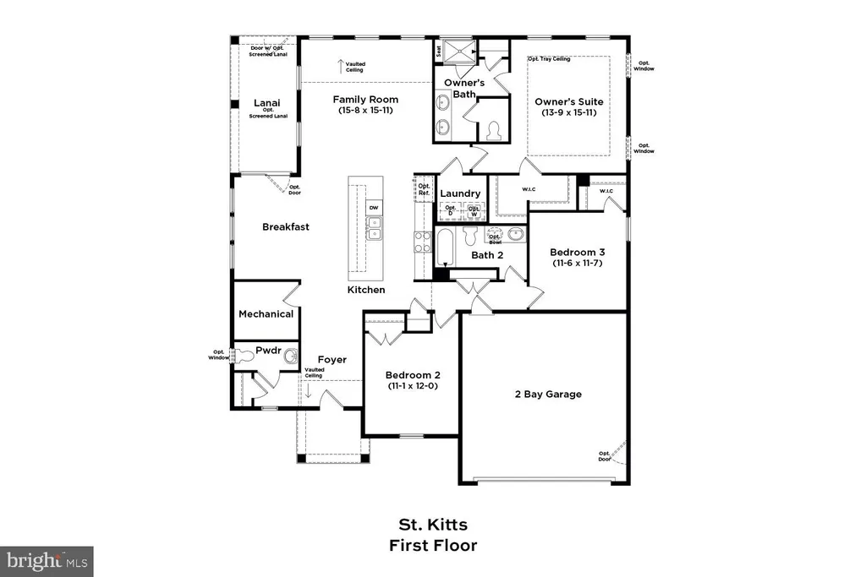
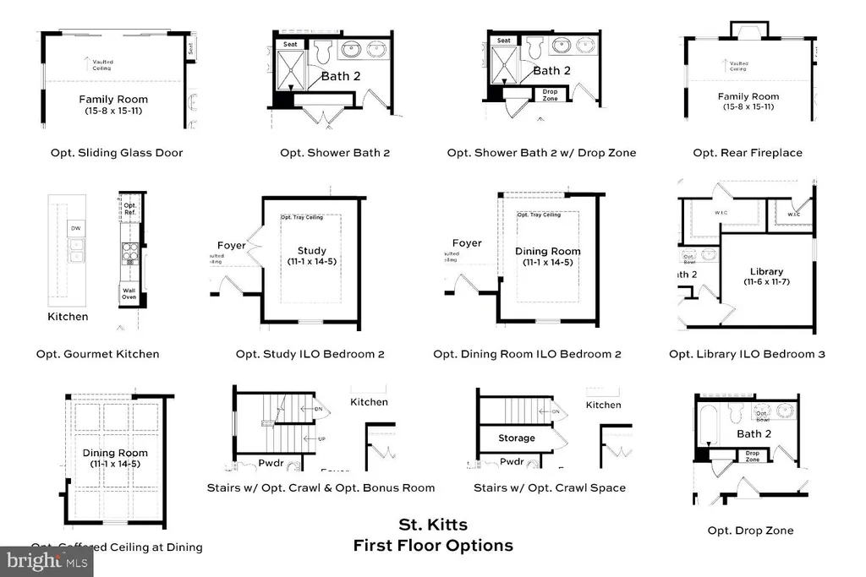
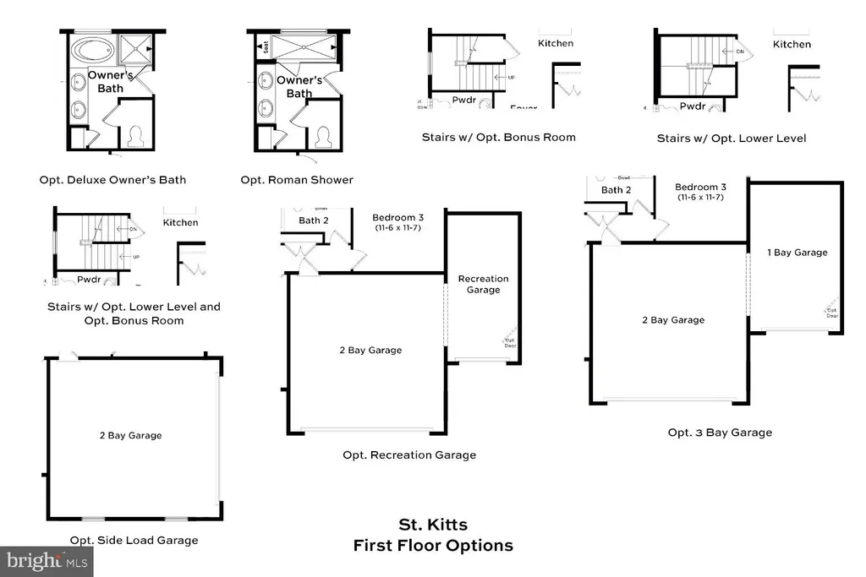
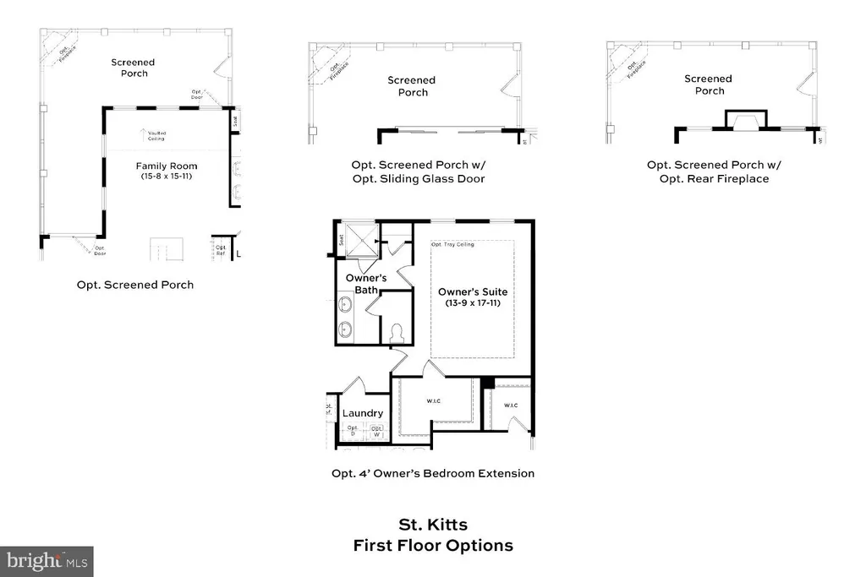
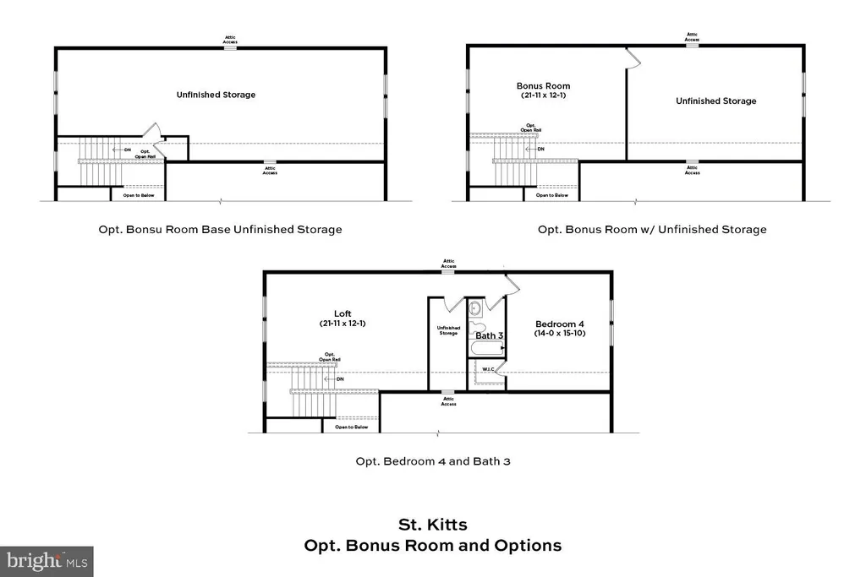
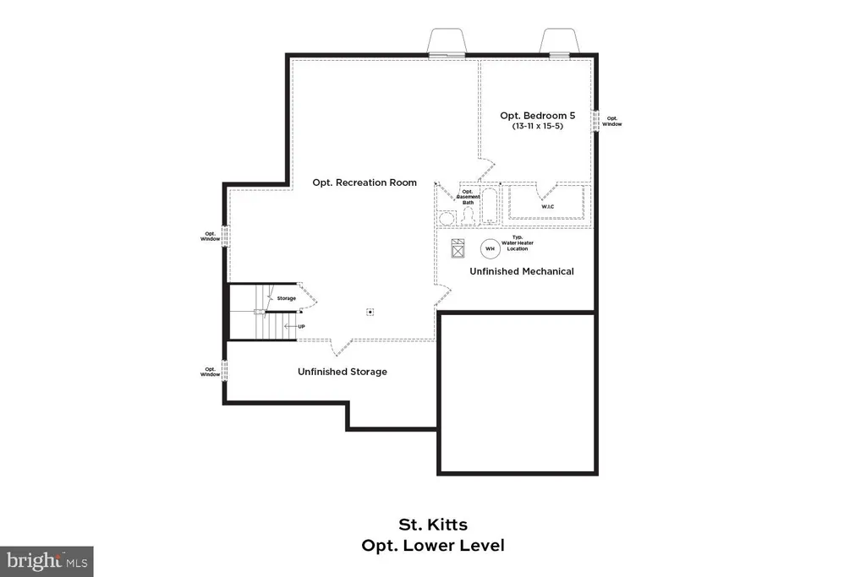
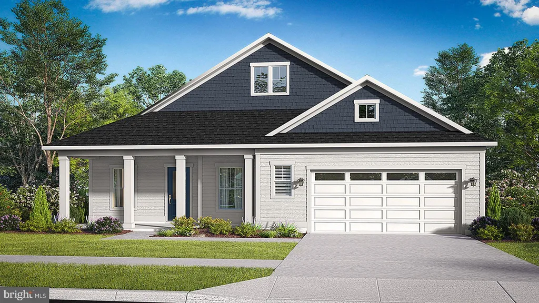
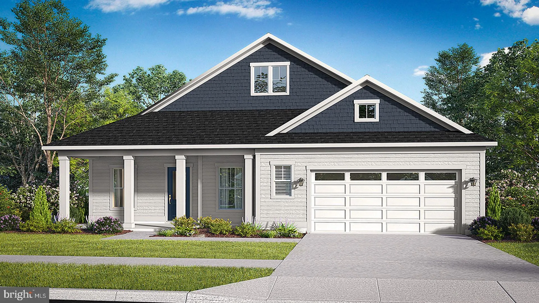
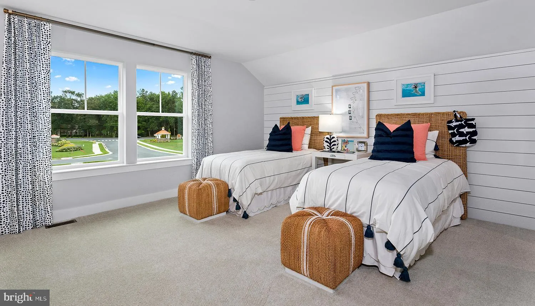
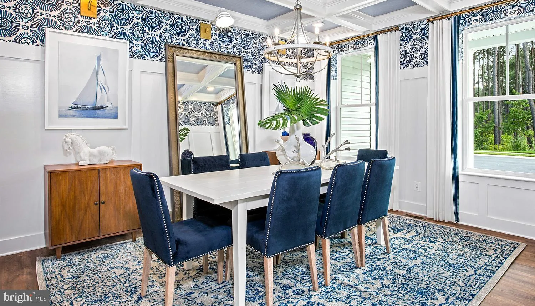
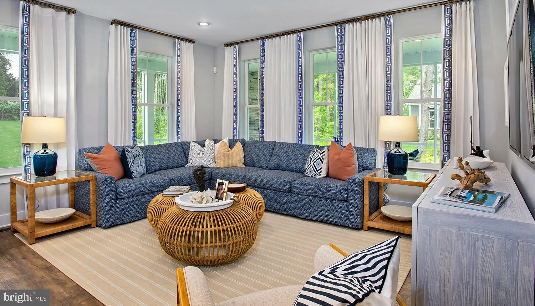
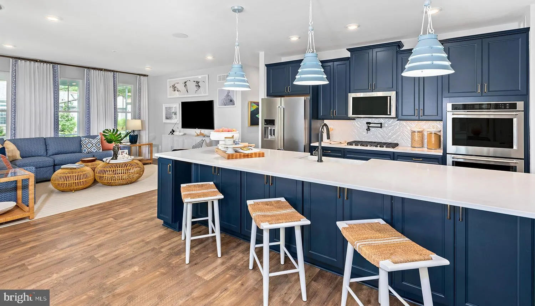
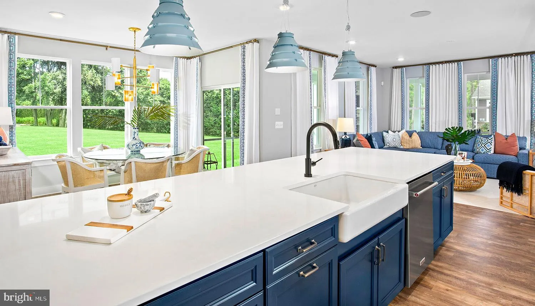
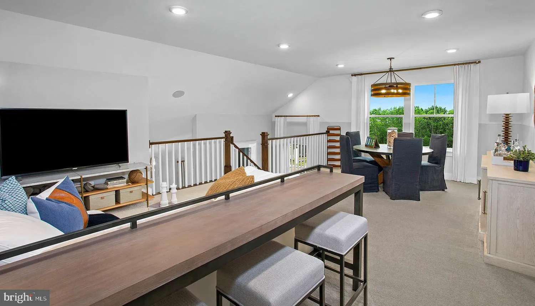
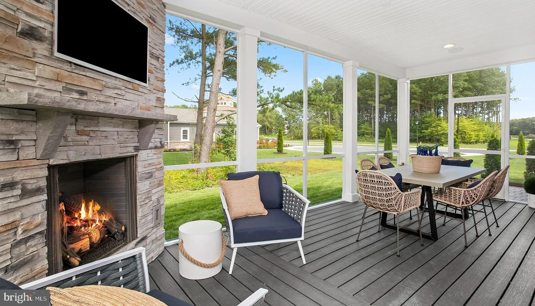
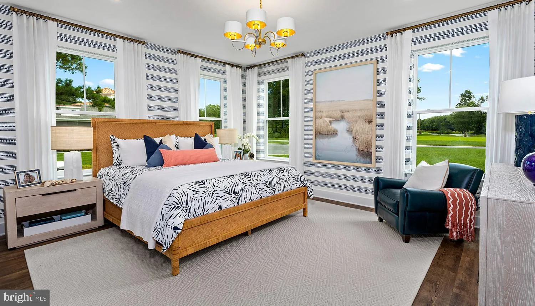
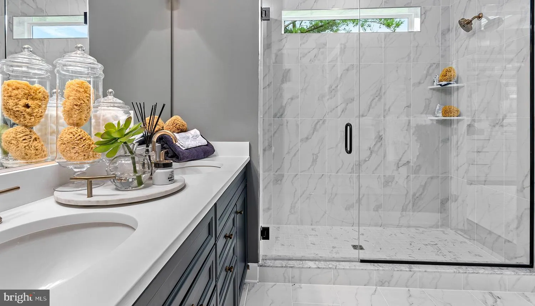
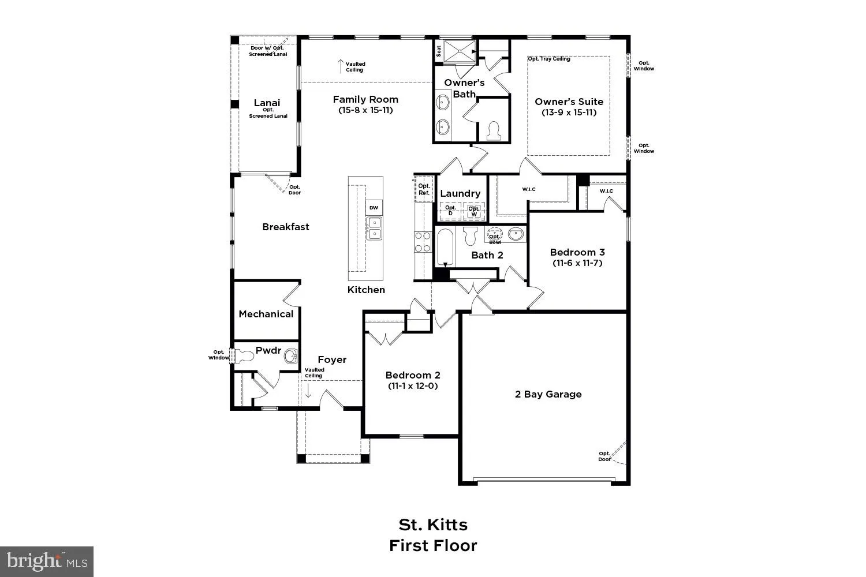
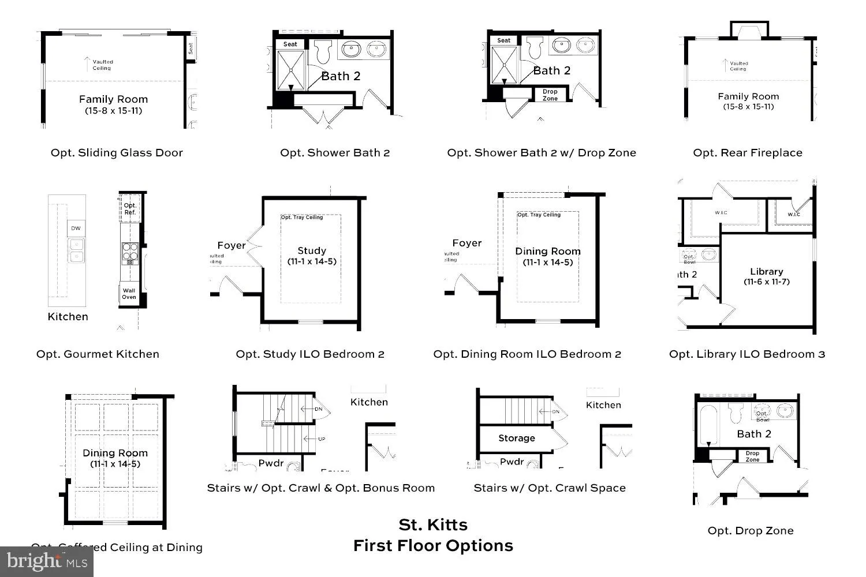
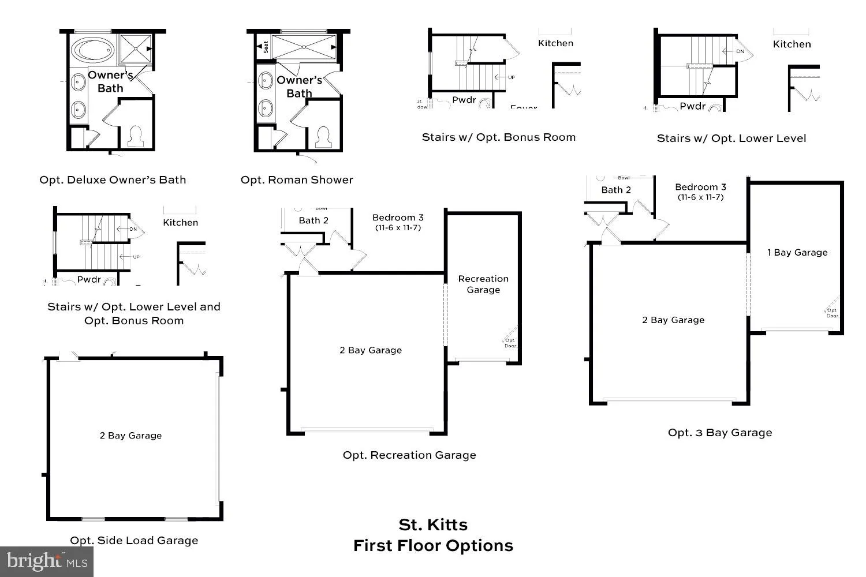
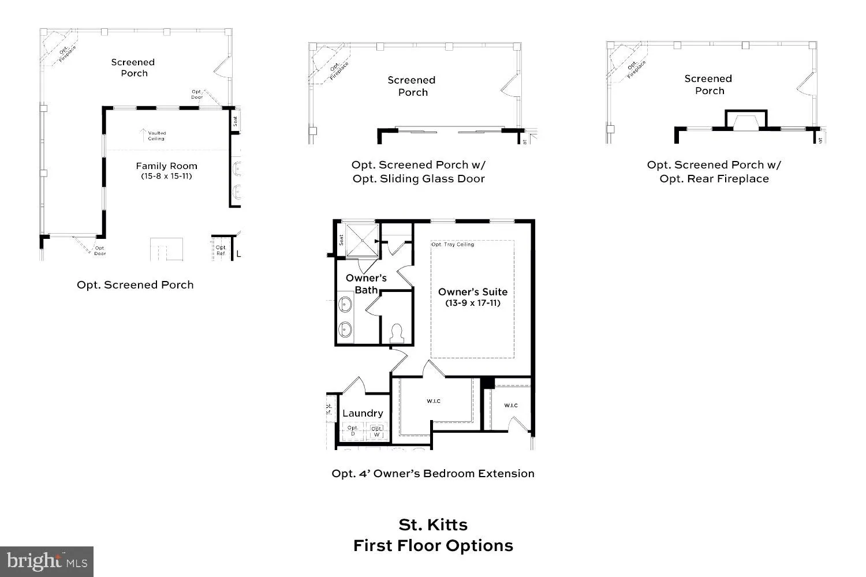
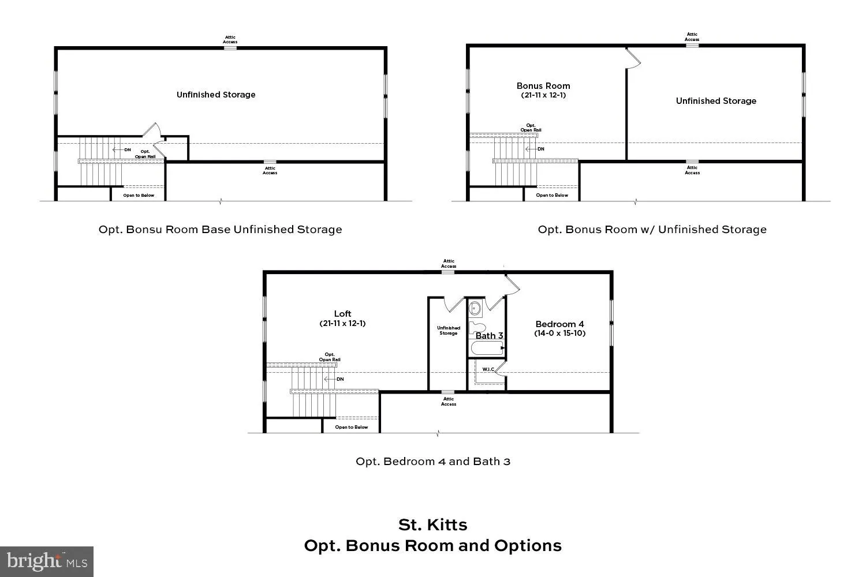
*OFFERING UP TO 15K IN CLOSING COST ASSISTANCE WITH USE OF APPROVED LENDER AND TITLE.* This beautifully designed home offers 3 bedrooms, including a convenient first-floor primary suite, a private study, spacious loft, and 3 bathrooms, all set on an oversized, serene homesite with a charming wraparound porch. Entertain with ease in the chef-inspired kitchen, featuring a large island with cooktop, abundant cabinetry, and generous prep space - perfect for gatherings both big and small. Elegant hardwood open stairs lead to a bright and expansive loft, complete with an oversized guest bedroom and full bath, offering ample room for bunk beds or multiple sleeping arrangements. The luxurious primary suite provides a peaceful retreat, showcasing a spa-like bathroom with a Roman shower and an oversized walk-in closet. Each additional bedroom is thoughtfully designed with its own private bathroom, ensuring comfort and privacy for everyone who visits. Enjoy outdoor living at its finest on the wraparound porch - ideal for hosting crab feasts, relaxing with a book and beverage, or simply unwinding in the tranquil surroundings. Located just minutes from Bethany Beach, this home offers easy access to a wide variety of attractions, including pristine beaches, state parks, shopping, golf courses, farmers markets, bike trails, kayaking, fishing, mini golf, and more. **Photos may not be of actual home. Photos may be of similar home/floorplan if home is under construction or if this is a base price listing.
PROPERTY DETAILS: Square Feet: 2772 | Bathrooms: 4
INTERIOR FEATURES: • Square Footage (approx): 2,772 Sq. Ft. Above Ground, Sq. Ft. Below Ground • Appliances: Oven, Refrigerator, Microwave, Dishwasher, Stainless Steel Appliance(s), Disposal, Cooktop • Cooling: Central Air, Electric • Heating: Electric Heating • Plumbing: Electric Water Heater • Additional Interior Features: Recessed Lighting, Walk-In Closet(s), Open Floorplan
EXTERIOR FEATURES: • Parking: 2 Garage Spaces, 2 Parking Spaces, Garage, Attached Garage. • Exterior: Vinyl • Patio: Porch, Screened • Roof: Shingle • Pool Description: Community • Zoning: AR-1 • Structural Condition: New Construction • Additional Exterior/Lot Features: Porch
LISTING AGENT: Agent: Brittany Newman | Office: DRB Group Realty, LLC | Phone: 2404579391 | Email: [email protected]
LISTING INFORMATION: MLS#: DESU2111348 | Status: FOR SALE
Location
Address
HOMESITE 18 Hornbeam Drive
City
Frankford
Features and Finishes
Interior Features:
• Square Footage
(approx): 2,772 Sq. Ft. Above Ground, Sq. Ft. Below Ground
• Appliances: Oven, Refrigerator, Microwave, Dishwasher, Stainless Steel Appliance(s), Disposal, Cooktop
• Cooling: Central Air, Electric
• Heating: Electric Heating
• Plumbing: Electric Water Heater
• Additional Interior Features: Recessed Lighting, Walk-In Closet(s), Open Floorplan
Exterior Features:
• Parking: 2 Garage Spaces, 2 Parking Spaces, Garage, Attached Garage.
• Exterior: Vinyl
• Patio: Porch, Screened
• Roof: Shingle
• Pool Description: Community
• Zoning: AR-1
• Structural Condition: New Construction
• Additional Exterior/Lot Features: Porch
Legal Notice
Our comprehensive database is populated by our meticulous research and analysis of public data. MirrorRealEstate strives for accuracy and we make every effort to verify the information. However, MirrorRealEstate is not liable for the use or misuse of the site's information. The information displayed on MirrorRealEstate.com is for reference only.