16248 John Adams Lane, Millsboro, DE 19966

Property Details
2
Description
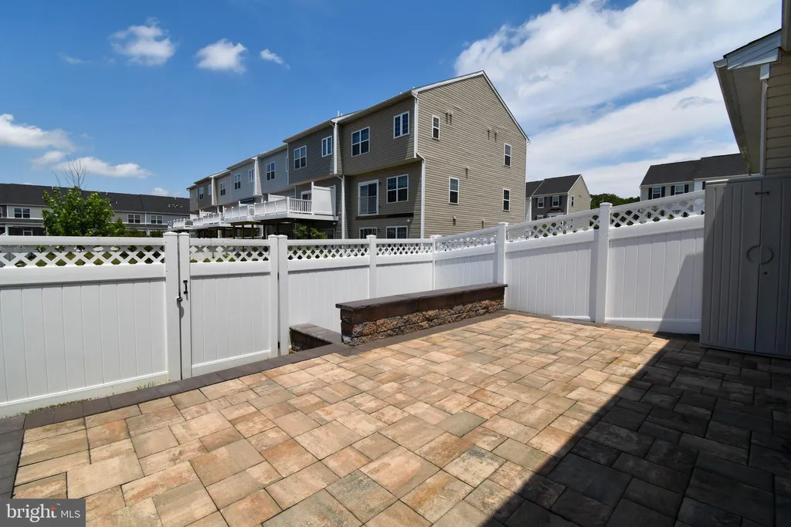
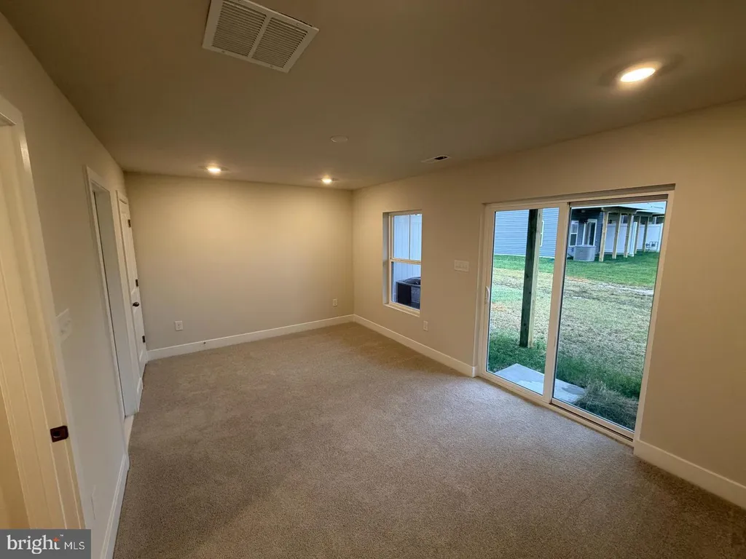
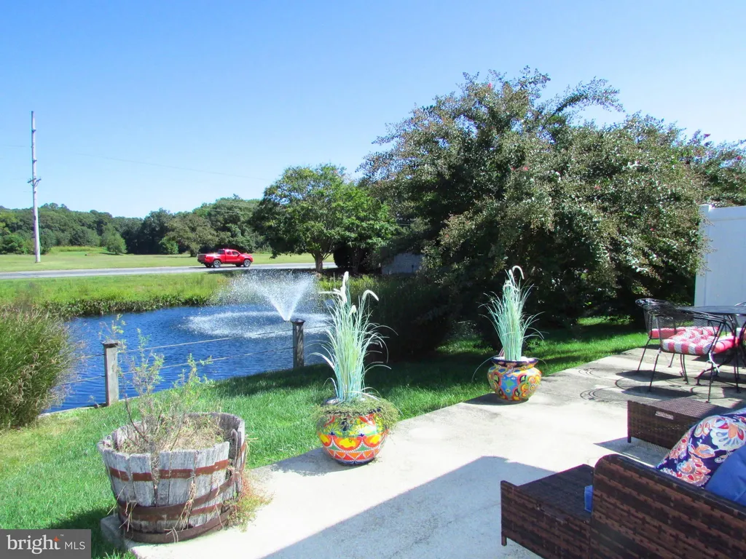
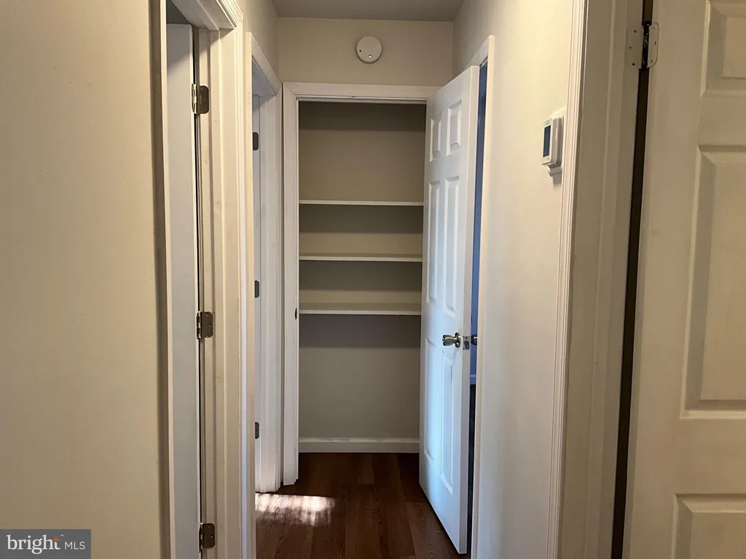
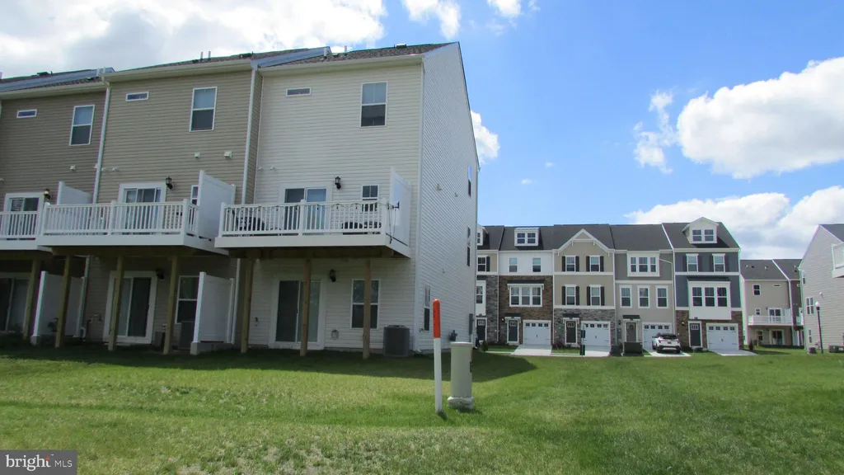
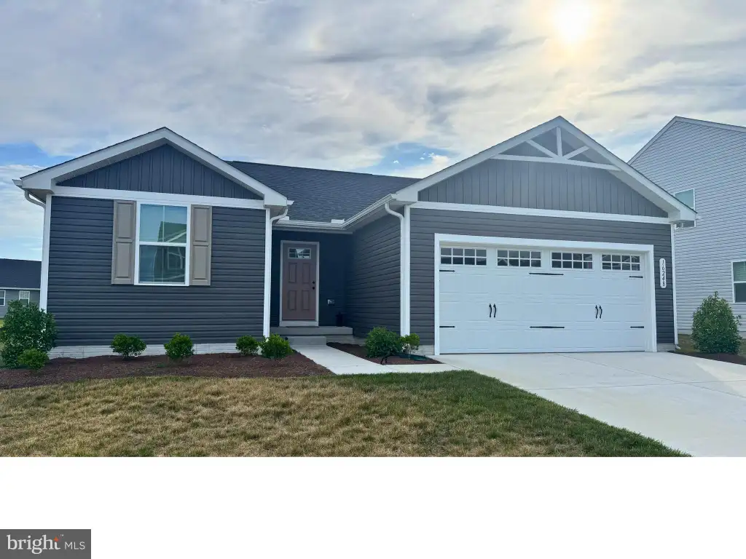
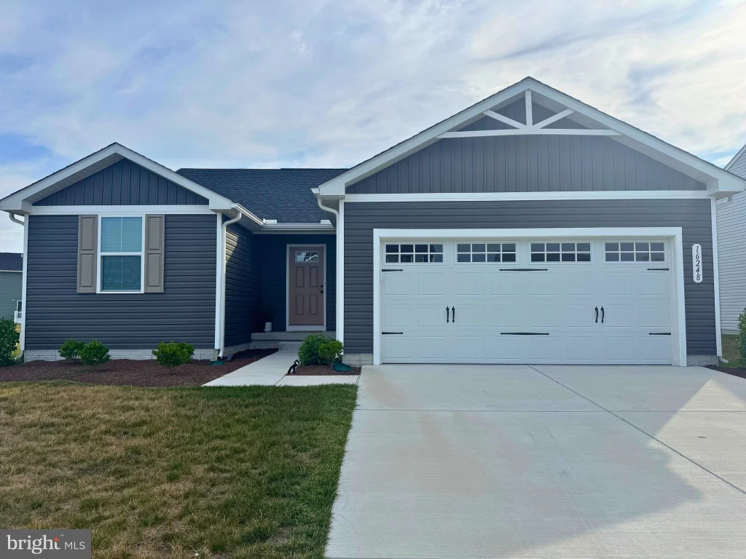
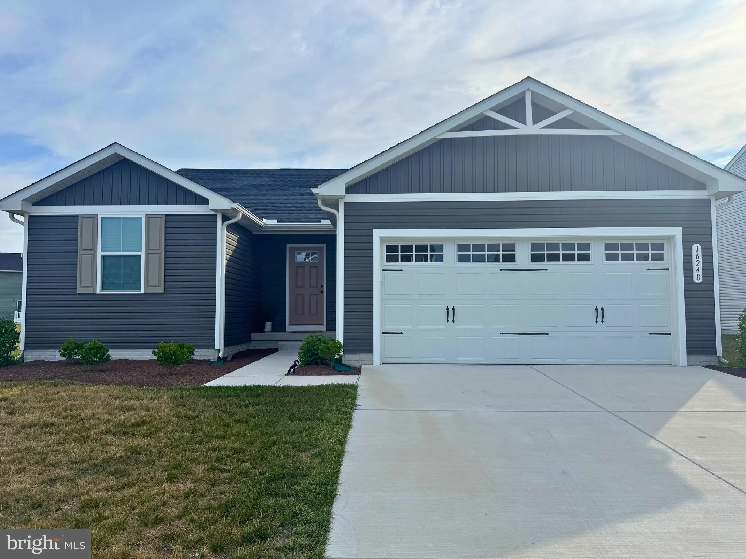
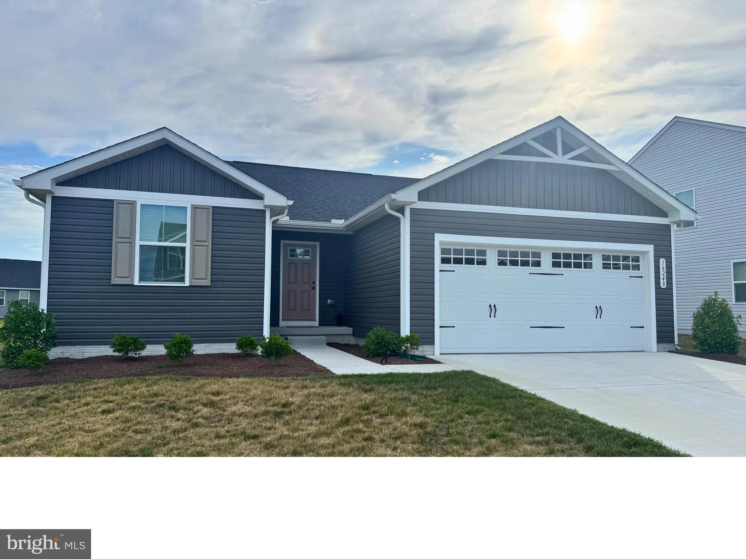
Why wait for new construction when you can move right in? This like-new 3-bedroom, 2-bath Spruce model offers the perfect blend of comfort, convenience, and modern design. Enjoy easy one-level living with an open-concept floor plan ideal for everyday living and entertaining. The split-bedroom layout provides added privacy, featuring a spacious primary suite with a private full bath. The bright and inviting living, dining, and kitchen areas flow seamlessly together, creating the perfect gathering space for family and friends. Abundant storage throughout, plus a 2-car attached garage, ensures room for all your needs. Step outside to an oversized backyard with plenty of space to relax, play, or garden. Conveniently located within close distance to the community pool, this move-in-ready home offers the benefits of new construction without the wait. A must-see!
PROPERTY DETAILS: Square Feet: 1352 | Bathrooms: 2
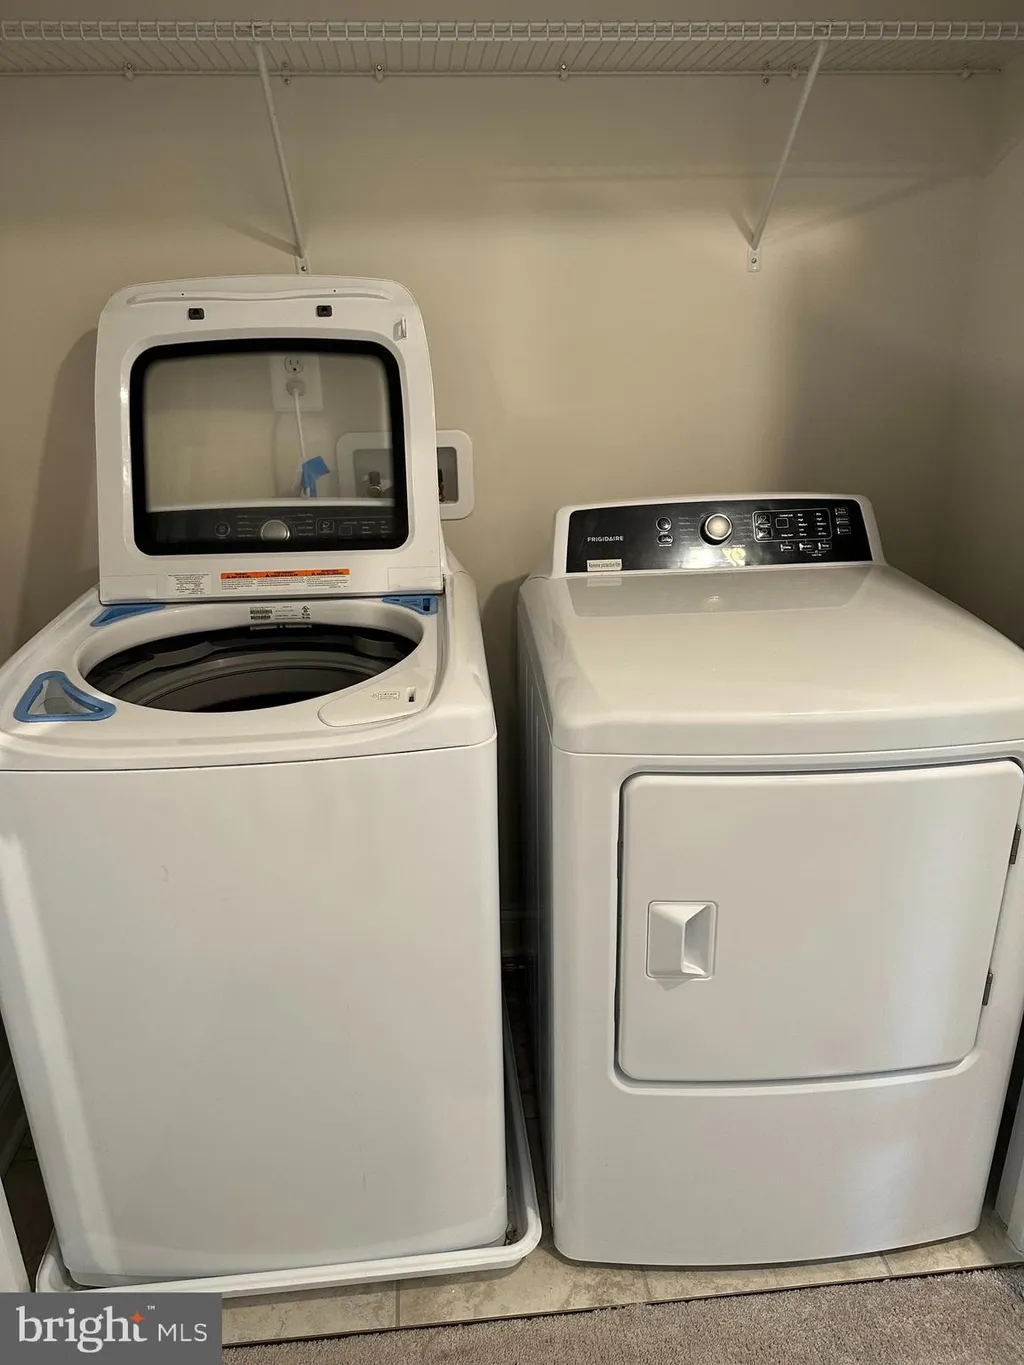
INTERIOR FEATURES: • Square Footage (approx): 1,352 Sq. Ft. Above Ground, Sq. Ft. Below Ground • Appliances: Gas Range, Gas Oven, Dishwasher, Disposal, Dryer, Exhaust Fan, Refrigerator, Washer, Microwave, Tankless Water Heater • Flooring: Vinyl, Carpet • Cooling: Central Air, Electric • Heating: Gas Heat, Forced Air • Plumbing: Gas Water Heater • Basement: Crawl Space • Doors/Windows: Window Coverings, Screens, Window Treatments
EXTERIOR FEATURES: • Parking: 2 Garage Spaces, 4 Parking Spaces, Garage Door Opener, Garage, Driveway, Attached Garage. • Exterior: Vinyl • Patio: Deck • Roof: Shingle • Pool Description: Community • Zoning: MR • Additional Exterior/Lot Features: Deck
LISTING AGENT: Agent: Bethany Drew | Office: Hileman Real Estate-Berlin | Phone: 4102089200 | Email: [email protected]
LISTING INFORMATION: MLS#: DESU2113844 | Status: FOR SALE
Location
Address
16248 John Adams Lane
City
Millsboro
Features and Finishes
Interior Features:
• Square Footage
(approx): 1,352 Sq. Ft. Above Ground, Sq. Ft. Below Ground
• Appliances: Gas Range, Gas Oven, Dishwasher, Disposal, Dryer, Exhaust Fan, Refrigerator, Washer, Microwave, Tankless Water Heater
• Flooring: Vinyl, Carpet
• Cooling: Central Air, Electric
• Heating: Gas Heat, Forced Air
• Plumbing: Gas Water Heater
• Basement: Crawl Space
• Doors/Windows: Window Coverings, Screens, Window Treatments
Exterior Features:
• Parking: 2 Garage Spaces, 4 Parking Spaces, Garage Door Opener, Garage, Driveway, Attached Garage.
• Exterior: Vinyl
• Patio: Deck
• Roof: Shingle
• Pool Description: Community
• Zoning: MR
• Additional Exterior/Lot Features: Deck
Legal Notice
Our comprehensive database is populated by our meticulous research and analysis of public data. MirrorRealEstate strives for accuracy and we make every effort to verify the information. However, MirrorRealEstate is not liable for the use or misuse of the site's information. The information displayed on MirrorRealEstate.com is for reference only.