123 Quail Hollow Drive, Dover, DE 19904

Property Details
2
Description
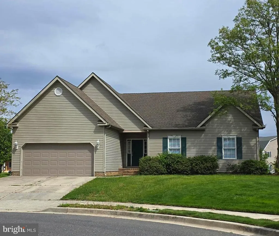
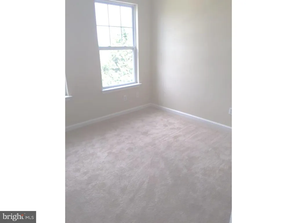
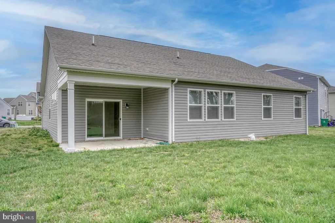
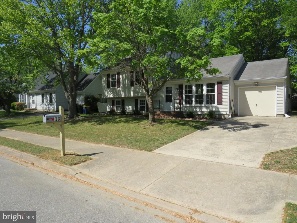
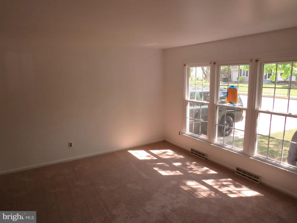
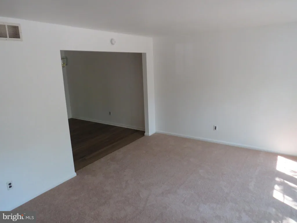
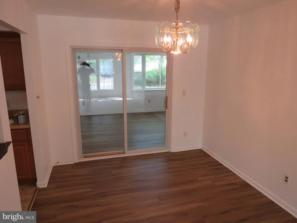
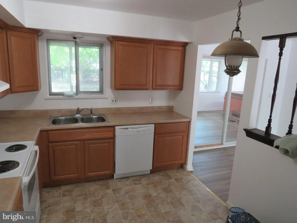
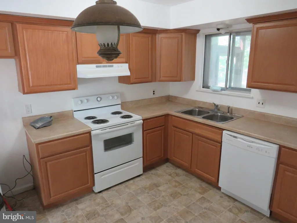
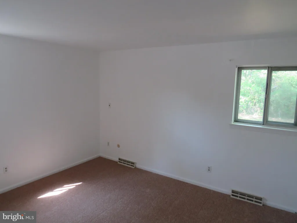
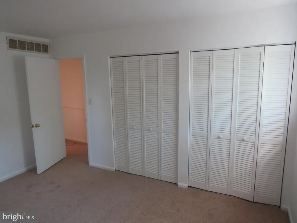
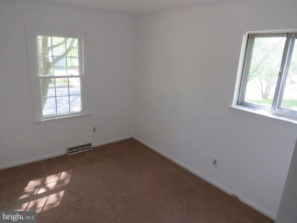
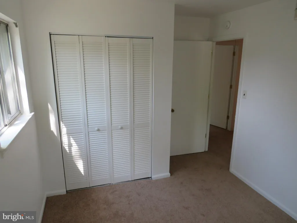
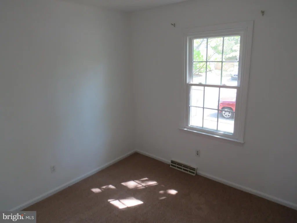
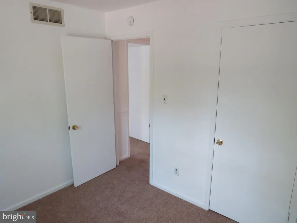
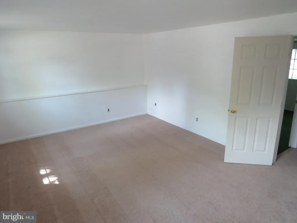
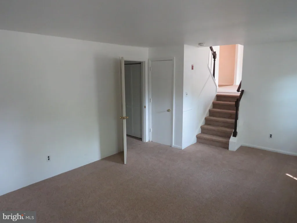
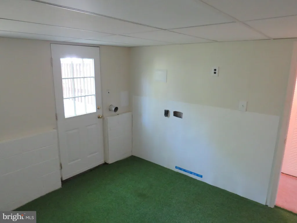
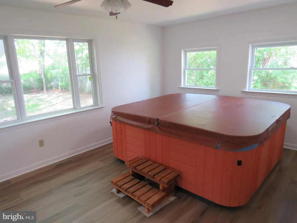
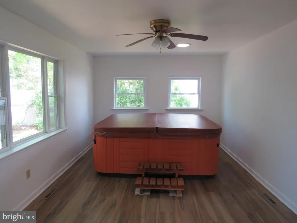
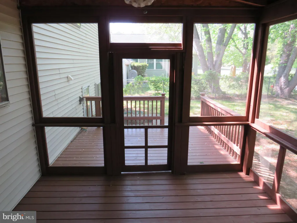
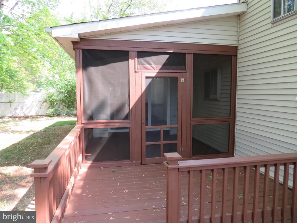
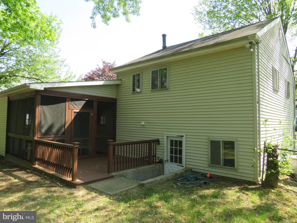
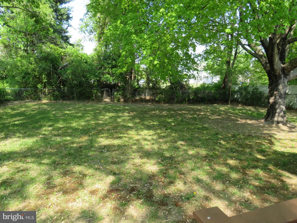
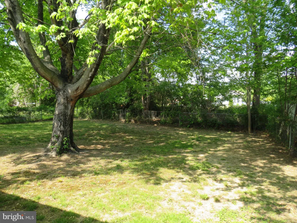
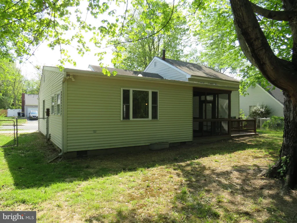
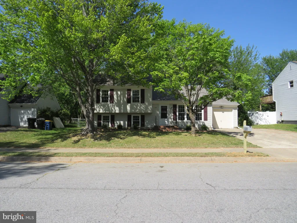
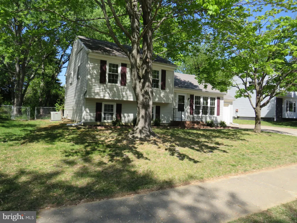
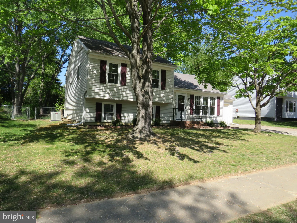
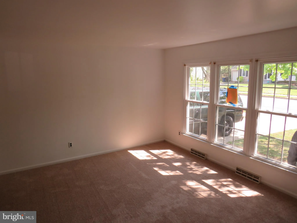
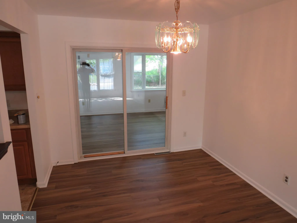
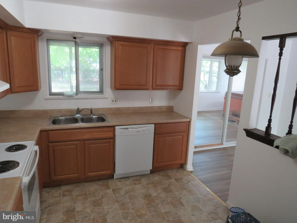
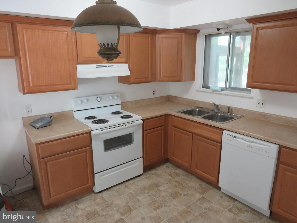
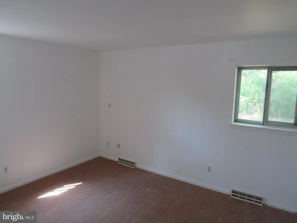
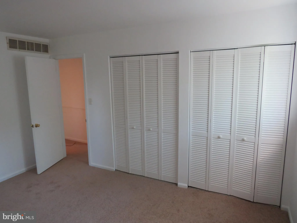
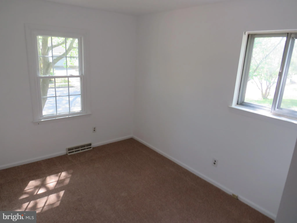
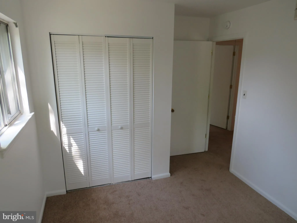
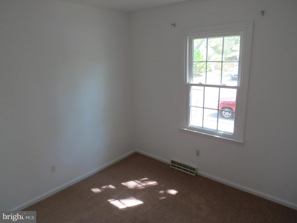
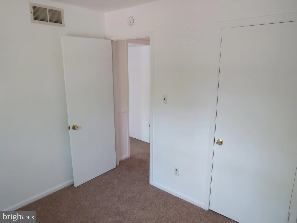
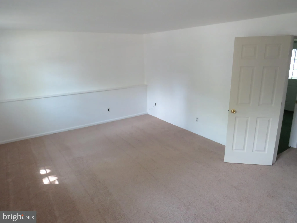
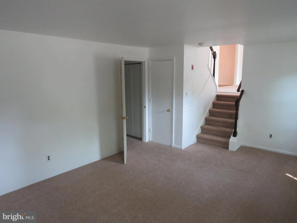
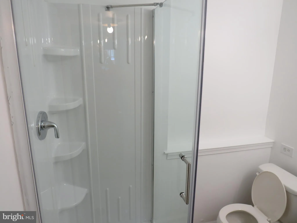
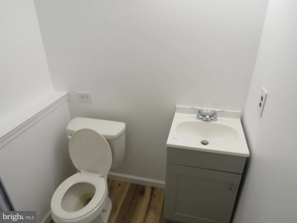
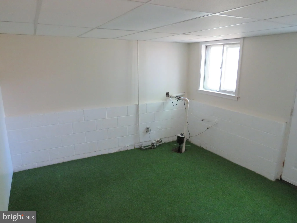
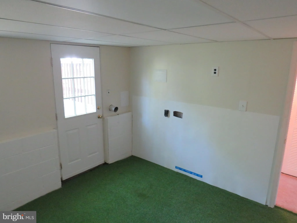
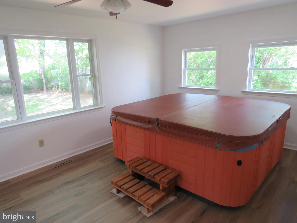
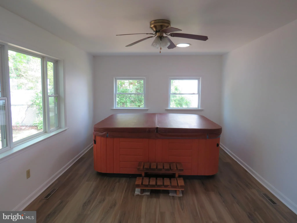
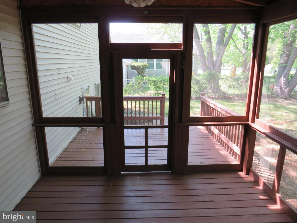
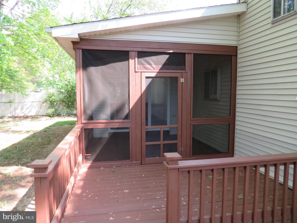
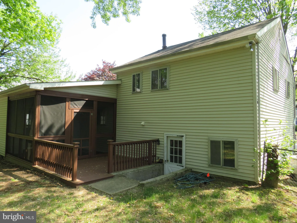
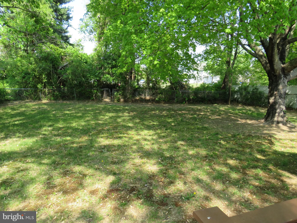
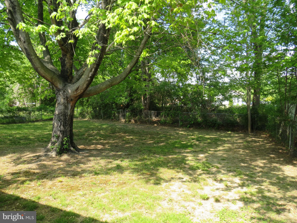
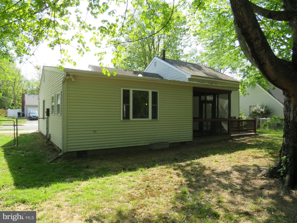
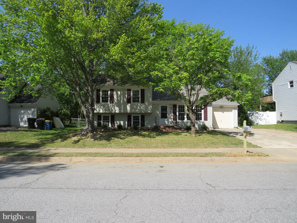
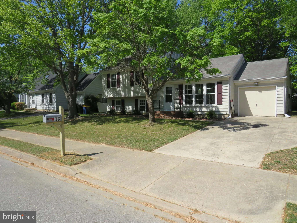
D-1145 Here is your new home. The long time owner has had the interior freshly painted and installed new carpet, new LVP flooring in the dining room and the bonus room, a new dishwasher in the kitchen. Situated on a large lot with a spacious shaded and fenced backyard. Located just minutes from shopping, restaurants, and Route 1 for easy commuting. Situated on 1/3 of an acre lot on the only street in the neighborhood that is not required to belong to the HOA. To give you added peace of mind the seller is including a one year American Home Shield home warranty. Make your appointment to see this home today!
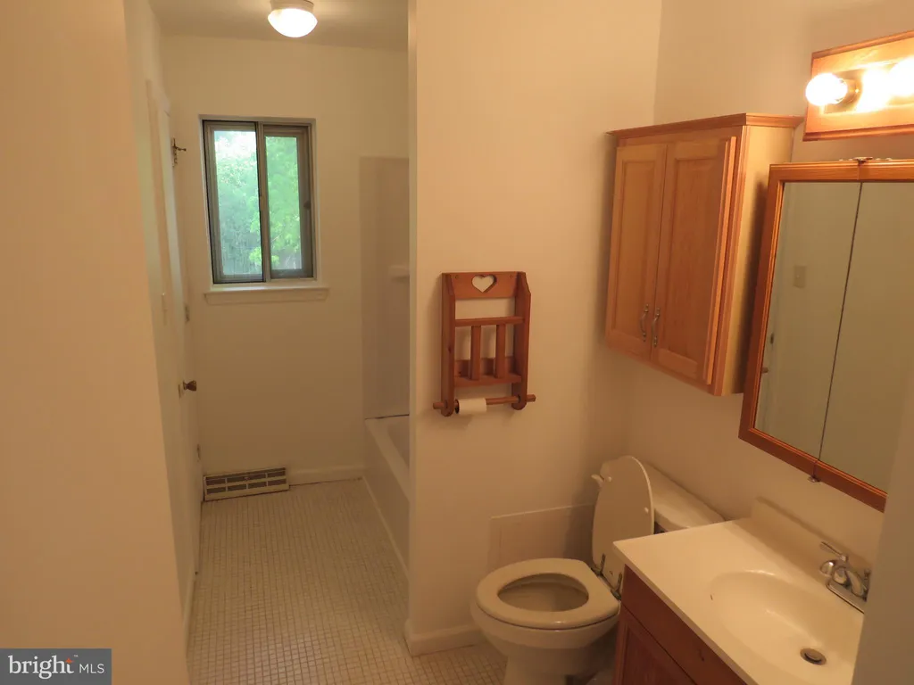
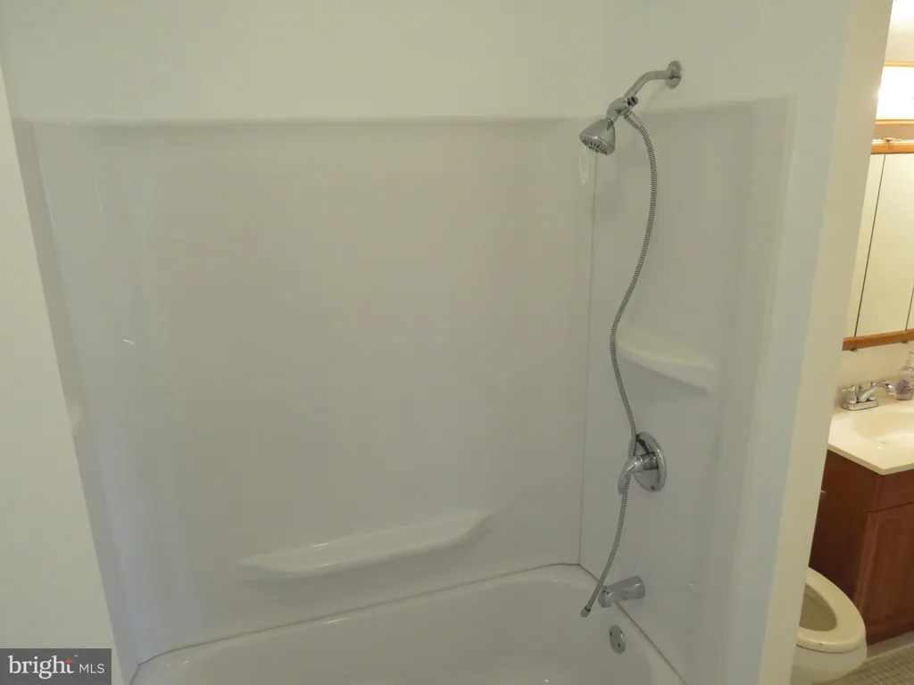
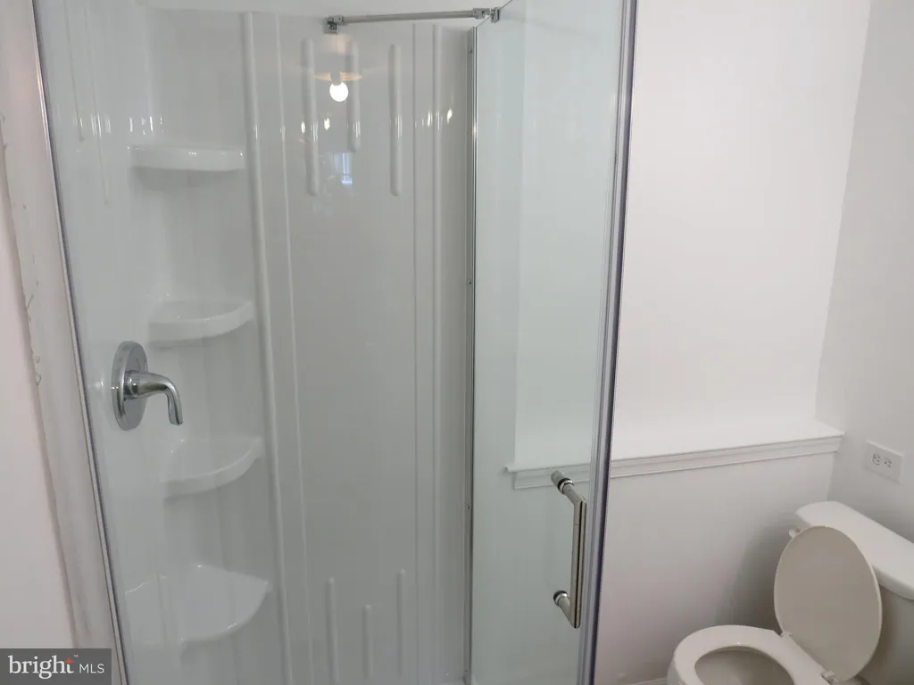
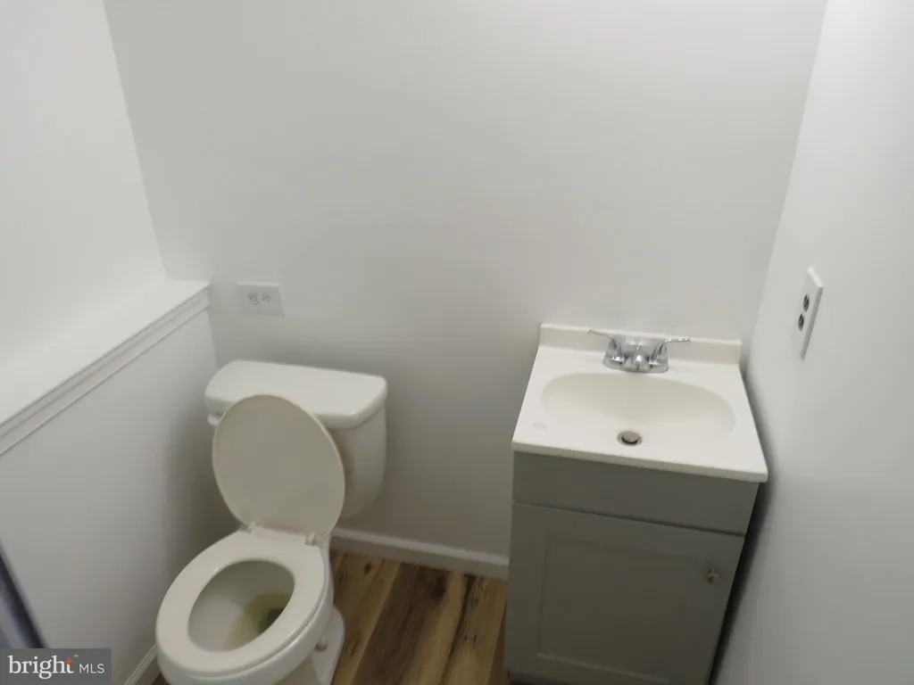
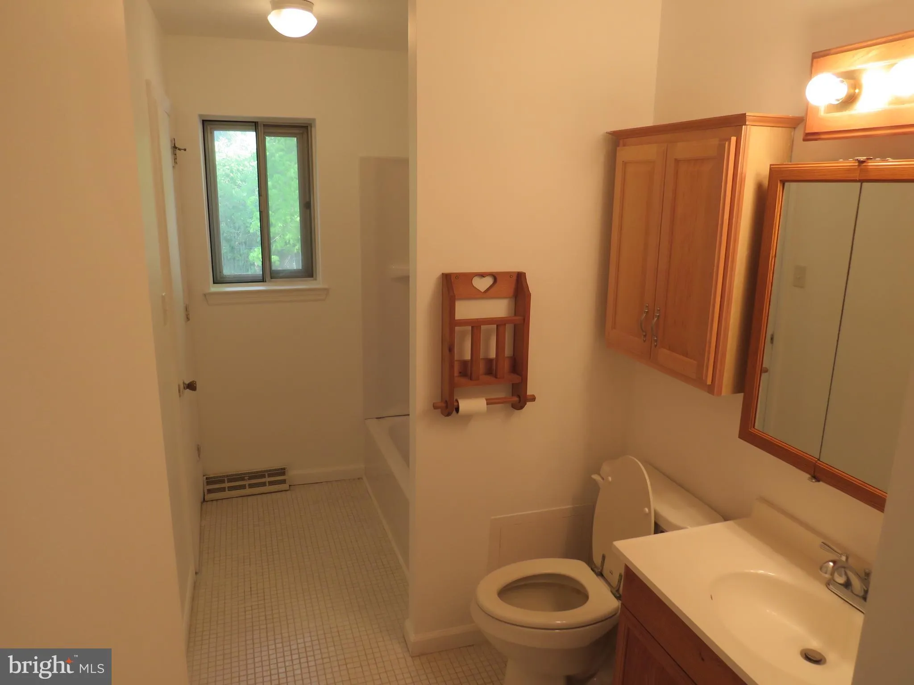
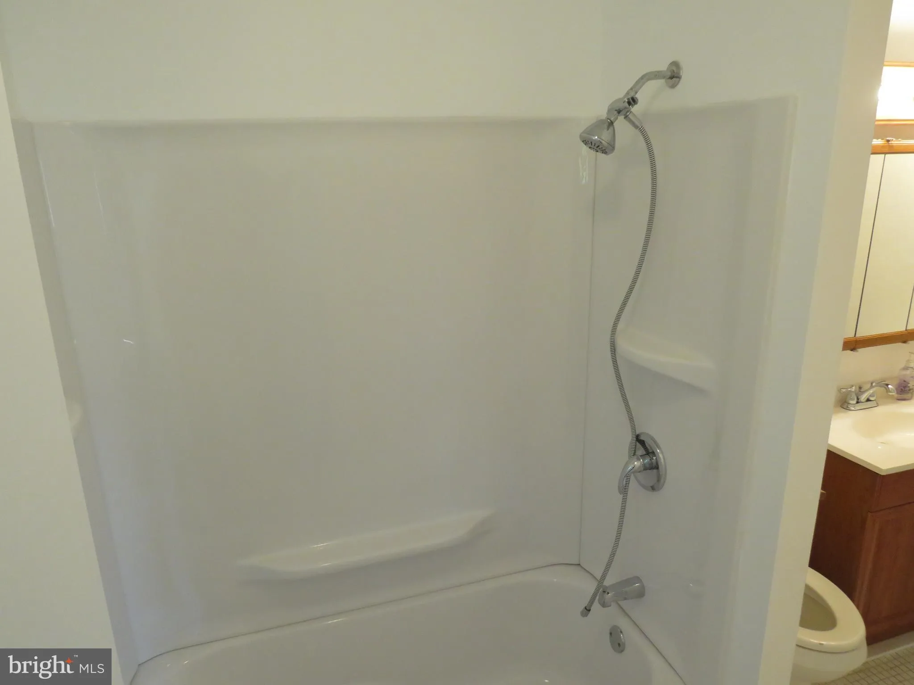
PROPERTY DETAILS: Square Feet: 1647 | Bathrooms: 2
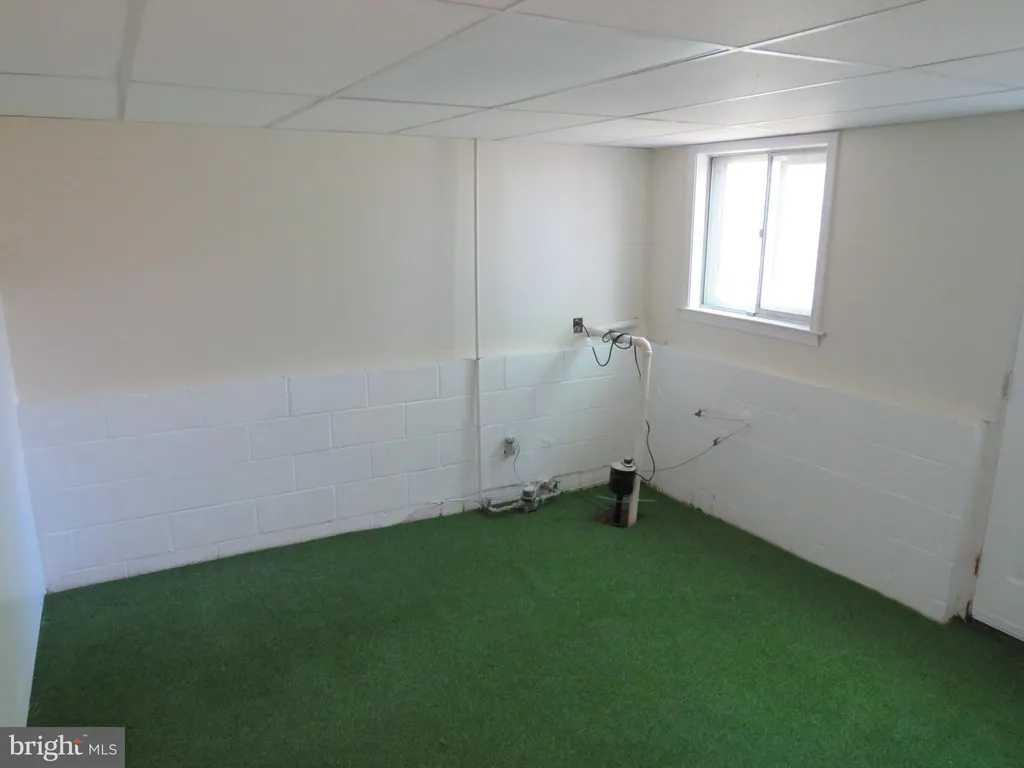
INTERIOR FEATURES: • Square Footage (approx): 1,537 Sq. Ft. Above Ground, 110 Sq. Ft. Below Ground • Appliances: Range, Electric Range, Electric Oven, Built-In Range, Dishwasher, Range Hood, Water Heater • Flooring: Vinyl, Carpet • Cooling: Central Air, Electric, Ceiling Fan(s) • Heating: Oil, Forced Air • Plumbing: Electric Water Heater • Basement: Partial • Accessibility: Baths, Therapeutic Whirlpool • Additional Interior Features: Ceiling Fan(s)
EXTERIOR FEATURES: • Parking: 1 Garage Spaces, 1 Parking Spaces, Concrete, Garage, Attached Garage. • Exterior: Vinyl • Pool Description: None • Lot Dimensions: 73 x 206 • Zoning: R-8 • Fence: Chain Link • Additional Exterior/Lot Features: Front Yard, Few Trees, Back Yard
LISTING AGENT: Agent: Charles Martin | Office: Century 21 Harrington Realty, Inc | Phone: 3027360800 | Email: [email protected]
LISTING INFORMATION: MLS#: DEKT2046620 | Status: Pending
Location
Address
123 Quail Hollow Drive
City
Dover
Features and Finishes
Interior Features:
• Square Footage
(approx): 1,537 Sq. Ft. Above Ground, 110 Sq. Ft. Below Ground
• Appliances: Range, Electric Range, Electric Oven, Built-In Range, Dishwasher, Range Hood, Water Heater
• Flooring: Vinyl, Carpet
• Cooling: Central Air, Electric, Ceiling Fan(s)
• Heating: Oil, Forced Air
• Plumbing: Electric Water Heater
• Basement: Partial
• Accessibility: Baths, Therapeutic Whirlpool
• Additional Interior Features: Ceiling Fan(s)
Exterior Features:
• Parking: 1 Garage Spaces, 1 Parking Spaces, Concrete, Garage, Attached Garage.
• Exterior: Vinyl
• Pool Description: None
• Lot Dimensions: 73 x 206
• Zoning: R-8
• Fence: Chain Link
• Additional Exterior/Lot Features: Front Yard, Few Trees, Back Yard
Legal Notice
Our comprehensive database is populated by our meticulous research and analysis of public data. MirrorRealEstate strives for accuracy and we make every effort to verify the information. However, MirrorRealEstate is not liable for the use or misuse of the site's information. The information displayed on MirrorRealEstate.com is for reference only.