453 Lenape Way, Claymont, DE 19703






Property Details
3
Description
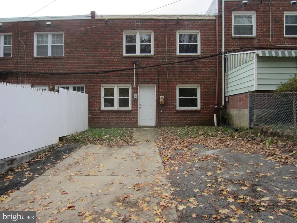
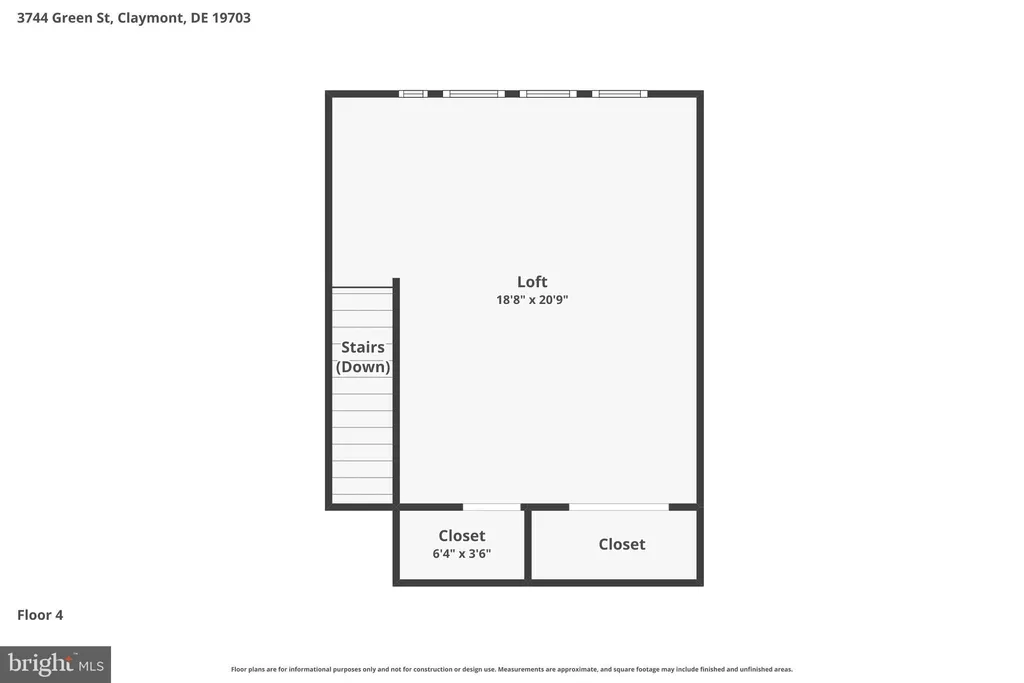
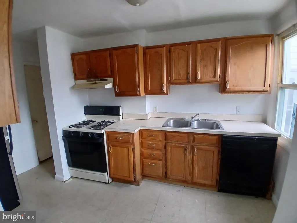
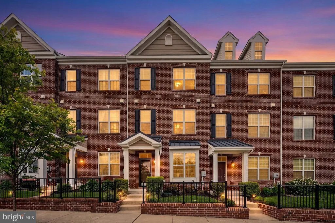
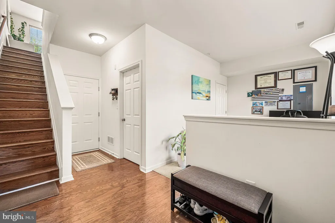
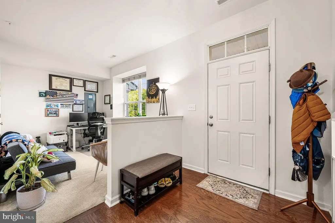
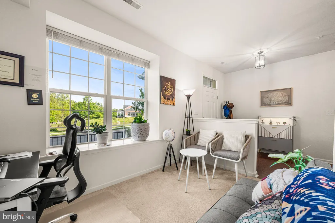
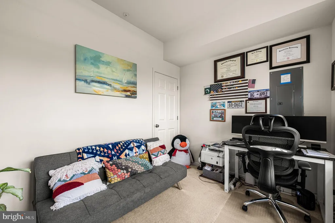
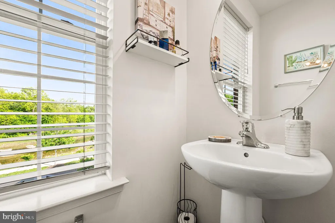
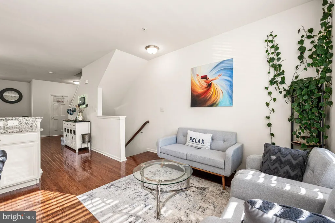
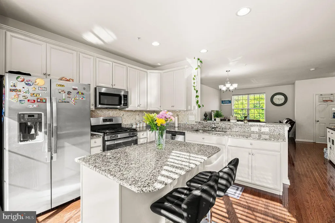
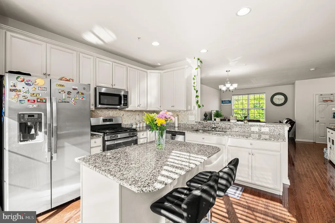
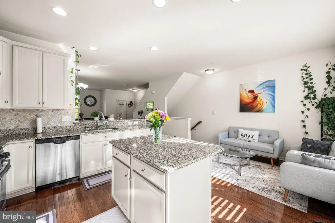
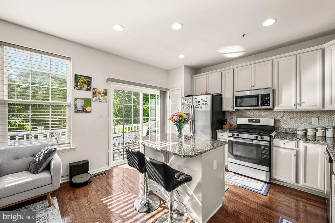
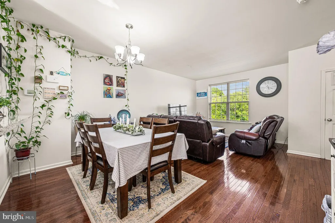
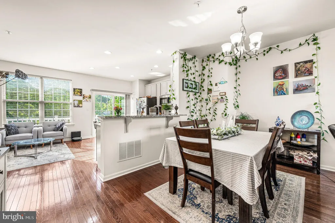
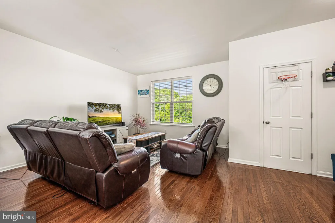
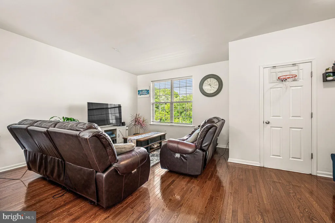
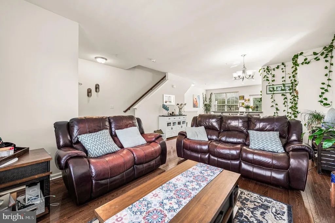
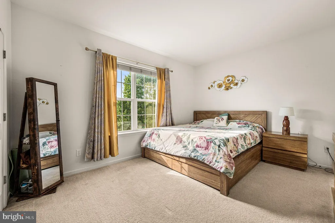
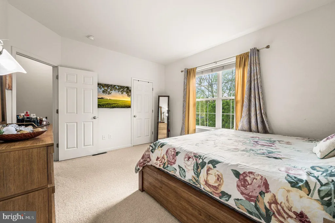
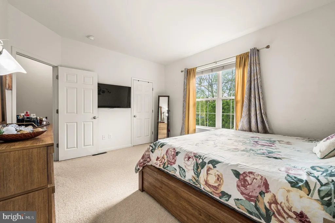
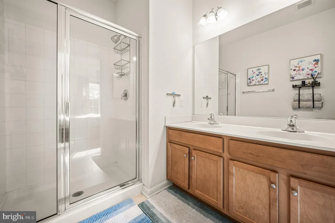
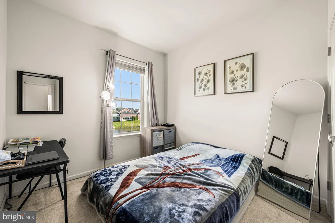
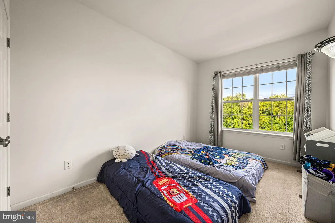
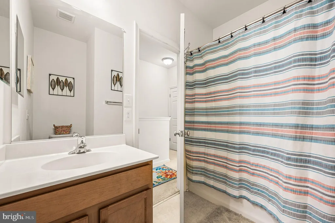
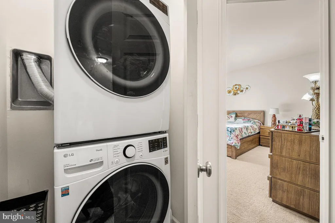
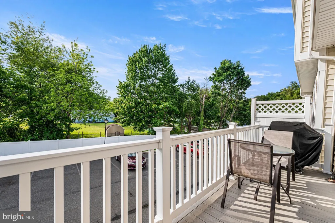
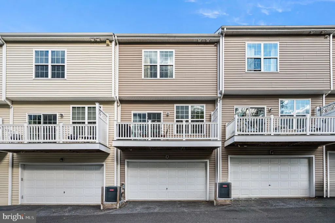
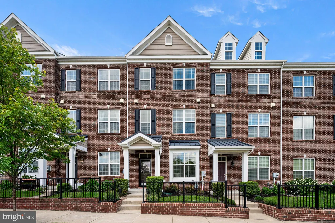
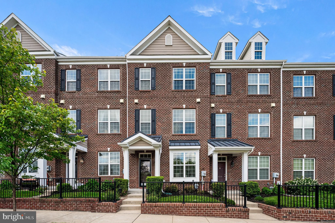
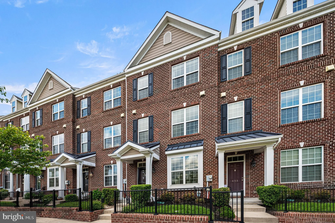
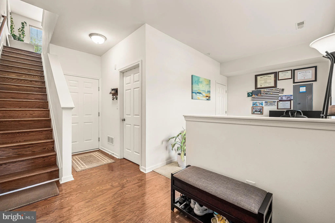
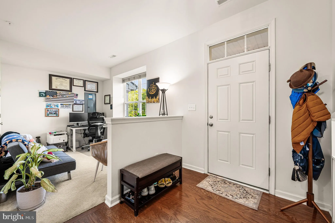
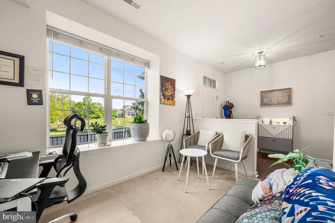
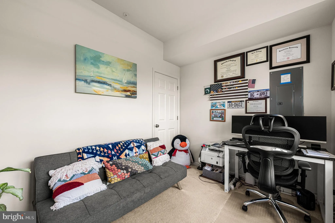
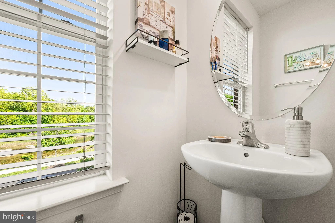
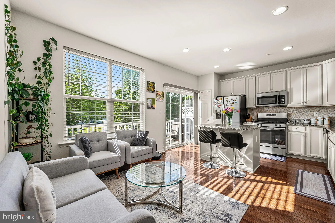
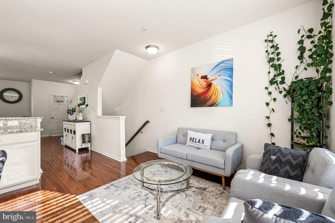
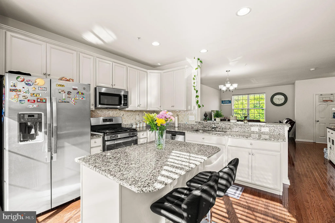
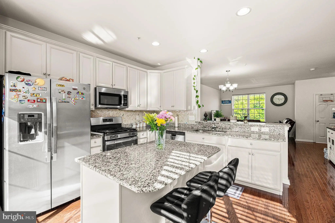
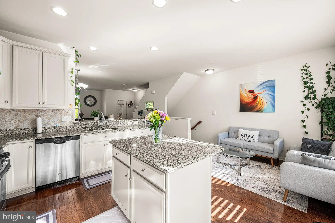
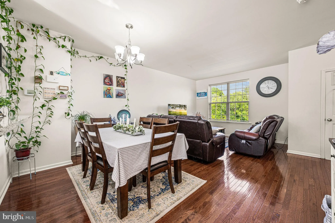
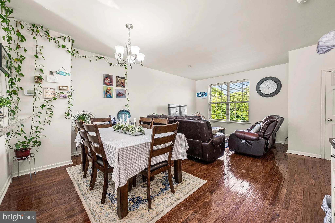
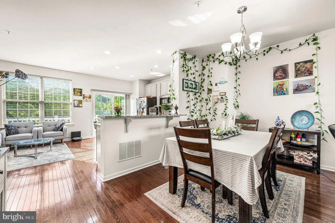
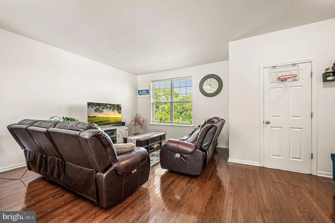
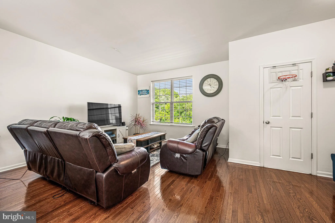
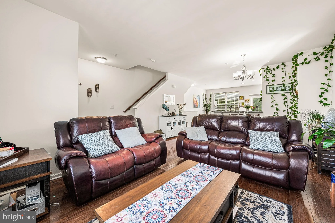
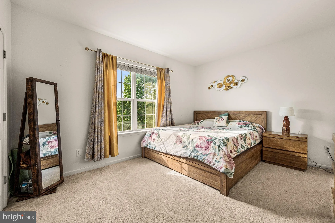
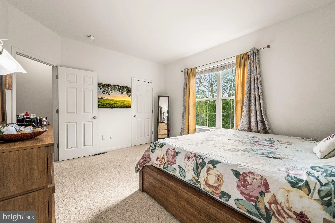
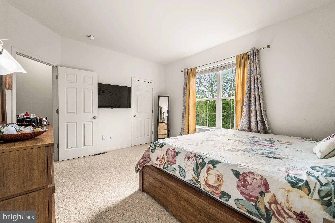
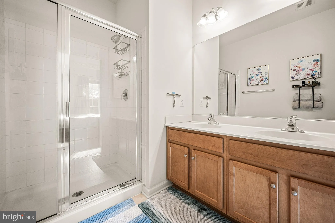
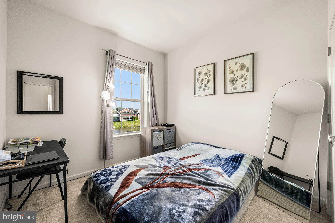
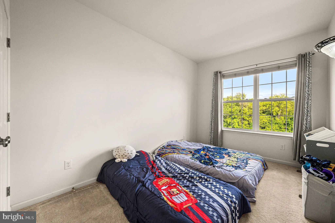
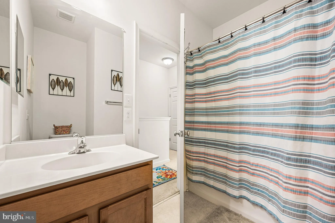
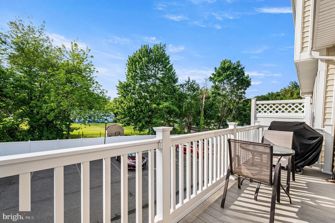
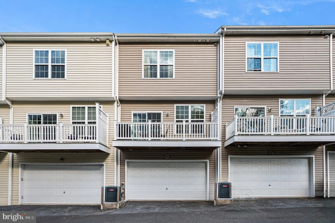
New update: no longer has a income limitation to qualify! Welcome to this beautiful three-story townhouse in the highly coveted community of Darley Green, offering modern design and low-maintenance living at its finest. This brick-front home features 3 bedrooms, 2.5 baths, hardwood floors, a two-car garage, and no neighbors behind for added privacy. Enjoy peaceful pond views from the front of the home and an abundance of natural light throughout from the large windows. The gourmet kitchen is perfect for entertaining and features sliding doors leading to a private balcony. The entry level offers a finished flex space ideal for a fourth bedroom, home office, or guest suite, complete with a bathroom rough-in for future possibilities. Additional highlights include high ceilings, upper-level laundry, and thoughtfully designed living spaces throughout. Darley Green is a tree-lined community with walking paths, parks, and plenty of green space, all just minutes from shopping, restaurants, and major commuting routes to Wilmington and Philadelphia. Experience the perfect blend of lifestyle and location.
PROPERTY DETAILS: Square Feet: 1875 | Bathrooms: 3
INTERIOR FEATURES: • Square Footage (approx): 1,875 Sq. Ft. Above Ground, Sq. Ft. Below Ground • Appliances: Range, Gas Range, Gas Oven, Built-In Range, Dishwasher, Microwave • Flooring: Hardwood, Carpet, Wood • Cooling: Central Air, Electric • Heating: Gas Heat, Forced Air • Plumbing: Gas Water Heater • Additional Interior Features: Kitchen Island, Recessed Lighting
EXTERIOR FEATURES: • Parking: 2 Garage Spaces, 2 Parking Spaces, Garage, Inside Entrance, Attached Garage. • Exterior: Vinyl, Aluminum • Pool Description: None • Lot Dimensions: 0.00 x 0.00 • Zoning: ST • Additional Exterior/Lot Features: Balcony
LISTING AGENT: Agent: Matthew Fetick | Office: EXP Realty, LLC | Phone: 6104274420 | Email: [email protected]
LISTING INFORMATION: MLS#: DENC2103070 | Status: FOR SALE
Location
Address
453 Lenape Way
City
Claymont
Features and Finishes
Interior Features:
• Square Footage
(approx): 1,875 Sq. Ft. Above Ground, Sq. Ft. Below Ground
• Appliances: Range, Gas Range, Gas Oven, Built-In Range, Dishwasher, Microwave
• Flooring: Hardwood, Carpet, Wood
• Cooling: Central Air, Electric
• Heating: Gas Heat, Forced Air
• Plumbing: Gas Water Heater
• Additional Interior Features: Kitchen Island, Recessed Lighting
Exterior Features:
• Parking: 2 Garage Spaces, 2 Parking Spaces, Garage, Inside Entrance, Attached Garage.
• Exterior: Vinyl, Aluminum
• Pool Description: None
• Lot Dimensions: 0.00 x 0.00
• Zoning: ST
• Additional Exterior/Lot Features: Balcony
Legal Notice
Our comprehensive database is populated by our meticulous research and analysis of public data. MirrorRealEstate strives for accuracy and we make every effort to verify the information. However, MirrorRealEstate is not liable for the use or misuse of the site's information. The information displayed on MirrorRealEstate.com is for reference only.