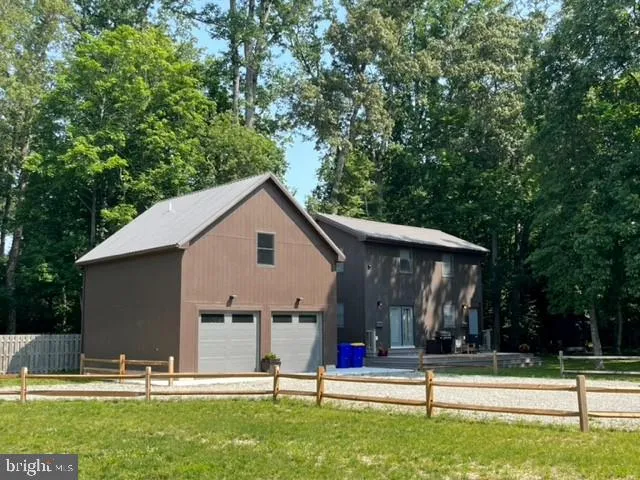
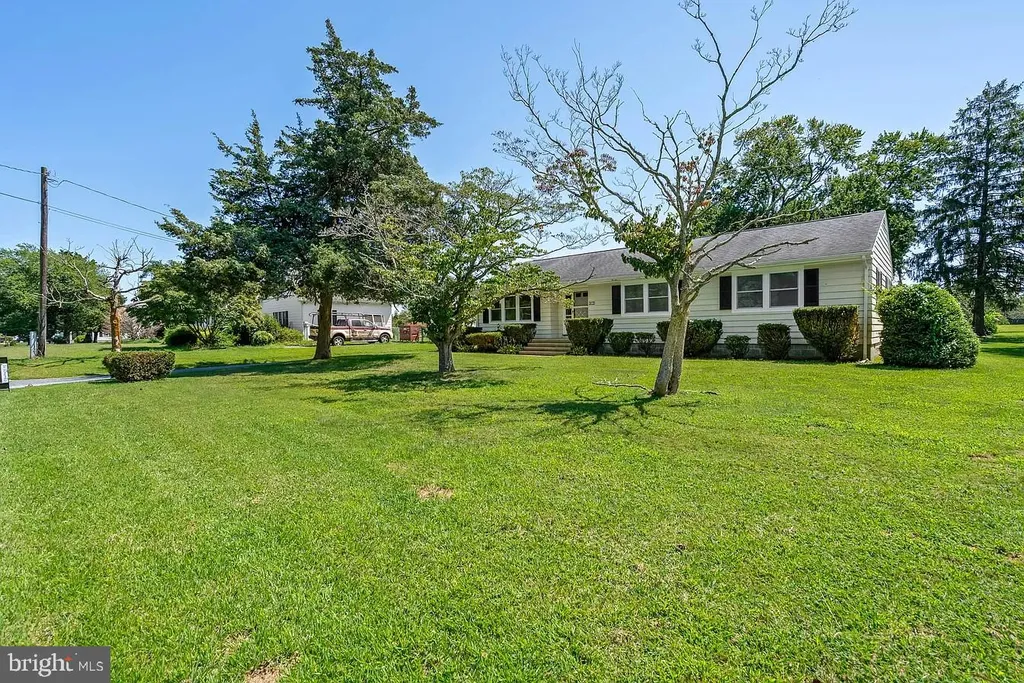
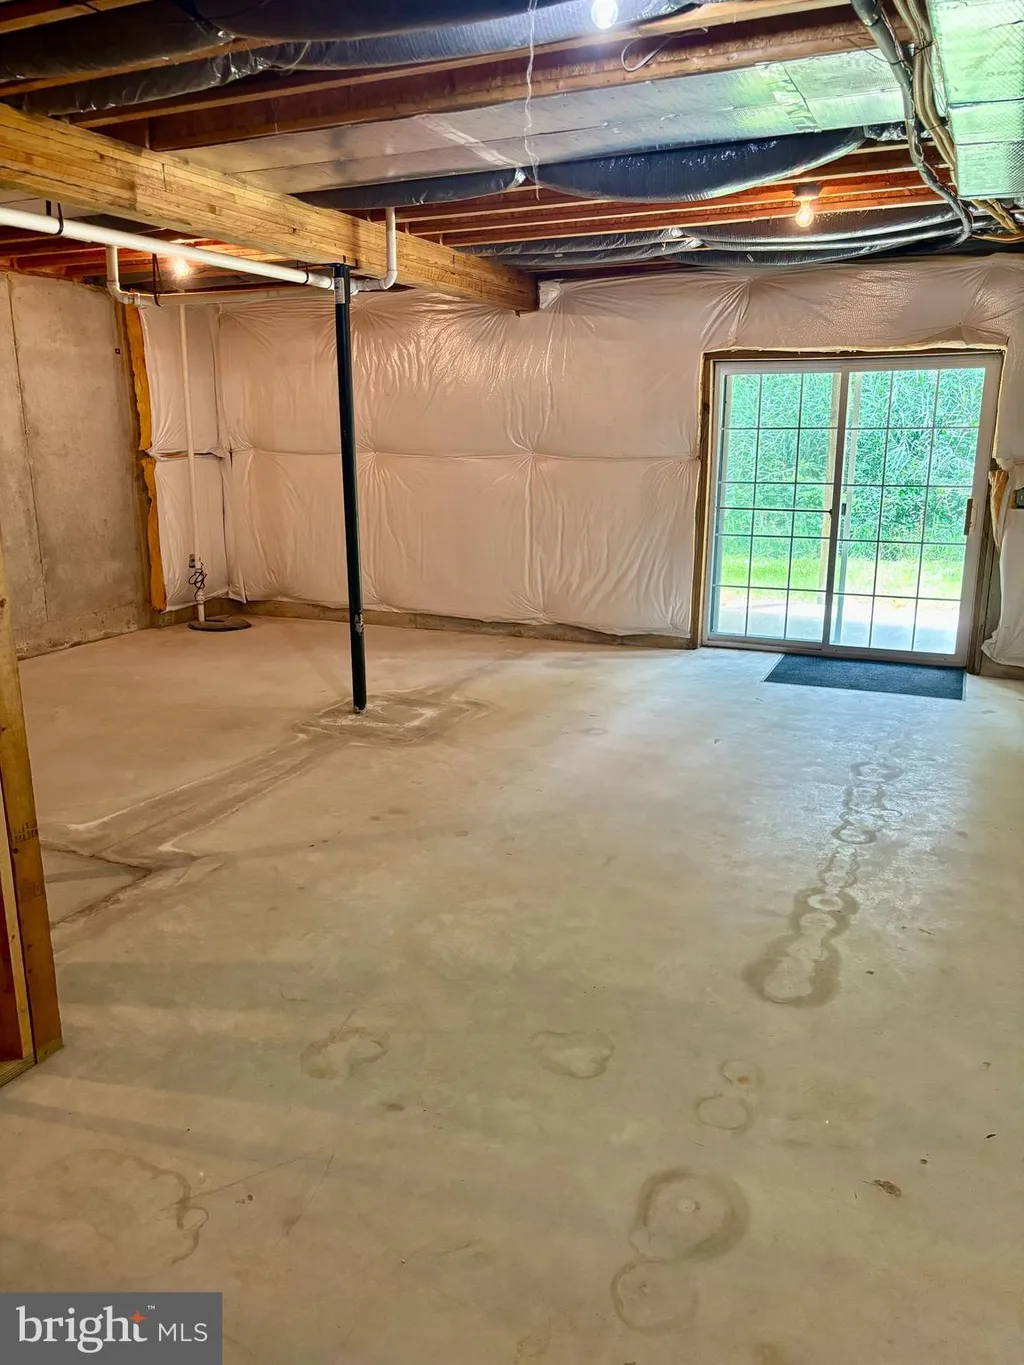
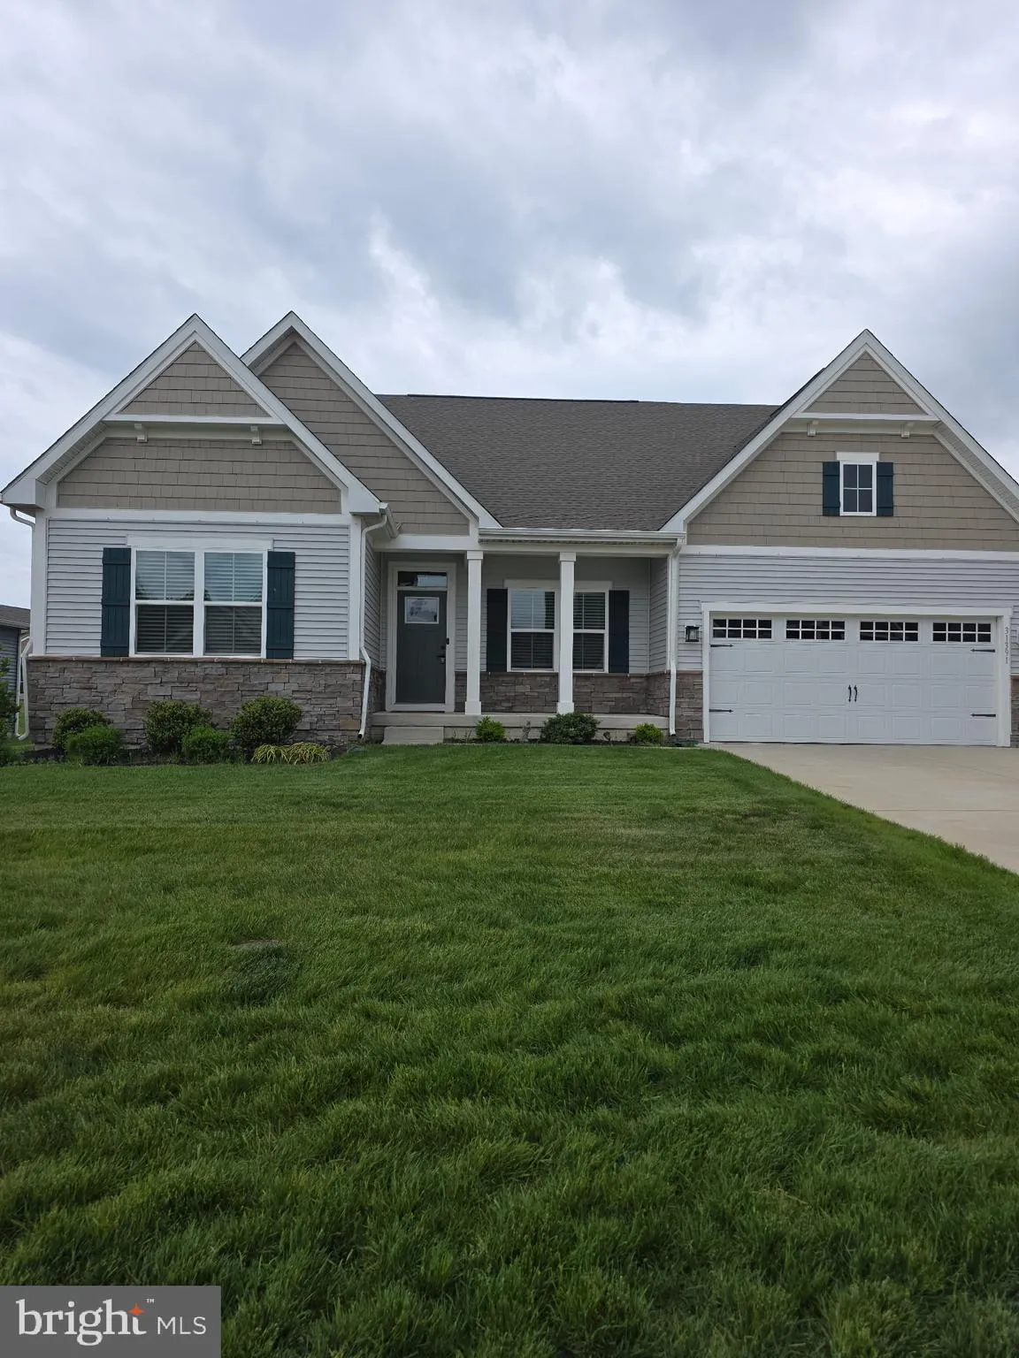
31391 Crossly Drive, Lewes, DE 19958
Property Details
3
Description
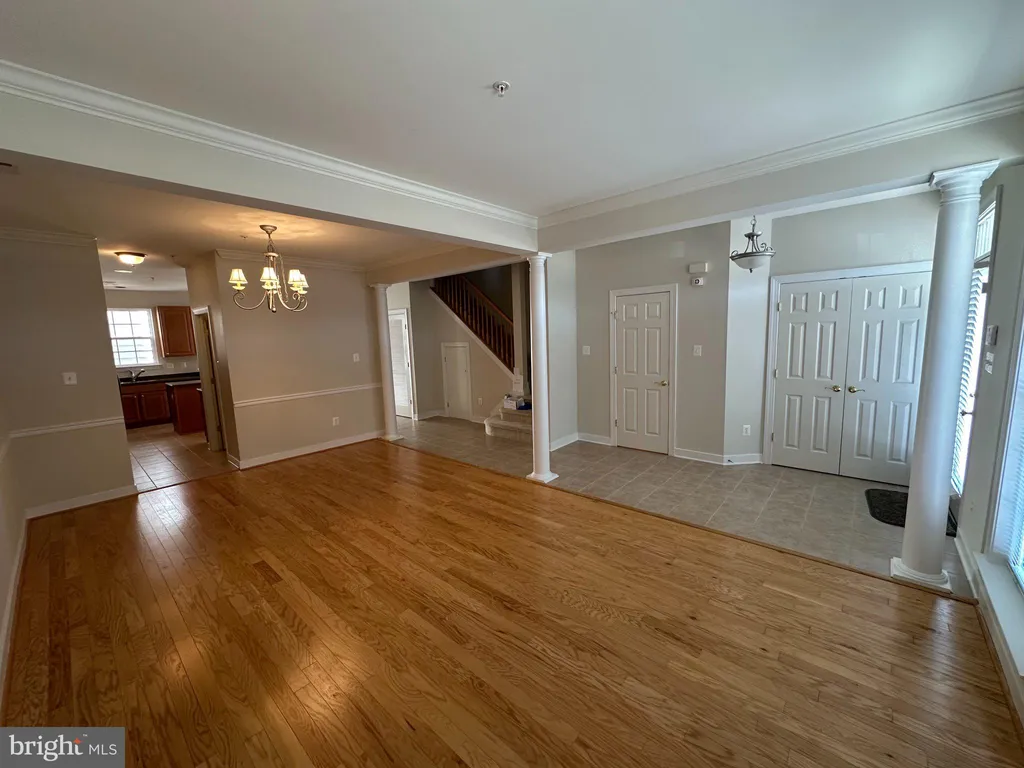
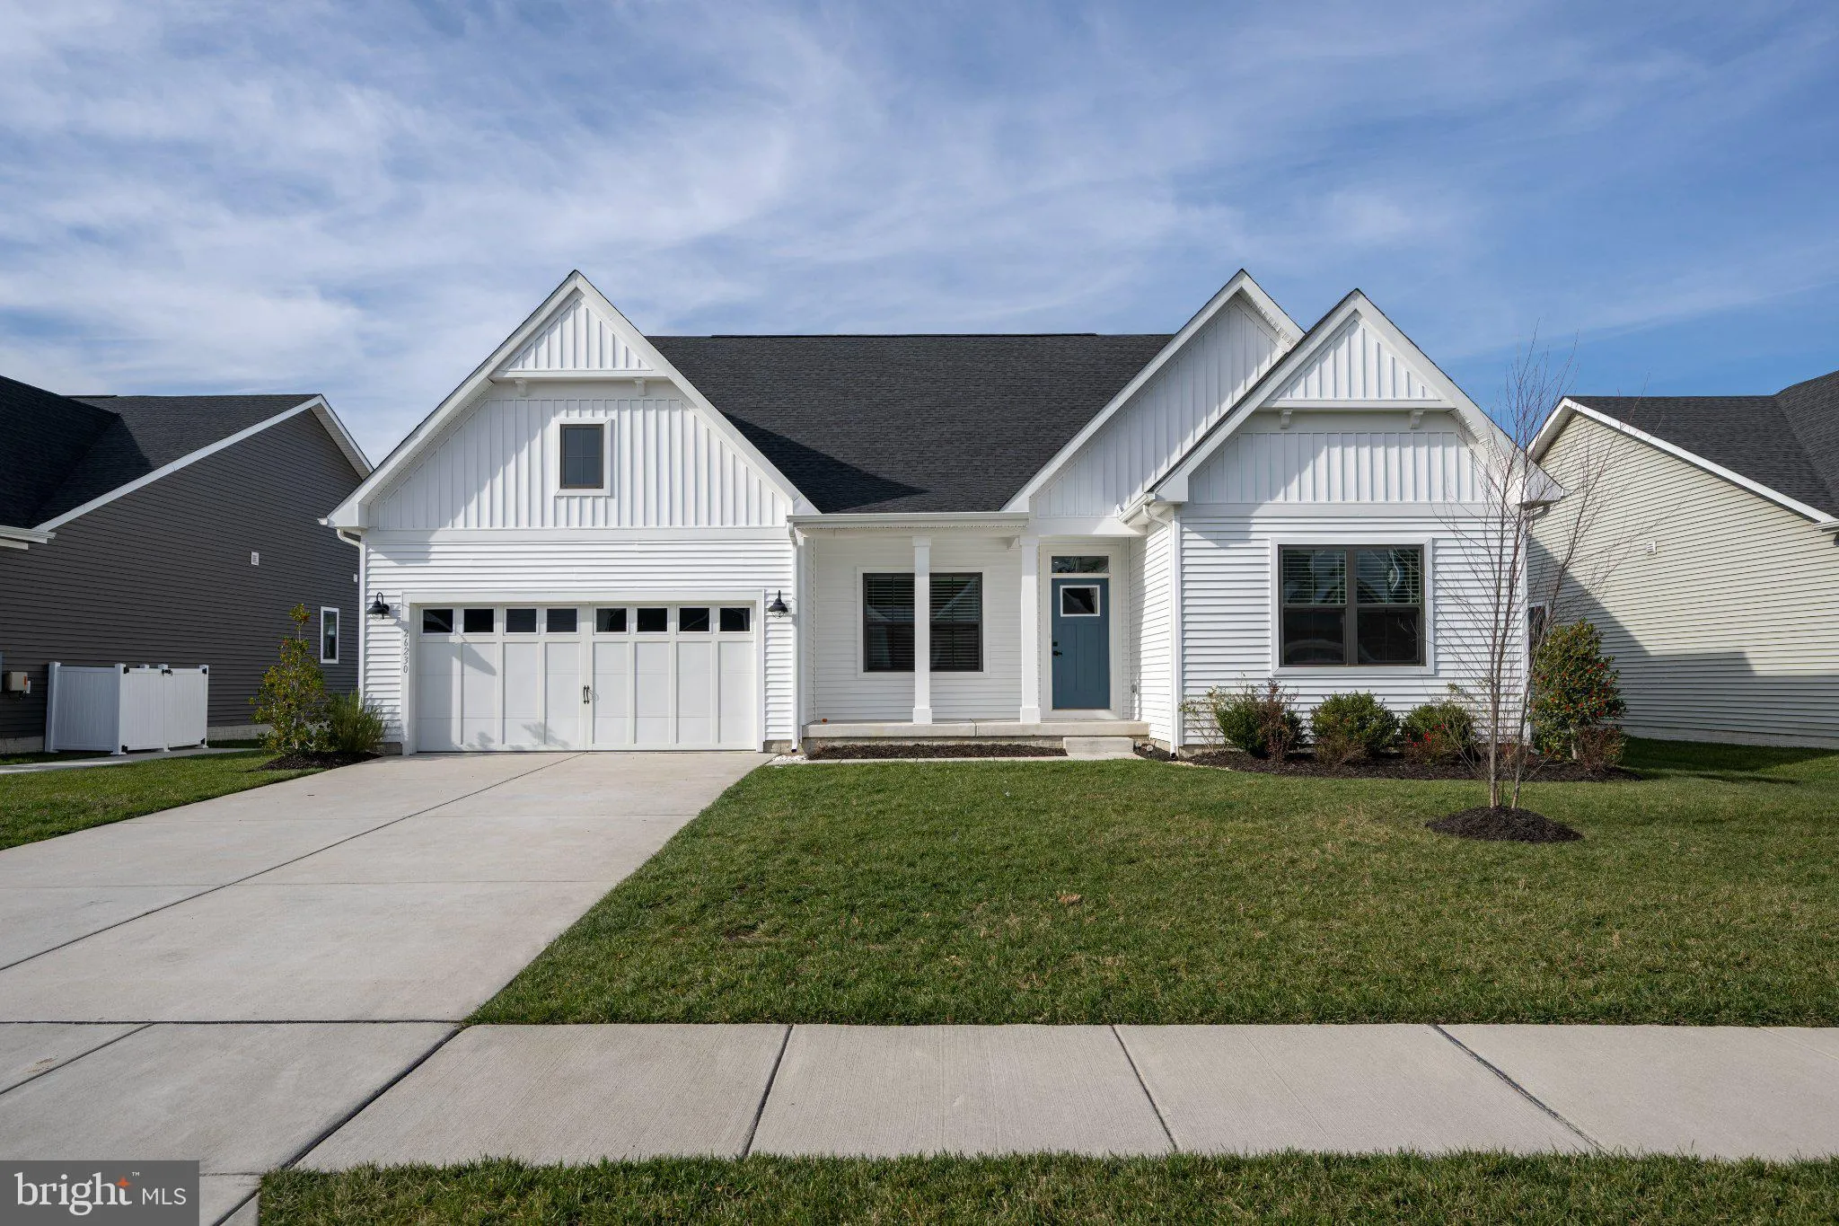
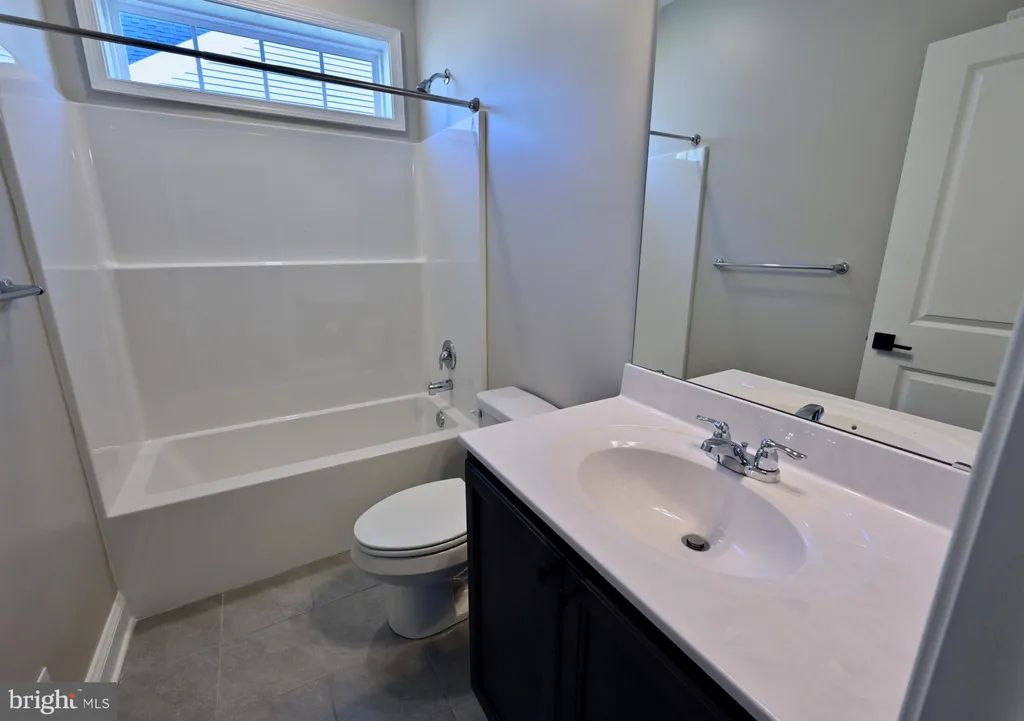
Welcome to your next home in the sought-after Middle Creek Preserve community in Lewes, Delaware. Built in 2022, this beautifully maintained 4-bedroom, 3-bathroom residence offers modern comfort, thoughtful design, and year-round living in a peaceful coastal setting. Step inside to find a bright, open-concept floor plan with stylish finishes and plenty of natural light throughout. The spacious kitchen flows seamlessly into the living and dining areas, making it perfect for everyday living and entertaining. With four generously sized bedrooms and three full bathrooms, there's plenty of room for family, guests, or a home office setup. Enjoy the convenience of a newer home with updated systems and energy-efficient features, along with the added bonus of living in a well-kept community. Residents have access to a community pool - ideal for relaxing during the warmer months. Located just a short drive from Lewes beaches, shopping, dining, and local attractions, this home offers the perfect balance of tranquility and accessibility.
PROPERTY DETAILS: Square Feet: 2538 | Bathrooms: 3
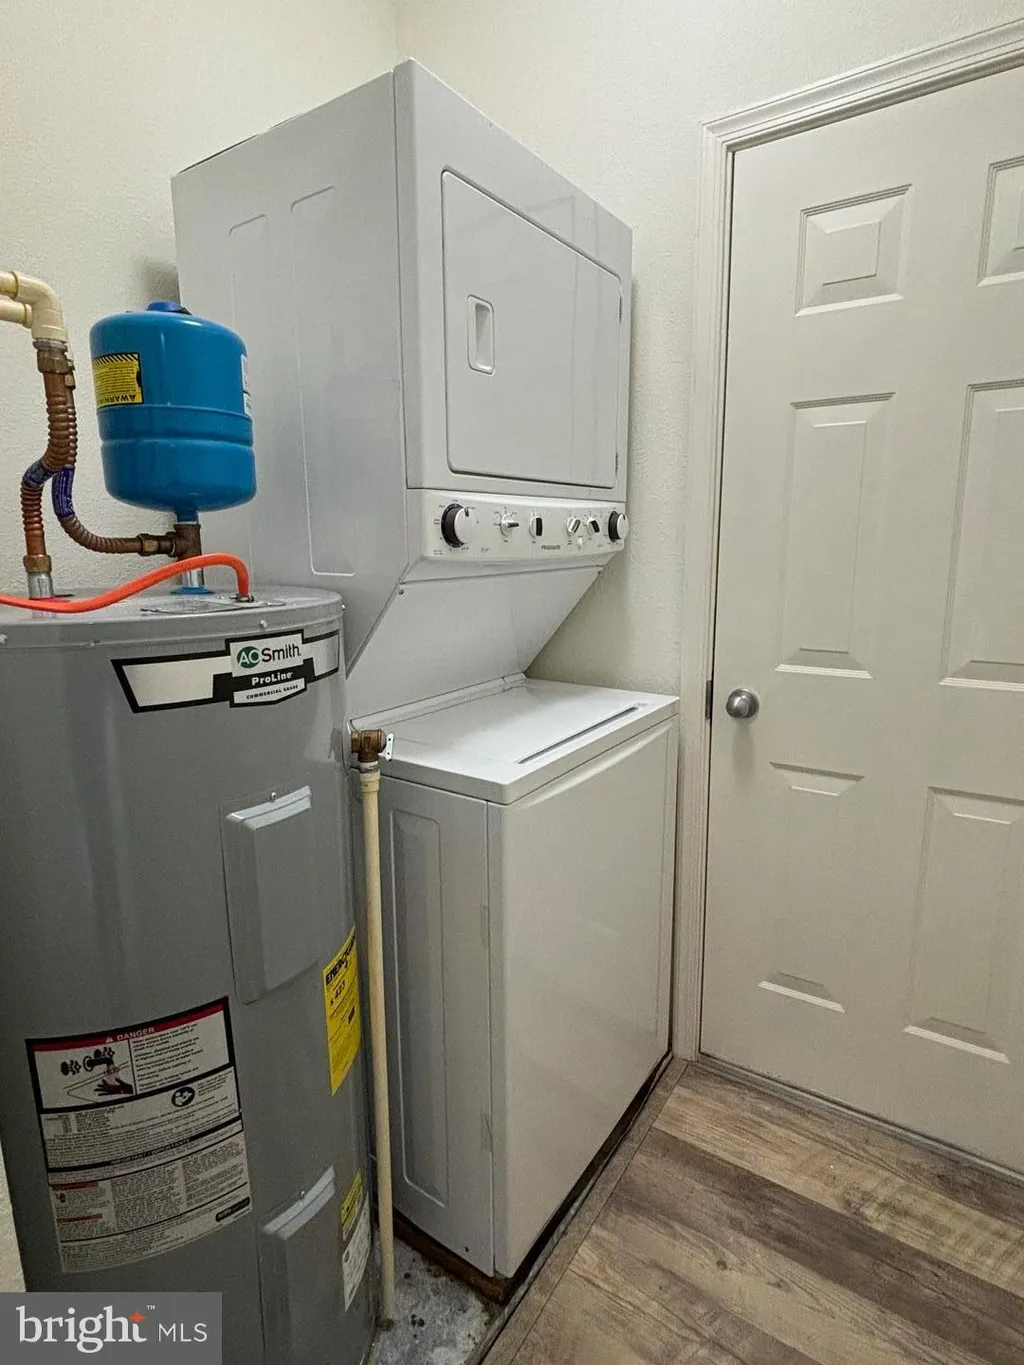
INTERIOR FEATURES: • Square Footage (approx): 2,538 Sq. Ft. Above Ground, Sq. Ft. Below Ground • Appliances: Electric Range, Electric Oven, Dishwasher, Disposal, Dryer, Microwave, Washer, Water Heater, Refrigerator • Cooling: Central Air, Electric • Heating: Gas Heat, Heat Pump • Plumbing: Gas Water Heater • Basement: Crawl Space • Additional Interior Features: Unfurnished
EXTERIOR FEATURES: • Parking: 2 Garage Spaces, 2 Parking Spaces, Garage, Attached Garage. • Exterior: Block • Pool Description: Community • Lot Dimensions: 0.00 x 0.00 • Zoning: AR-1
LISTING AGENT: Agent: Kristine Duran | Office: Jack Lingo - Lewes | Phone: 3026452207 | Email: [email protected]
LISTING INFORMATION: MLS#: DESU2111262
Location
Address
31391 Crossly Drive
City
Lewes
Features and Finishes
Interior Features:
• Square Footage
(approx): 2,538 Sq. Ft. Above Ground, Sq. Ft. Below Ground
• Appliances: Electric Range, Electric Oven, Dishwasher, Disposal, Dryer, Microwave, Washer, Water Heater, Refrigerator
• Cooling: Central Air, Electric
• Heating: Gas Heat, Heat Pump
• Plumbing: Gas Water Heater
• Basement: Crawl Space
• Additional Interior Features: Unfurnished
Exterior Features:
• Parking: 2 Garage Spaces, 2 Parking Spaces, Garage, Attached Garage.
• Exterior: Block
• Pool Description: Community
• Lot Dimensions: 0.00 x 0.00
• Zoning: AR-1
Legal Notice
Our comprehensive database is populated by our meticulous research and analysis of public data. MirrorRealEstate strives for accuracy and we make every effort to verify the information. However, MirrorRealEstate is not liable for the use or misuse of the site's information. The information displayed on MirrorRealEstate.com is for reference only.