Property Details:
• Type: Detached
• Tenure: N/A
• Floor Area: N/A
Key Features:
• Viewing Studley Office
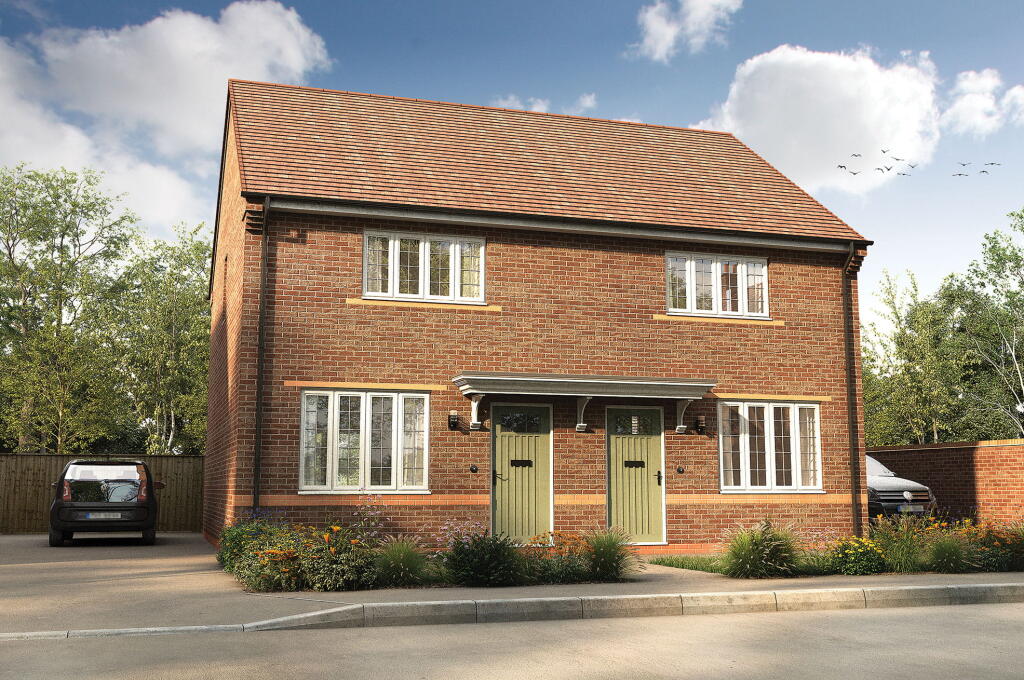
• An Immaculately Presented And Modern Three Bedroom Detached Family Home
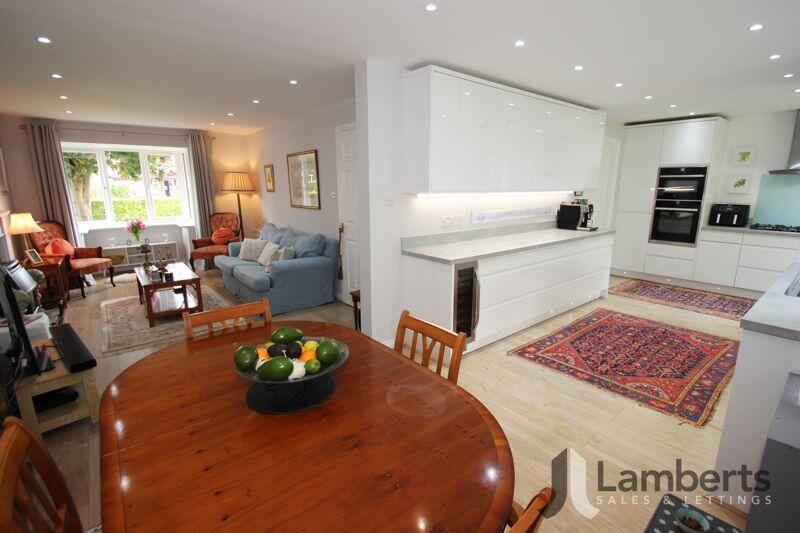
• Impressive High Quality Modern Gloss Fitted Kitchen With Built In Appliances
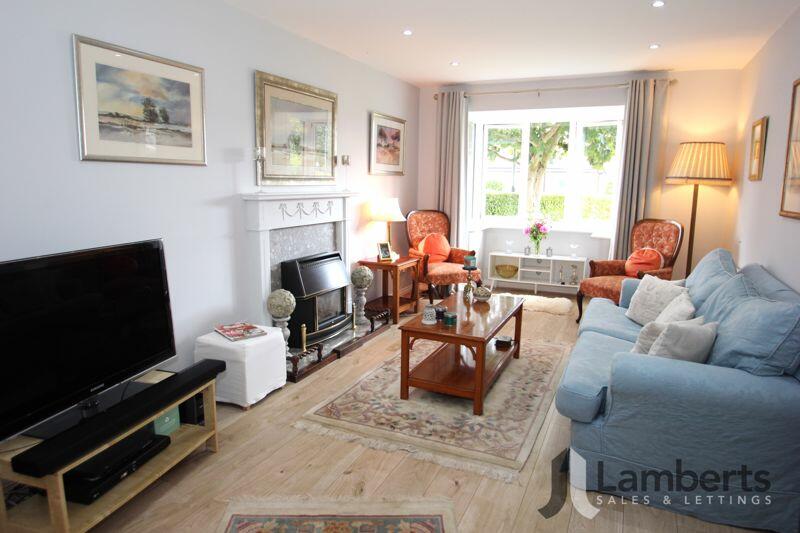
• Spacious Lounge With Bay Window
• Downstairs Cloakroom
• Master Bedroom With En-Suite Shower Room And Fitted Wardrobes
• Modern Refitted Family Bathroom
• Integral Garage With Plumbing For Utility Space
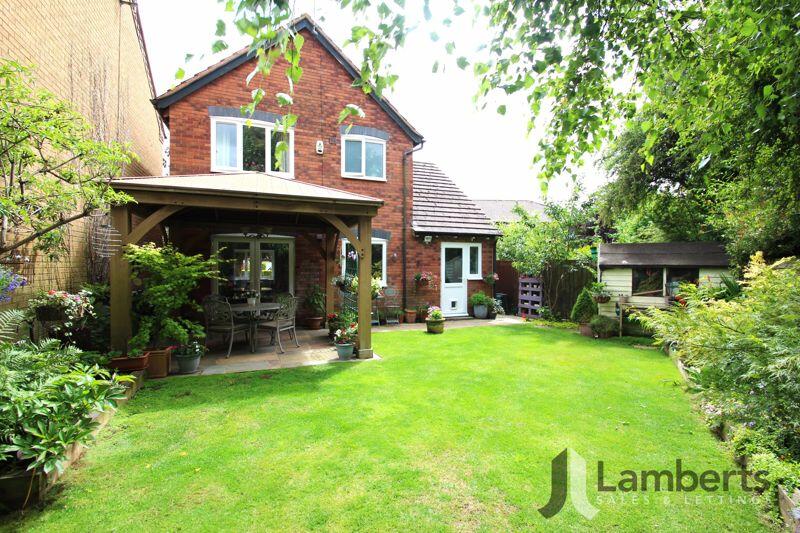
• Beautifully Maintained, Private Rear Garden
• Driveway To The Front Of The Property
Location:
• Nearest Station: N/A
• Distance to Station: N/A
Agent Information:
• Address: 11 Alcester Street,
Redditch,
B98 8AE
Full Description:
** Beautifully Maintained, Private Rear Garden ** Quiet Location ** High Quality Gloss Fitted Kitchen ** Open Plan Living Space ** Viewing is highly advised of this Spacious, Immaculately Presented Three Bedroom Detached Family Home situated within a Quiet Cul-De-Sac Location on the Outskirts of Studley Village within easy reach of local amenities and popular schooling. The property has been Well Looked After and Upgraded Throughout to a High Standard by the current owners and briefly comprises: Entrance Hallway with Downstairs Cloakroom, a Generous Open Plan Living Space consisting of a Spacious Lounge with Bay Window and High Quality Modern Gloss Fitted Kitchen with Integrated Appliances to include: Fridge/Freezer, Oven, Hob, Wine Cooler, Washing Machine and Dishwasher with Dining Area. Upstairs Is the Master Bedroom with Fitted Wardrobes and Modern En-Suite Shower Room, a further Double Bedroom with Fitted Wardrobe, a Single Bedroom Three and Modern Family Bathroom. Outside the property benefits from an Integral Single Garage with Plumbing/Utility Area, A Beautifully Maintained, Private Rear Garden mainly Laid to Lawn with Pergola Patio Dining Area and Decking with Driveway and Garden to the front of the property.
Freehold Property. Council Tax Band E. EPC Band D.
Whilst Lamberts try to ensure accuracy when marketing a property, we cannot guarantee 100% and errors may occur from time to time. The information supplied is approved by the seller to the best of their knowledge. Floorplans and measurements are approximate and are for guidance only. Photographs are for illustrative purposes only and items within these images are not included in the sale unless specifically mentioned. All items that may be included are not tested by ourselves the selling agent, this includes central heating systems and integrated kitchen appliances. Purchasers are encouraged to do their own research/inspection to ensure they are satisfied as we cannot be liable for any losses that could arise. Lamberts are not surveyors or conveyancers and any legal issues should be discussed with a professional.Entrance Hallway:Lounge:16' 10'' max into bay x 14' 11'' min x 10' 4'' (5.13m x 3.15m)Kitchen/Dining Room:25' 7'' x 9' 5'' (7.79m x 2.87m)Downstairs Cloakroom:6' 5'' x 2' 8'' (1.95m x 0.81m)Landing:Master Bedroom:10' 5'' x 8' 9'' (3.17m x 2.66m) excluding wardrobesEn-Suite Shower Room:7' 0'' max x 4' 2'' min x 5' 1'' max x 2' 10'' min (2.13m x 1.55m)Bedroom Two:9' 9'' x 9' 7'' (2.97m x 2.92m) including wardrobeBedroom Three:8' 0'' max x 6' 6'' min x 7' 6'' max x 3' 11'' min (2.44m x 2.28m)Family Bathroom:6' 6'' x 6' 3'' (1.98m x 1.90m)Outside:Integral Garage:17' 10'' x 8' 8'' (5.43m x 2.64m)Front And Rear Gardens:Driveway:BrochuresFull Details