For Sale
£799,950
Grafton Road, Acton, London W3
3 bd
Acton
Listed by Zoopla Agent
Property Details: • Type: Semi-Detached • Tenure: N/A • Floor Area: N/A
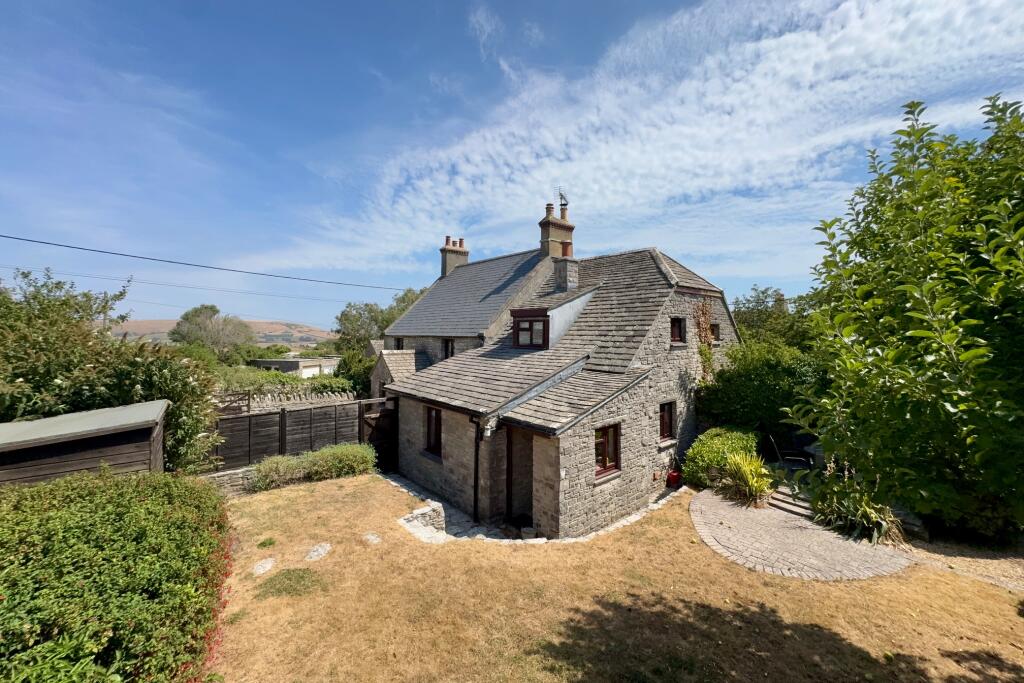
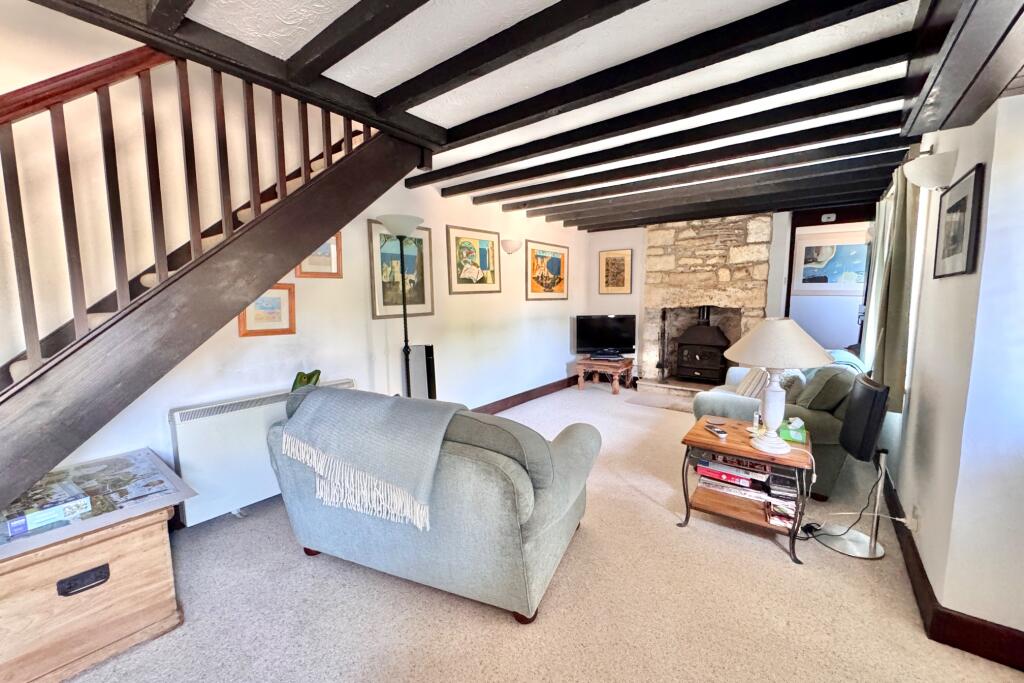
Key Features: • CHARMING SEMI-DETACHED CHARACTER COTTAGE • IMMACULATELY PRESENTED THROUGHOUT • SYMPATHETICALLY RENOVATED TO A HIGH STANARD • MANY CHARACTER FEATURES INCLUDING BEAMED CEILINGS AND EXPOSED STONE WALLING • LARGE LIVING ROOM WITH WOOD BURNING STOVE • GENEROUSLY SIZED OPEN PLAN KITCHEN/DINING ROOM • 3 DOUBLE BEDROOMS • BATHROOM AND SHOWER ROOM • ENCLOSED GARDEN • PARKING FOR SEVERAL VEHICLES
Location: • Nearest Station: Wareham Station • Distance to Station: 7.415606289682066 miles
Agent Information: • Address: 41 Station Road, Swanage, Dorset, BH19 1AD
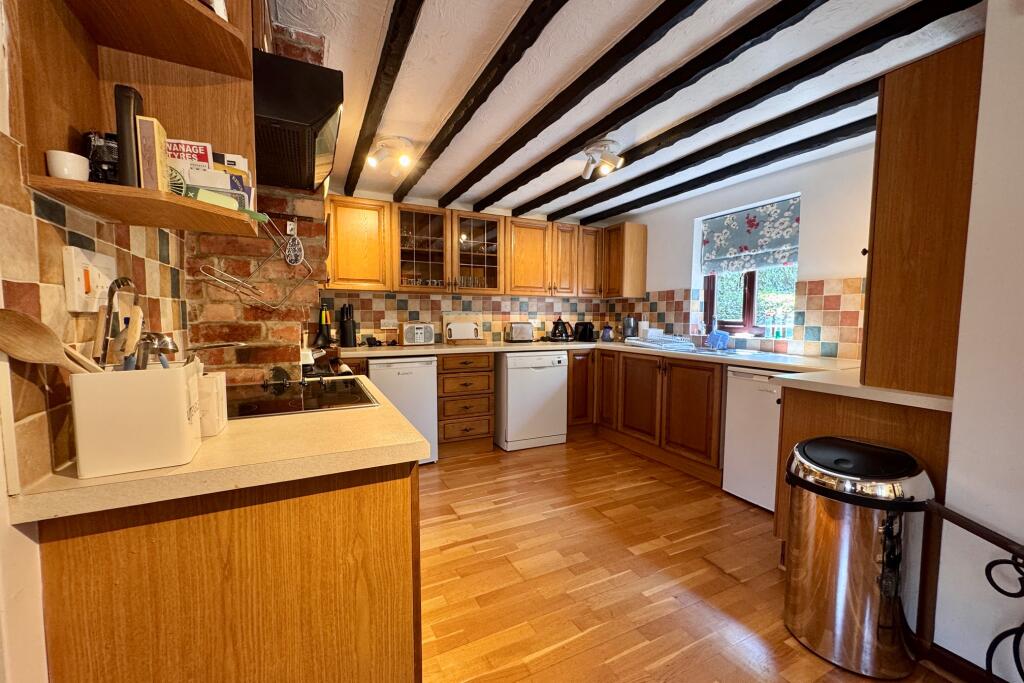
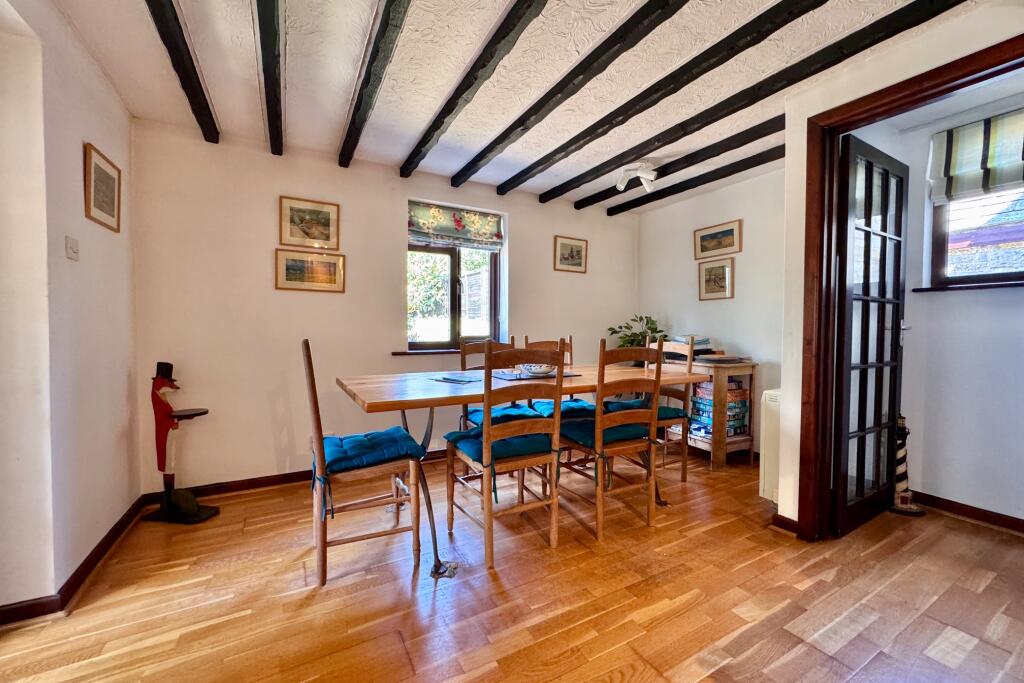
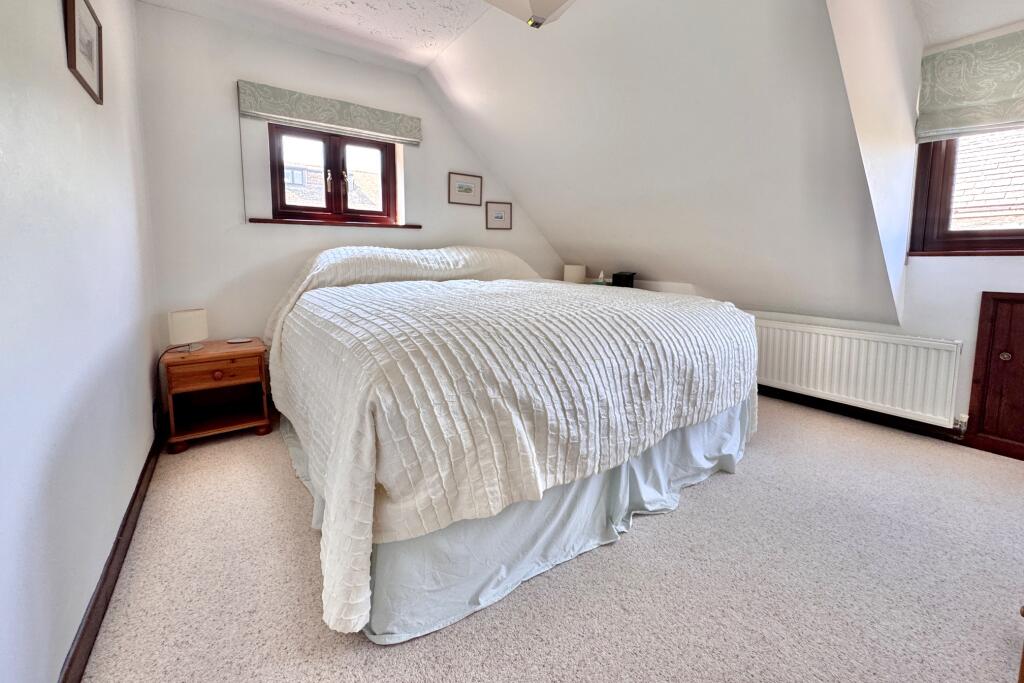
Full Description: This immaculately presented, charming semi-detached character cottage is situated in a fine rural setting, comprising a small cluster of similar dwellings in the hamlet of Acton. This is a Conservation Area adjoining open countryside and the coastal path to the sea at Dancing Ledge is close by.<br /><br />The cottage has been sympathetically renovated to a high standard blending traditional stone craftsmanship with modern comfort, whilst retaining a wealth of original character including beamed ceilings, exposed stone walling and fitted woodburning stove.<br /><br />Historically many of the properties in Acton were quarryman's cottages. Westcott is believed to date back to the 1880s with an extension added in the 1980s and is constructed of Purbeck stone under a stone tiled roof.<br /><br />The picturesque village village of Langton Matravers is close by and has an hourly bus service to Swanage/Poole, a good primary school, public house and adventure farm with deli cafe. It lies 2.5 miles to the West of the seaside resort of Swanage and some 9 miles from the market town of Wareham, the latter having main line rail link to London Waterloo (approximately 2.5 hours). Much of the area surrounding the village is classified as being of Outstanding Natural Beauty.<br /><br />The character filled living room welcomes you to Westcott. This charming space is particularly spacious with beamed ceilings and a feature exposed stone wall with fitted wood burning stove. The neutral decor enhances the natural light and spatial feeling throughout. Leading off, there is an equally spacious kitchen/dining room fitted with a range of wooden units, contrasting worktops, integrated electric hob and oven and spaces for a number of floor standing appliances. There is a shower room on this level and the side porch gives access to the garden, harmoniously extending the living space.<br /><br />Living Room. 7.05m x 3.15m (23'2" x 10'4")<br />Kitchen/Dining Room 6.4m x 3.98m max (21' x 13'1" max<br />Shower Room. 2.15m x 1.59m (7' x 5'3")<br /><br />There are three double bedrooms on the first floor, all overlooking the garden. Bedroom 1 is dual aspect and is accessed from Bedroom 3. A family bathroom serves all bedrooms.<br /><br />Bedroom 1 3.64m x 3.41m (11'11" x 11'2")<br />Bedroom 2 4.42m max x 2.13m (13'11" max x 7')<br />Bedroom 3 3.17m x 2.7m max (10'5" x 8'10" max)<br />Bathroom 2.32m x 1.39m (7'7" x 4'7')<br /><br />Outside, there is gated parking for several vehicles at the front. The gardens are at the side and rear of the cottage mostly lawned, with a paved terrace and bound by a mix of mature shrubs and fencing.<br /><br />All viewings must be accompanied and these are strictly by appointment through the <b>Sole Agents, Corbens, . </b>Postcode <b>BH19 3JS.</b><br /><br />Council Tax Band D - £2,651.09 for 2026/27<br /><br />Property Ref ACT2340