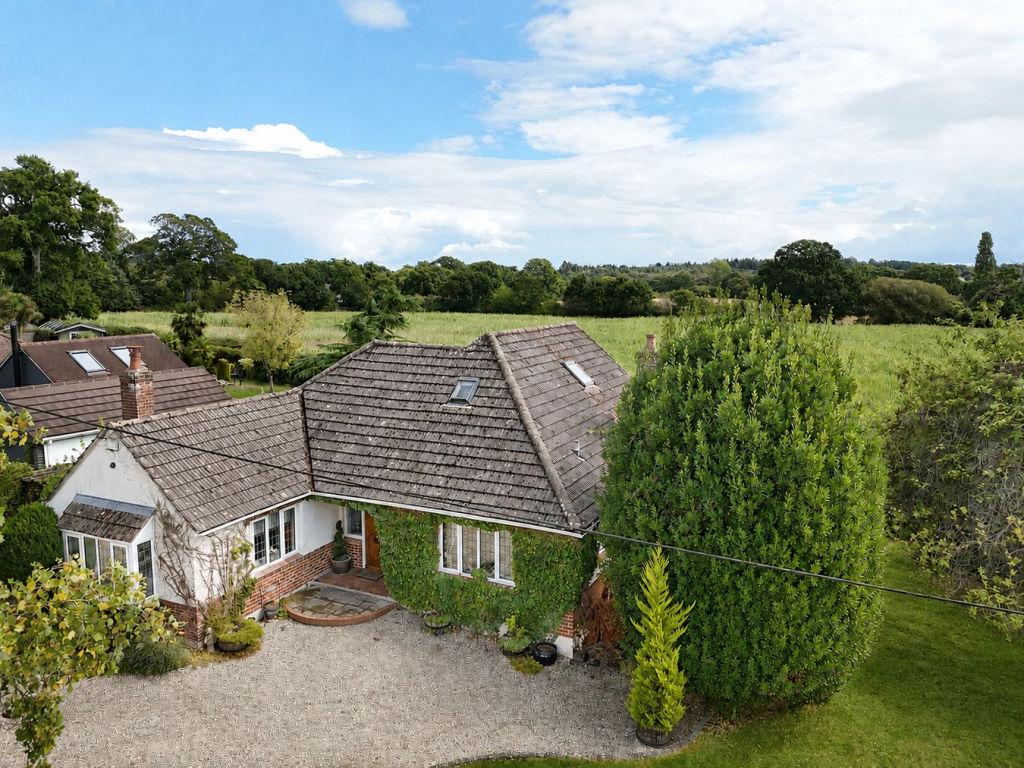
Albany Drive, Wimborne

EUR 500,000
For Sale

Property Details

Bedrooms

4

Bathrooms

2

Property Type

House

Description

Property Details: - Type: House - Bedrooms: 4 - Bathrooms: 2

Agent: STQ Property Group - Ferndown Phone: 01202 971447

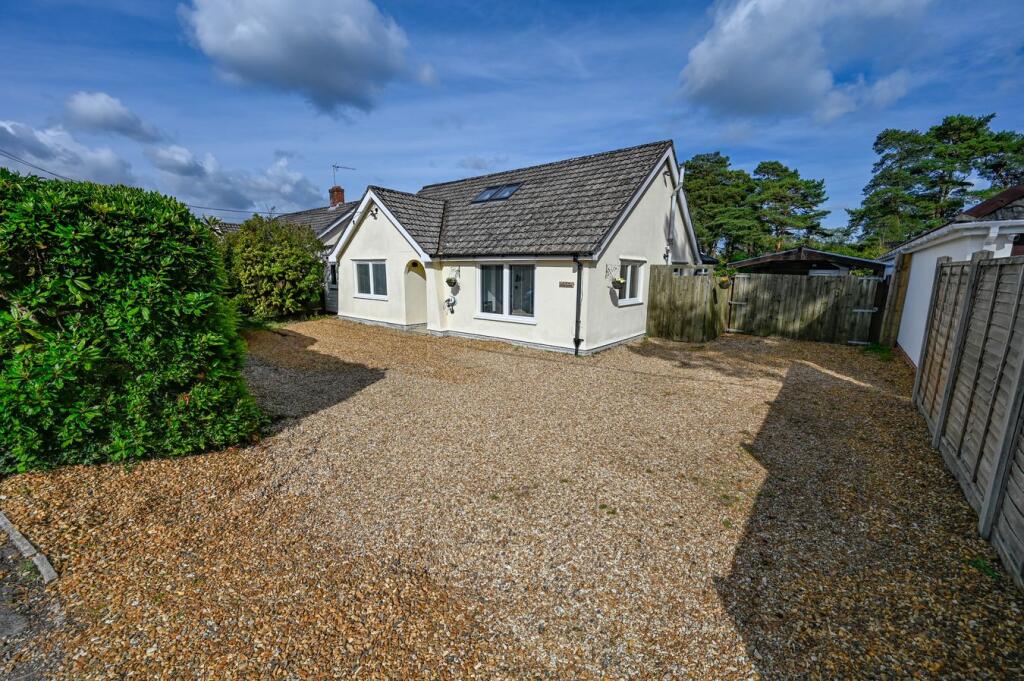
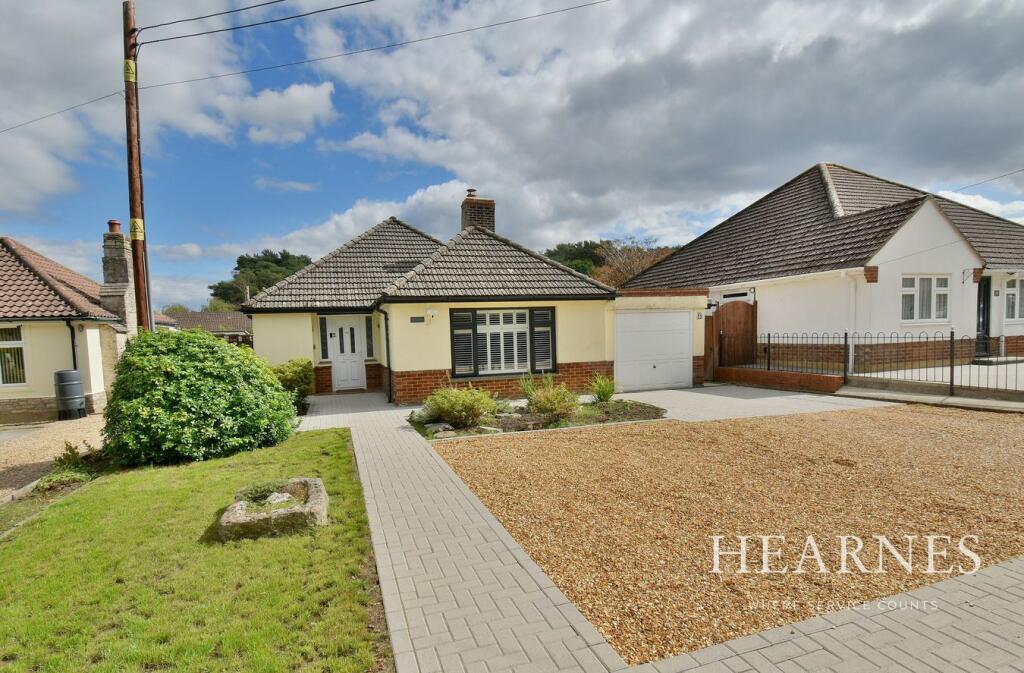
Extended Detached Home – Cul-de-Sac Location view over field to the rear <br/><br/>Situated in a quiet cul-de-sac and backing onto open fields, this beautifully extended four double bedroom detached home offers spacious and modern living throughout.<br/><br/>The property features an impressive open-plan kitchen/breakfast room with a part-vaulted ceiling, Velux-style windows, granite worktops, Range Master cooker, and peninsula breakfast bar, with doors opening onto the rear garden. A dual-aspect lounge with wood-burning stove and patio doors, separate dining room, utility, boot room, and cloakroom complete the ground floor.<br/><br/>Upstairs are four well-proportioned double bedrooms, including a principal bedroom with en-suite, alongside a modern family bathroom.<br/><br/>Externally, there is a driveway leading to an integral garage, while the rear garden enjoys a large patio, lawn, and open views across fields.<br/><br/>Further benefits include UPVC double glazing and gas central heating (boiler installed 2024).<br/><br/>

Location

Address

Albany Drive, Wimborne

City

Wimborne

Legal Notice

This website uses cookies to ensure you get the best experience. Learn more