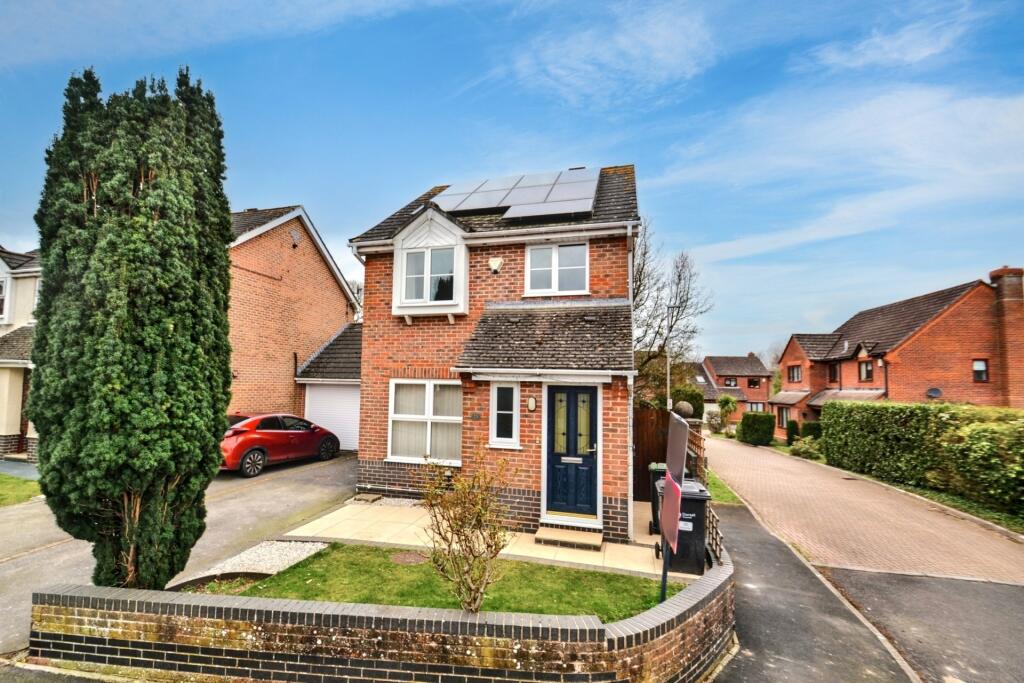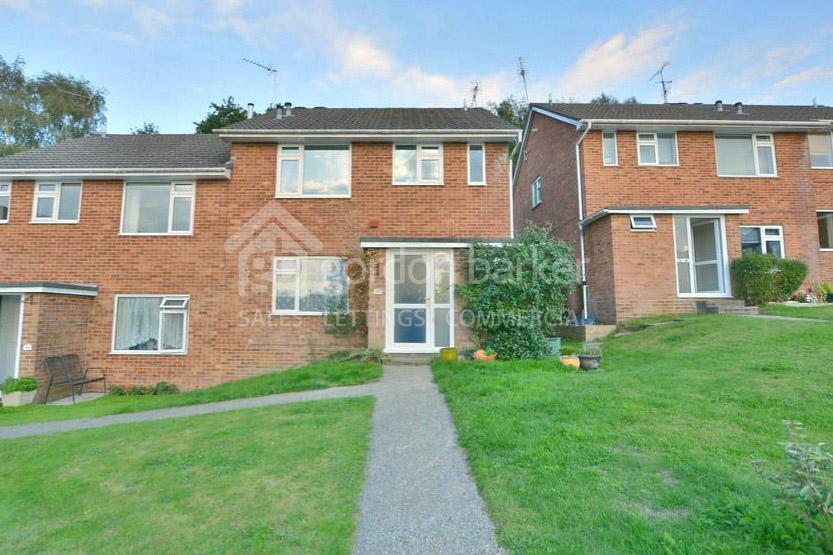
Albert Road, Corfe Mullen
Property Details
3
2
Detached bungalow
Description
Property Details: - Type: Detached bungalow - Bedrooms: 3 - Bathrooms: 2
Agent: Wilson Thomas - Broadstone Phone: 01202 060437
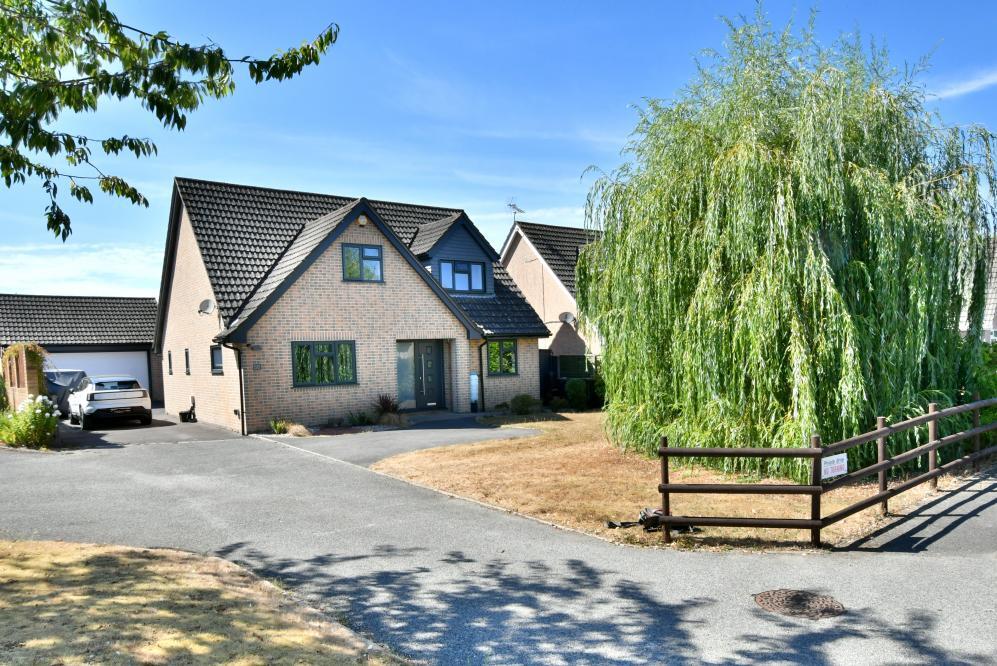
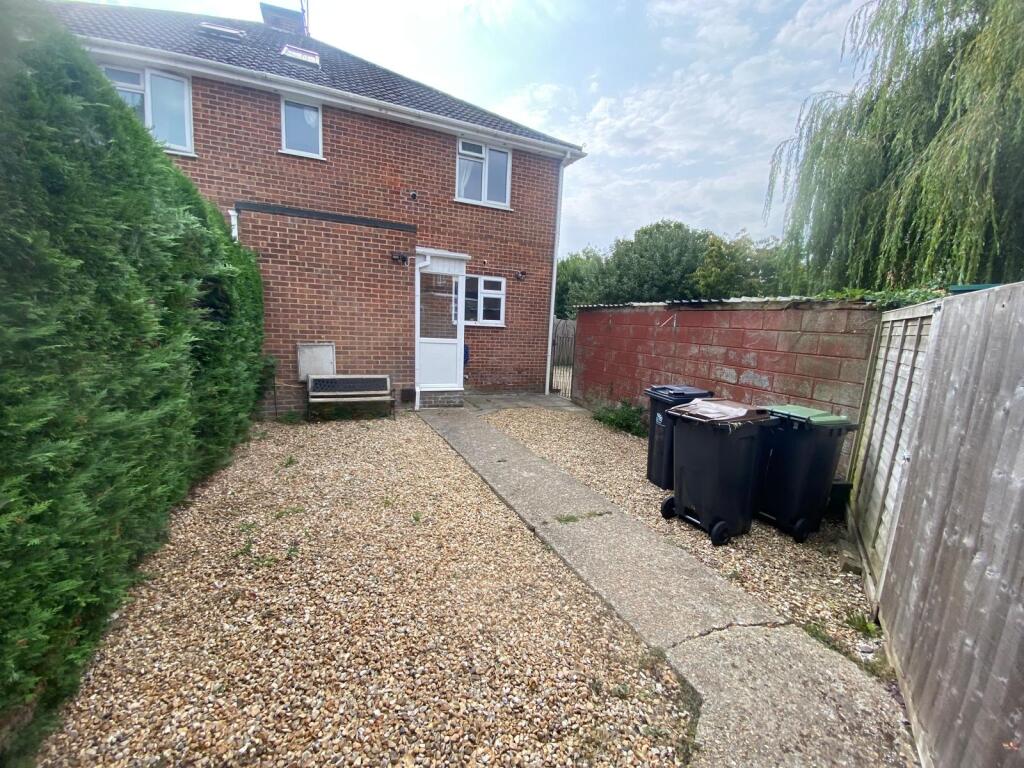
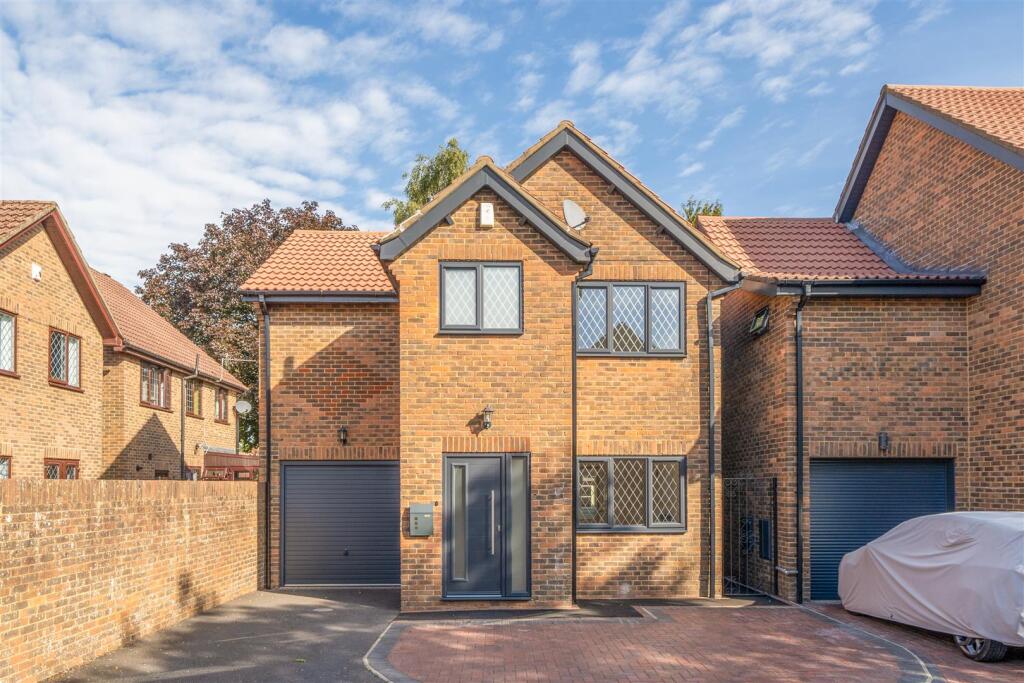
<strong>SUMMARY</strong> <strong></strong> An impeccably maintained three double bedroom detached bungalow with many outstanding features, including master en-suite, refitted kitchen and superb living room leading into beautifully manicured gardens. Offered for sale with No Forward Chain. <br/><br/><strong>THE</strong> <strong>PROPERTY</strong> <strong></strong> Forming part of a small gated development, 63 Albert Road offers an exciting opportunity to acquire an immaculately presented, three double bedroom bungalow, close to local shops and amenities. <br/><br/>Upon entering the property, one will immediately be impressed with the particularly spacious reception hall which serves all principal rooms. Within the hallway there is a storage cupboard and an airing cupboard. An excellent lounge/dining room overlooks the beautifully presented rear garden and has French doors leading out to the terrace. To the front of the property is a recently refitted kitchen with a full range of integrated appliances and water softener, together with a cupboard housing a fully serviced Worcester gas boiler.<br/><br/>Of particular note is the spacious master bedroom which includes a full range of high quality fitted wardrobes. There is a well appointed fully tiled en-suite shower room with over size shower. Two further double bedrooms and a fully tiled family bathroom complete the picture.<br/><br/>The beautifully manicured gardens are a notable feature of the bungalow, with the gardens being surrounded by mature laurel hedging. There are lawned areas with a variety of shrubs and tree life, together with a greenhouse. A detached garage is located at the rear of the plot together with a driveway accessed by a secure gate. <br/><br/><strong>SPACIOUS</strong> <strong>RECEPTION</strong> <strong>HALL</strong> <strong></strong> <strong></strong> With access to loft space <br/><br/><strong>EXCELLENT</strong> <strong>LOUNGE/DINING</strong> <strong>ROOM</strong> <strong>18' 4" x 12' 4" (5.59m x 3.76m)</strong> <br/><br/><strong>RECENTLY</strong> <strong>FITTED</strong> <strong>KITCHEN/BREAKFAST</strong> <strong>ROOM</strong> <strong>17' 6" x 9' 4" max. (5.33m x 2.84m)</strong> With integrated appliances including water softener. <br/><br/><strong>MASTER</strong> <strong>BEDROOM</strong> <strong>15' 4" x 12' 4" inc. fitted wardrobes (4.67m x 3.76m)</strong> <br/><br/><strong>WELL</strong> <strong>APPOINTED</strong> <strong>FULLY</strong> <strong>TILED</strong> <strong>EN-SUITE</strong> <strong>SHOWER</strong> <strong>ROOM</strong> <strong></strong> <br/><br/><strong>BEDROOM</strong> <strong>2</strong> <strong>14' 10" x 10' 2" inc. wide bay (4.52m x 3.1m)</strong> <br/><br/><strong>BEDROOM</strong> <strong>3</strong> <strong>11' 4" x 7' 8" (3.45m x 2.34m)</strong> <br/><br/><strong>WELL</strong> <strong>APPOINTED</strong> <strong>FULLY</strong> <strong>TILED</strong> <strong>FAMILY</strong> <strong>BATHROOM</strong> <strong></strong> <br/><br/><strong>DETACHED</strong> <strong>GARAGE</strong> <strong></strong> <strong>17' 4" x 9' 6" (5.28m x 2.9m)</strong> With electric up and over door with pitched tiled roof providing useful overhead storage if needed. <br/><br/><strong>OUTSIDE</strong> <strong></strong> Beautifully maintained, well stocked gardens.
Location
Address
Albert Road, Corfe Mullen
City
Corfe Mullen
Features and Finishes
None
Legal Notice
Our comprehensive database is populated by our meticulous research and analysis of public data. MirrorRealEstate strives for accuracy and we make every effort to verify the information. However, MirrorRealEstate is not liable for the use or misuse of the site's information. The information displayed on MirrorRealEstate.com is for reference only.