Property Details:
• Type: Detached
• Tenure: N/A
• Floor Area: 1647 sqft
Key Features:
• AVAILABLE IMMEDIATELY
• FOUR BEDROOM DETACHED HOME
• SOUGHT AFTER LOCATION
Location:
• Nearest Station: Trowbridge Station
• Distance to Station: 1.160321470152799 miles
Agent Information:
• Address: 9 Fore Street
Trowbridge
BA14 8HD
Full Description:
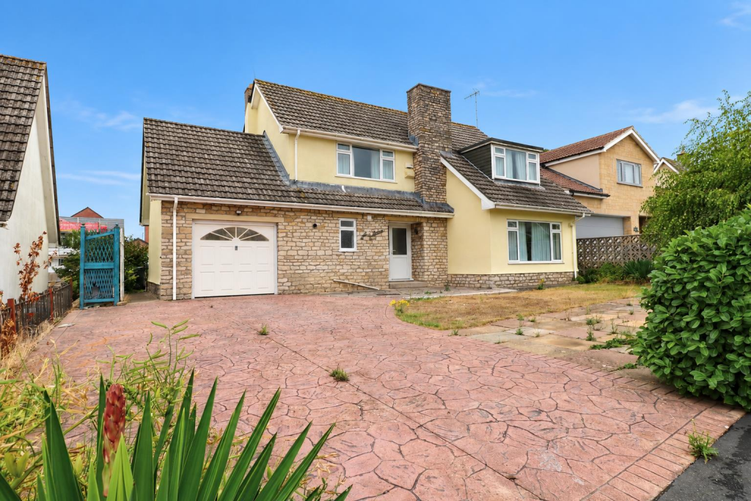
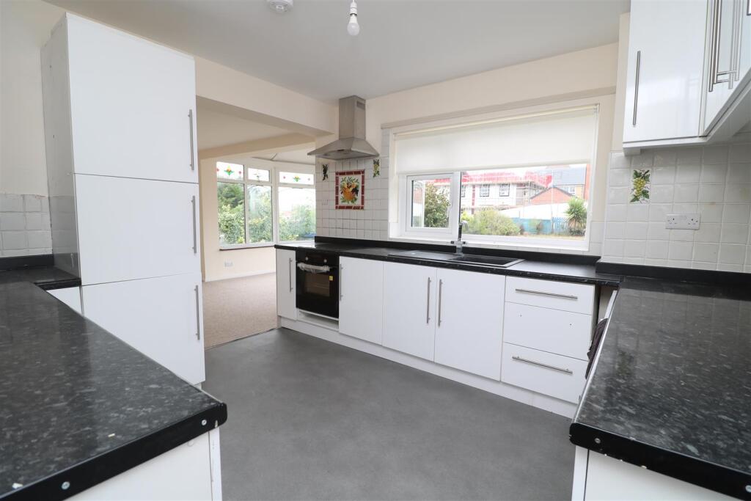
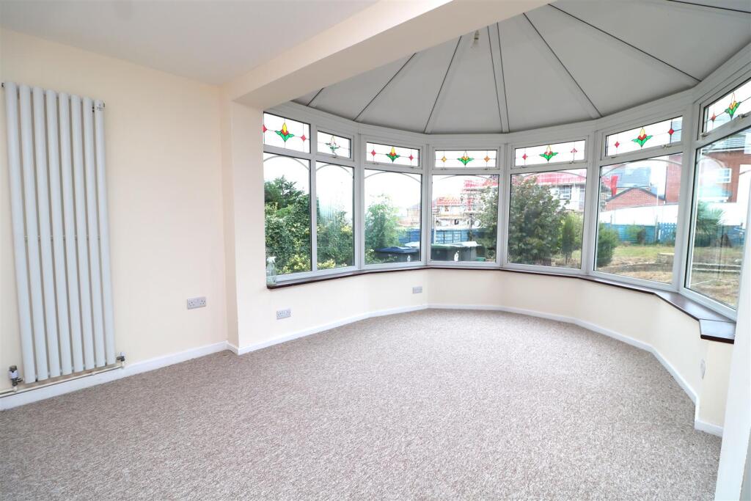
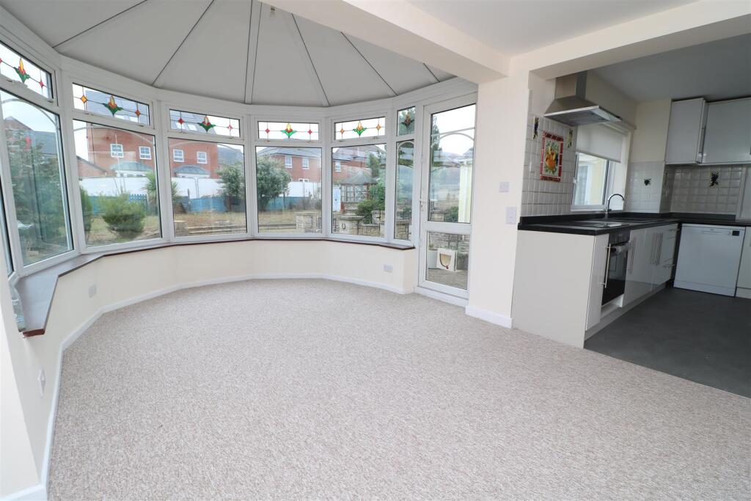
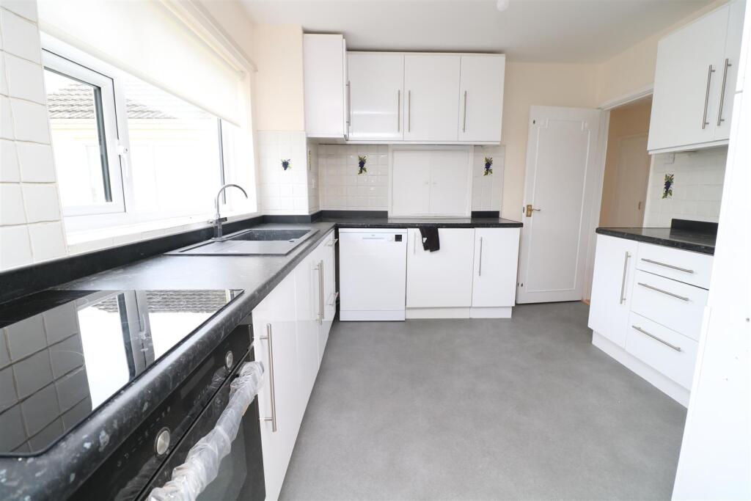
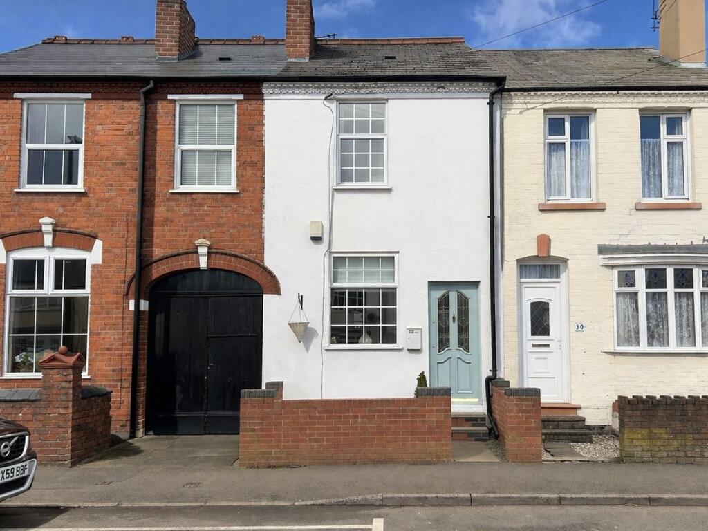
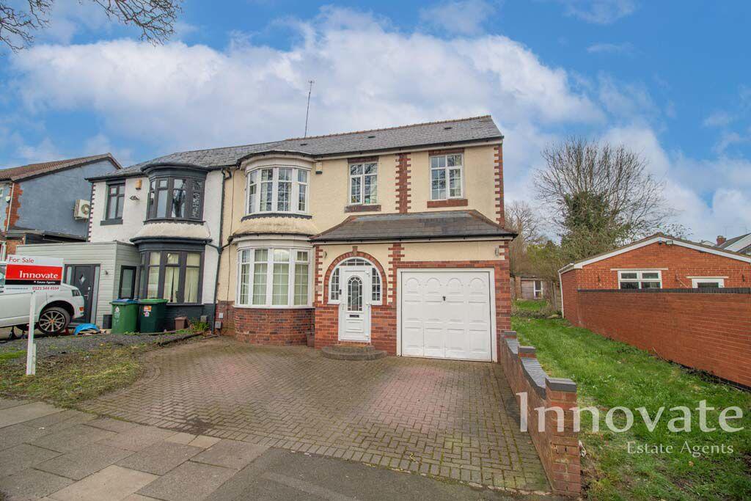
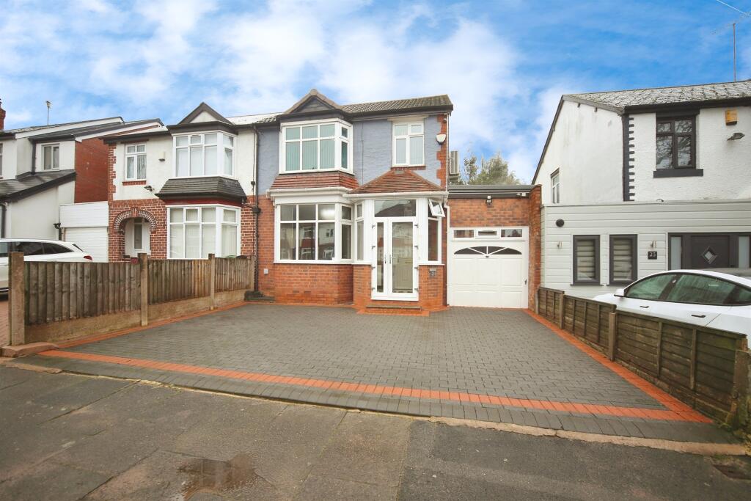
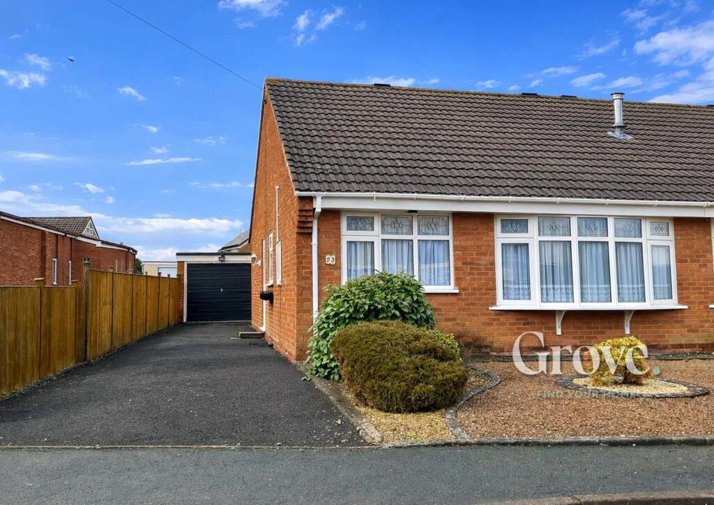
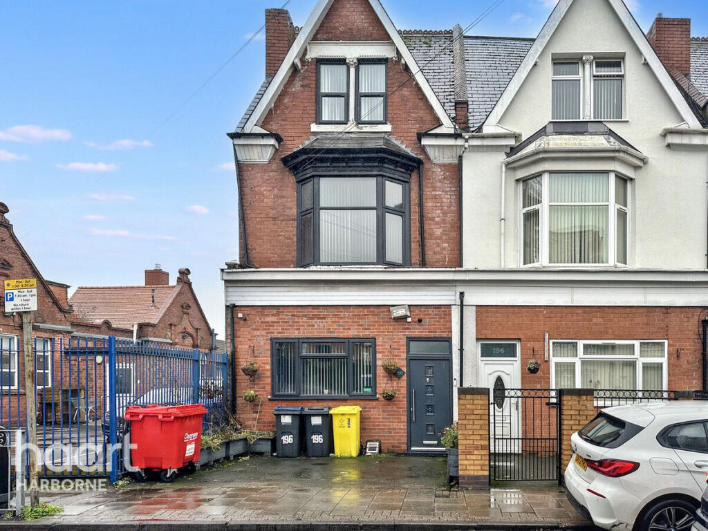
Found on the sought after Albert Road in Trowbridge, this impressive detached house offers a perfect blend of space and comfort. <br />Spanning over 1,600 square feet, the property boasts three well-appointed reception rooms, providing ample space for both relaxation and entertaining. <br />A wonderful opportunity for anyone seeking a spacious and versatile home in a desirable area.<br /><br /><b>Location</b> - The property is situated in a sought after location, off of the prestigious Victoria Road, a quiet residential area, conveniently located within walking distance of the the town centre, local shops, bus routes and schools.<br /><br /><b>Description</b> - A long term tenant is sought for this spacious and well presented four bedroom detached home, which occupies a sought after location. The recently improved accommodation comprises an entrance hall, kitchen, breakfast/sun room, open plan lounge/dining room, family room, shower room and access to the garage/workshop. The galleried landing leads to four double bedrooms and family bathroom. Further benefits include gas central heating, uPVC double glazing, driveway parking and a good size rear garden.<br /><br /><b>Entrance Hall</b> - <br /><br /><b>Kitchen</b> - <br /><br /><b>Breakfast/Sun Room</b> - <br /><br /><b>Open Plan Lounge/Dining Room</b> - <br /><br /><b>Family Room</b> - <br /><br /><b>Shower Room</b> - <br /><br /><b>Garage/Workshop</b> - <br /><br /><b>Landing</b> - <br /><br /><b>Bedroom One</b> - 4.4 x 3.2 (14'5" x 10'5") - <br /><br /><b>Bedroom Two</b> - 3.9 x 3.4 (12'9" x 11'1") - <br /><br /><b>Bedroom Three</b> - 5.1 x 3.2 (16'8" x 10'5") - Limited ceiling height<br /><br /><b>Bedroom Four</b> - 3.3 x 2.3 (10'9" x 7'6") - <br /><br /><b>Bathroom</b> - <br /><br /><b>Exterior</b> - <br /><br /><b>Front</b> - <br /><br /><b>Garage</b> - <br /><br /><b>Rear Garden</b> - <br /><br /><b>Additional Information</b> - Council Tax Band - E<br /><br />