Altirori, Highmoor Road, Lower Parkstone, Poole BH14
Property Details
3
2
Flat
Description
Property Details: • Type: Flat • Tenure: SHARE_OF_FREEHOLD • Floor Area: 915 sqft
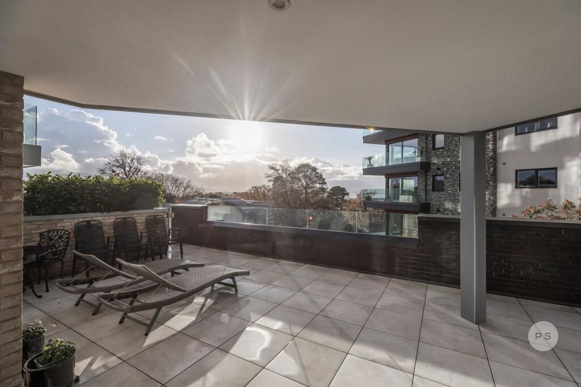
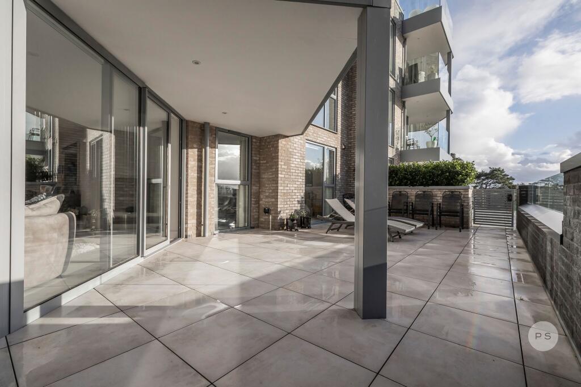
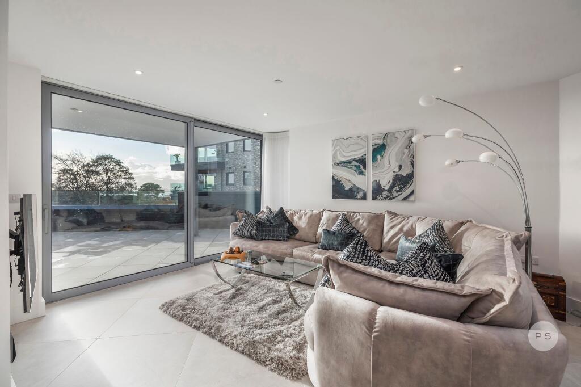
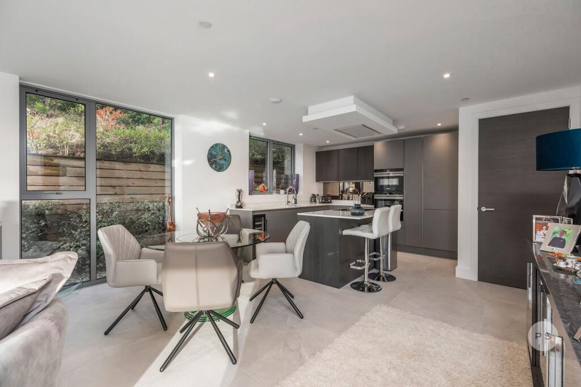
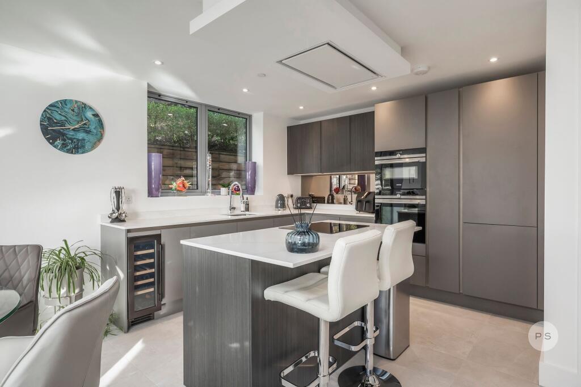
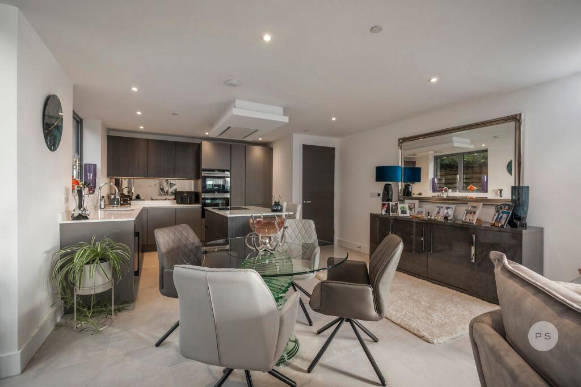
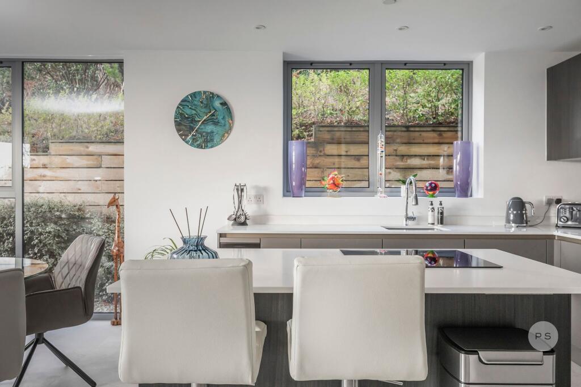
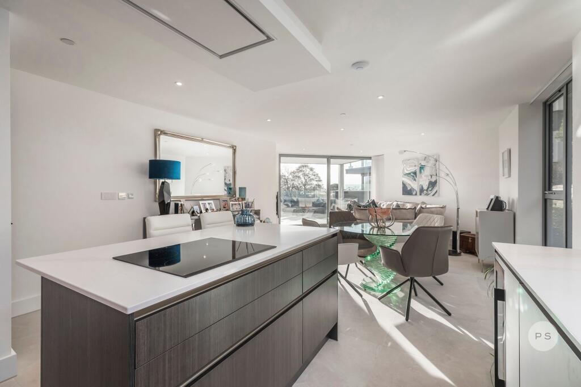
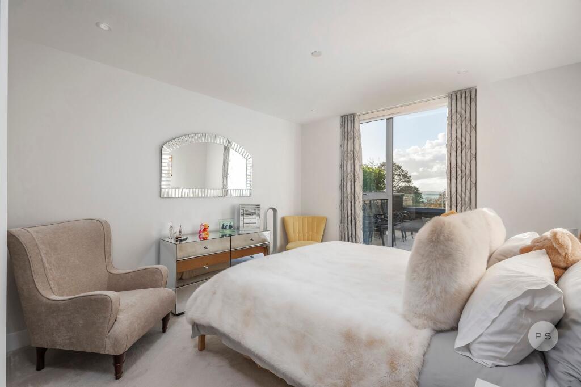
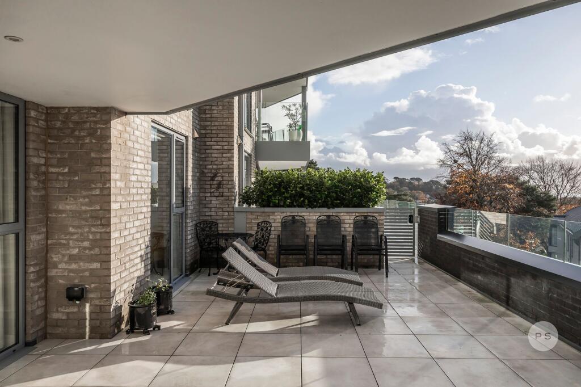
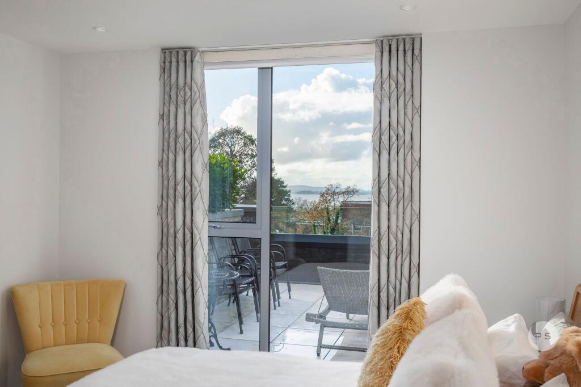
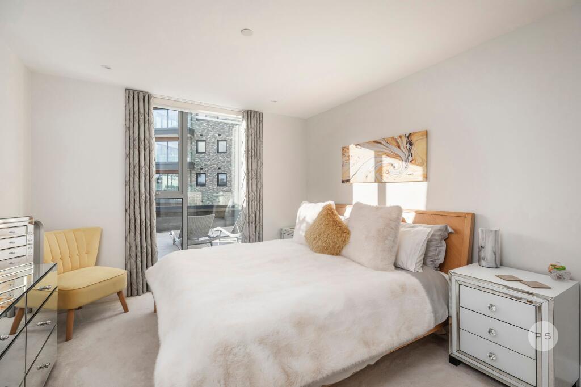
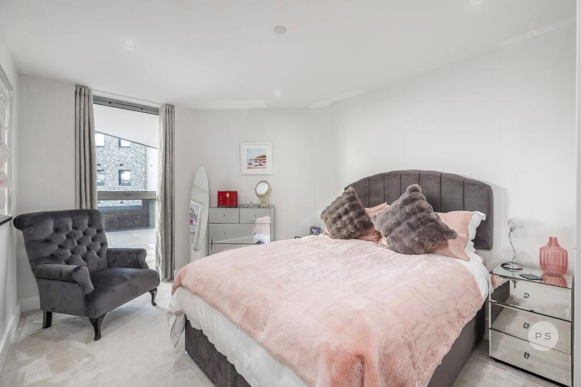
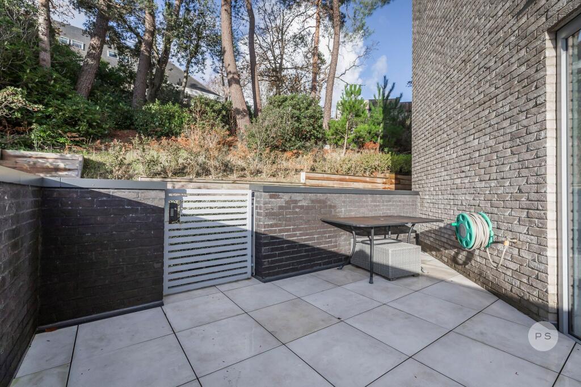
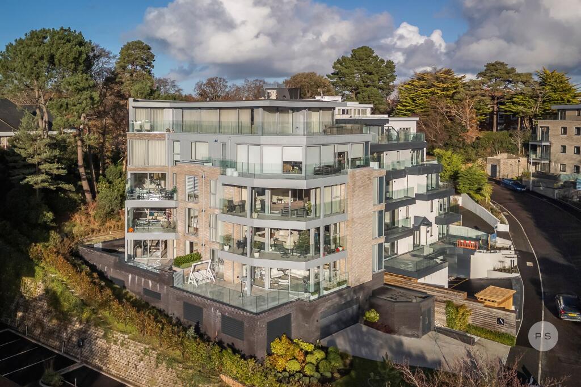
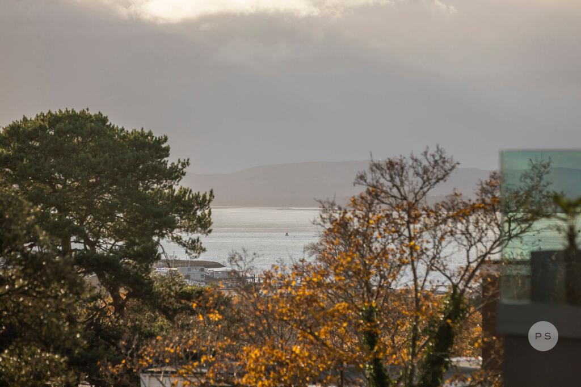
Key Features: • Luxury upper ground floor apartment with views • Completed in 2022 by well regarded Towncourt Homes • Large south-west facing terrace of approximately 549 sq.ft. • Three bedrooms and two bathrooms • Harbour views towards the Purbeck Hills • High quality kitchen with integrated appliances • Spacious open plan living area with floor to ceiling glazing • Principal bedroom with custom fitted wardrobes and ensuite • Laundry room and interior design finish • Underfloor heating throughout
Location: • Nearest Station: Parkstone Station • Distance to Station: 0.2374938697858799 miles
Agent Information: • Address: 3a Springfield Road Parkstone Poole BH14 0LG
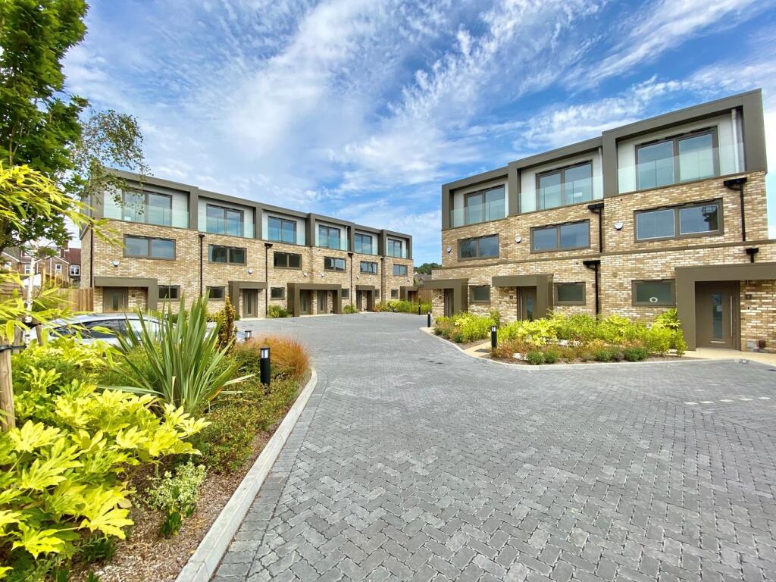
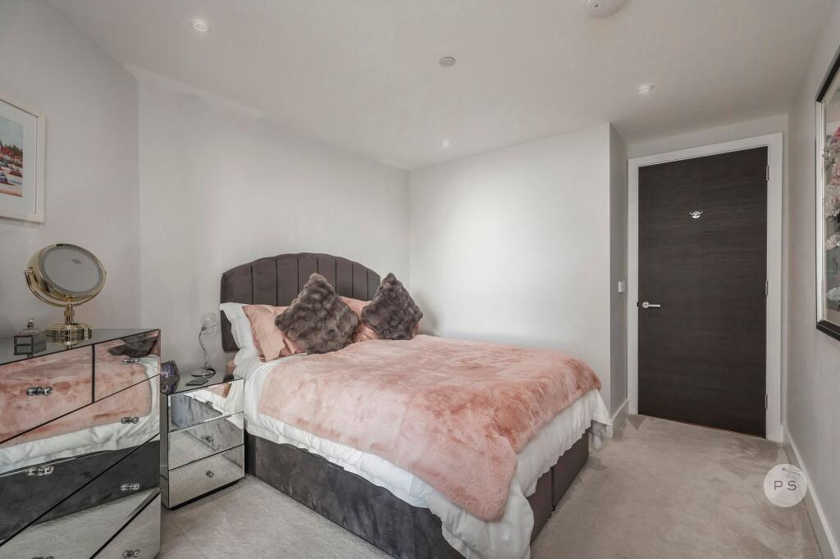
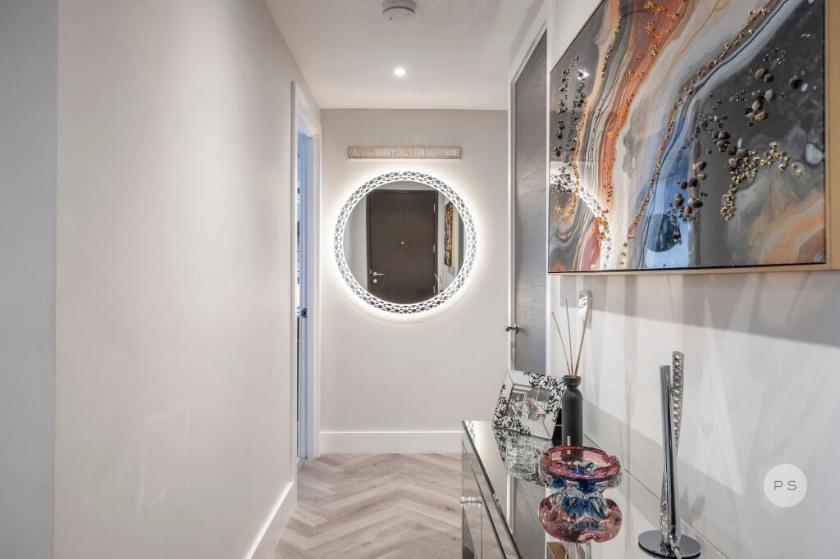
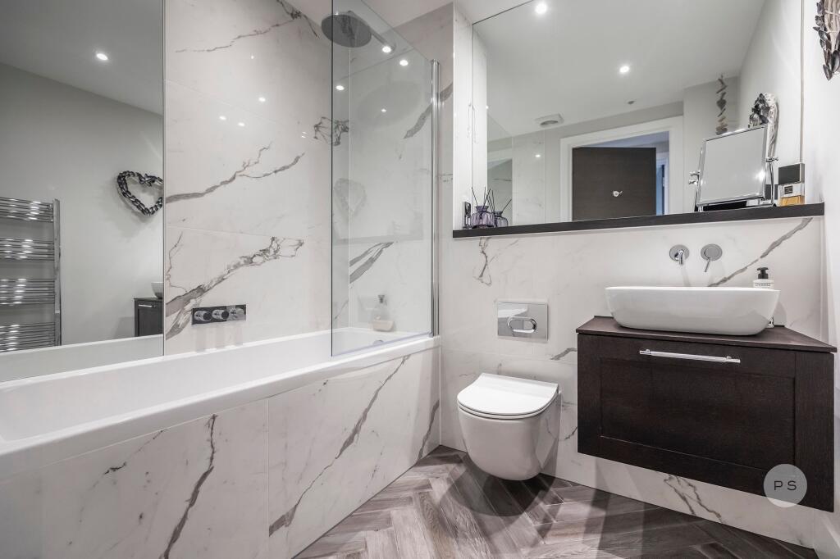
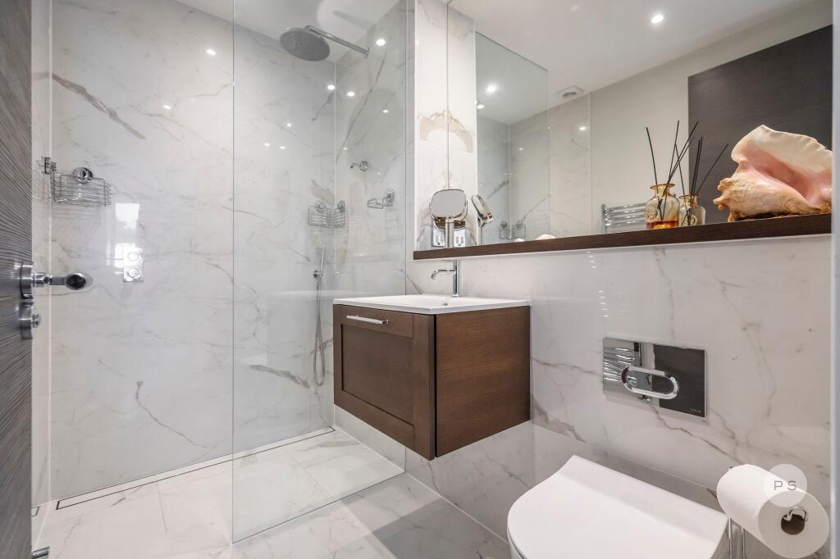
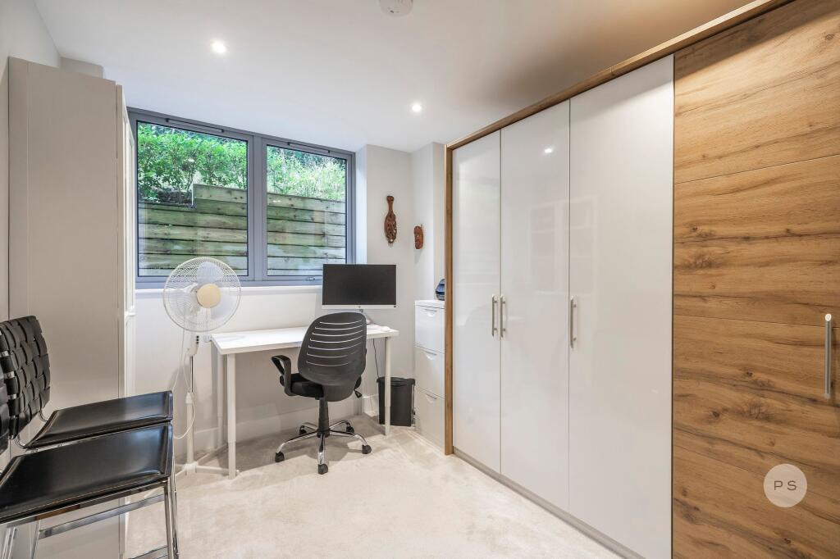
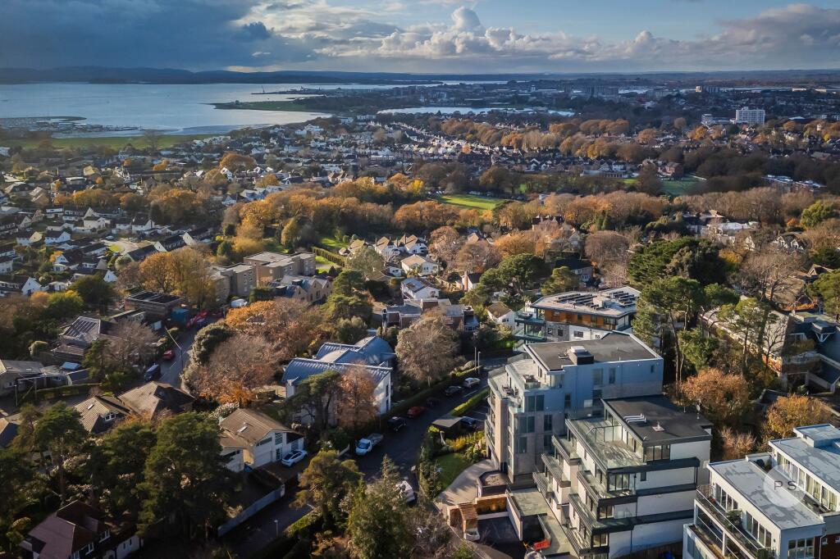
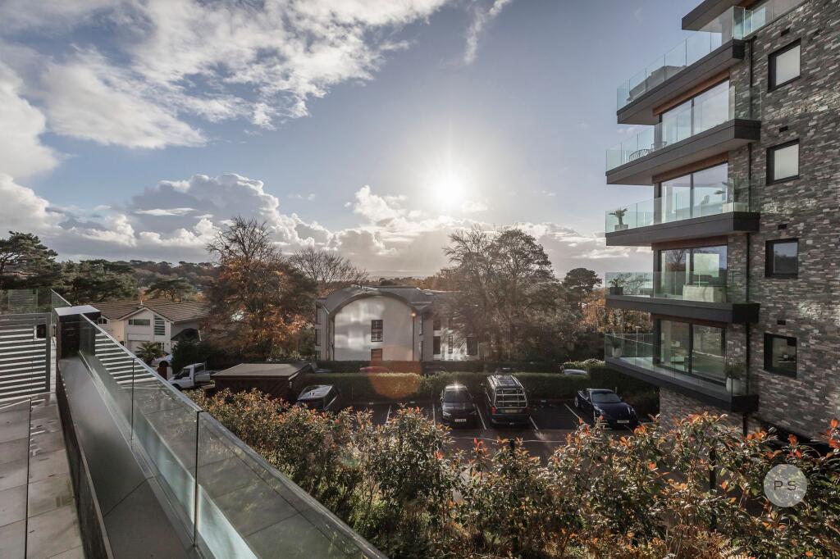
Full Description: <p>This beautifully styled three bedroom apartment forms part of Altiori, an exclusive collection of eight luxury homes completed in 2022 by award winning Towncourt Homes. Designed with an emphasis on space, light and high quality craftsmanship, this nearly new home offers an exceptional lifestyle with far reaching views over Poole Harbour towards the Purbeck Hills. Arranged across the upper ground floor, the apartment extends to approximately 916 sq.ft. and is finished to an impressive specification throughout.</p><p>The standout feature is the remarkable south west facing terrace, approaching 549 sq ft, providing a rare and highly desirable outdoor living space ideal for dining, relaxation and entertaining. The terrace can be accessed directly from the principal living area, where floor to ceiling glazing frames the beautiful outlook and fills the room with natural light. The interior layout has been thoughtfully planned, complemented by oversize two metre internal doors, underfloor heating and an interior designed finish. The apartment is offered with the option of buying some of the finishings.</p><p>The open plan kitchen and living space is arranged to maximise the harbour views, with a premium fitted kitchen that includes integrated appliances and a sleek contemporary aesthetic. A separate laundry room adds further practicality. The principal bedroom enjoys custom fitted wardrobes and a luxury ensuite shower room. Two additional bedrooms, both well proportioned, share a beautifully appointed family bathroom. The entire apartment feels refined and cohesive, reflecting the standard expected from a premium homebuilder.</p><p>The apartment benefits from one secure underground parking space, the option of purchasing a second space, a secure cycle store and preinstalled EV charging cable points.</p><p>Location:</p><p>Altiori occupies a superb position between Ashley Cross and Lower Parkstone, both known for their vibrant café culture, independent shops and relaxed village feel. Ashley Cross Green forms a natural hub for the community, while Parkstone Station provides a direct connection to London Waterloo in approximately 120 minutes. Poole Harbour is only a short drive away, offering yacht clubs, marinas, water sports and viewpoints across one of the largest natural harbours in the world. The golden beaches of Sandbanks and the beautiful landscapes of the Isle of Purbeck further enhance the area, providing endless opportunities for coastal and countryside enjoyment.</p><br />EPC Rating: B<p> <b>Balcony</b> </p> <p>Large terrace with harbour views.</p><p> <b>Parking - Secure gated</b> </p> <p>Conveyed with one secure underground parking space, with the option to purchase a second space.</p>
Location
Address
Altirori, Highmoor Road, Lower Parkstone, Poole BH14
City
Lower Parkstone
Features and Finishes
Luxury upper ground floor apartment with views, Completed in 2022 by well regarded Towncourt Homes, Large south-west facing terrace of approximately 549 sq.ft., Three bedrooms and two bathrooms, Harbour views towards the Purbeck Hills, High quality kitchen with integrated appliances, Spacious open plan living area with floor to ceiling glazing, Principal bedroom with custom fitted wardrobes and ensuite, Laundry room and interior design finish, Underfloor heating throughout
Legal Notice
Our comprehensive database is populated by our meticulous research and analysis of public data. MirrorRealEstate strives for accuracy and we make every effort to verify the information. However, MirrorRealEstate is not liable for the use or misuse of the site's information. The information displayed on MirrorRealEstate.com is for reference only.