For Rent
Price on request
3 bed terraced house for salePenrose Avenue, Blackpool FY4
Studio
Blackpool FY4


Property Details: - Type: Semi-detached house - Bedrooms: 3 - Bathrooms: 1
Agent: The Square Room - Thornton Cleve Phone: 01253 545387
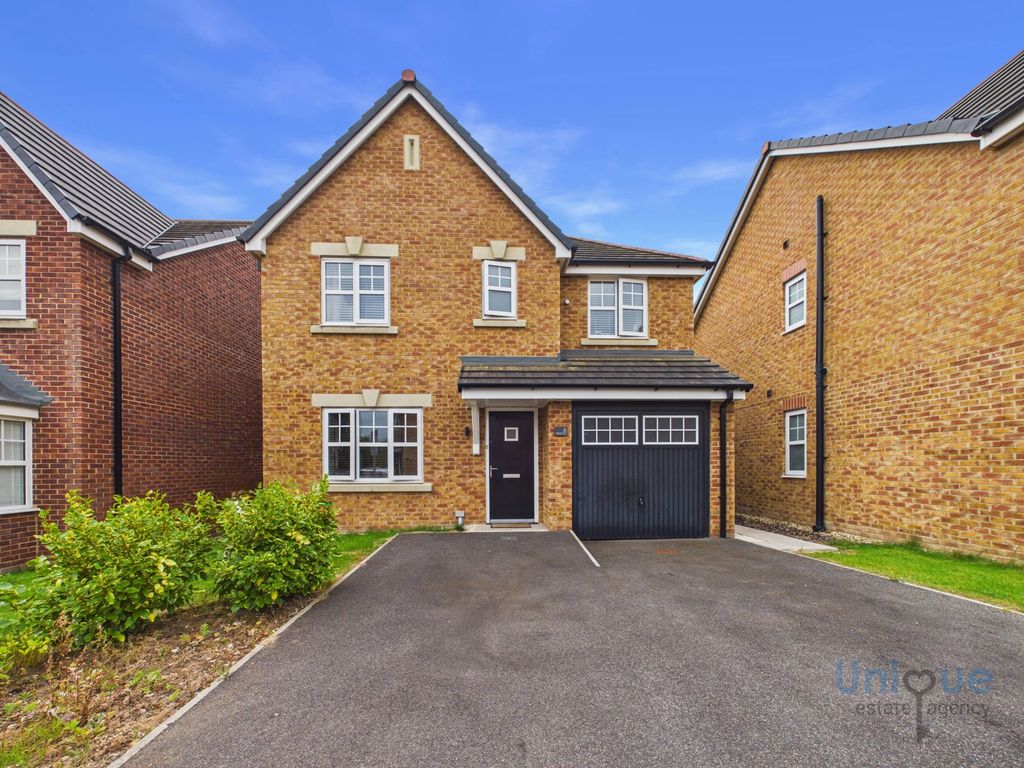
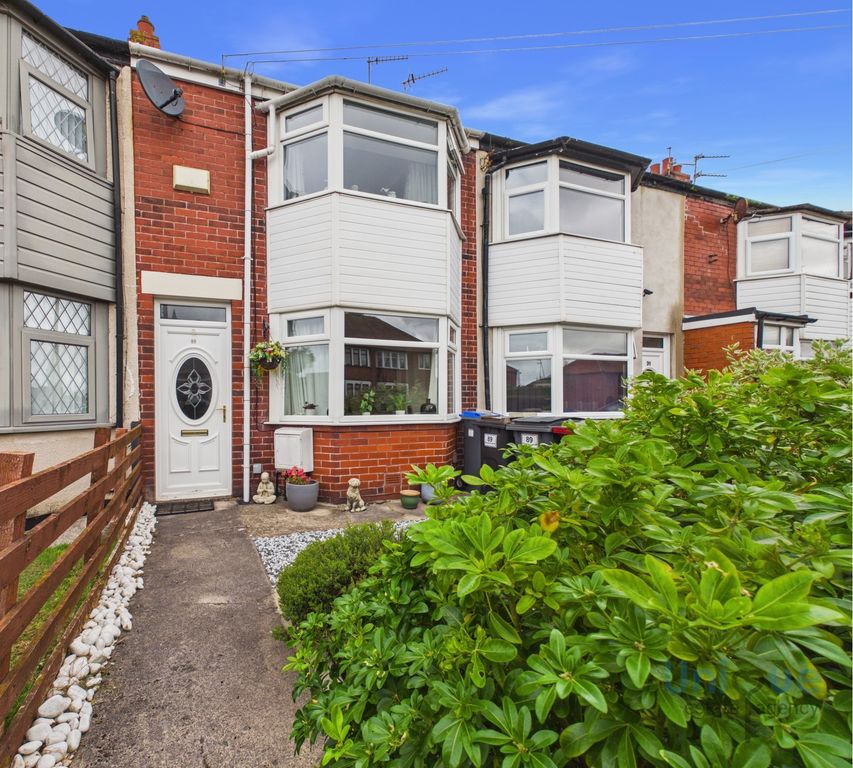
* SUBSTANTIAL CORNER PLOT * CHAIN FREE - Three bedroom semi-detached property for sale situated on a substantial corner plot on Ambleside Road, Blackpool. Featuring generous surrounding gardens with a detached double garage and driveway parking to the rear. The property is ideally located close to local shops, amenities, schools and transport links. Open-plan lounge and dining room with separate kitchen and three bedrooms. Briefly comprising; Entrance hallway, open-plan lounge/dining room, kitchen, first floor landing, three bedrooms, bathroom. Externally, gardens to the front, side and rear with detached double garage and driveway providing parking for several vehicles. CALL TO VIEW<br/><br/>ENTRANCE<br/><br/>HALLWAY<br/>UPVC Entrance door to the front aspect, double glazed window to the side aspect, central heating radiator, stairs to first floor, under stairs storage cupboard.<br/><br/>LOUNGE/DINING ROOM<br/>21'8' x 10'3' (6.61m x 3.13m)<br/>UPVC Double glazed bay window to the front aspect and double glazed window to the rear aspect, space for living and dining furniture, central heating radiator. Hatch into kitchen.<br/><br/>KITCHEN<br/>9'8' x 8'3' (2.95m x 2.51m) <br/>UPVC Double glazed window and door to the rear aspect, fitted kitchen with a range of wall and base units with complimentary work surfaces, gas cooker with extractor fan over, space for fridge freezer, plumbing for washing machine.<br/><br/>FIRST FLOOR<br/><br/>LANDING<br/>UPVC Double glazed window to the side aspect, loft hatch, storage cupboard housing central heating boiler. <br/><br/>BEDROOM ONE <br/>12'1' x 10'0' (3.69m x 3.04m)<br/>UPVC Double glazed bay window to the front aspect, a range of fitted wardrobe storage, central heating radiator. <br/><br/>BEDROOM TWO<br/>9'11' x 9'3' (3.03m x 2.82m)<br/>UPVC Double glazed window to the rear aspect, fitted wardrobe storage. central heating radiator.<br/><br/>BEDROOM THREE <br/>8'8' x 5'10' (2.65m x 1.79m)<br/>UPVC Double glazed window to the front aspect, storage cupboard.<br/><br/>BATHROOM<br/>5'10' x 4'11' (1.78m x 1.49m)<br/>UPVC Double glazed window to the rear aspect, three piece bathroom suite comprising; Panelled bath with shower attachment over, pedestal wash hand basin, low flush W.C, central heating radiator.<br/><br/>EXTERNAL<br/><br/>FRONT<br/>Mature shrub boarders with mainly loose stone and pathway leading to front entrance, side gate to rear access.<br/><br/>SIDE<br/>Mainly loose stone area with mature shrub boarders, pathway leading to side gate. Double gates to the rear.<br/><br/>REAR<br/>Decking area providing patio space with mainly laid to lawn. <br/><br/>GARAGE<br/>Double garage with two up and over doors to the front aspect, side personal door, light and power. <br/><br/>TENURE<br/>We have been informed that the property is Freehold; prospective purchasers should seek clarification of this from their solicitors. <br/><br/>VIEWINGS <br/>Viewings are strictly by appointment through the agents office. <br/><br/>All measurements are approximate and for illustrative purposes only. Digital images are reproduced for general information only and must not be inferred that any item shown is included for sale with the property. We have been unable to confirm if services / items in the property are in full working order. The property is offered for sale on this basis. Prospective purchasers are advised to seek expert advice where appropriate