Property Details:
• Type: Retirement Property
• Tenure: Leasehold
• Floor Area: N/A
Key Features:
• Second floor, 2 bedroom retirement apartment
• Relaxing residents lounge and coffee bar area
• Video Entry System
• Lift To All Floors
• Bus stop outside and walking distance to shops and restaurants
• Fully Fitted Kitchen
• Solar Panel/Electric Heating
• Friendly Lodge Manager
• Balcony/Outside Space
• Double Glazing
Location:
• Nearest Station: N/A
• Distance to Station: N/A
Agent Information:
• Address: 316 Stratford Road,
Shirley,
Solihull,
B90 3DN
Full Description:
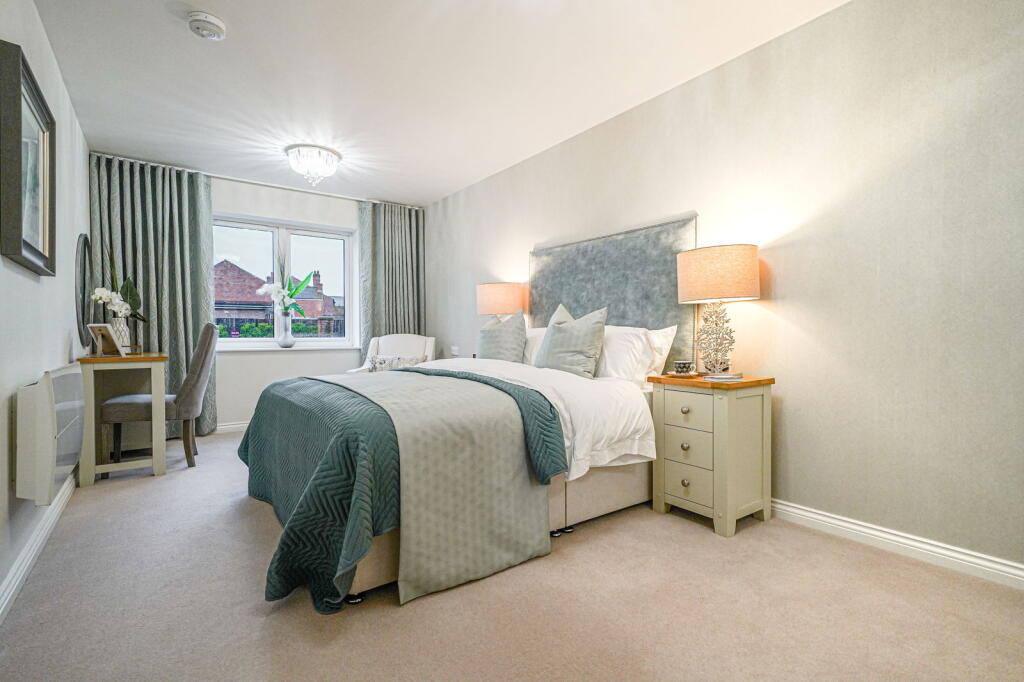
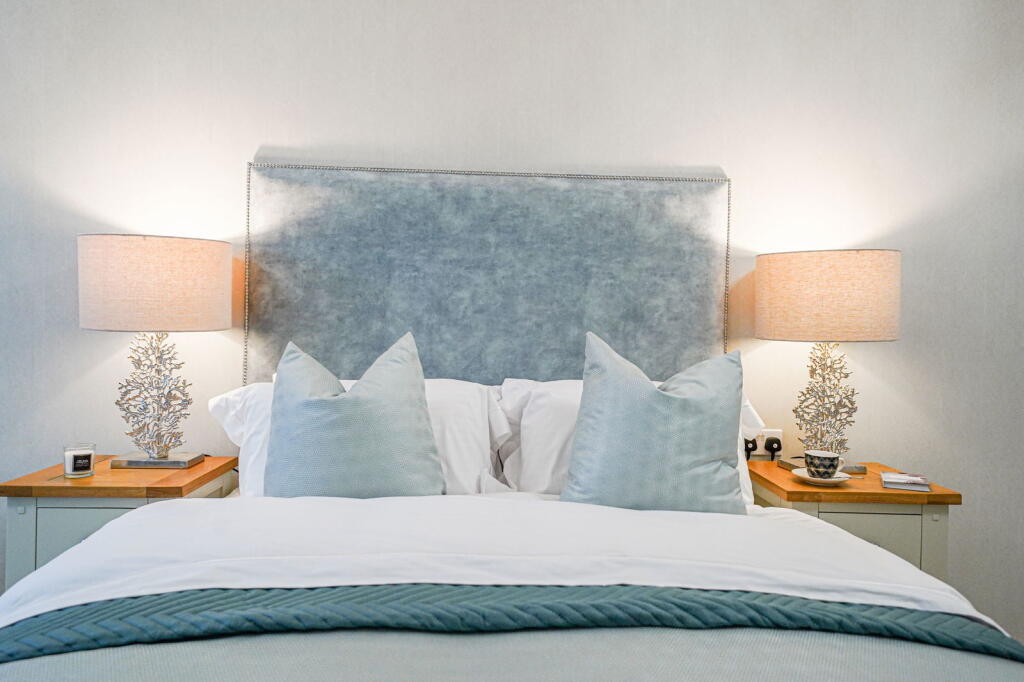
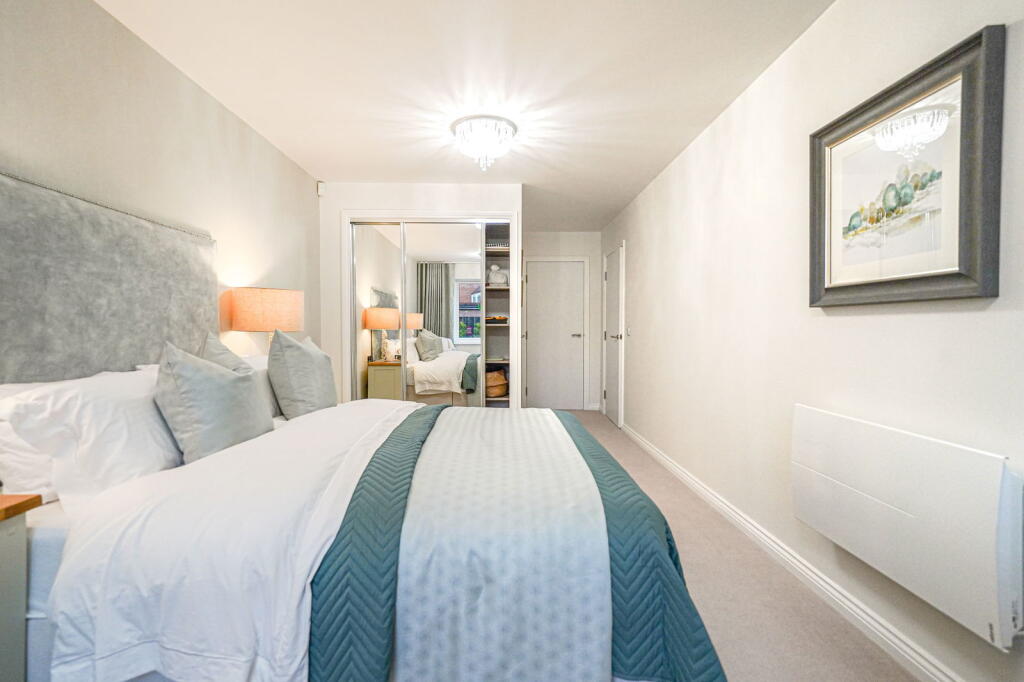
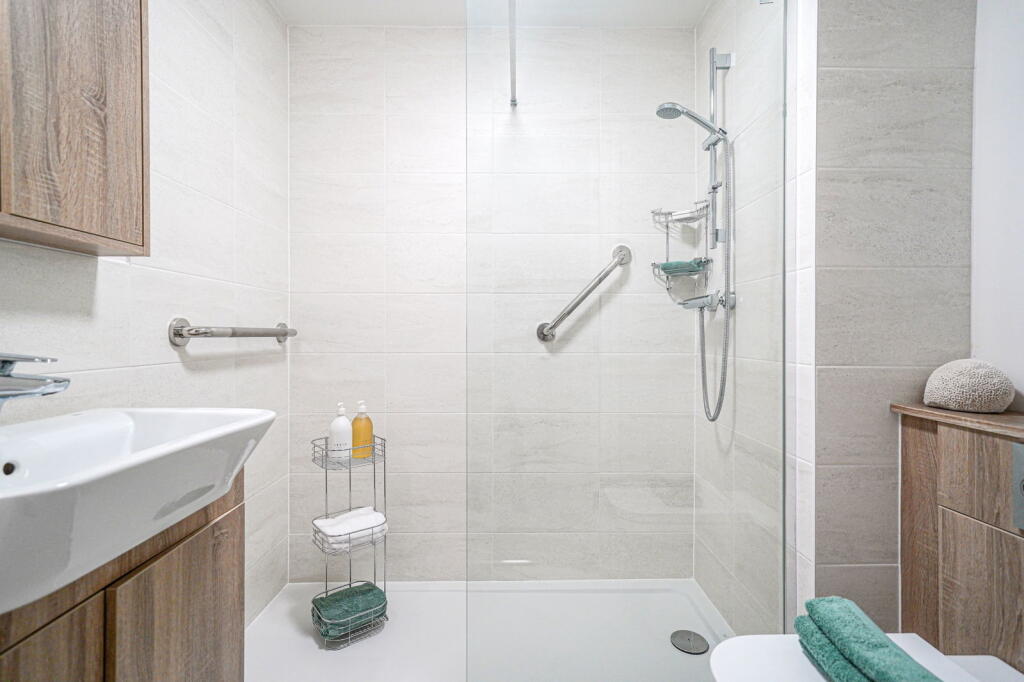
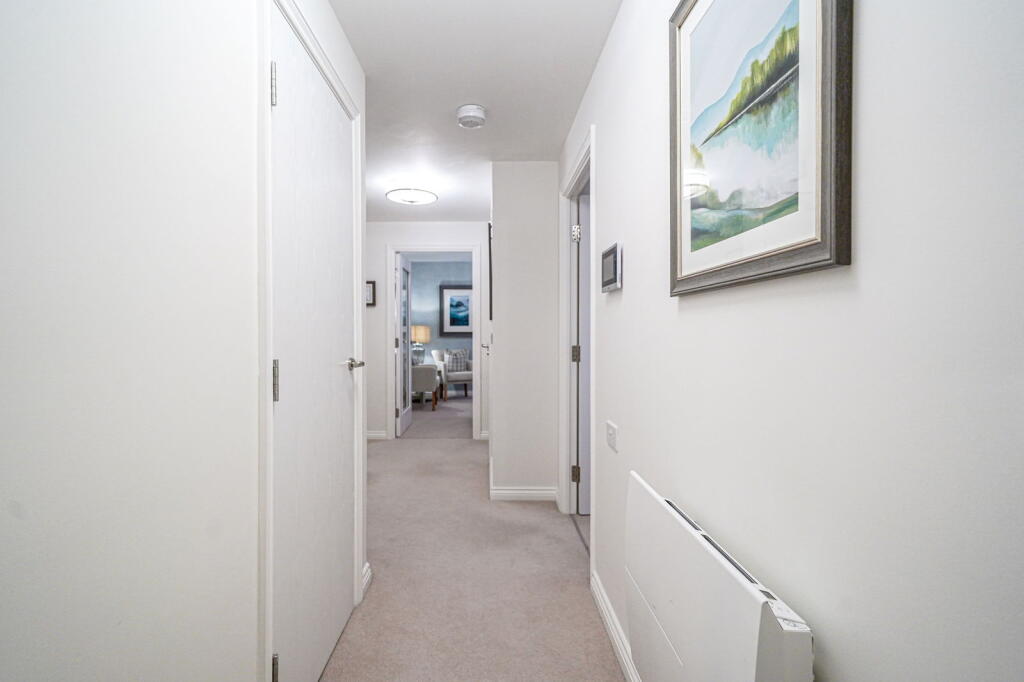
Bower Lodge is a beautiful development of one and two-bedroom retirement apartments, perfectly situated in the heart of Shirley. With a bus stop right outside and local shops and amenities just a short walk away, everything you need is close at hand. Designed to help you enjoy an active, independent lifestyle, Bower Lodge offers comfort, convenience, and a welcoming community atmosphere. Selected apartments feature balconies or patio areas, ideal for relaxing outdoors and making the most of sunny days. This lovely two-bedroom retirement apartment is located on the second floor of Bower Lodge and features an east-facing private balcony, perfect for enjoying the morning sunshine. Inside, there’s a bright living area, a modern fitted kitchen, and a contemporary bathroom, along with ample storage space throughout.For added peace of mind, the apartment includes a doorbell and video intercom system. A comfortable and secure home, ideal for enjoying an independent and relaxed retirement lifestyle. Come and have a look at our stunning Show Apartments and discover how life at Bower Lodge is perfect for you!This is a beautiful 1 bedroom, second floor apartment with a private balcony area. Lounge 3.26m x 2.16m (10.7'0" x 7.1'0")This inviting lounge offers a bright, airy space that instantly makes you feel at home. Soft carpeting adds warmth underfoot, while natural light fills the room, creating a soothing atmosphere year-round. Step out onto the private balcony to enjoy a gentle breeze and a moment of calm on those warmer days, the perfect spot to unwind and take in the fresh air.Kitchen 2.16m x 2.16m (7.1'0" x 7.1'0")Flowing seamlessly from the living area, the kitchen is thoughtfully designed for both style and practicality. It features an integrated waist-height electric oven, ceramic hob with extractor hood, and a Hoover washer/dryer. There’s also an integral upright fridge with a frost-free freezer, a stainless steel sink with chrome mixer tap, and provisions for a dishwasher. Slip-resistant flooring and ceramic wall tiling add a practical finish, while modern downlights create a bright and welcoming space to cook and enjoy everyday life.Bedroom One 2.83m x 4.42m (9.3'0" x 14.5'0")The principal bedroom provides a calm and comfortable space to relax and unwind, complete with soft carpeting for a cosy feel. Fitted mirrored wardrobes offer generous storage while enhancing the sense of light and space. The room also benefits from its own private ensuite, adding convenience and a touch of luxury to everyday living.Bedroom Two 2.83m x 3.44m (9.3'0" x 11.3'0")The bedroom offers a calm and comfortable space to relax and unwind. Fitted mirrored wardrobes provide generous storage while adding a touch of style and light to the room. Soft carpeting underfoot creates a cosy feel, making this a peaceful retreat to enjoy at the end of the day.Ensuite 1.86m x 2.35m (6.11'0" x 7.7'0")Bathroom 1.74m x 1.86m (5.7'0" x 6.11'0")The bathroom and ensuite feature a modern and stylish design with contemporary white sanitaryware and sleek chrome finishes. A thermostatic shower with a low-level tray offers easy access, complemented by slip-resistant flooring and elegant ceramic wall tiling. Practical additions such as easy-turn mixer taps, a heated chrome towel rail, and an under-sink vanity unit provide useful storage, creating a fresh, comfortable, and easy-to-maintain space.Interior:The apartments are designed with comfort, convenience, and modern living in mind. Double-glazed windows and an energy-efficient, low-carbon heating system help create a warm and economical home throughout the year. Thoughtful touches include illuminated light switches, safety locks on windows, and a handy hallway storage cupboard.The main bedroom benefits from a walk-in wardrobe*, while all apartments feature stylish fitted mirrored wardrobes. A connecting glass-panelled door links the kitchen and living area, enhancing the sense of light and space. Each apartment is SkyQ enabled, with TV and telephone points provided in both the living room and main bedroom for added practicality.External and Communal Areas:The development offers a range of thoughtfully designed communal facilities and well-maintained outdoor spaces for residents to enjoy. Beautifully landscaped grounds surround the property, with free parking, cycle and buggy storage, and convenient EV charging points available.Inside, residents can relax in the welcoming Owners’ Lounge and coffee bar, complete with communal Wi-Fi. A Lodge Manager is on hand to assist with the daily running of the Lodge and to help with services such as online grocery shopping. For visiting friends and family, a comfortable Guest Suite with its own shower room is available for visitors. The building also benefits from a lift to all floors, a secure door entry system, and a refuse room. All external areas are fully maintained, ensuring a safe, tidy, and enjoyable environment throughout the year.Security and Safety:Security and peace of mind are at the heart of this development. Each apartment is fitted with a secure multi-point locking system to the front door, an intruder alarm, and a mains-connected smoke detector. A video entry system provides additional reassurance, while a 24-hour digital call system offers support around the clock, ensuring residents always feel safe and well looked after.Sounds great? Call us and we can discuss further details and book you in a viewing! **Disclaimer, please note photos used are from a different style of show home.BrochuresBrochure 1