For Sale
£575,000
Manor Road, Weston, Bath BA1
3 bd
Weston
Listed by Zoopla Agent


Property Details: - Type: Detached house - Bedrooms: 3 - Bathrooms: 1
Agent: R Longstaff & Co LLP - Spalding Phone: 01775 536689
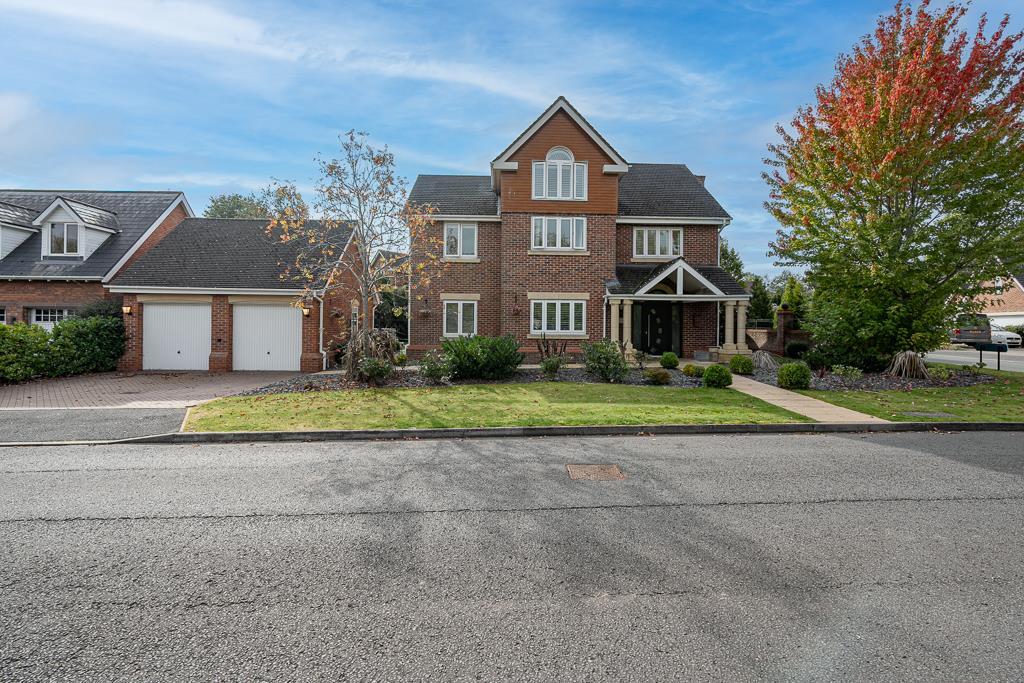
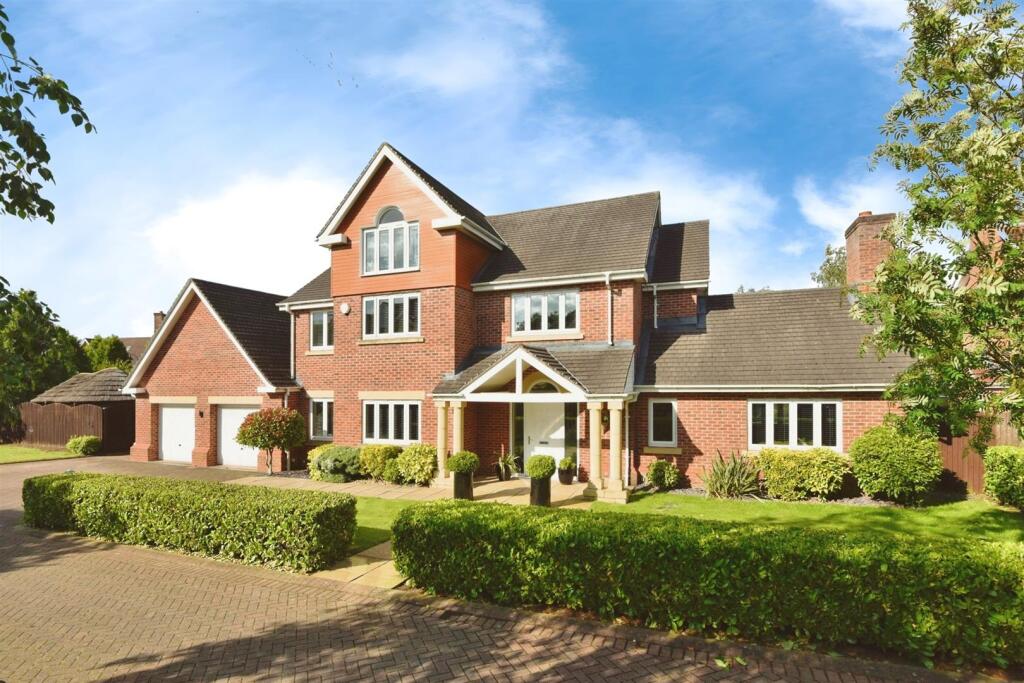
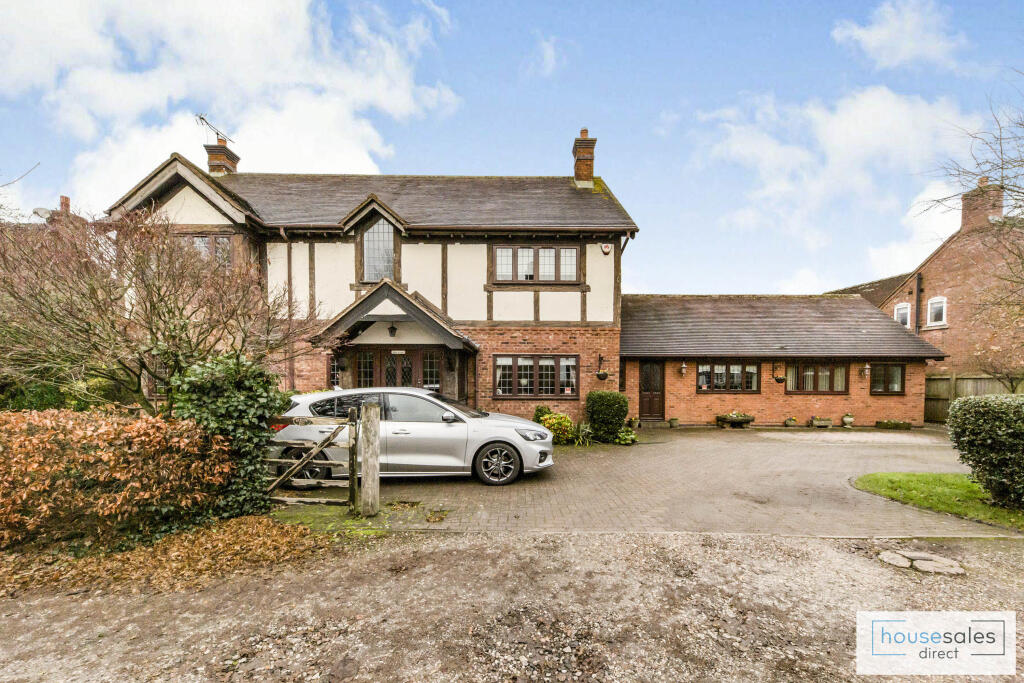
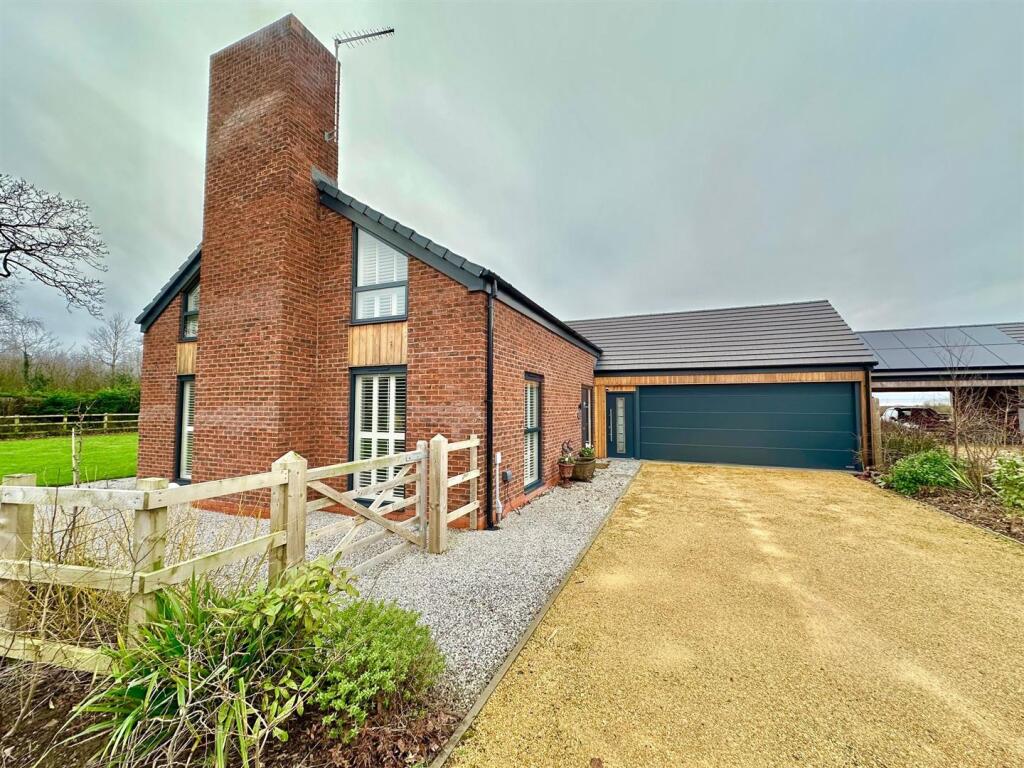

<strong>6</strong> <strong>ARMSTRONGS</strong> <strong>CLOSE</strong> <strong></strong> Superbly presented, 3 bedroom detached residence situated in a prime village location. Accommodation comprising entrance hallway, lounge, dining room, conservatory, fitted kitchen, utility and cloakroom to the ground floor; 3 bedrooms and family bathroom to the first floor. Mature rear gardens, multiple off-road parking and single garage. <br/><br/><strong>ACCOMMODATION</strong> <strong></strong> Open porch with door bell and leading through an obscured leaded UPVC double glazed door with matching obscured UPVC double glazed panels to both sides leading into: <br/><br/><strong>ENTRANCE</strong> <strong>HALLWAY</strong> <strong>6' 6" x 13' 10" (1.99m x 4.22m)</strong> Coved and textured ceiling, centre light point, radiator, telephone point, understairs storage cupboard, oak effect laminate flooring, staircase rising off to the first floor, part glazed door into: <br/><br/><strong>LOUNGE</strong> <strong>12' 0" x 14' 5" (3.66m x 4.41m)</strong> UPVC double glazed window to the front elevation, coved and textured ceiling, centre light point, oak effect laminate flooring, TV point, double radiator, feature fireplace with oak wooden surround, marble insert and hearth with fitted new log effect gas fire (with remote control), obscure glazed double doors to Dining Room.<br/><br/>From the Entrance Hallway part obscure glazed door leading into: <br/><br/><strong>FITTED</strong> <strong>KITCHEN</strong> <strong>8' 8" x 12' 1" (2.66m x 3.70m)</strong> UPVC double glazed window to the rear elevation, skimmed and coved ceiling, inset LED lighting, vinyl plank flooring, fitted with a wide range of base and eye level units with work surfaces over, inset one and a quarter bowl sink with mixer tap, integrated Neff fan assisted oven, integrated Neff induction ceramic hob, extractor hood over, integrated Neff dishwasher, integrated Neff refrigerator and integrated Neff microwave oven, sliding door into: <br/><br/><strong>PANTRY</strong> <strong>3' 8" x 5' 0" (1.13m x 1.53m)</strong> Skimmed ceiling, centre light point, fitted with shelving, refitted Worcester Bosch combination boiler with hive system (approximately 3 years old) <br/><br/><strong>OUTER</strong> <strong>LOBBY</strong> <strong>3' 5" x 8' 5" (1.05m x 2.57m)</strong> Skimmed and coved ceiling, inset LED lighting, double radiator, vinyl plank wood effect flooring, obscure UPVC double glazed door to the side elevation, door to: <br/><br/><strong>UTILITY</strong> <strong>ROOM</strong> <strong>5' 4" x 8' 4" (1.63m x 2.56m)</strong> UPVC double glazed window to the side elevation, skimmed ceiling, centre spotlight fitment, part tiled walls, vinyl plank flooring, plumbing and space for washing machine, space for fridge freezer and tumble dryer. <br/><br/><strong>CLOAKROOM</strong> <strong>3' 9" x 4' 10" (1.15m x 1.48m)</strong> Obscure UPVC double glazed window to the side elevation, skimmed ceiling, centre light point, fully tiled walls, tiled flooring, radiator, fitted with a two piece suite comprising low level WC and pedestal wash hand basin with mixer tap.<br/><br/>From the Kitchen an obscure part glazed door leading into: <br/><br/><strong>DINING</strong> <strong>ROOM</strong> <strong>9' 8" x 12' 9" (2.96m x 3.91m)</strong> UPVC double glazed French doors to the rear elevation with matching UPVC double glazed panels to both sides leading into Conservatory, coved and textured ceiling, centre light point, double radiator, TV point, oak effect laminate flooring. <br/><br/><strong>EDWARDIAN</strong> <strong>STYLE</strong> <strong>CONSERVATORY</strong> <strong>8' 11" x 9' 4" (2.74m x 2.86m)</strong> Dwarf brick wall and UPVC construction with solid roof with inset LED lighting, UPVC double glazed French doors to the side elevation, oak effect laminate flooring, double radiator, power points.<br/><br/>From the Entrance Hallway the staircase rises to: <br/><br/><strong>FIRST</strong> <strong>FLOOR</strong> <strong>GALLERIED</strong> <strong>LANDING</strong> <strong>7' 4" x 10' 10" (2.25m x 3.32m)</strong> UPVC double glazed window to the side elevation, coved and textured ceiling, centre light point, access to loft space, door to: <br/><br/><strong>MASTER</strong> <strong>BEDROOM</strong> <strong>10' 9" x 14' 9" (3.30m x 4.51m)</strong> UPVC double glazed window to the front elevation, coved and textured ceiling, centre light point, radiator, TV point, telephone point. <br/><br/><strong>BEDROOM</strong> <strong>2</strong> <strong>11' 2" x 12' 3" (3.41m x 3.74m)</strong> UPVC double glazed window to the rear elevation, coved and textured ceiling, centre light point, radiator, storage cupboard off with slatted shelving. <br/><br/><strong>BEDROOM</strong> <strong>3</strong> <strong>7' 8" x 7' 5" (2.36m x 2.28m)</strong> UPVC double glazed window to the front elevation, coved and textured ceiling, centre light point, radiator. <br/><br/><strong>FAMILY</strong> <strong>BATHROOM</strong> <strong>6' 5" x 7' 4" (1.98m x 2.24m)</strong> Obscure UPVC double glazed window to the rear elevation, coved and textured ceiling, centre light point, fully tiled walls, double radiator, stainless steel heated towel rail, medicine cabinet over, tiled flooring, fitted with a three piece suite comprising low level WC, pedestal wash hand basin with mixer tap, bath with taps and fitted Mira Element thermostatic shower over. <br/><br/><strong>EXTERIOR</strong> <strong></strong> The front garden is mainly laid to lawn with a wide range of mature shrub and tree borders. Gravelled driveway providing multiple off-road parking with block paved pathways. Wooden side access gate leading into the rear garden. <br/><br/><strong>ATTACHED</strong> <strong>GARAGE</strong> <strong>8' 1" x 16' 6" (2.48m x 5.04m)</strong> Up and over door, electric consumer unit, power and lighting, water softener. <br/><br/><strong>REAR</strong> <strong>GARDEN</strong> <strong></strong> Cold water tap, paved patio, the garden is mainly laid to lawn with a wide range of mature shrub and tree borders, further patio area, wooden garden shed. <br/><br/><strong>DIRECTIONS</strong> <strong></strong> Please follow out towards Holbeach Road reaching Baytree Roundabout. Go straight over at the roundabout and follow through the village of Weston taking a right had turn into Broadgate and then a right hand turning into Armstrongs Close where the property is situated on the right hand side. <br/><br/><strong>AMENITIES</strong> <strong></strong> The nearby villages of Cowbit, Moulton Chapel and Weston Hills have combined facilities to include primary schools, shops, public houses etc. The Georgian market town of Spalding is 4 miles distant and the cathedral city of Peterborough 15 miles distant.