For Sale
GBP615,000
Aero Way, Cofton Hackett B45
4 bd
Cofton Hackett
Listed by Zoopla Agent
Property Details: • Type: Semi-Detached • Tenure: Freehold • Floor Area: N/A
Key Features: • NO ONWARD CHAIN • Four-Bedroom Townhouse • En-Suite to the Master Bedroom • Ground Floor Shower Room, Family Bathroom, and a Convenient Guest WC • Modern Kitchen/Diner with Separate Utility Room • Lounge with Balcony • Low-Maintenance Rear Garden • Driveway • Across Three Floors • Within Easy Access to Local Schools, Shops and Amenities
Location: • Nearest Station: N/A • Distance to Station: N/A
Agent Information: • Address: 14 Old Birmingham Road Lickey End Bromsgrove B60 1DE
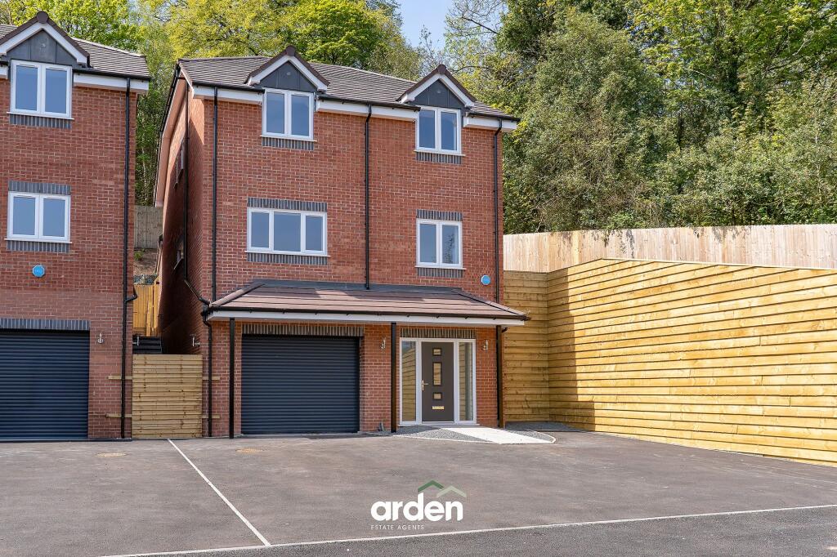
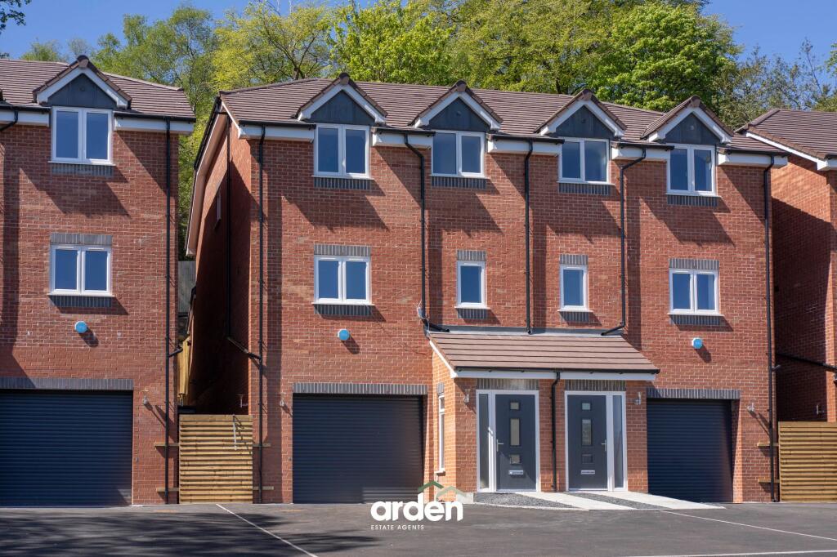
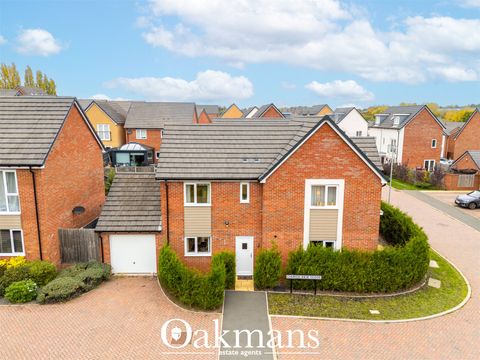
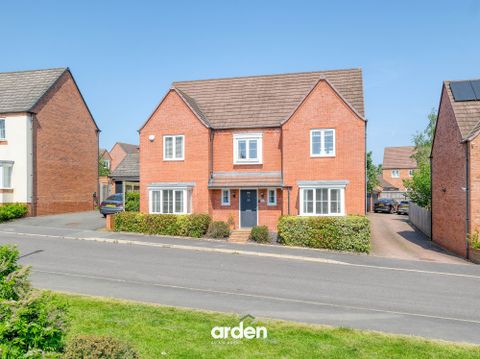
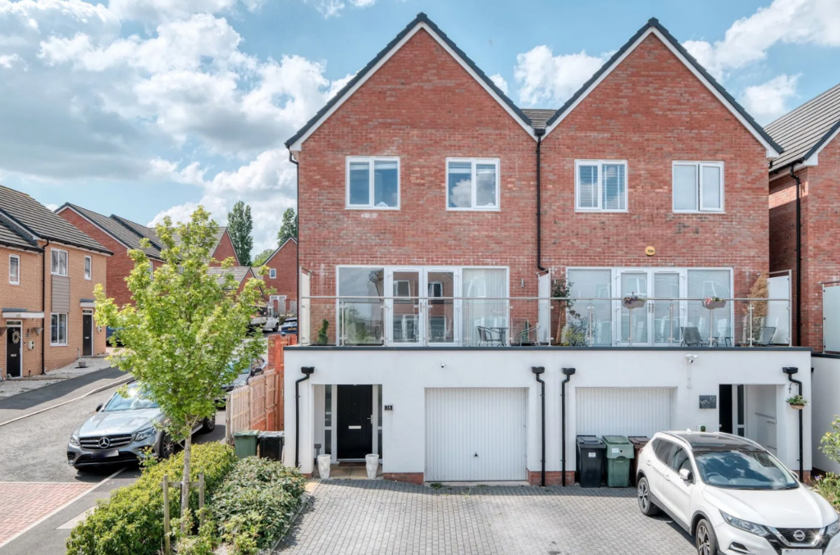
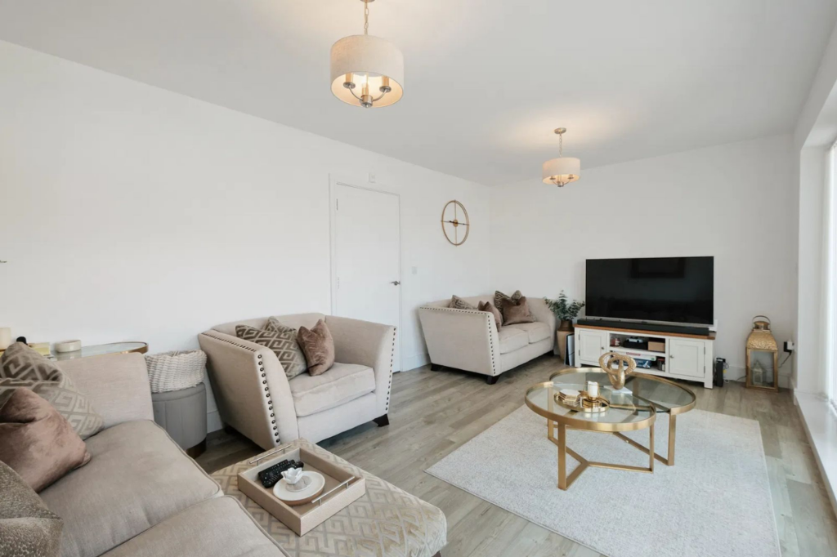
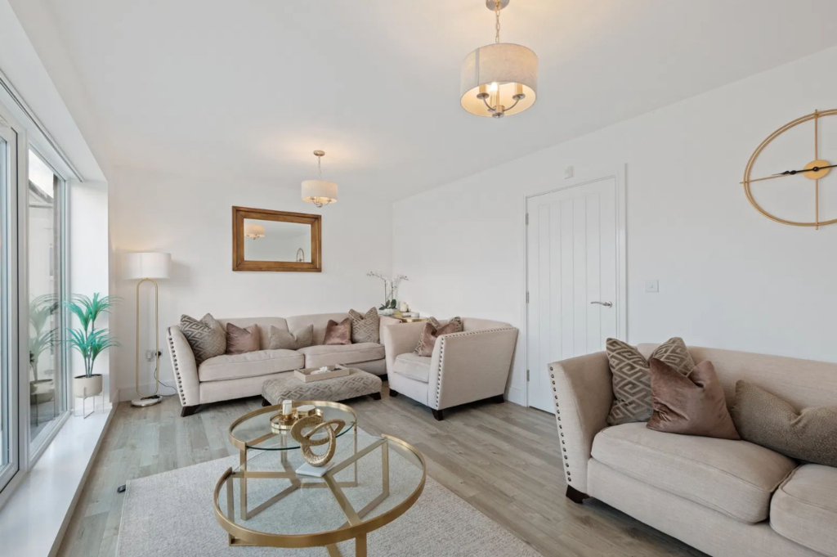
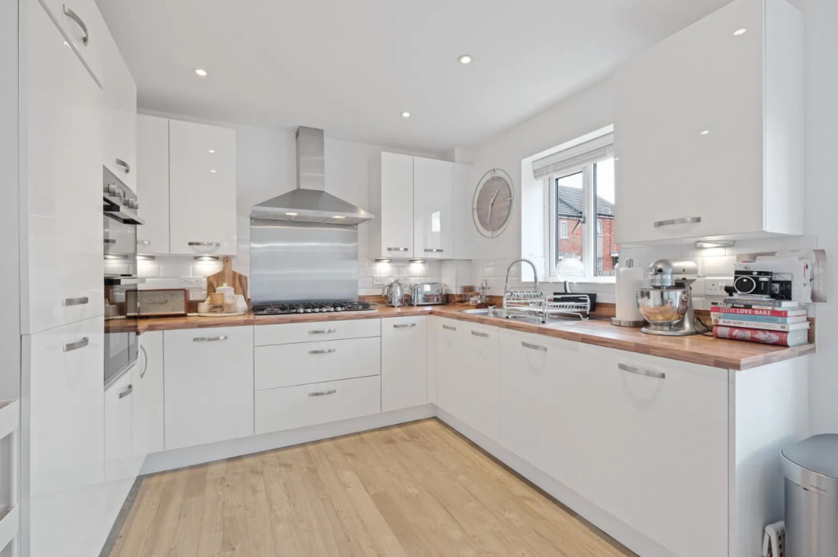
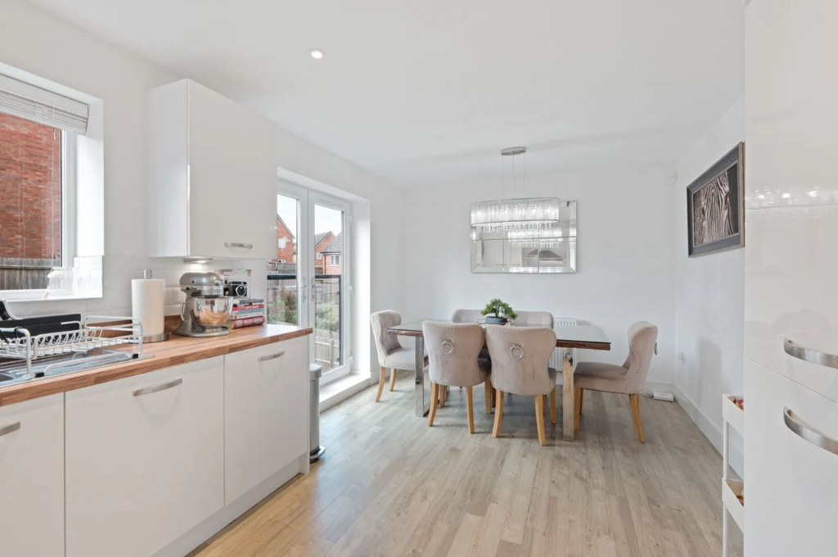
Full Description: NO ONWARD CHAIN - This beautifully presented and well-maintained four-bedroom townhouse offers spacious and versatile accommodation across three floors. The property features a modern kitchen/diner, utility room, bright lounge with balcony, en-suite to the master bedroom, ground floor shower room, family bathroom, and a convenient guest WC. Externally, it benefits from a low-maintenance rear garden and driveway. An ideal home for families or those seeking flexible living in a desirable and well-connected location.The property is approached via a driveway providing off-road parking and access to the integral garage. Upon entering, the hallway provides internal access to the garage and leads to a modern shower room and bedroom four—perfect for use as a guest room, home office, gym, or study. This room benefits from French doors opening onto the rear garden. Adjoining the bedroom is a practical utility room, fitted with a sink, storage units, and plumbing for laundry appliances, along with an external door to the garden.Stairs rise to a bright and airy first-floor landing. At the front of the home is a spacious lounge filled with natural light, featuring a front-facing balcony—ideal for al-fresco dining or relaxing outdoors. To the rear is a contemporary kitchen/diner, complete with a range of integrated appliances, modern fittings, and a designated dining area. French doors from the dining space open directly onto the rear garden, creating a seamless indoor-outdoor flow. A convenient guest WC is also located on this floor.The top floor houses the main sleeping accommodation, including a generous master bedroom with an en-suite shower room and a built-in storage cupboard. Bedroom two is a good-sized double with fitted wardrobes, while bedroom three provides further flexible space. A modern family bathroom completes this level.The rear garden is low-maintenance and well-presented, featuring a paved patio and lawn area, enclosed by a combination of brick wall and fencing—perfect for families, entertaining, or relaxing outdoors.EPC Rating: BGarage5.99m x 2.94mShower Room2.63m x 0.98mOffice/Bedroom 43.29m x 3.17mUtility Room3.15m x 1.95mLounge5.38m x 3.27mKitchen/Diner5.35m x 3.13mWC2.12m x 1.87mMaster Bedroom2.13m x 1.39mEnsuite2.13m x 1.39mBedroom 23.31m x 2.85mBedroom 33.3m x 2.4mBathroom2.1m x 1.69mBalcony5.62m x 1.3m