Property Details:
• Type: Detached
• Tenure: N/A
• Floor Area: N/A
Key Features:
Location:
• Nearest Station: N/A
• Distance to Station: N/A
Agent Information:
• Address: Guild Street,
Stratford-Upon-Avon,
CV37 6QY
Full Description:
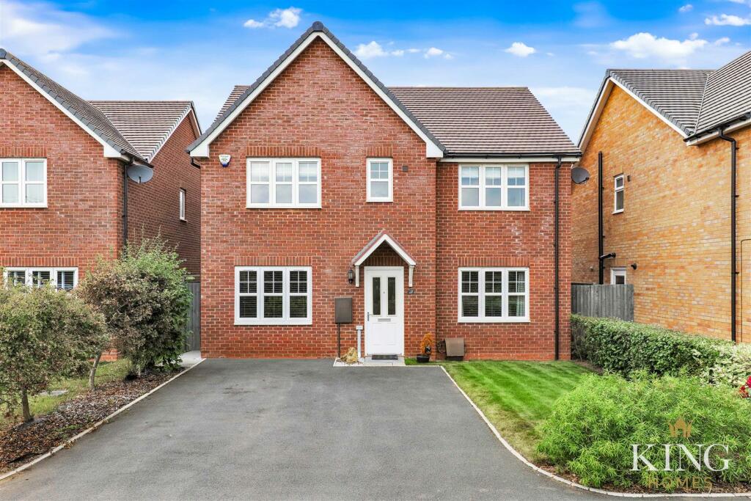
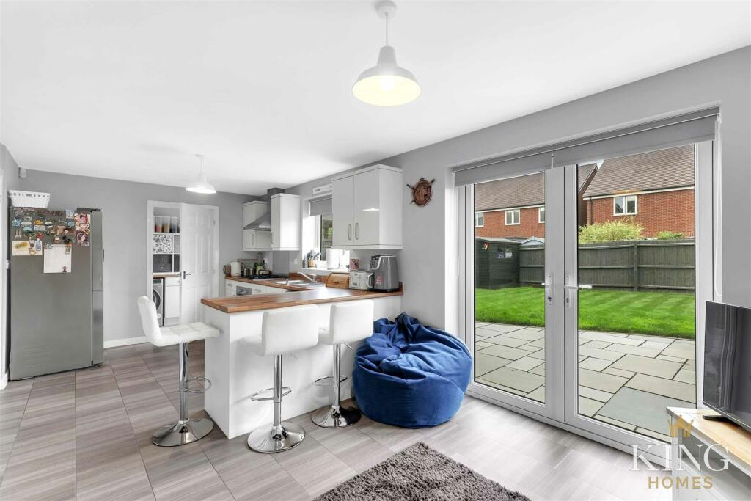
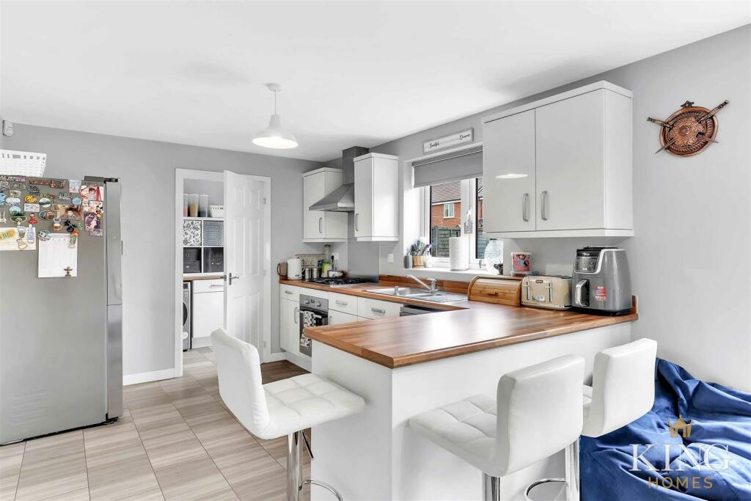
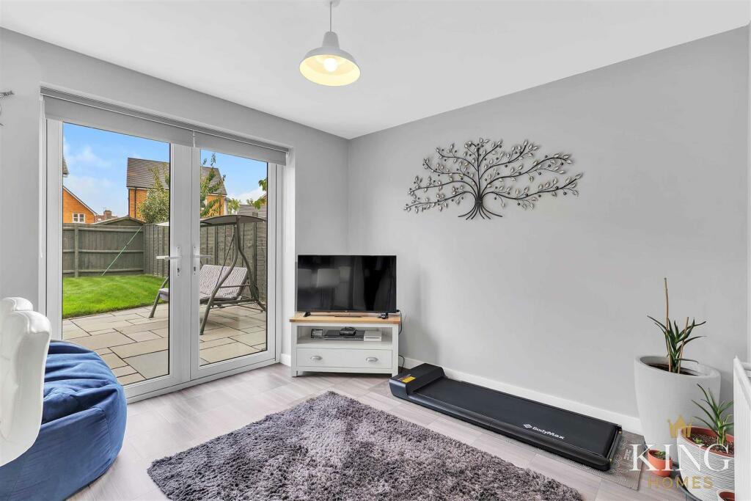
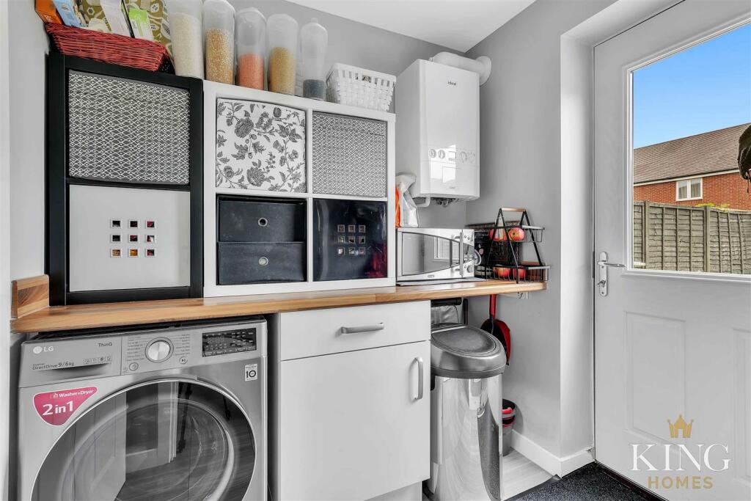
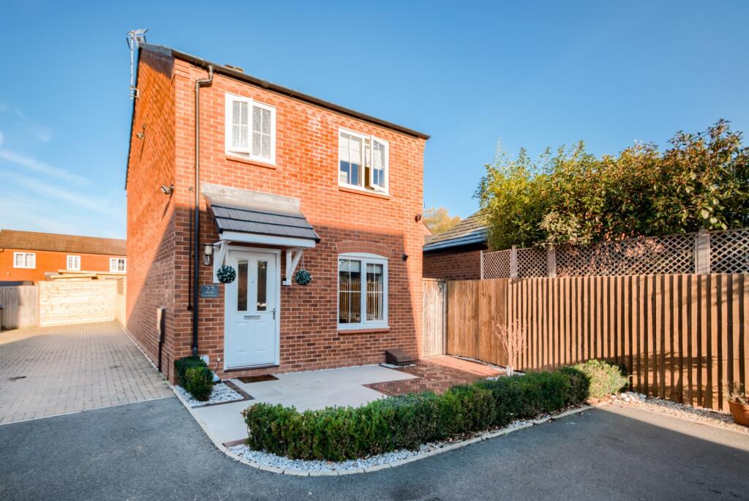
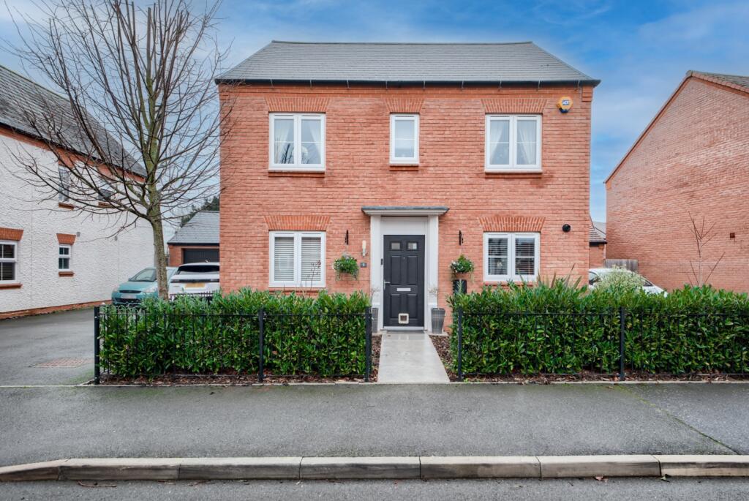
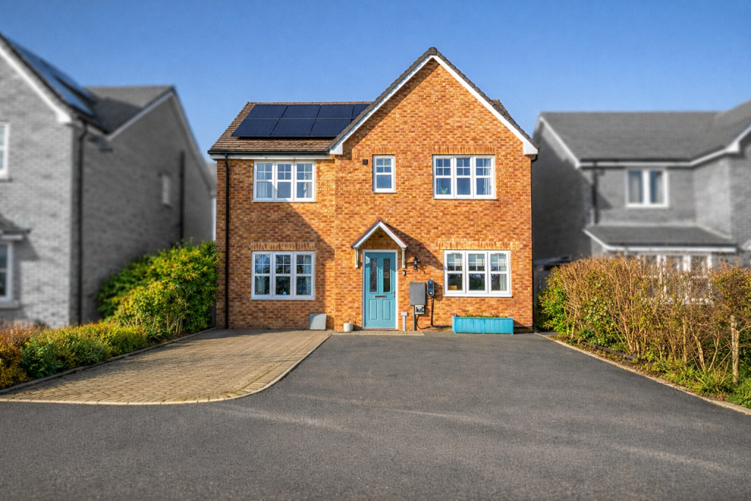
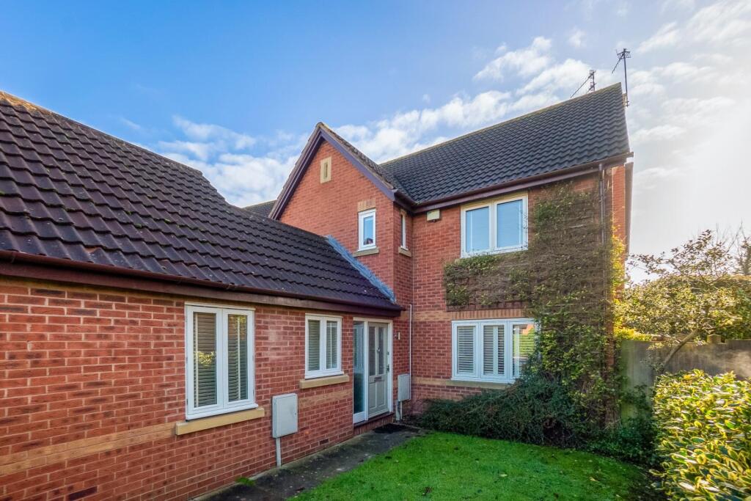
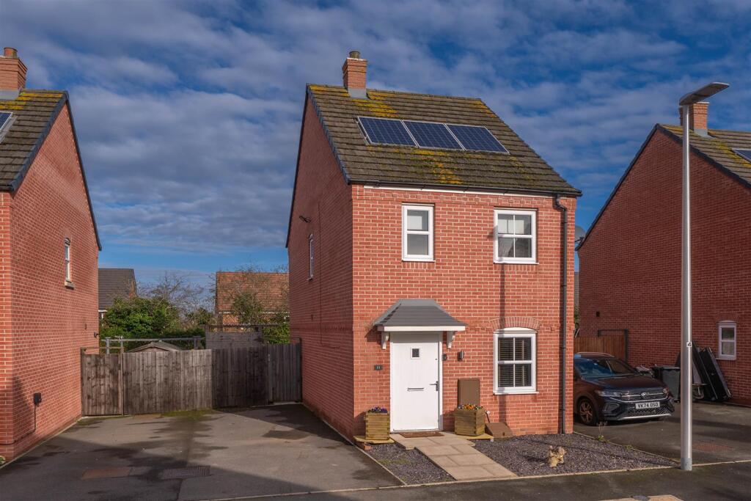
** FIVE BEDROOMS ** DETACHED ** LARGE OPEN-PLAN KITCHEN DINER ** TWO ADDITIONAL LARGE RECEPTION ROOMS ** DRIVEWAY PARKING ** LANDSCAPED REAR GARDEN ** BIDFORD-ON-AVON ** MODERN AND WELL PRESENTED ** OPEN COUNTRYSIDE VIEWS ** Nestled in a desirable location, this spacious five-bedroom detached home exudes charm and modern elegance. With a tarmac drive providing ample off-road parking and a beautifully maintained fore garden, its curb appeal is immediately striking. Inside, a luxurious modern interior welcomes you, featuring two generous reception rooms perfect for entertaining and relaxation. The open-plan kitchen/dining room boasts high-gloss cabinetry and integrated appliances, flowing seamlessly to the inviting rear garden. Upstairs, five well-appointed bedrooms, including a master with a modern en-suite, ensure comfort for the entire family. The landscaped rear garden, with its paved patio and lush lawn, offers a tranquil retreat, making this home an idyllic choice for contemporary living.Situated in a desirable location, this spacious five-bedroom detached home offers a tarmac drive with ample off-road parking. The property also features a well-maintained fore garden, bordered by attractive hedgerows and plants, adding to its overall curb appeal.Upon entering through the front door, you are welcomed by a luxurious modern interior. The inviting hallway features doors leading to various rooms, a convenient under-stairs cupboard, and a staircase gracefully rising to the first floor.At the front of the property, you’ll find two spacious reception rooms: the family room and the living room. Both rooms are generously sized, offering versatile options for furniture arrangement and use, making them perfect for both relaxation and entertaining.At the rear of the property, you'll discover an open-plan kitchen/dining room that boasts an impressive array of wall and base units, featuring modern high-gloss doors in crisp white. The kitchen is equipped with integrated appliances and a matching breakfast bar, all beautifully neutrally decorated. A window provides a pleasant view of the rear garden.The dining area is spacious enough for a dining table or additional furniture, complemented by patio doors that open directly to the rear garden. Adjacent to the kitchen, there is a separate utility room with cupboard and space for extra appliances. This room also includes an external door leading to the rear of the property and a convenient separate W.C.On the first floor, the landing provides access to five fantastic bedrooms. The master bedroom features a modern en-suite and benefits from the front aspect open countryside views, and a well-appointed family bathroom serves the other rooms, ensuring convenience and comfort for all.At the rear, a generous and beautifully landscaped garden awaits, offering a serene escape. It features an inviting paved patio, perfect for alfresco dining, alongside a lush, manicured lawn. The garden is fully enclosed by charming fencing, providing both privacy and security, and includes a delightful storage shed, ideal for keeping your gardening tools and equipment organised.Hall - Family Room - 5.00m x 2.81m (16'4" x 9'2") - Living Room - 4.65m x 3.27m (15'3" x 10'8" ) - Kitchen / Dining Room - 3.00m x 6.50m (9'10" x 21'3") - Utility - 1.93m x 1.63m (6'3" x 5'4") - Wc - Landing - Bedroom 1 - 4.02m x 3.27m (13'2" x 10'8") - En-Suit - Bedroom 2 - 3.26m x 3.86m (10'8" x 12'7") - Bedroom 3 - 3.67m x 3.09m (12'0" x 10'1") - Bedroom 4 - 3.13m x 2.84m (10'3" x 9'3") - Bedroom 5 / Office - 2.14m x 2.18m (7'0" x 7'1") - Bathroom - 1.68m x 2.81m (5'6" x 9'2" ) - BrochuresArrow Way, Bidford-On-Avon, AlcesterBrochure