For Sale
£749,990
Arundel Road, Fontwell
5 bd
3 ba
Detached
Arundel Road
Listed by Sims Williams, Walberton
Property Details: • Type: Detached • Tenure: FREEHOLD • Floor Area: N/A
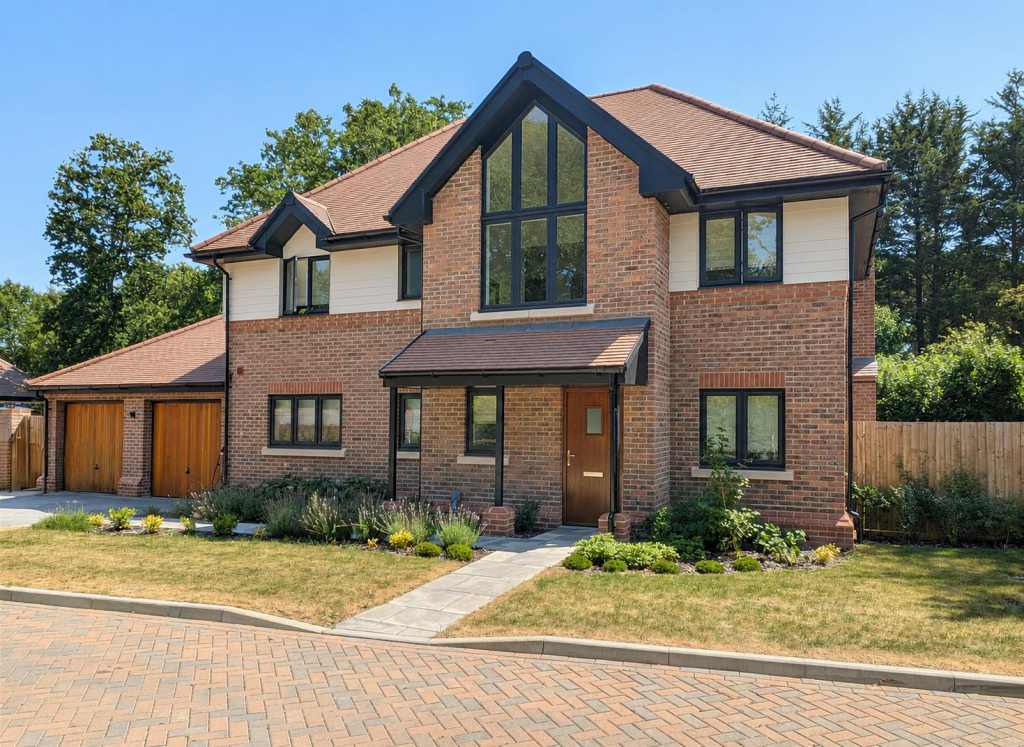
Key Features: • Four double bedrooms • Two reception rooms • Galleried landing • Large bespoke kitchen/breakfast room • uPVC wood grain effect double glazing • Main bedroom with en-suite and private balcony • Integral double garage • Parking for several vehicles • West aspect rear garden • Vacant possession subject to grant of probate
Location: • Nearest Station: Seaford Station • Distance to Station: 0.8228120787455705 miles
Agent Information: • Address: 20-21 Clinton Place Seaford BN25 1NP
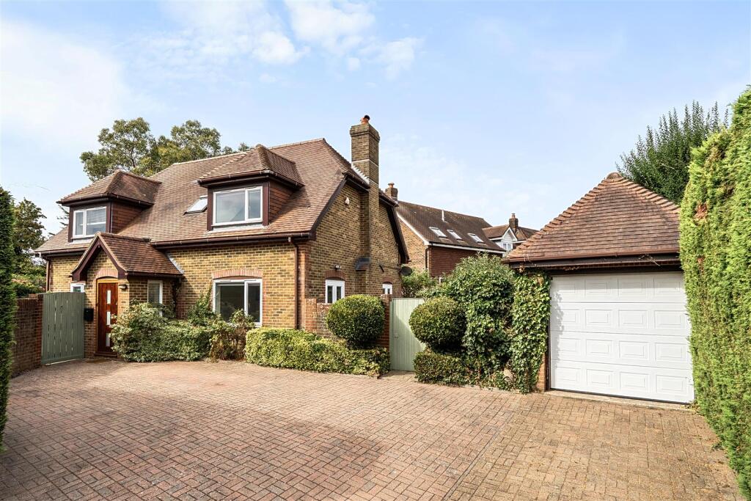
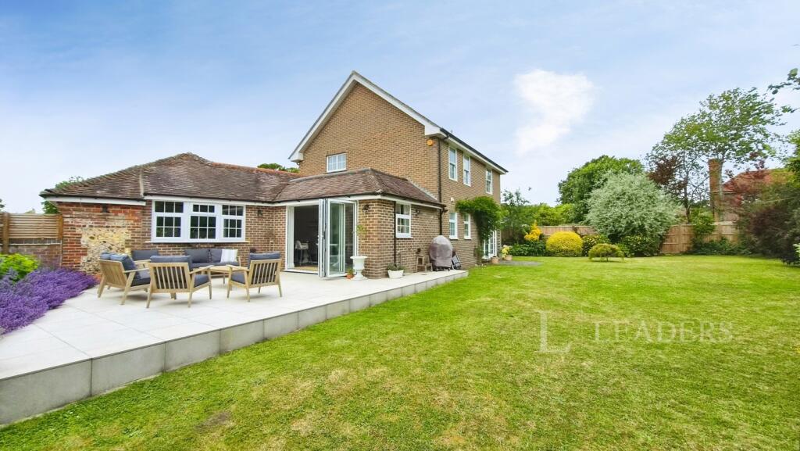
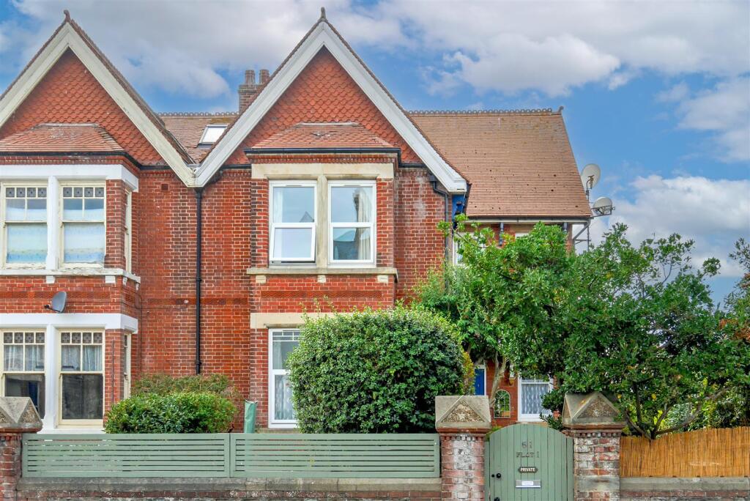
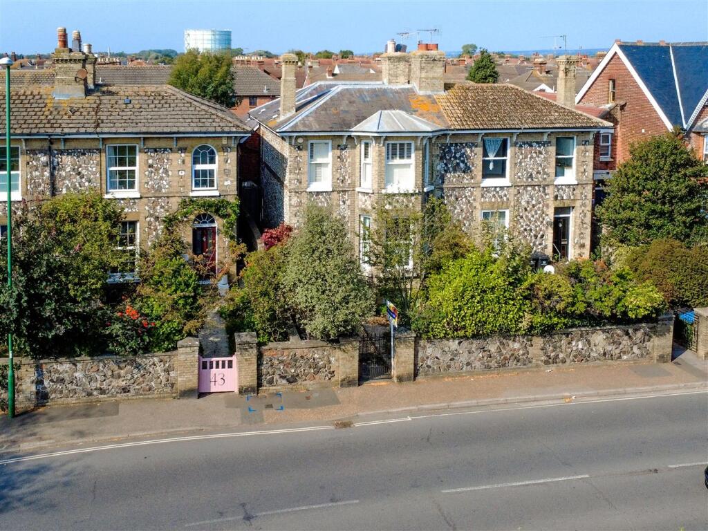
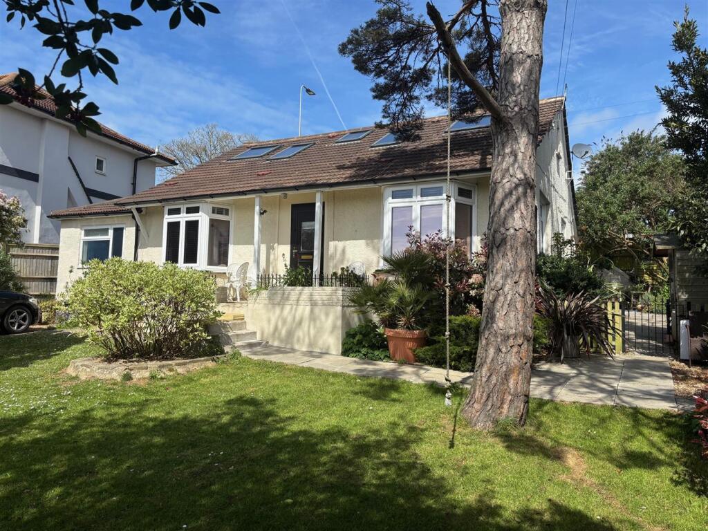
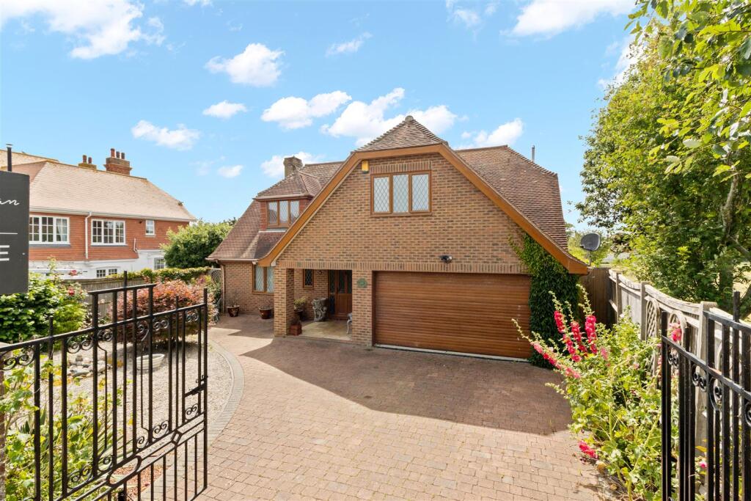
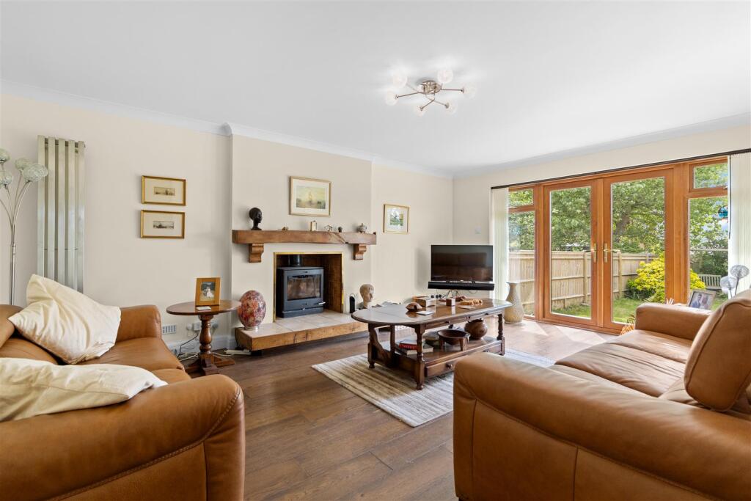
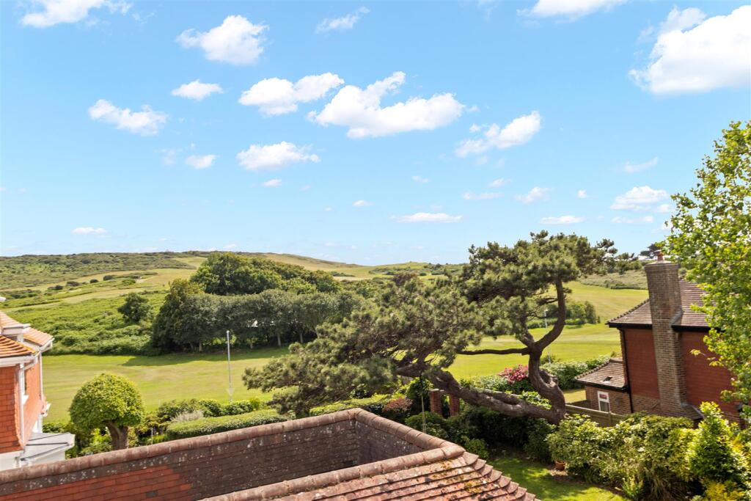
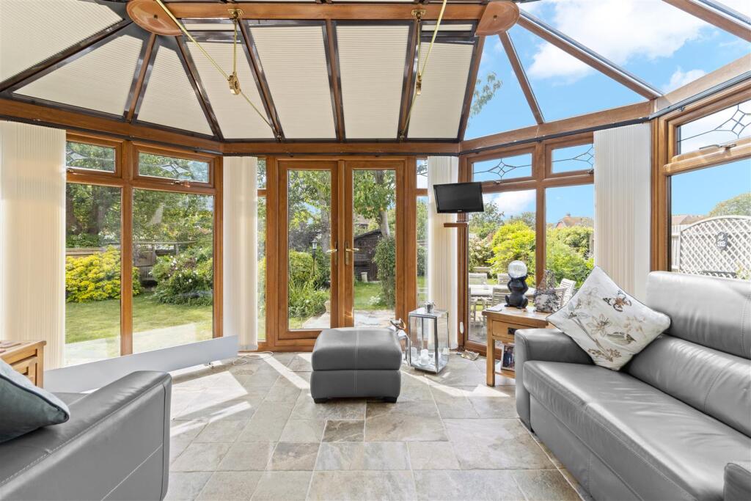
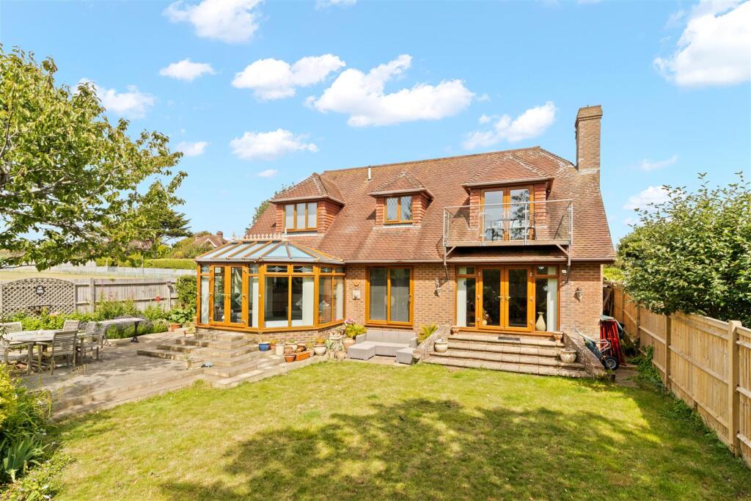
Full Description: Occupying an enviable position just 100 feet from Seaford Head Golf Links and within easy walking distance of Seaford Head Secondary School, this spacious detached family home enjoys a highly sought after setting on the south eastern side of Seaford. <br /><br />Seaford town centre and mainline railway station are approximately one mile away, offering convenient access to local amenities and services.<br /><br />Set behind attractive wrought iron gates with a generous block-paved driveway providing ample off-road parking, the property is approached through beautifully maintained front gardens and benefits from an integrated double garage.<br /><br />The spacious and versatile accommodation is arranged over two floors and includes a welcoming entrance hall with impressive galleried landing, There are two reception rooms and a well appointed kitchen/breakfast room fitted with an extensive range of integrated appliances. A ground floor bedroom provide excellent flexibility for guests, multi-generational living or home working.<br /><br />To the first floor there are three well proportioned double bedrooms, including a main bedroom with en-suite facilities and access to a private balcony enjoying elevated views across the rear garden and the golf course. There is also a family bathroom with shower cubicle.<br /><br />The delightful west facing rear garden provides a wonderful outdoor entertaining space, featuring extensive patio areas, level lawn, mature planting, established borders and secluded seating areas. The garden enjoys a degree of privacy and is enclosed by attractive fencing and a characterful flint wall boundary.<br /><br />Vacant possession subject to grant of probate.<br /><br /><br /><br />Entrance Porch and Reception Hall<br /><br />A covered entrance leads to the front door opening into an impressive and spacious reception hall. Featuring bespoke built-in display shelving and a fitted desk area, the hall creates an immediate sense of space. Attractive wooden flooring extends throughout the hall and continues into the reception area. A striking open tread staircase with glazed balustrade leads to the first floor galleried landing, creating a contemporary focal point.<br /><br />Ground Floor Cloakroom<br />Fitted with a modern white suite comprising a low-level WC and wash basin set within a vanity unit. Complemented by tiled walls and flooring, heated towel rail and front window.<br /><br />Ground Floor Bedroom Four<br />A versatile ground floor room with front aspect window and radiator, suitable for use as a bedroom, guest room or home office.<br /><br />West Facing Sitting Room<br />Enjoying excellent natural light. Raised tiled hearth with solid fuel burner and timber mantel. Double doors open directly onto the rear garden, providing indoor and outdoor living spaces.<br /><br />Dining Area<br />Open plan to the reception hall room offering ample space for a large dining table and chairs. Sliding patio doors provide direct view to the garden.<br /><br />Kitchen/Breakfast Room<br />A spacious and comprehensively fitted kitchen featuring an excellent range of bespoke units with complementary work surfaces, incorporating twin sinks and a matching breakfast bar. Integrated appliances include a fridge/freezer and dishwasher, together with a high-level double oven, induction hob and extractor hood. The room successfully combines kitchen, breakfast and utility space within one practical and sociable area. Tiled flooring continues through to the adjoining sun room.<br /><br />Sun Room<br />Enjoying delightful views over the mature rear garden through wood grain effect uPVC double glazed windows and doors, which open onto steps leading to the garden. A wonderful space to relax and enjoy the outlook throughout the seasons.<br /><br />First Floor Galleried Landing<br />A spacious landing overlooking the reception hall below with access hatch and retractable ladder to the loft space. Doors lead to all first floor accommodation.<br /><br />Bedroom One<br />A superb double aspect principal bedroom fitted with an extensive range of bedroom furniture incorporating wardrobes, over-bed storage and dressing table. Two contemporary upright radiators and double doors opening onto a private balcony enjoying delightful views across the rear garden towards the school playing fields and Seaford Head Golf Course.<br /><br />En-Suite Bathroom<br />Fitted with a white suite comprising panelled bath with shower attachment and screen, low-level WC and wash basin with mixer tap set within vanity cupboards. Heated towel rail, tiled walls and flooring, useful eaves storage and rear aspect window.<br /><br />Bedroom Two<br />A generous double bedroom with radiator, front aspect window and useful built-in storage cupboard.<br /><br />Bedroom Three<br />Enjoying attractive views over the rear garden towards the golf course and school playing fields. Fitted with a range of wardrobes and bespoke book shelving, together with radiator and rear aspect window.<br /><br />Family Bathroom<br />A spacious family bathroom fitted with Jacuzzi-style bath with shower attachment, large separate shower cubicle, low-level WC and vanity wash basin. Heated towel rail, tiled walls and flooring, useful storage and side aspect window.<br /><br />Rear Garden<br />The established rear garden is principally laid to lawn with paved patio seating areas, mature shrubs, planting and trees providing a pleasant backdrop. A side pathway with secure gate offers access to the front of the property. The garden is enclosed by fencing and includes a useful timber garden shed.<br /><br />Integral Double Garage<br />Accessed via an electric roller door and benefiting from personal access from the reception hall. The garage houses the wall-mounted Worcester gas-fired boiler and offers power, lighting, together with space and plumbing for appliances.<br /><br /><b>Disclaimer</b> - Measurements: These approximate room sizes are only intended as general guidance. You must verify the dimensions carefully before ordering carpets or any built in furniture.<br /><br />