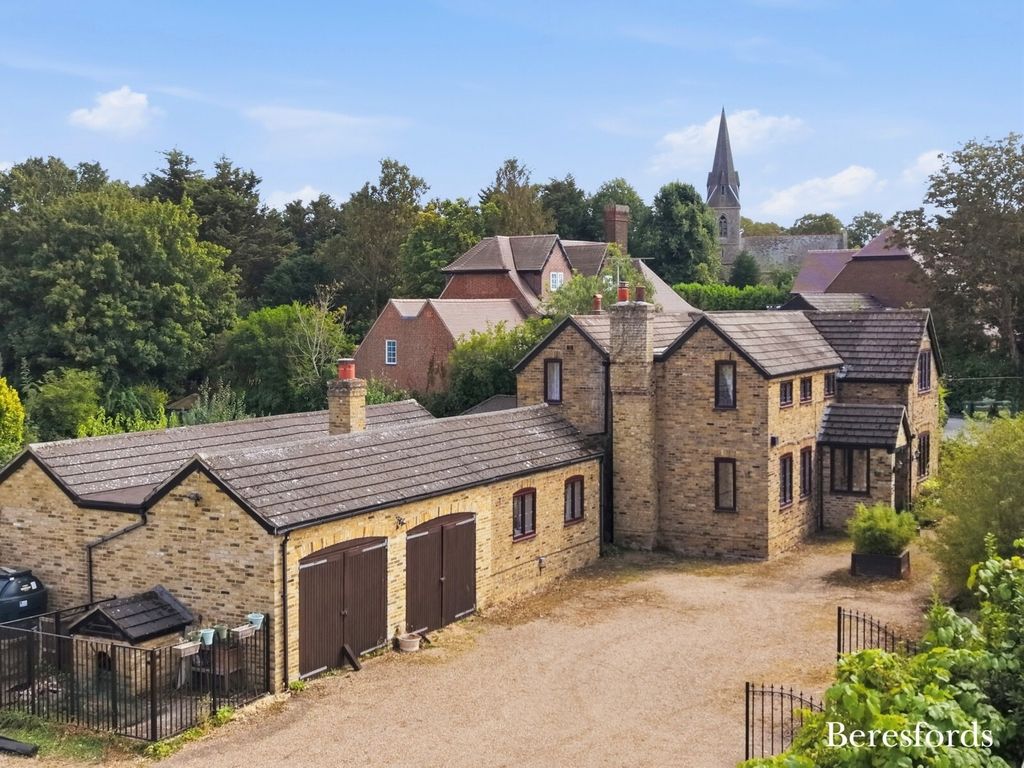
Property Details:
- Type: Detached house
- Bedrooms: 5
- Bathrooms: 3
Agent: Mark Bowyer Estate Agents - Upminster
Phone: 01708 954839
<p><b>GUIDE PRICE: £1,200,000 - £1,250,000</b></p><p><b>This fully Detached Five Bedroom Family Home occupies an enviable position in this most sought after turning to the North of the Station and provides deceptively spacious living accommodation comprising Lounge, Snug, Fitted Kitchen with separate Utility Room and Ground Floor Cloakroom/W.C. To the First Floor there are the aforementioned Five generous size Bedrooms served by Family Bathroom/W.C with Bedroom Two enjoying En-suite Shower/W.C facilities. This fine property features a secluded, mature Rear Garden which sides onto Upminster Golf Course whilst the frontage provides ample Off-Street-Parking with own drive leading to Garage 21’3 x 9’. All this together with Double Glazing, Gas Central Heating plus being ideally located for both Upminster Town Centre with c2c Main & District Line Stations and Schools for all ages, this property offers potential to be further enhanced and deserves early viewing in order to be fully appreciated.</b></p><p>Enclosed Porch Entrance: Obscure glazed door leading to;<br/></p><p>Hall: Double glazed Georgian style window to front, tiled floor, radiator, coved ceiling, door leading to;<br/></p><p>Cloakroom: Double glazed obscure window to front, suite comprising of wash hand basin with mixer taps and pop up waste, cupboards under, low level WC, heated towel rail, tiled walls and floor<br/></p><p>Lounge: Two double glazed sliding patio doors to rear overlooking rear garden, two radiators, feature fire surround with open hearth, coved ceiling, wall light points, double glazed Georgian style window to front<br/></p><p>Kitchen: Double glazed window to rear, a range of units at eye and base level with one and a half bowl single drainer sink unit with mixer taps, integrated hob, built in double oven/microwave and extractor, integrated dishwasher, fridge/freezer, breakfast bar, inset spotlights to ceiling, partially tiled walls, built in coat and storage cupboard<br/></p><p>Lobby: With double glazed door to garden with further door leading to;<br/></p><p>Snug: Double glazed sliding patio doors to rear overlooking rear garden, radiator, wall light points<br/></p><p>Utility Room: Double glazed Georgian style window to front, a range of units at eye and base level with space for washing machine, tumble drier and fridge/freezer, tiled walls, two housed boilers, hot water and central heating system<br/></p><p>First Floor Landing: Double glazed Georgian style window to front, storage cupboard, airing cupboard and door leading to;<br/></p><p>Bedroom One: Double glazed Georgian style window to both front and rear elevations, a range of built in wardrobes to remain, coved ceiling, radiator<br/></p><p>Bedroom Two: Double glazed window to rear, radiator, a range of built in storage cupboards and wardrobes, walk in wardrobe 9’2 x 5’6, coved ceiling<br/></p><p>Ensuite Shower Room: Double glazed obscure window to rear, suite comprising of pedestal wash hand basin, low level WC, glazed screen shower cubicle, off mains shower, radiator, tiled walls and floor<br/></p><p>Bedroom Three: Double glazed Georgian style window to front, radiator, coved ceiling, built in wardrobes to remain <br/></p><p>Bedroom Four: Double glazed windows to front, radiator, built in storage wardrobe, coved ceiling<br/></p><p>Bedroom Five: Double glazed window to rear, radiator, coved ceiling<br/></p><p>Bathroom/WC: Double glazed Georgian style window to front, suite comprising of jacuzzi style bath with mixer taps and shower attachment, wash hand basin with mixer taps and pop up waste with cupboards under, walk in glazed screen shower cubicle, tiled walls and floor, airing cupboard, low level WC, inset spotlights to ceiling<br/></p><p>Sun Bed Room: Double glazed Georgian style window to front<br/></p><p>Exterior:<br/></p><p>Front Garden: Block paved allowing for extensive off street parking, with garden borders and personal side access and own drive to garage with electric up and over doors, power and lights<br/></p><p>Rear Garden: Commencing with block paved patio area, laid to shaped lawns, with shrub borders siding onto Upminster Golf Course. Exterior lighting and tap<br/></p><p><br/></p>