Ashbury Close, Runcorn
Property facts
- Property type
- Semi-detached house
- Bedrooms
- 3
- Bathrooms
- 1
Only details supplied with this listing are shown. Ask the listing contact to confirm measurements, taxes and costs.
About this home
Property Details: - Type: Semi-detached house - Bedrooms: 3 - Bathrooms: 1
Agent: Adams Real Estate - Runcorn Phone: 01928 495912
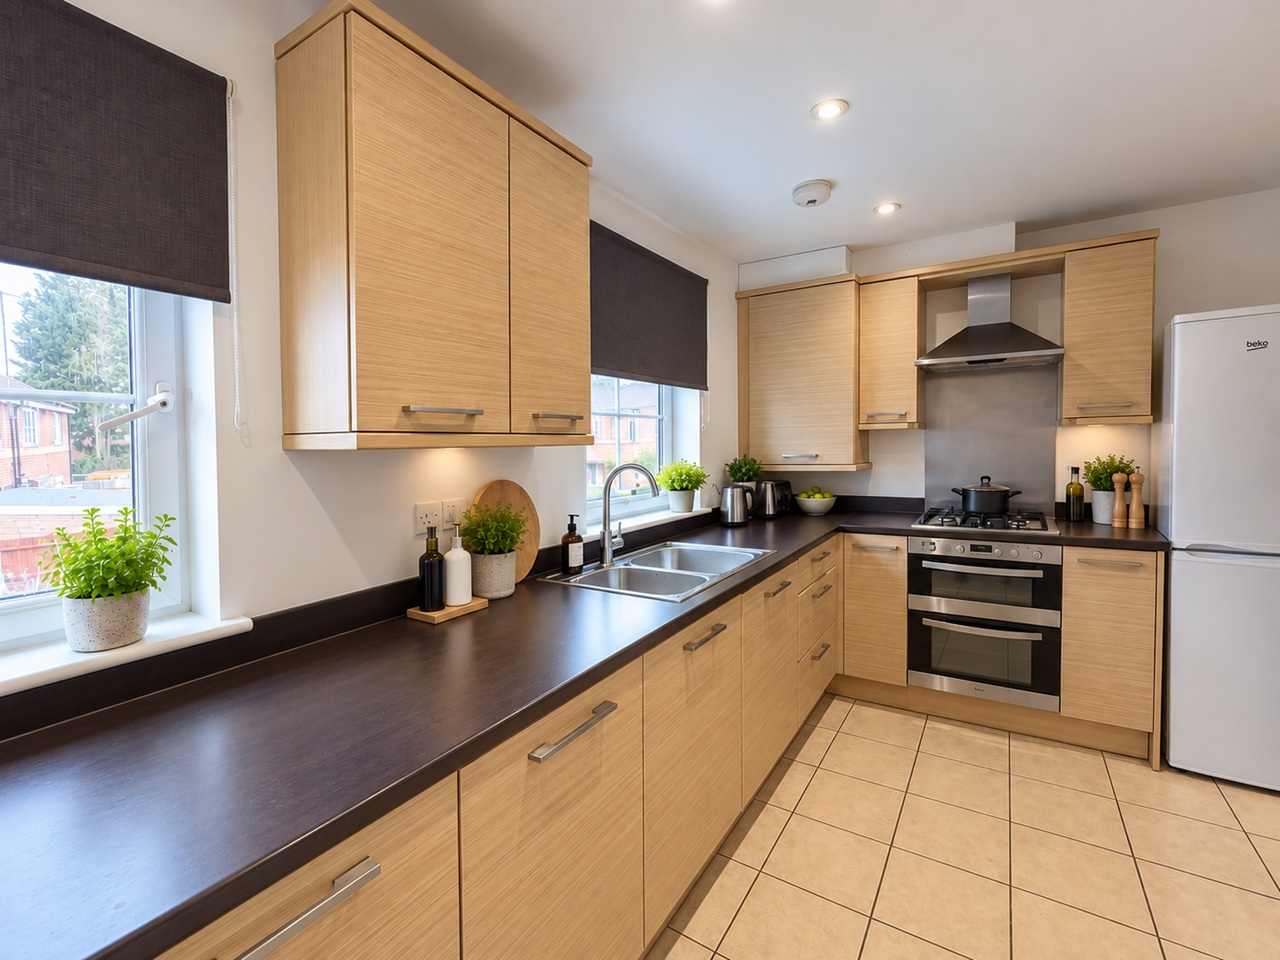
<p>*THREE BEDROOMS. SEMI-DETACHED FAMILY HOME. NO ONWARD CHAIN DELAY. GENEROUS PLOT. POPULAR CUL-DE-SAC LOCATION. OFF ROAD PARKING & GARAGE. PRIVATE REAR GARDEN. IDEAL FIRST OR SECOND TIME BUY. EARLY VIEWING ADVISED.*</p><p>Adams Real Estate are delighted to bring to the market this well-presented three-bedroom semi-detached family home, occupying a generous plot within a popular and sought-after cul-de-sac location. Offered with the added benefit of no onward chain delay, this property is ideally suited to both first and second-time movers alike.</p><p>The well-proportioned accommodation briefly comprises; welcoming entrance hall, spacious lounge and an open-plan kitchen/dining room, providing an excellent family and entertaining space with doors opening directly onto the split-level garden and patio area.</p><p>To the first floor, the landing provides access to three well-proportioned bedrooms and a family bathroom, offering comfortable accommodation for a growing family.</p><p>Externally, the property sits well within its generous plot, with ample off-road parking to the front, a lawned garden and access to the garage. To the rear, there is a split-level garden with patio and lawned areas, enjoying a particularly pleasant and private aspect.</p><p>Offering a generous plot, excellent parking and well-planned accommodation in a desirable cul-de-sac position, this is a property that should not be missed.</p><p>Early viewing is highly recommended to fully appreciate all that this excellent family home has to offer. Contact Adams Real Estate today to arrange your viewing.</p><p><strong>Viewing</strong></p><p>By prior appointment only through our Runcorn Office.</p><p><strong>Note</strong></p><p>All measurements are approximate. No appliances or central heating systems referred to within these particulars have been tested and therefore their working order cannot be verified. Floorplans are for guide purposes only and all dimensions are approximate.</p>
Location
If the interactive map is unavailable, open the supplied location in maps.
Open location in mapsThe pin uses coordinates supplied with this listing. Confirm the exact location with the listing contact.
Listing information
- Original source
- www.onthemarket.com
- Added to Mirror
Added and updated dates describe the Mirror record. Source publication and verification dates are shown separately when known; none establishes time on market. Confirm current price and availability with the listing contact.
View original listingSimilar homes nearby