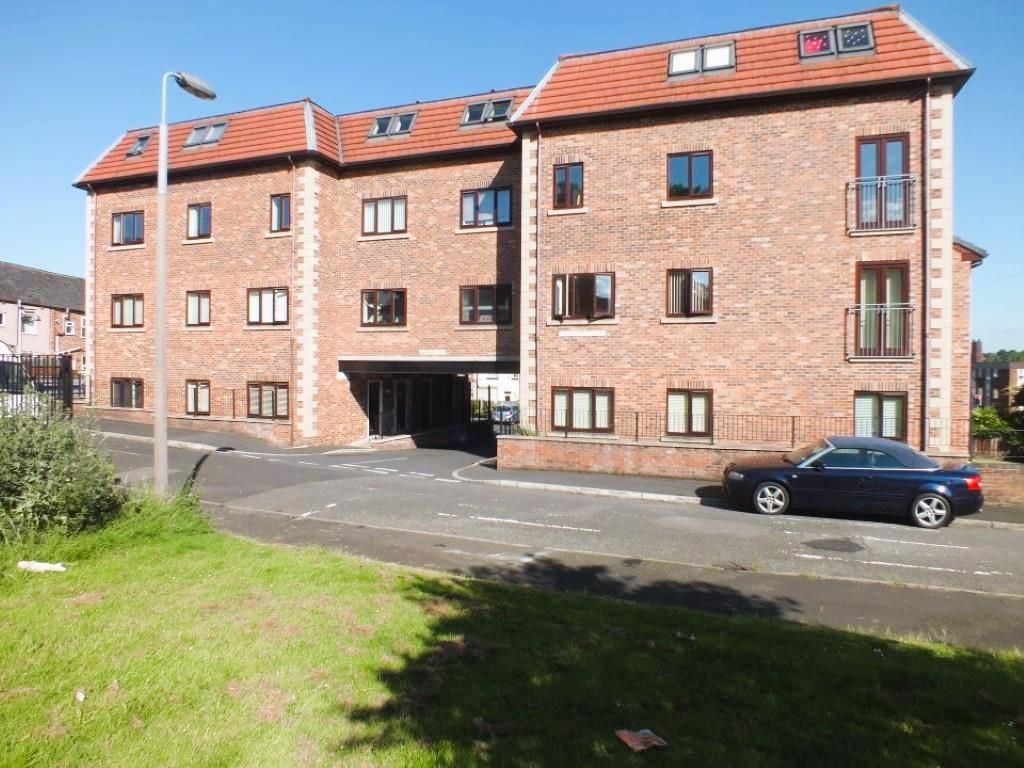
Property Details:
- Type: Detached house
- Bedrooms: 4
- Bathrooms: 2
Agent: W.C. Dawson & Son - Stalybridge
Phone: 0161 937 0424
Dawsons are pleased to bring to market this well presented four bedroom detached property, offering a large kitchen and dining area, reception room with media wall and downstairs WC. Externally the garden benefits from a lawned garden with paved patio area and garden room (currently used as a bar). The property is situated in the popular area of Cypress Oaks with countrywide walks are on your doorstep alongside excellent commuter links. Internal inspection is highly recommended to appreciate this ready to move into property.<br/><br/><b>Ground Floor</b> - <br/><br/><b>Hallway</b> - uPVC double glazed windows, uPVC front door, garage access, gas central heating radiator, stairs to first floor, doors leading to:<br/><br/><b>Reception Room</b> - 4.57m x 4.27m (15' x 14' ) - uPVC double glazed bay window, media wall, recessed downlights, gas central heating radiator.<br/><br/><b>Kitchen/Diner</b> - 2.74m x 8.84m (9' x 29' ) - uPVC double glazed bay window, fitted with a range of modern wall and base units with worksurface over, part tiled, inset sink and drainer with mixer tap, built in oven with electric hob, extractor fan, plumbing for automatic washing machine, space for fridge freezer, laminate flooring, uPVC double glazed bay window, gas central heating radiator, door leading to rear garden,<br/><br/><b>Wc</b> - 0.91m x 1.52m (3' x 5' ) - Low level WC, wash hand basin with vanity storage, part tiled, gas central heating radiator.<br/><br/><b>First Floor</b> - <br/><br/><b>Landing</b> - Gas central heating radiator, doors leading to:<br/><br/><b>Bedroom One</b> - 5.49m x 3.35m (18' x 11' ) - uPVC double glazed windows, storage cupboard, gas central heating radiator, door leading to en suite.<br/><br/><b>En Suite</b> - 1.52m x 2.44m (5' x 8' ) - uPVC double glazed window, shower cubicle, wash hand basin with vanity storage, low level WC, tiled walls.<br/><br/><b>Bedroom Two</b> - 2.44m x 3.96m (8' x 13' ) - uPVC double glazed window, gas central heating radiator.<br/><br/><b>Bedroom Three</b> - 2.74m x 3.05m (9' x 10' ) - uPVC double glazed window, gas central heating radiator.<br/><br/><b>Bedroom Four</b> - 2.13m x 3.05m (7' x 10' ) - uPVC double glazed window, gas central heating radiator.<br/><br/><b>Bathroom</b> - 1.83m x 2.13m (6' x 7' ) - uPVC double glazed window, fitted with a panelled bath, wash hand basin, low level WC, tiled walls, heated towel radiator.<br/><br/><b>Externally</b> - Lawned garden to front with driveway with parking for two cars leading to garage. Enclosed rear garden with garden room, paved patio and steps leading down to lawned area.<br/><br/><b>Garage</b> - Up and over door to front.<br/><br/><b>Garden Room</b> - uPVC double glazed windows, electric radiator, uPVC French doors.<br/><br/><b>Aml Checks</b> - We are required by law to conduct Anti Money Laundering (AML) checks for all vendors and purchasers. A non refundable fee of £15 per check will be payable to cover this digital process. These checks are carried out by Thirdfort. <br/><br/>This is a legal requirement to meet HMRC and UK law guidelines .<br/><br/>