
For Sale
£160,000
Anton Close, Rugby
2 bd
2 ba
Apartment
Rugby
Listed by Connells - Rugby
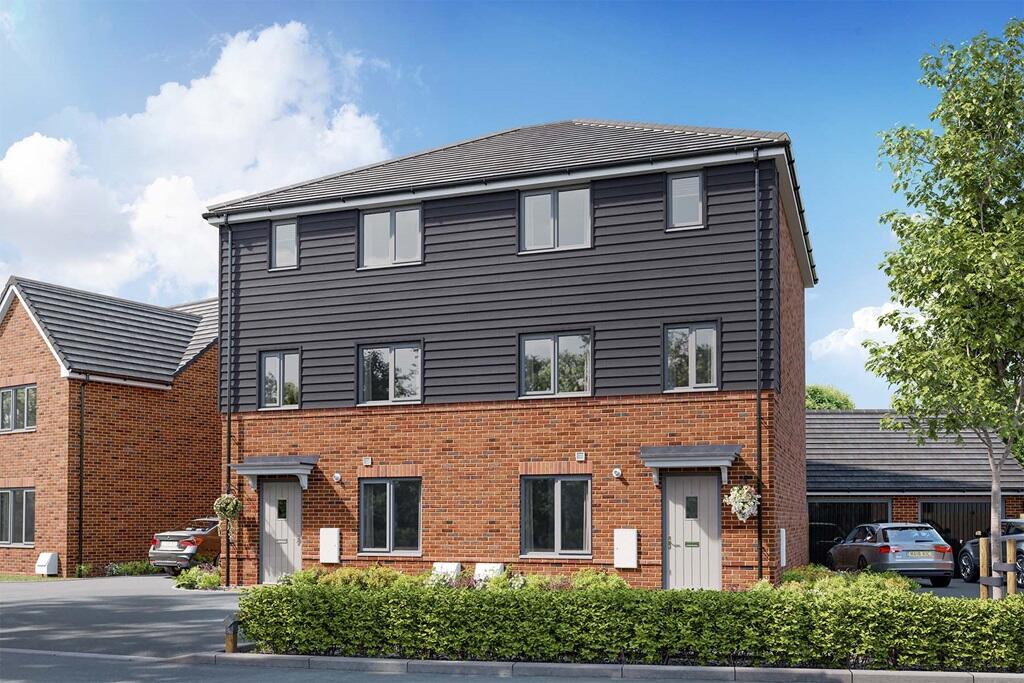
Property Details: • Type: Semi-Detached • Tenure: N/A • Floor Area: N/A
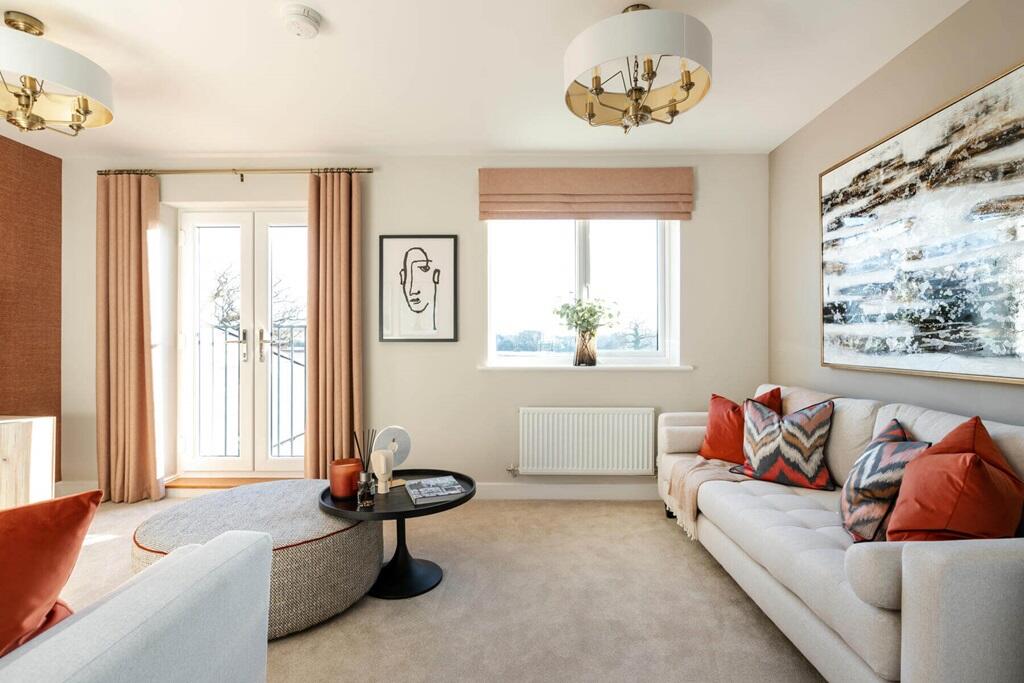
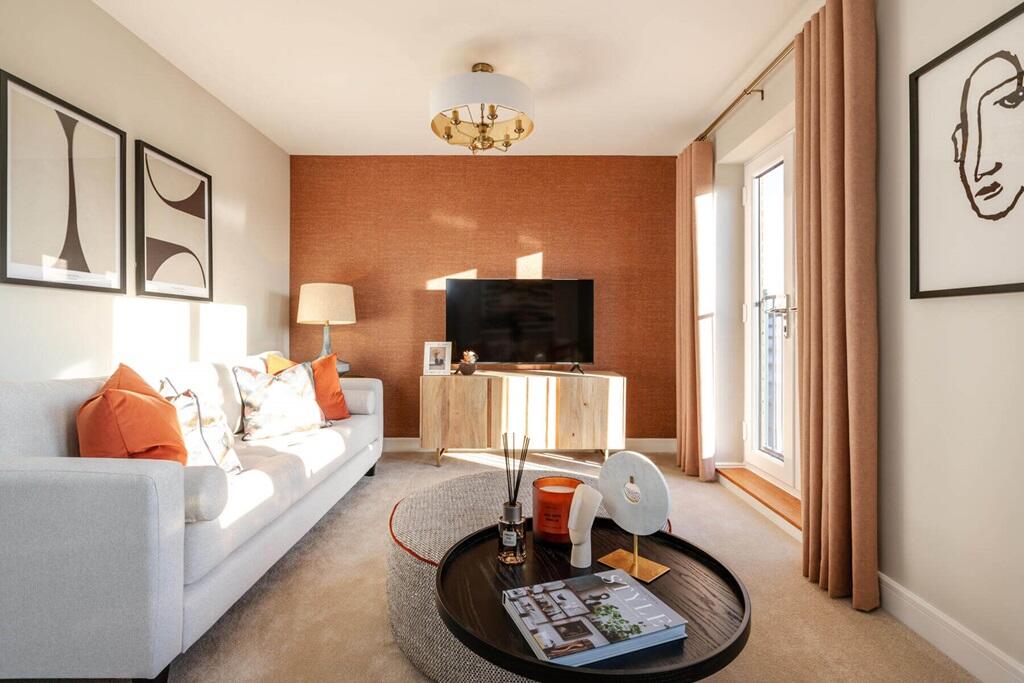
Key Features: • Up to 5% deposit contribution available* • South facing garden • Open plan dining/family area with double doors to the rear garden • Spacious downstairs cloakroom • Study room / fourth bedroom • Driveway • Living room on the first floor with Juliet balcony • Generous storage cupboards across all floors
Location: • Nearest Station: N/A • Distance to Station: N/A
Agent Information: • Address: Ashlawn Road Rugby, CV22 5SL
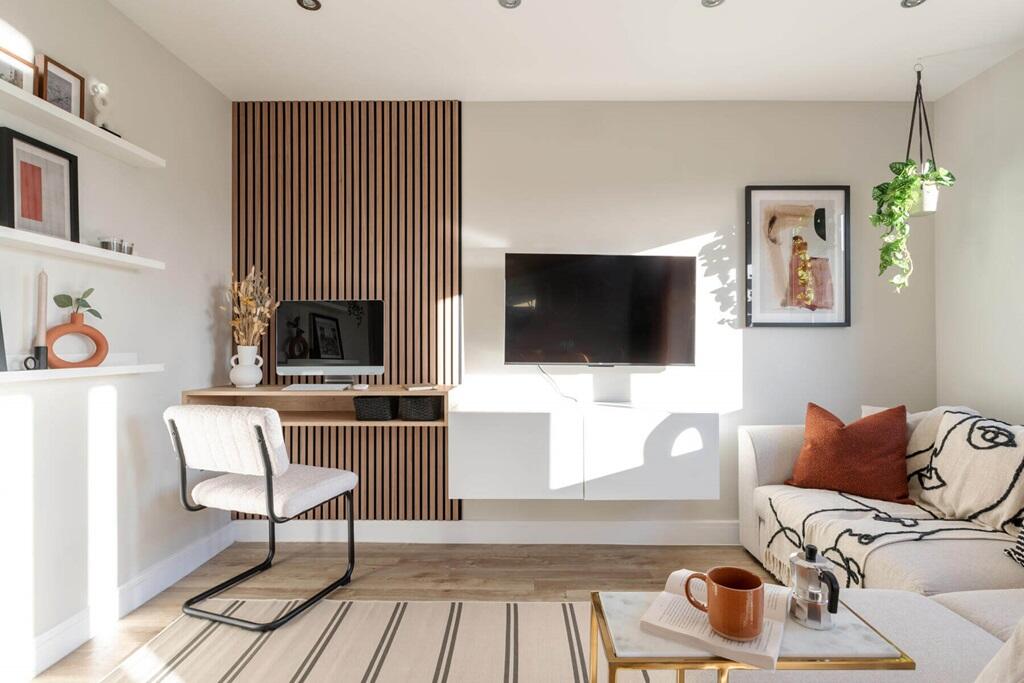
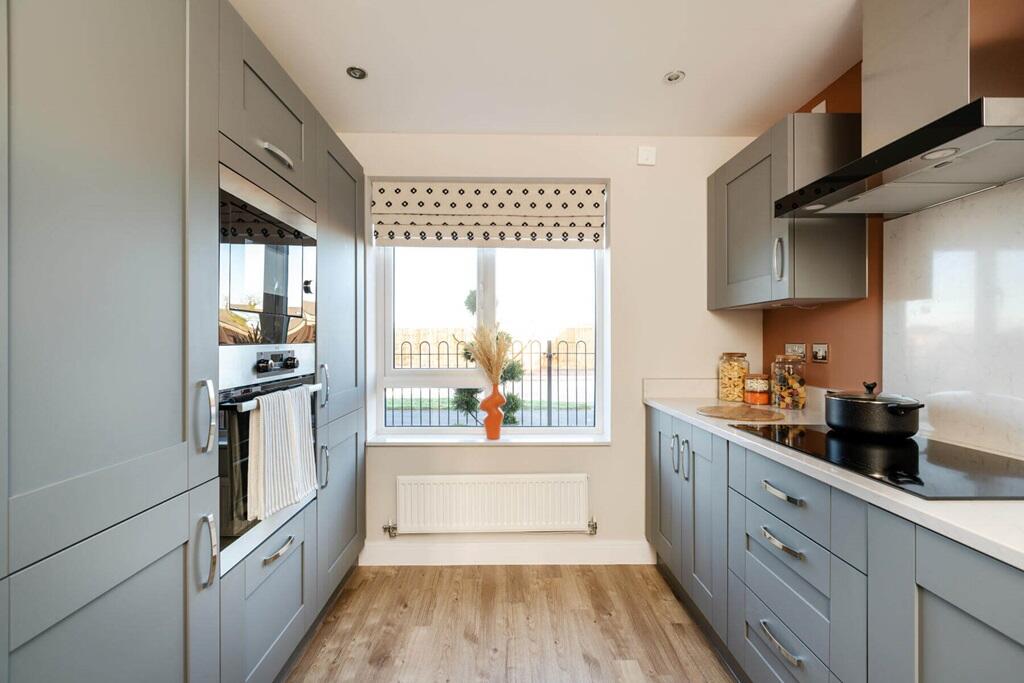
Full Description: Plot 23 | The Eastbury | Paddox Rise Deposit Top Up - With Deposit Top Up, we could help you move into your new home with a larger deposit. Put down a 10% deposit and we'll top it up by 5%, helping you secure your dream home. - Terms & Conditions apply. Find out more here. The Eastbury offers flexible living across 3 storeys. The spacious entrance hallway offers access to the kitchen, plus a light & airy dining/family area opens through double doors to the garden, perfect for hosting a BBQ with friends and family in the summer. Practical touches come in the under stairs storage cupboard and spacious downstairs cloakroom, which offers enough space to be converted to a utility or wet room. Upstairs, you'll find the living room and a study room, which could also be used as a fourth bedroom. On the second floor you’ll find the main bedroom with en-suite, two further bedrooms and a modern shower room.Tenure: FreeholdEstate management fee: £0.00Council Tax Band: TBC - Council Tax Band will be confirmed by the local authority on completion of the propertyRoom DimensionsGround floorFamily Dining - 4.89m × 3.72m , 16' 1" × 12' 3"Kitchen - 2.72m × 3.43m , 8' 11" × 11' 3"First FloorLounge - 4.89m × 3.10m , 16' 1" × 10' 2"Study - 2.85m × 2.67m , 9' 4" × 8' 9"Second floorBedroom 1 - 3.87m × 3.57m , 12' 7" × 11' 9"Bedroom 2 - 2.49m × 3.04m , 8' 2" × 10' 0"Bedroom 3 - 2.30m × 3.04m , 7' 7" × 10' 0"


