Key Features:
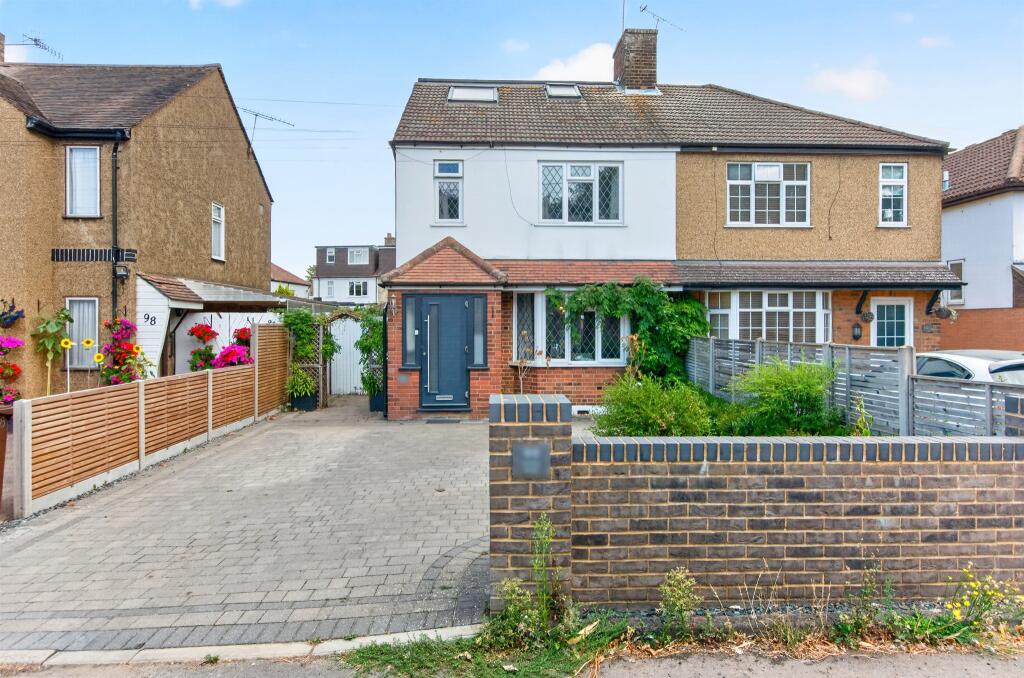
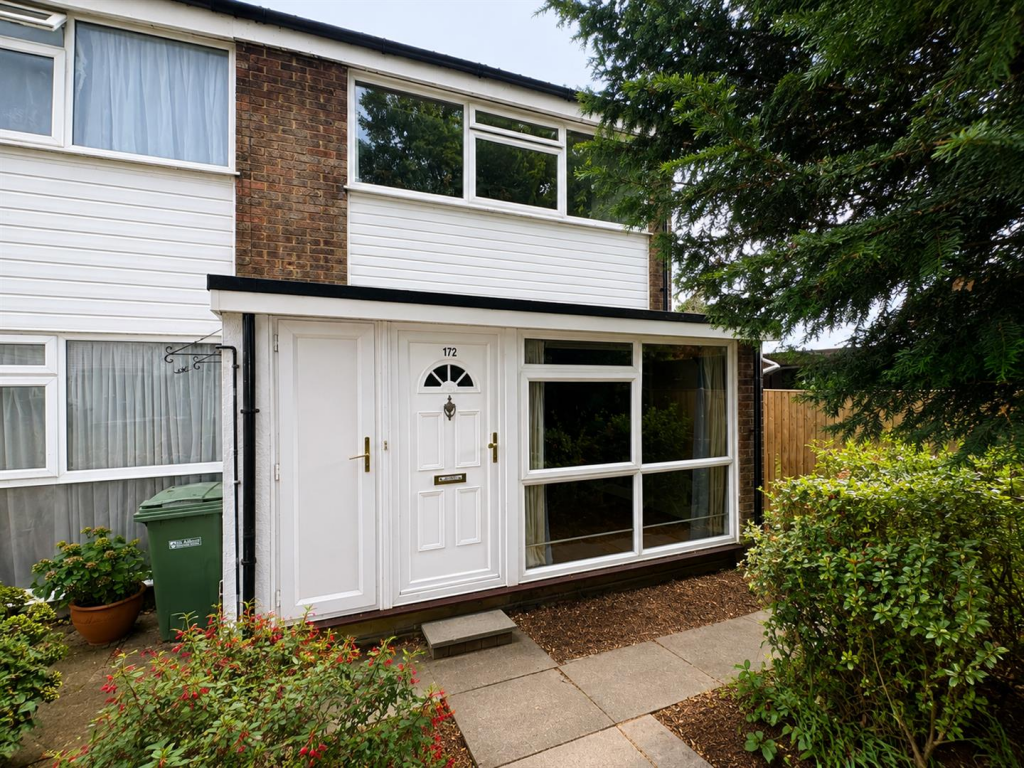
• Mid-terrace home with driveway
• *Internal photography is restricted at present; viewing is recommended*
• Separate kitchen with potential to extend (STPP)
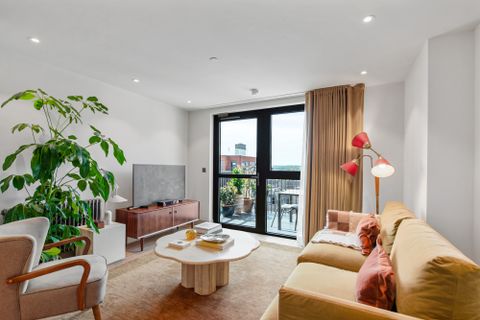
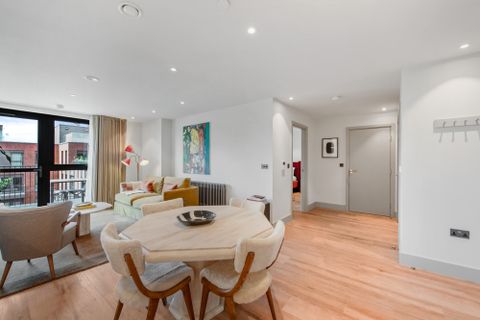
• Spacious through lounge and dining room
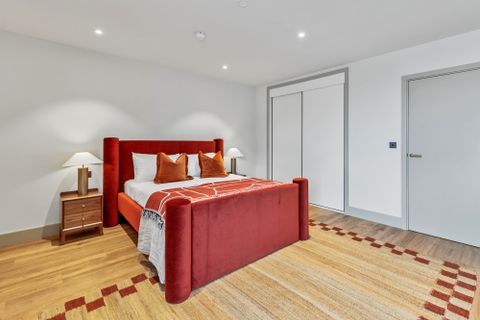
• Three good size bedrooms
• Bathroom on the first floor with separate WC
• Good size garden with garage
• Great transport links and amenities near by and short walk from green spaces
Location:
• Nearest Station: Thornton Heath Station
• Distance to Station: 0.8134162084869219 miles
Agent Information:
• Address: 23 High Street,
Purley,
CR8 2AF
Full Description:
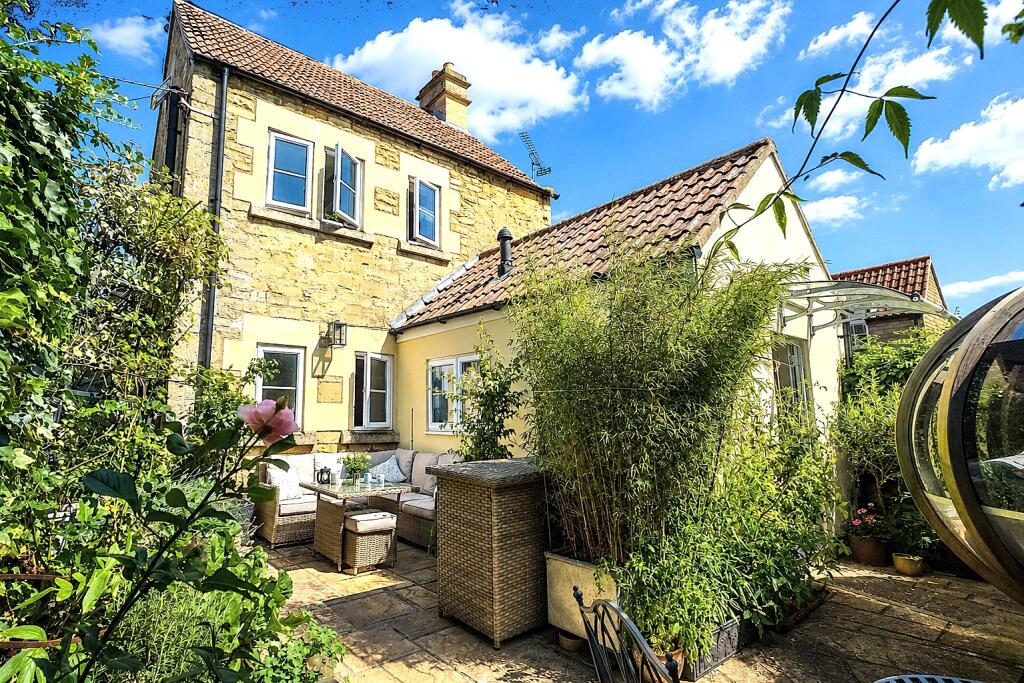
This mid-terrace home offers a driveway and a spacious through lounge and dining room, creating a versatile and welcoming living space. The separate kitchen provides excellent potential to extend, subject to the usual planning permissions, while upstairs there are three good-sized bedrooms and a family bathroom with a separate WC. Outside, the property benefits from a good-sized garden and garage. Internal photography is currently limited due to the property’s presentation, and an in-person viewing is highly recommended to fully appreciate the space on offer. Ideally located, the home enjoys great transport links, a range of nearby amenities, and is just a short walk from green open spaces.<br /><br /><b>Ground Floor</b> - <br /><br /><b>Hallway</b> - <br /><br /><b>Lounge</b> - 5.38m x 3.76m (17'8 x 12'4) - <br /><br /><b>Dining Room</b> - 4.29m x 3.45m (14'1 x 11'4) - <br /><br /><b>Kitchen</b> - 3.12m x 2.95m (10'3 x 9'8) - <br /><br /><b>First Floor</b> - <br /><br /><b>Landing</b> - <br /><br /><b>Bedroom</b> - 5.41m x 3.56m (17'9 x 11'8) - <br /><br /><b>Bedroom</b> - 4.19m x 3.35m (13'9 x 11'0) - <br /><br /><b>Bedroom</b> - 3.66m x 2.49m (12'0 x 8'2) - <br /><br /><b>Bathroom</b> - <br /><br /><b>Separate Wc</b> - <br /><br /><b>Outside</b> - <br /><br /><b>Driveway</b> - <br /><br /><b>Rear Garden</b> - <br /><br /><b>Garage</b> - 5.79m x 3.28m (19'0 x 10'9) - <br /><br />
Features & amenities
Features & finishes
Mid-terrace home with driveway
*Internal photography is restricted at present
viewing is recommended*
Separate kitchen with potential to extend (STPP)
Spacious through lounge and dining room
Three good size bedrooms
Bathroom on the first floor with separate WC
Good size garden with garage
Great transport links and amenities near by and short walk from green spaces
Location
If the interactive map is unavailable, open the supplied location in maps.
These dates describe this record on Mirror, not time on the market or a source verification. Confirm current price and availability with the listing contact.