Property Details:
• Type: Detached
• Tenure: FREEHOLD
• Floor Area: N/A
Key Features:
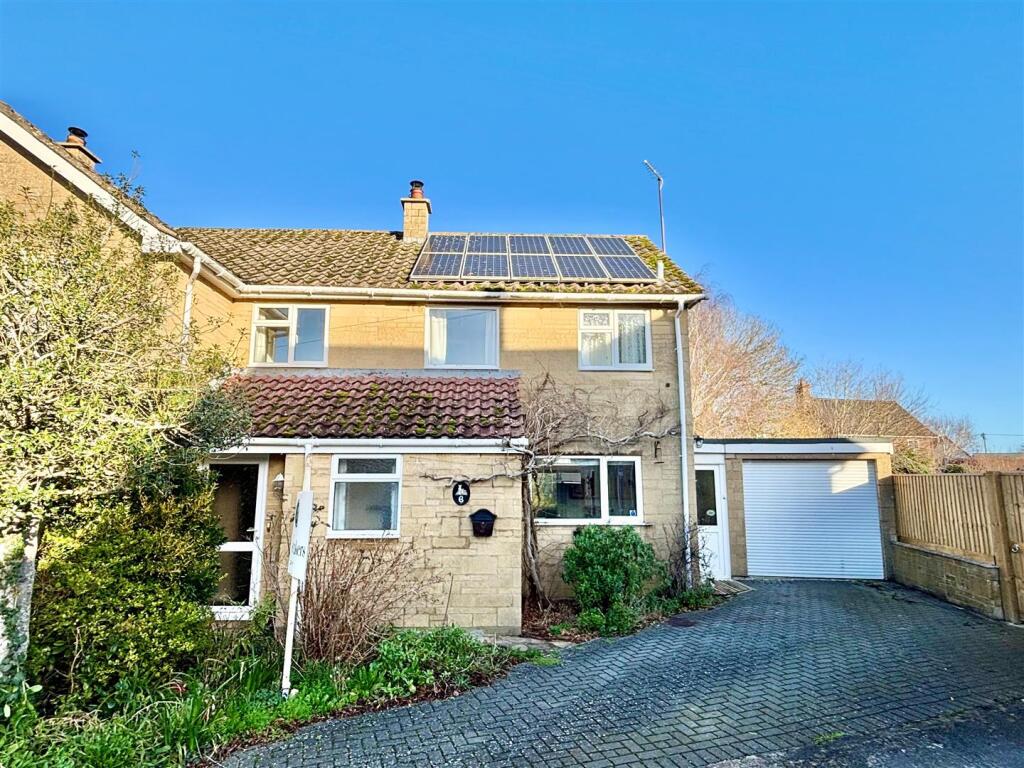
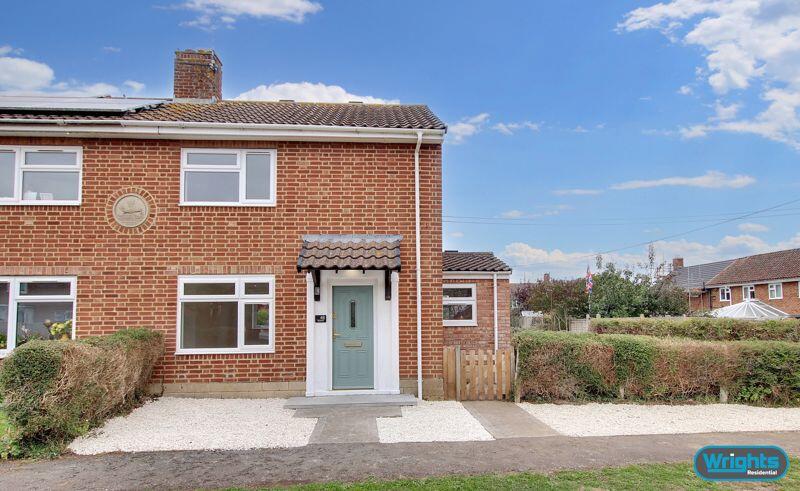
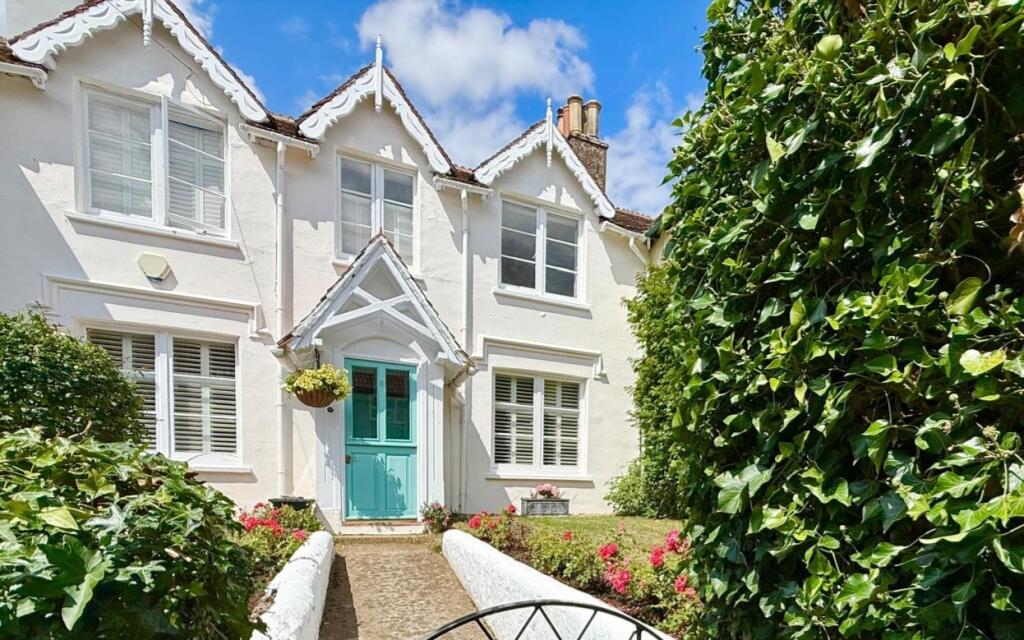
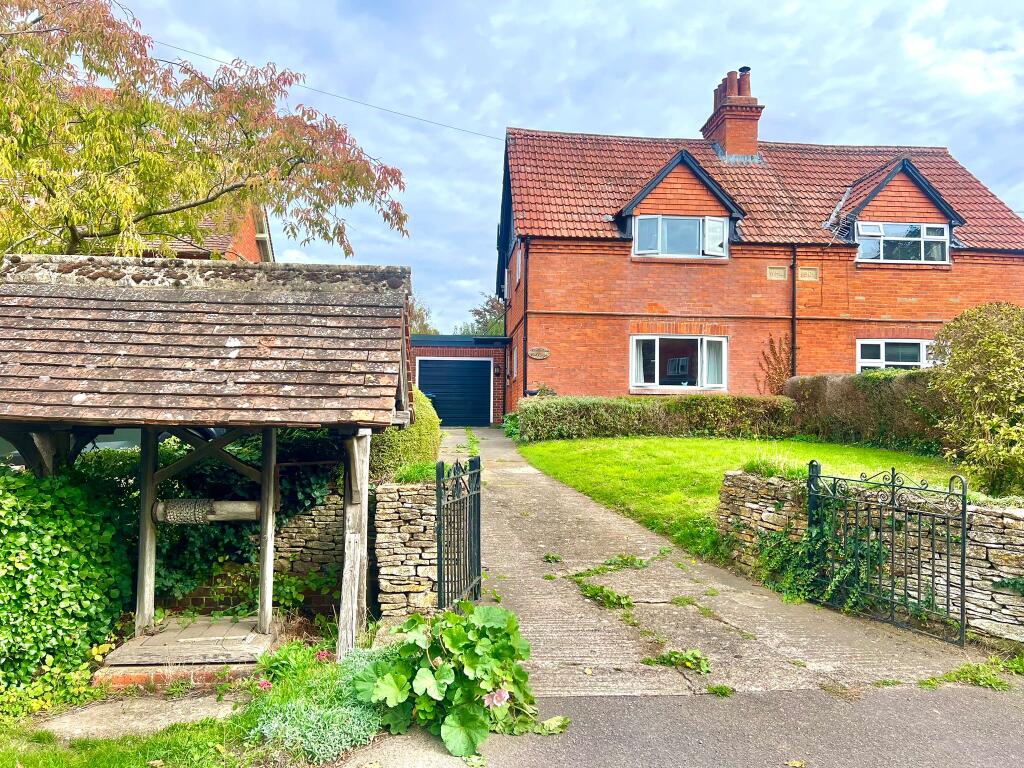
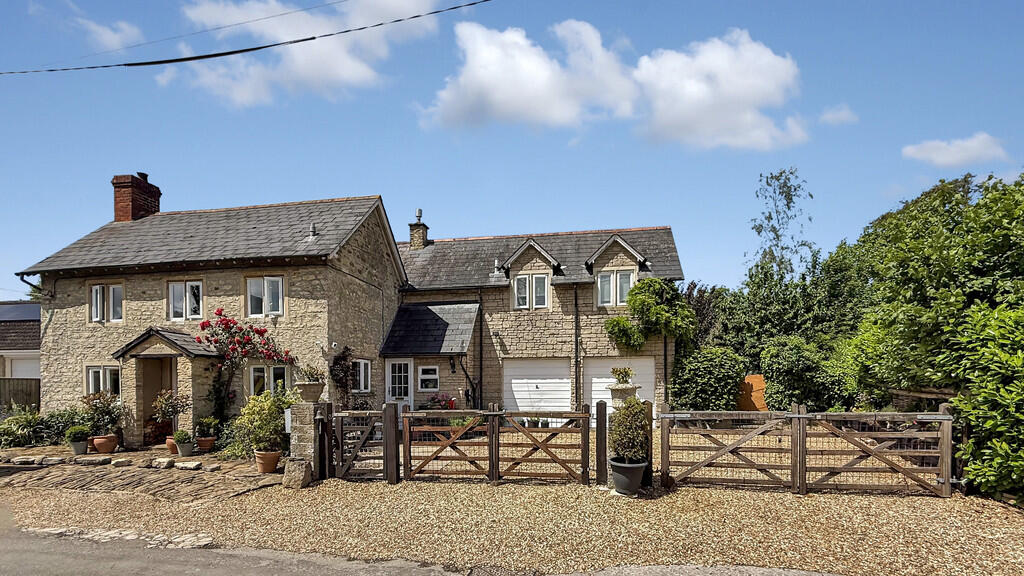
• Impressive detached family residence extending to approximately 3,338 sq ft set within approx 2 acres of land
• Four well-proportioned bedrooms in the principal house
• Three reception rooms including elegant lounge and study
• Spacious kitchen/dining room ideal for family living
• Self-contained two-bedroom annexe with private accommodation
• Extensive garaging comprising three interconnected garages
• Stable block and additional outbuilding/storage
• Ideal for multigenerational living, home working or income potential (subject to any necessary consents)
Location:
• Nearest Station: Trowbridge Station
• Distance to Station: 1.7590750964467807 miles
Agent Information:
• Address: 11 Fore Street,
Trowbridge,
Wiltshire, BA14 8HA
Full Description:
<br /><b>SUMMARY</b><br />A distinguished detached residence family substantial offering over 3,300 sq ft of versatile accommodation, including a self-contained two-bedroom annexe, extensive garaging, stables and outbuildings. Combining generous living space with superb flexibility for modern family life.<br /><br /><br /><b>DESCRIPTION</b><br />This impressive detached residence offers an exceptional amount of accommodation extending to approximately 3,338 sq ft, thoughtfully arranged to provide a superb balance of family living space and practical versatility. The welcoming entrance hall forms the heart of the home and leads to the principal reception rooms. The elegant lounge provides a comfortable setting for relaxing and entertaining, while a spacious sitting room enjoys a bay-fronted aspect and creates an additional family living space. A separate study offers an ideal work-from-home environment. The kitchen/dining room is particularly generous in scale, creating a sociable hub for everyday living and informal dining. Adjoining utility facilities and a ground floor cloakroom enhance the practicality of the accommodation. To the first floor, the principal house offers four well-proportioned bedrooms, all enjoying pleasant proportions. The principal bedroom benefits from an adjoining dressing room, while the remaining bedrooms are served by a family bathroom. A notable feature of the property is the self-contained two-bedroom annexe, offering excellent flexibility for dependent relatives, guest accommodation, home business use or potential supplementary income, subject to any necessary permissions. The annexe includes its own living area, kitchen and bathroom facilities. Outside, the property is equally impressive with extensive garaging arranged across three interconnected garage spaces,<br /><br /><b>Ground Floor</b> <br /><br /><b>Entrance Hall</b> <br />A welcoming central hall providing access to the principal ground floor accommodation, with staircase rising to the first floor and a natural flow throughout the home.<br /><br /><b>Lounge</b> <br />A delightful and atmospheric reception room, rich in period character, featuring exposed ceiling beams and an impressive brick fireplace with inset stove forming an attractive focal point. This inviting space offers the perfect setting for relaxation and cosy evenings.<br /><br /><b>Sitting Room</b> <br />A beautifully proportioned principal reception room enjoying a wealth of character and charm. A striking bay window draws natural light into the room, whilst exposed timbers and generous dimensions create an elegant yet comfortable environment, ideal for both family living and formal entertaining.<br /><br /><b>Kitchen/Dining Room</b> <br />Undoubtedly the heart of the home, this exceptional open-plan kitchen and dining space combines traditional features with high-quality contemporary finishes. Fitted with an extensive range of shaker-style cabinetry, solid wood work surfaces, a substantial central island and range-style cooker, the room is perfectly equipped for modern family life. The generous dining area provides ample space for large gatherings, while doors opening onto the gardens create a seamless connection between indoor and outdoor living.<br /><br /><b>Utility Room</b> <br />Conveniently positioned adjacent to the kitchen, providing additional storage, laundry facilities and practical workspace, helping to keep the main living areas beautifully organised.<br /><br /><b>Study</b> <br />A versatile room ideally suited as a home office, library or quiet retreat, offering an excellent space for those requiring dedicated work-from-home accommodation.<br /><br /><b>Cloakroom</b> <br />Well-appointed ground floor cloakroom serving the reception accommodation.<br /><br /><b>First Floor</b> <br /><br /><b>Principal Bedroom</b> <br />An impressive principal bedroom enjoying attractive views and generous proportions. The room benefits from a private en-suite shower room and fitted storage, creating a comfortable and well-balanced principal suite.<br /><br /><b>Bedroom Two</b> <br />A spacious double bedroom, beautifully presented and offering ample space for freestanding furniture.<br /><br /><b>Bedroom Three</b> <br />Another well-proportioned double bedroom enjoying pleasant outlooks and excellent natural light.<br /><br /><b>Bedroom Four</b> <br />A generous guest or family bedroom providing flexible accommodation suitable for a variety of requirements.<br /><br /><b>Family Bathroom</b> <br />Serving the remaining bedrooms, the family bathroom is attractively appointed with a contemporary suite including bath and separate fittings.<br /><br /><b>Annexe Accommodation</b> <br />Providing excellent flexibility for multi-generational living, guest accommodation or ancillary income potential, the self-contained annexe offers well-balanced accommodation arranged over two floors. The ground floor comprises a spacious sitting room together with a useful utility area, while the first floor provides a generous double bedroom served by a modern en-suite shower room. Independent yet seamlessly connected to the wider property, the annexe represents a valuable addition to the accommodation and is ideally suited to a variety of lifestyle requirements.<br /><br /><b>Garaging & Ancillary </b> <br />Garage One - <br /><br />A substantial garage/workshop offering excellent vehicle storage and workshop potential.<br /><br />Garage Two - <br /><br />An exceptionally large garage building providing extensive storage, workshop facilities or scope for hobby and recreational use, subject to requirements.<br /><br /><br />Garage Three<br /><br /> - Further garage accommodation adding considerable versatility to the property.<br /><br /><br />Annexe Utility Area - <br /><br />Useful utility and service room supporting the annexe accommodation.<br /><br /><b>Stable Block & Outbuildings</b> <br /><br /><b>Stables</b> <br />A significant detached stable building offering excellent equestrian potential, storage or alternative ancillary uses subject to any necessary consents.<br /><br /><b>Shed/Store</b> <br />Additional outbuilding providing practical storage for garden equipment, machinery and outdoor furniture.<br /><br /><b>Grounds</b> <br />The property is approached via a private driveway providing extensive parking and access to the garages. The grounds offer an attractive setting for family life, entertaining and equestrian pursuits, complemented by the substantial outbuildings and versatile annexe accommodation. Together, the house, annexe, garages and stable block create an exceptional country home extending to approximately 3,338 sq ft of accommodation.<br /><br /><b>Agents Note</b> <br />Please note that an AML (Anti-Money Laundering) fee is payable by the buyer once an offer has been accepted. This fee covers the cost of carrying out the required identity verification and anti-money laundering checks. Once these checks have been completed, the fee is non-refundable, even if the property purchase does not proceed.<br /><br /><br /><br />1. MONEY LAUNDERING REGULATIONS - Intending purchasers will be asked to produce identification documentation at a later stage and we would ask for your co-operation in order that there will be no delay in agreeing the sale.
<br />2: These particulars do not constitute part or all of an offer or contract.
<br />3: The measurements indicated are supplied for guidance only and as such must be considered incorrect.
<br />4: Potential buyers are advised to recheck the measurements before committing to any expense.
<br />5: Connells has not tested any apparatus, equipment, fixtures, fittings or services and it is the buyers interests to check the working condition of any appliances.
<br />6: Connells has not sought to verify the legal title of the property and the buyers must obtain verification from their solicitor.