Property Details:
• Type: Mews
• Tenure: N/A
• Floor Area: N/A
Key Features:
• Stunning Grade II listed mews house
• Luxury stately home development
• Highly regarded village location
• En suite, family bathroom & ground floor WC
• Allocated parking
• Private courtyard garden
• Shared use of extensive communal grounds
• EPC rating N/A, council tax band E
• 360 Virtual Tour Available
Location:
• Nearest Station: N/A
• Distance to Station: N/A
Agent Information:
• Address: Suite 2a
Lodge Lane
Derby
DE1 3HB
Full Description:
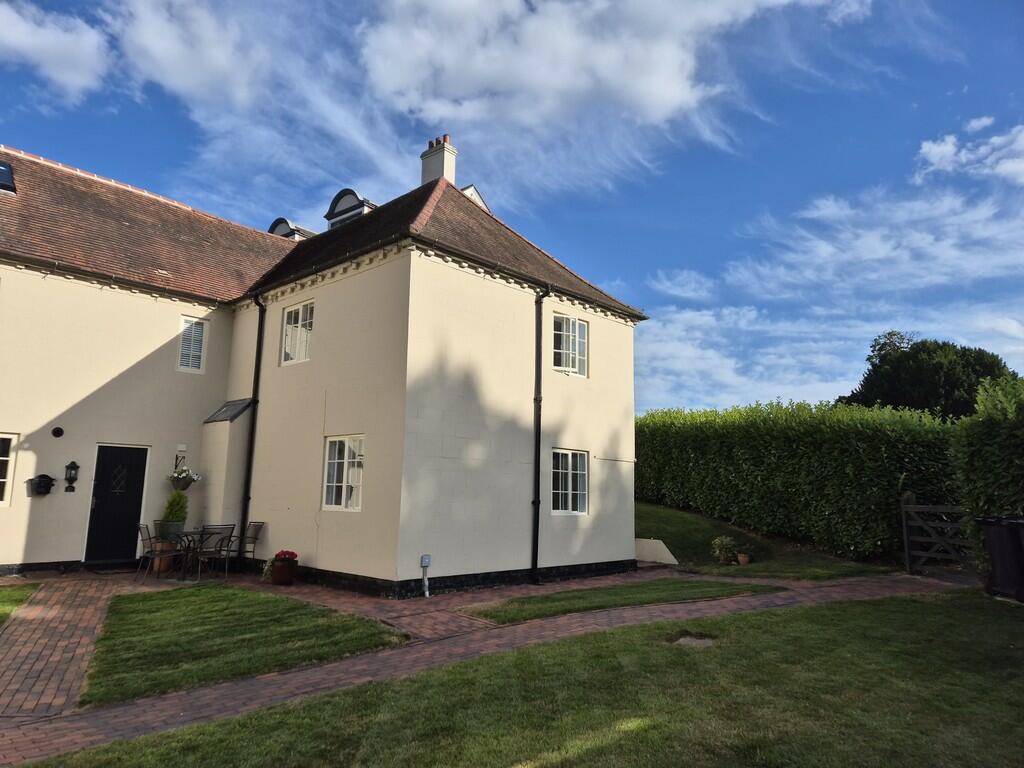
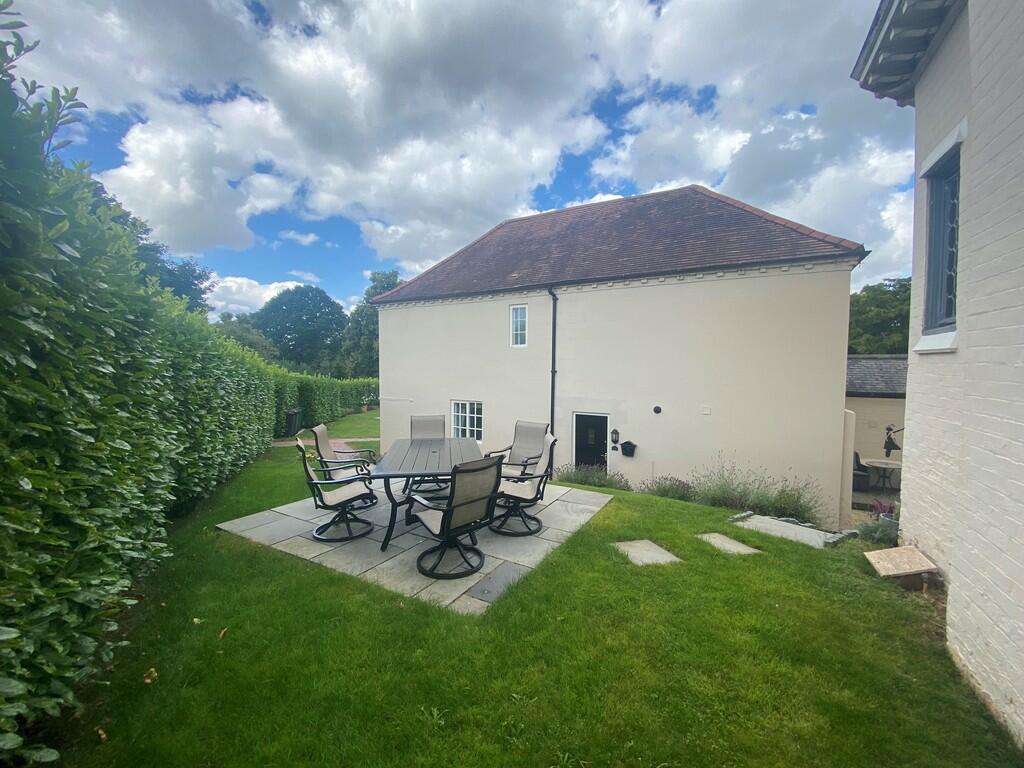
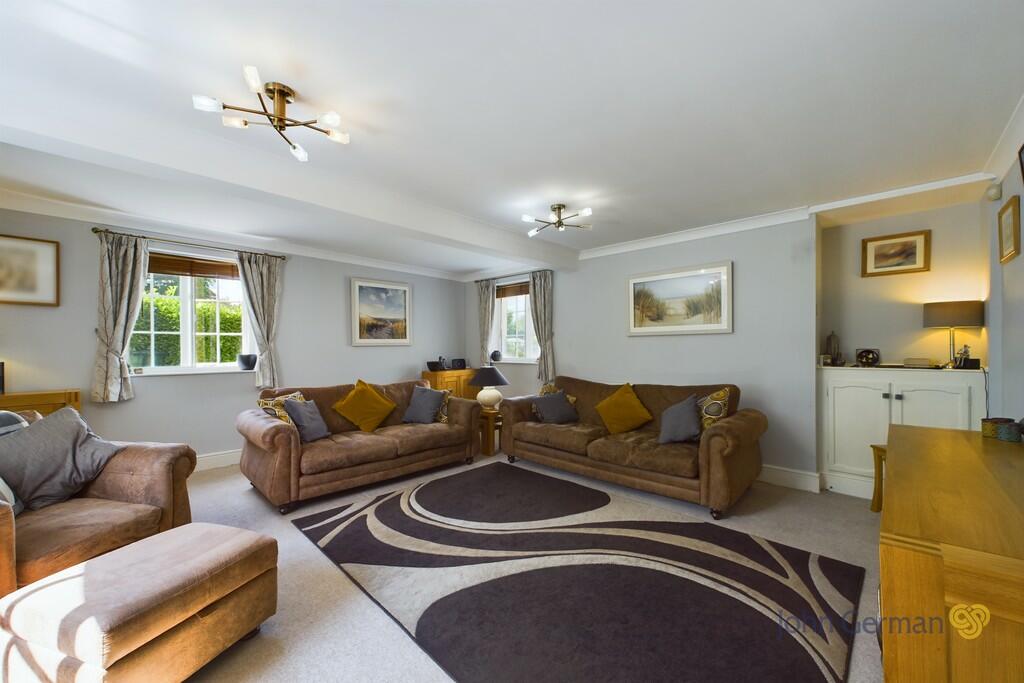
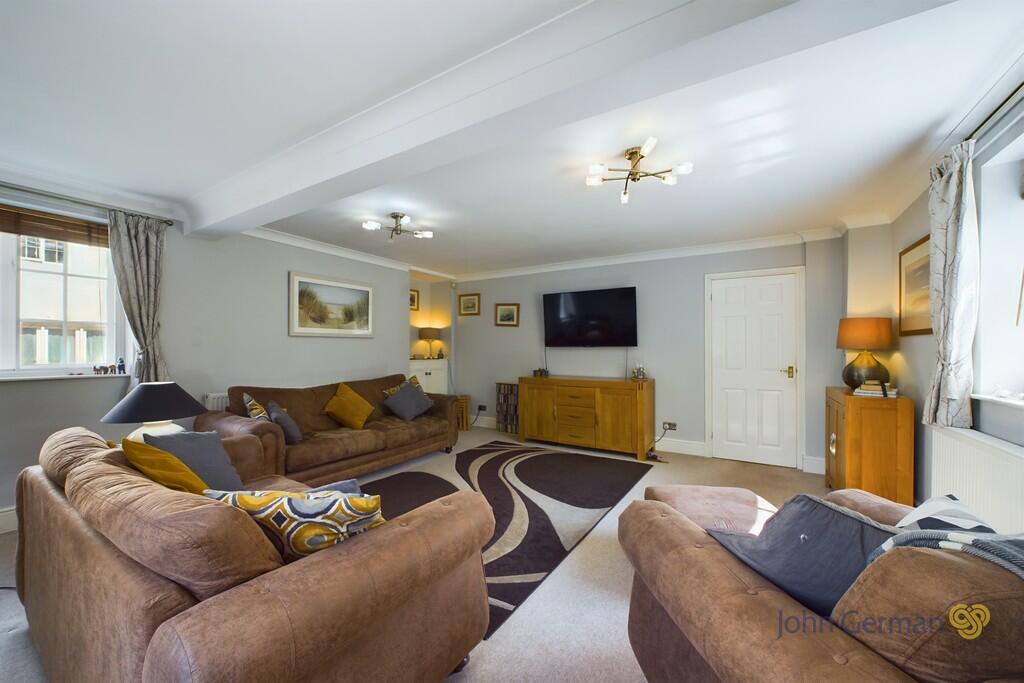
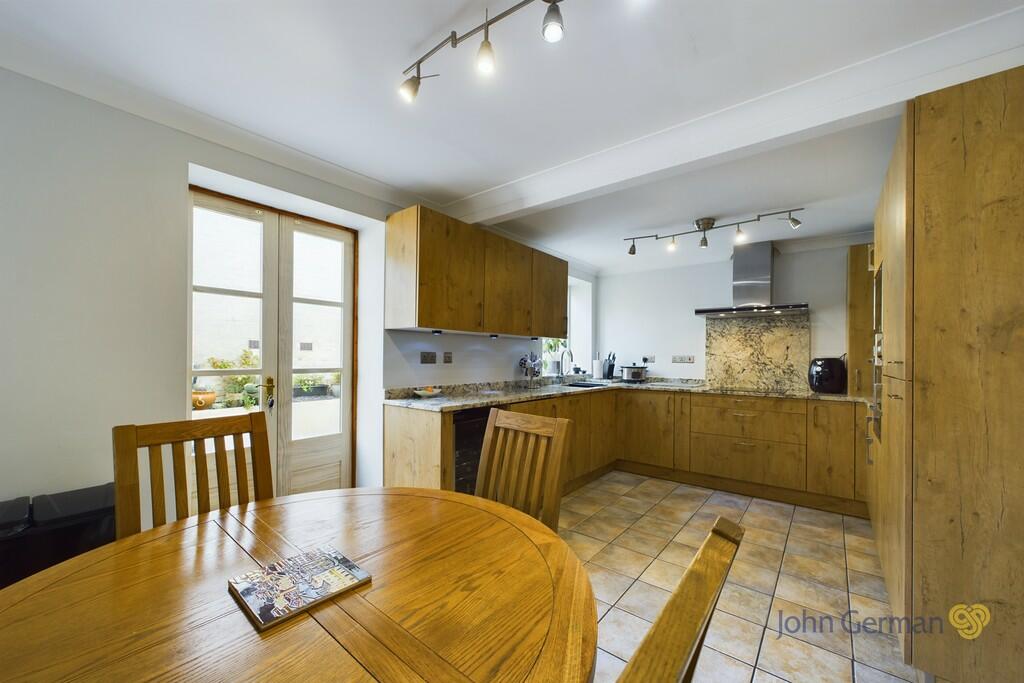
Surrounded by the mature grounds of Aston Hall, a few miles south of Derby. Benefiting from gas central heating, the property briefly comprises an entrance hall, lounge, kitchen diner and downstairs WC. To the first floor is a master bedroom with en-suite shower room, two further bedrooms, study and a family bathroom. Outside, there is an enclosed courtyard and two allocated parking spaces. Internal viewing is essential to appreciate the location and setting of this period property.Aston-on-Trent lies convenient for local amenities including a village shop, post office, two pubs, Bistro, café, beauty and leisure facilities and well regarded schools along with excellent road links to the A50, A52, A38 access to East Midlands Airport and the M1 motorway. Access to the property is via an impressive tree lined driveway which winds past the Grade I All Saints Church into the grounds of Aston Hall. The mews houses are located to the side of the main hall with number 25 set behind laurel hedging with charming block paved pathways leading past communal gardens to the front entrance door and around to the private courtyard garden.The brand new hardwood entrance door opens into a spacious entrance hall with stairs rising to the first floor with under stairs storage, polished wood flooring, coved ceilings and doors leading off to the ground floor rooms.Located off the entrance hall is the guest cloaks/WC having been refitted with a modern suite comprising low flush WC and vanity wash basin with storage beneath, chrome heated towel radiator, tiling to half wall height, tiled floor and extractor fan.The generous living room is a lovely size with triple aspect windows with views over the communal gardens, coved ceilings, a neutral fitted carpet and a built-in cupboard.The dining kitchen has been refitted with a matching range of base and eye level units with granite work surfaces and splashbacks, inset sink with hot/cold and boiling water mixer tap, integrated Smeg dishwasher, Hotpoint fridge and Neff freezer, Whirlpool integrated washing machine, built-in Neff eye level oven and microwave, Neff induction hob with extractor hood over, space for a wine fridge, concealed combi boiler on a British Gas Service Plan. The tiled floor runs through to a spacious dining area with French doors opening out into the courtyard garden. On the first floor stairs lead to a central landing with doors leading off to the bedrooms, study and family bathroom. There is also a large fitted double wardrobe and a neutral fitted carpet.The master bedroom has a window with views over the garden, neutral fitted carpet and an ensuite shower room fully tiled and fitted with a concealed flush WC, wash basin and shower enclosure, chrome heated towel rail and window to the front.There are two further well proportioned bedrooms with lovely views and neutral fitted carpets.There is a useful study or storage room also located on the first floor and a family bathroom which is fitted with a four piece suite comprising low flush WC, wash basin, panelled bath and shower enclosure, extensive tiling including a tiled floor, chrome heated towel rail and window to the side.Outside, the property is located in a courtyard setting with communal gardens surrounding. There is a private courtyard garden which is paved with raised borders providing a super private and sheltered space ideal for outdoor entertaining. This stunning private development also includes extensive communal gardens planted with mature trees and rolling lawns. Care of the grounds is covered by a maintenance charge totalling £834 annually. The property is Freehold with two allocated spaces located in the main carpark to the front, with ample visitor parking.Agents note: There are covenants appertaining to this property, a copy of the Land Registry Title is available to view upon request.To view this property, please contact John German Derby office.Tenure: Freehold (purchasers are advised to satisfy themselves as to the tenure via their legal representative).Please note: It is quite common for some properties to have a Ring doorbell and internal recording devices. Property construction: Standard. Parking: Two allocated spaces.Electricity supply: Mains. Water supply: Mains. Sewerage: Mains. Heating: Gas.(Purchasers are advised to satisfy themselves as to their suitability).Broadband type: Fibre - See Ofcom link for speed: Mobile signal/coverage: See Ofcom link Local Authority/Tax Band: Derbyshire County Council / Tax Band EUseful Websites: Our Ref: JGA/09082024The property information provided by John German Estate Agents Ltd is based on enquiries made of the vendor and from information available in the public domain. If there is any point on which you require further clarification, please contact the office and we will be pleased to check the information for you, particularly if contemplating travelling some distance to view the property. Please note if your enquiry is of a legal or structural nature, we advise you to seek advice from a qualified professional in their relevant field. BrochuresBrochure