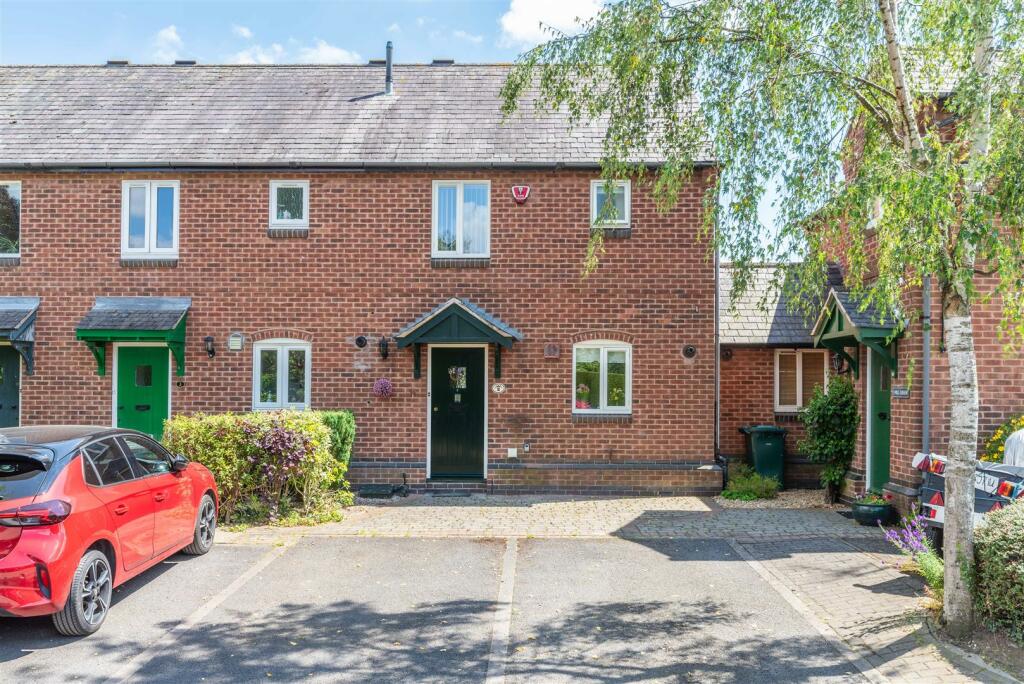
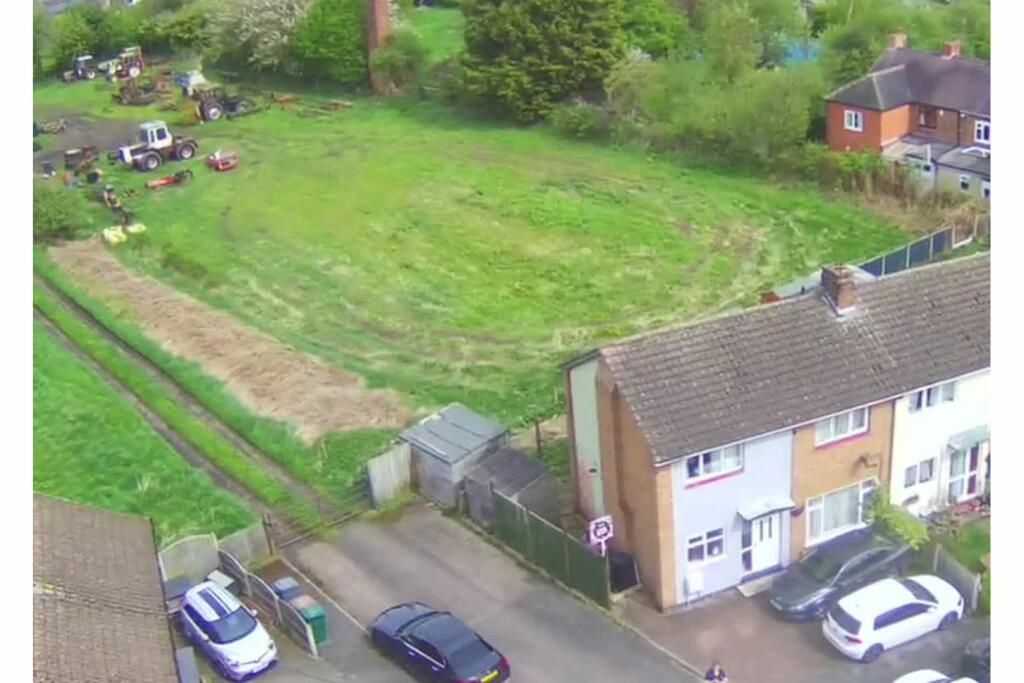
Property Details:
• Type: Detached
• Tenure: N/A
• Floor Area: N/A
Key Features:
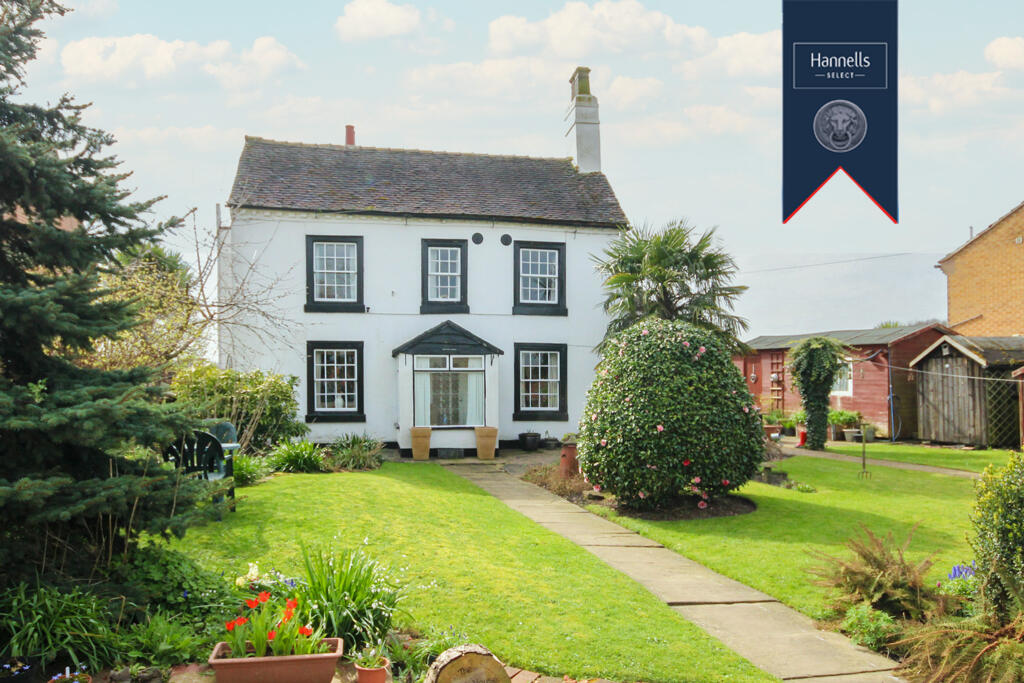
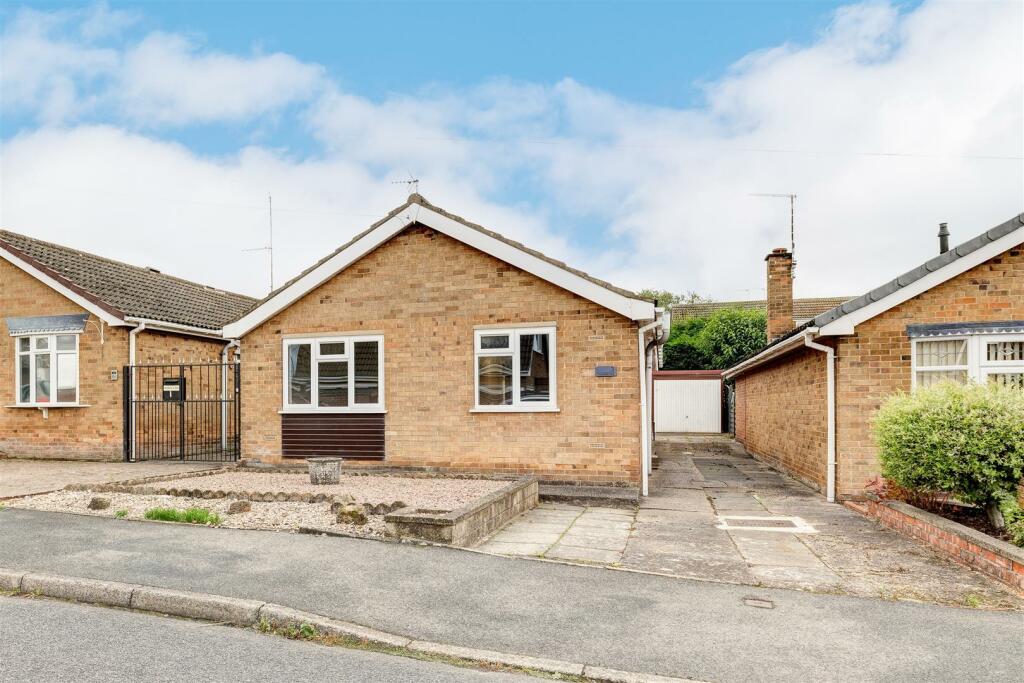
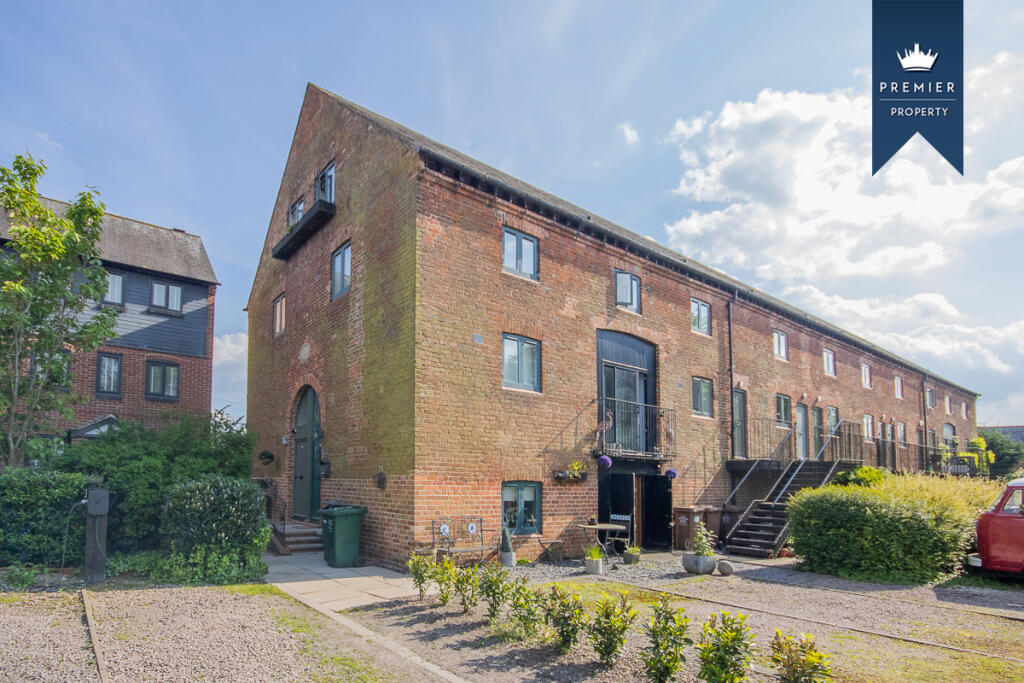
• Four-Bedroom, Double-Fronted, Standard Construction Cottage With Self-Contained Annex
• EPC Rating E
• Council Tax Band C For The House & Band A For The Annex
• Off Road Parking
• Freehold
• Built Circa 1600s
• Stunning Countryside Views To The Rear
• Wonderful Gardens Surrounding The Property
• Original Features Still Present
• Picturesque Village Location
Location:
• Nearest Station: N/A
• Distance to Station: N/A
Agent Information:
• Address: 17 High Street,
Chellaston,
DE73 6TB
Full Description:
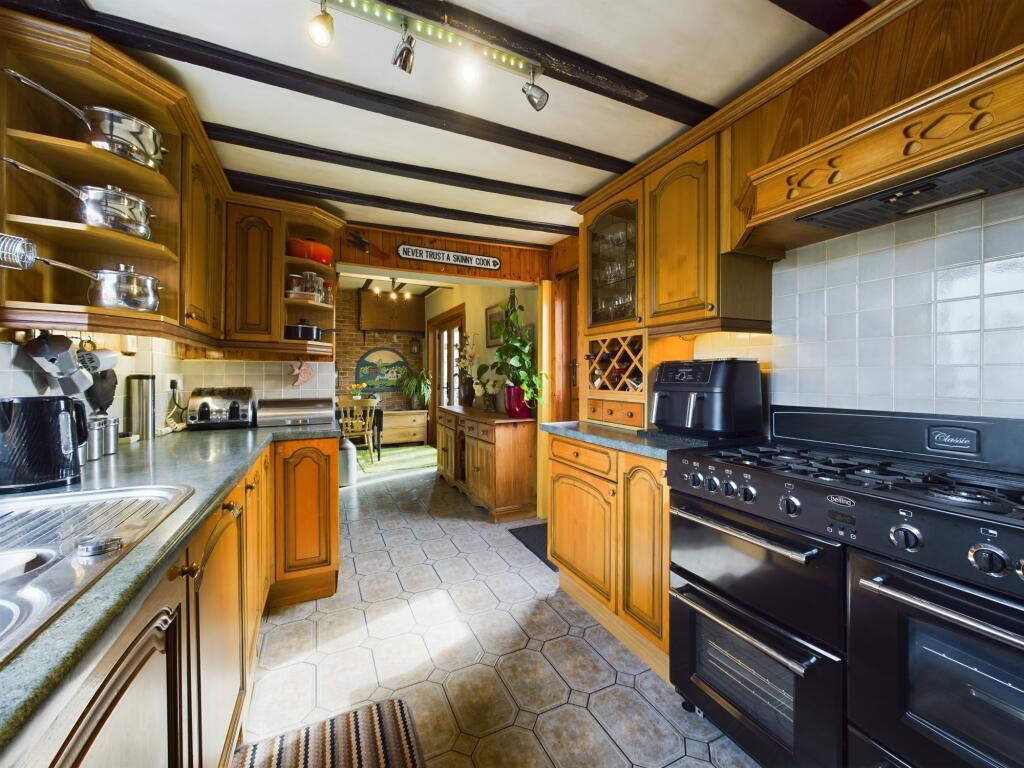
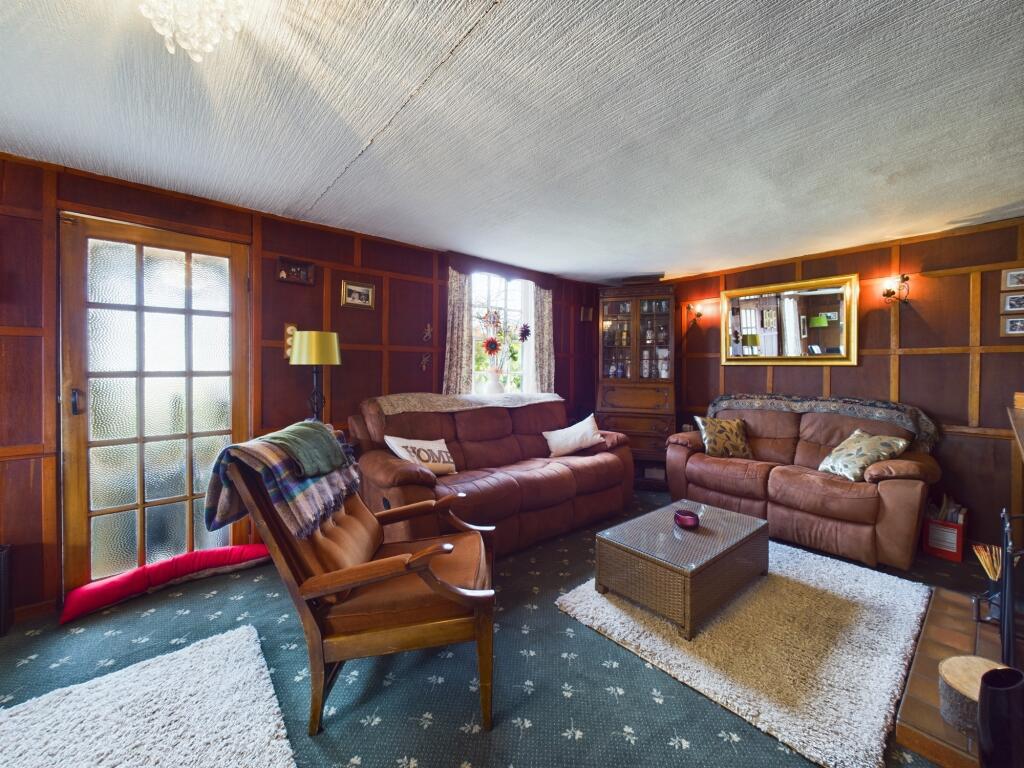
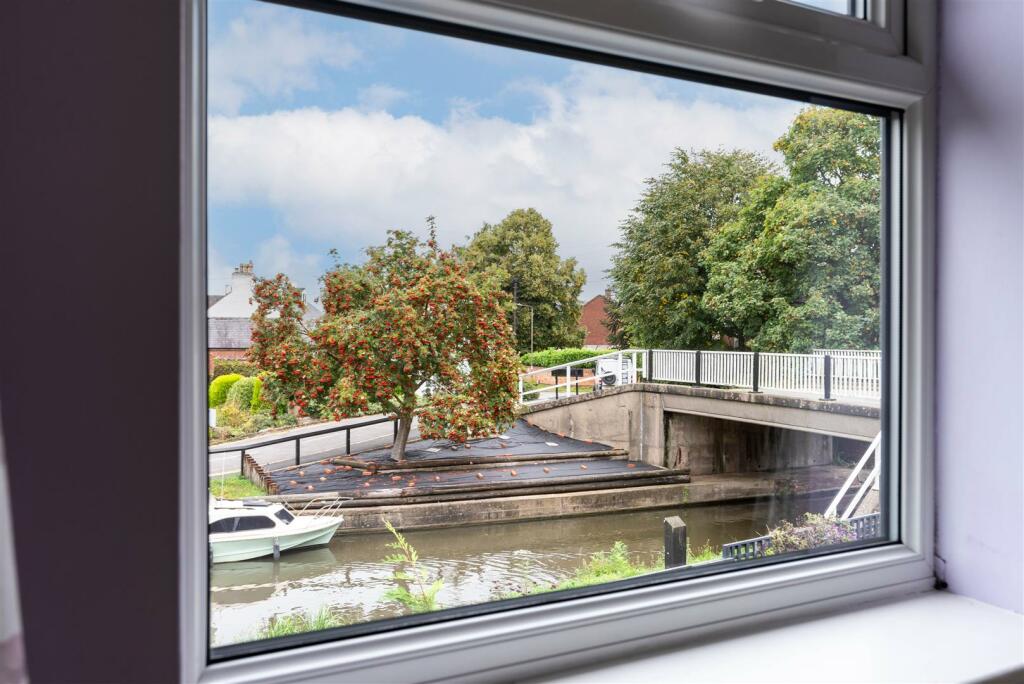
SELECT PROPERTY Built circa 1600s, this double-fronted detached cottage is located in the picturesque village of Shardlow. Having the benefit of spacious living accommodation as well as a self-contained annex, the property features stunning views overlooking neighbouring Derbyshire countryside. With original features still present, including beamed ceilings and sash windows, the property must be viewed to fully appreciate the accommodation on offer!
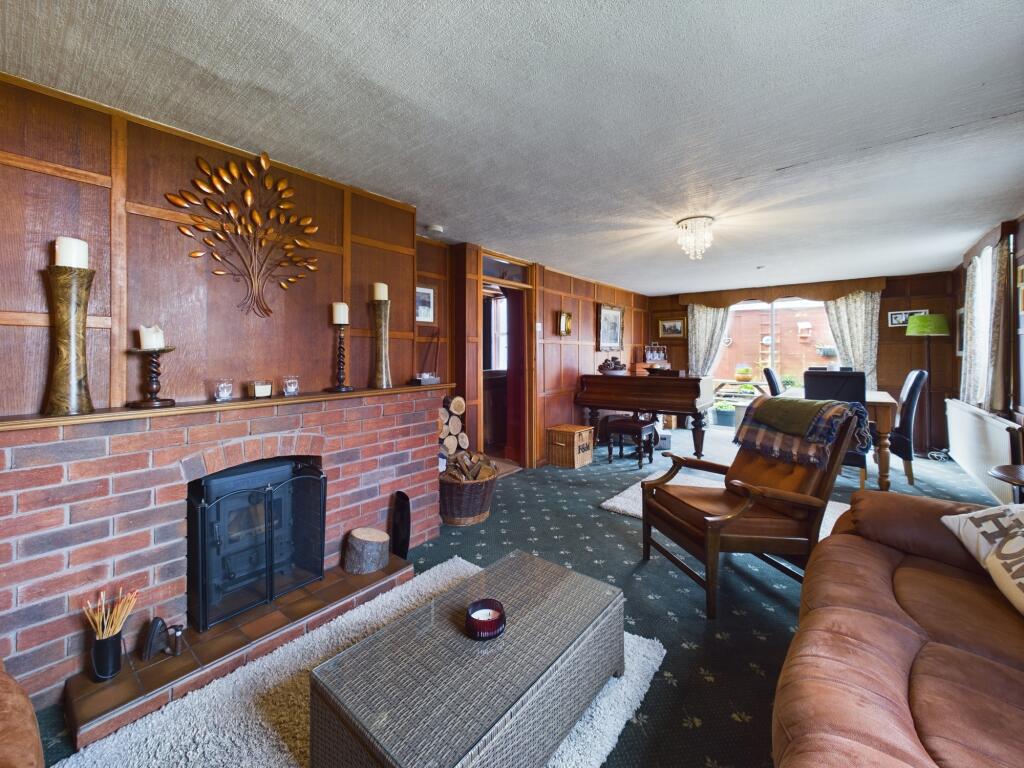
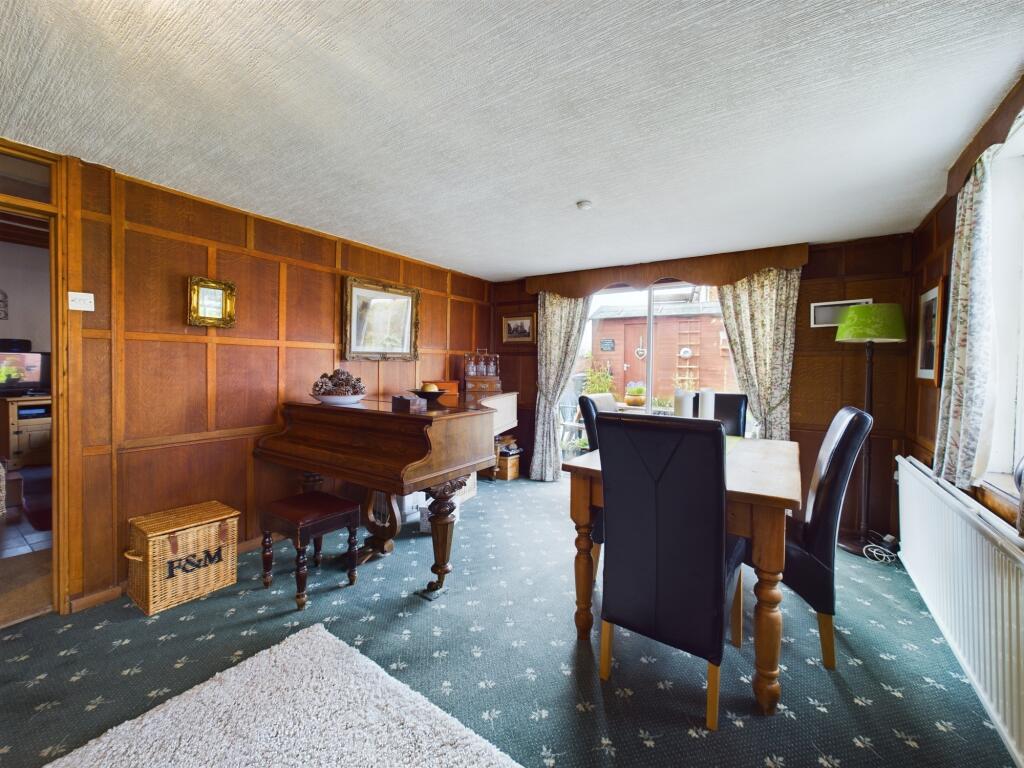
In brief, the accommodation comprises: Entrance porch; spacious lounge/diner with feature fireplace; sitting room; open plan kitchen/diner; separate utility room; ground floor cloakroom/WC; conservatory overlooking the rear garden with countryside views. First floor landing with several storage cupboards and staircase giving access to the loft; four bedrooms; bathroom having a three-piece suite.
The Annex comprises of a spacious lounge, fitted kitchen with a pantry storage, first floor and landing, double bedroom, bathroom and a separate WC.
Outside, to the front of the property is beautiful, lawned garden with a range of flower and shrubbery beds, tree, vegetable patches, greenhouse, garden shed, patio area and a gravelled driveway providing off road parking, whilst to the rear is a lawned garden, greenhouse, flowerbeds, pond and, fenced boundaries. (Please note: The chimenea is not included in the sale.)
Aston Lane is situated in Shardlow Village, which benefits from countryside walks on the doorstep, a village shop, local pubs and restaurants, well-regarded schools and easy access to a range of major road links to include A50, M1 and East Midlands Airport.
This property must be viewed internally to be fully appreciated.Entrance Porch5'7" x 3'6" (1.7m x 1.1m)Lounge/Diner25'10" x 11'8" (7.9m x 3.6m)Sitting Room12'8" x 11'10" (3.9m x 3.6m)Kitchen Area11'10" x 8'4" (3.6m x 2.5m)Dining Area13'9" x 5'5" (4.2m x 1.6m)Conservatory13'2" x 6'11" (4.0m x 2.1m)Utility Room10'10" x 8'11" (3.3m x 2.7m)Cloakroom/WC4'1" x 2'4" (1.2m x 0.7m)First Floor Landing5'3" x 3'0" (1.6m x 0.9m)Bedroom13'9" x 8'11" (4.2m x 2.7m)Bedroom11'3" x 10'6" (3.4m x 3.2m)Bedroom11'11" x 9'4" (3.6m x 2.8m)Bedroom11'10" x 9'8" (3.6m x 3.0m)Bathroom9'8" x 8'10" (3.0m x 2.7m)Loft24'5" x 11'5" (7.4m x 3.5m)ANNEXAnnex Lounge13'11" x 9'10" (4.2m x 3.0m)Annex Kitchen10'11" x 10'1" (3.3m x 3.1m)First Floor Annex Landing9'1" x 9'1" (2.8m x 2.8m)Annex Bedroom13'10" x 10'0" (4.2m x 3.0m)Annex Bathroom6'11" x 6'4" (2.1m x 1.9m)Annex WC4'5" x 3'2" (1.4m x 1.0m)BrochuresASTON LANE, SHARDLOW KEY FACTS FOR BUYERS