For Sale
£140,000
Chalet Court, Bordon GU35
1 bd
1 ba
Flat
Bordon GU35
Listed by Bushnell Porter - Bordon


Only details supplied with this listing are shown. Ask the listing contact to confirm measurements, taxes and costs.
Property Details: - Type: End of terrace house - Bedrooms: 2 - Bathrooms: 1
Agent: Bushnell Porter - Bordon Phone: 01420 258011
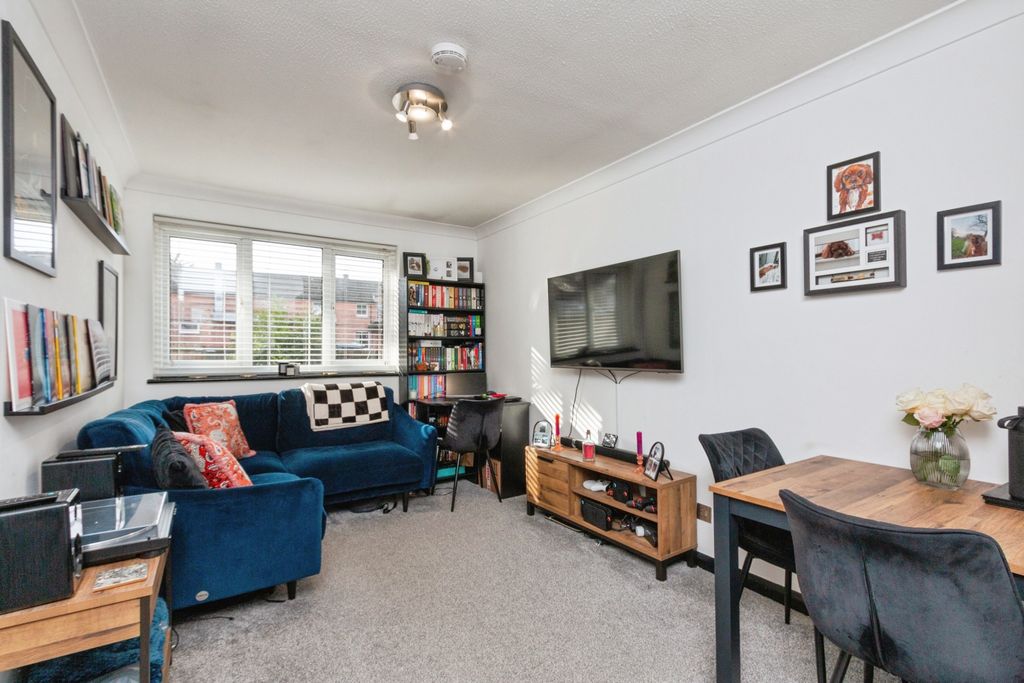
In our opinion, a very well-presented end of terrace house; benefiting from a larger-than-average garden (with potential to extend, subject to planning permission) and the advantage of a driveway and garage leading to the rear garden.<br/><br/>ACCOMMODATION (sizes are approximate and for guidance only)<br/><br/>uPVC double glazed entrance door to<br/><br/>ENTRANCE PORCH radiator, consumer unit<br/><br/>LIVING ROOM 5.16m maximum x 3.6m, double aspect, two uPVC double glazed windows, radiator, stairs to landing<br/><br/>KITCHEN 3.59m x 2.32m, one and a quarter bowl sink unit, range of wall, base and drawer units with fitted work surfaces over, recess for cooker with fitted extractor hood, space for washing machine, space for fridge / freezer, further appliance space, wall-mounted gas-fired boiler, uPVC double glazed window, radiator, uPVC double glazed door to rear garden<br/><br/>STAIRS TO LANDING access to loft space<br/><br/>BEDROOM 1 3.61m x 2.43m, radiator, uPVC double glazed window<br/><br/>BEDROOM 2 3.6m x 2.32m, radiator, uPVC double glazed window, built-in bulkhead storage cupboard<br/><br/>BATHROOM panel bath with shower attachment, pedestal wash hand basin, low-level wc, radiator, uPVC double glazed window<br/><br/>REAR / SIDE GARDEN area laid to lawn, two timber stores, block-paved patio, flower and shrub borders, timber fencing, rear pedestrian access, steps down to personal door to garage<br/><br/>DRIVEWAY (vehicular access via Grafton Close) parking for one / two cars leading to<br/><br/>ATTACHED SINGLE GARAGE 5.28m x 2.63m, up and over door, power and light<br/><br/>FRONT pathway to entrance door<br/><br/>COUNCIL TAX BAND: C<br/><br/>EPC RATING: C<br/><br/><b>Notice</b><br/>Please note we have not tested any apparatus, fixtures, fittings, or services. Interested parties must undertake their own investigation into the working order of these items. All measurements are approximate and photographs provided for guidance only.
If the interactive map is unavailable, open the supplied location in maps.
Open location in mapsThe pin uses coordinates supplied with this listing. Confirm the exact location with the listing contact.
These dates describe this record on Mirror, not time on the market or a source verification. Confirm current price and availability with the listing contact.
View original listing