For Sale
£90,000
Crown Street, Turriff, AB53
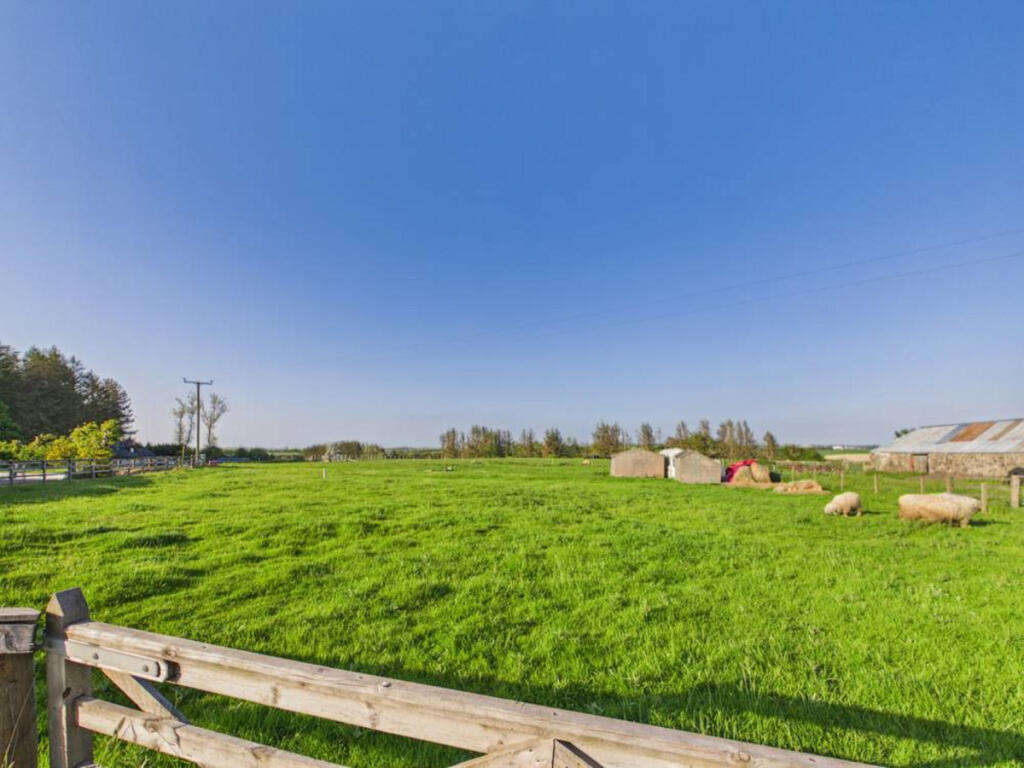
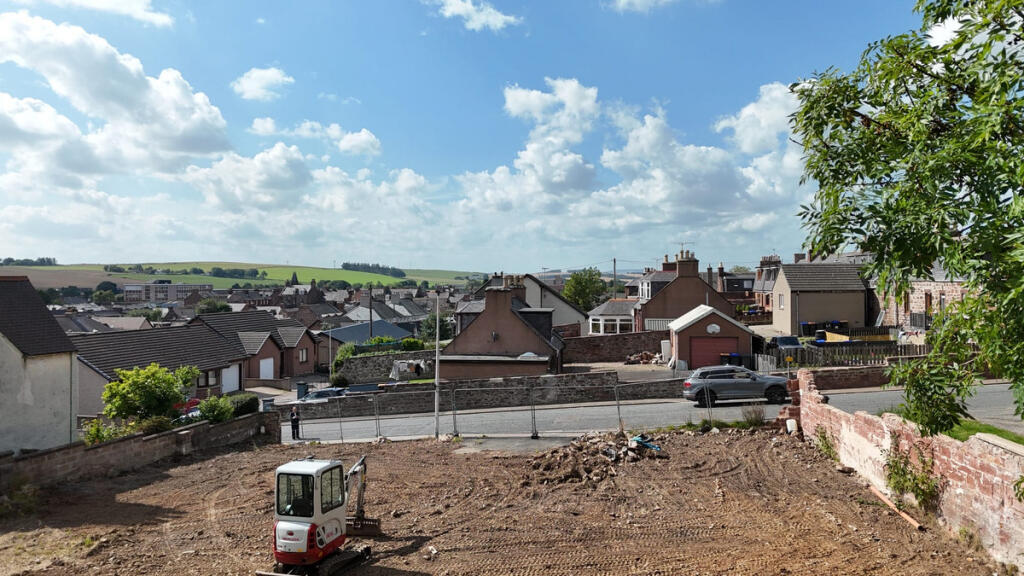
Land
Turriff
Listed by Low & Partners, Aberdeen
Only details supplied with this listing are shown. Ask the listing contact to confirm measurements, taxes and costs.
Property Details: • Type: Detached • Tenure: FREEHOLD • Floor Area: 1561 sqft
Key Features:
Location: • Nearest Station: Insch Station • Distance to Station: 17.7471684553121 miles
Agent Information: • Address: Holmlea Fyvie Turriff Aberdeenshire AB53 8JP
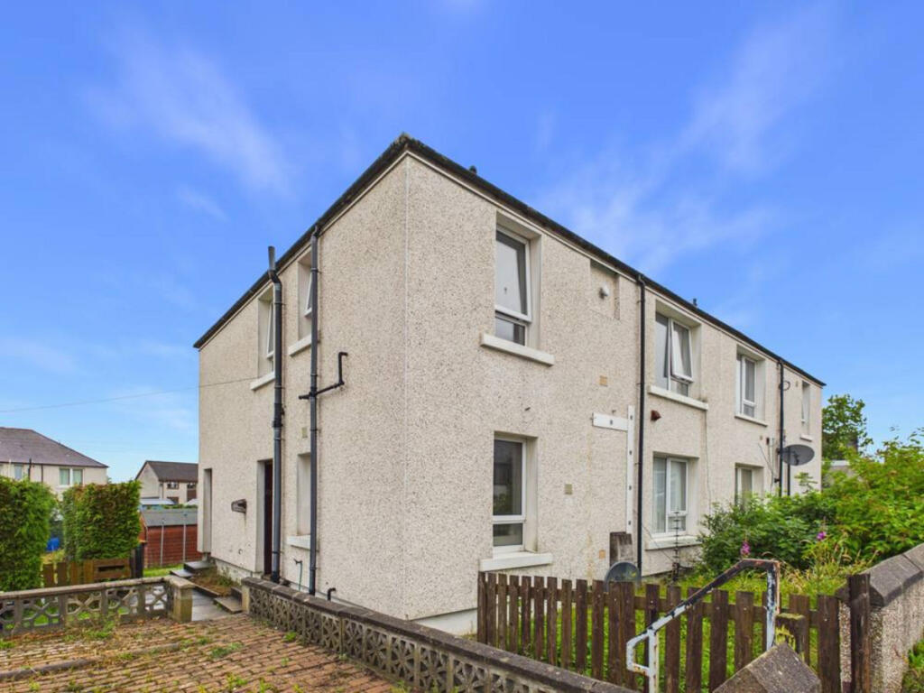
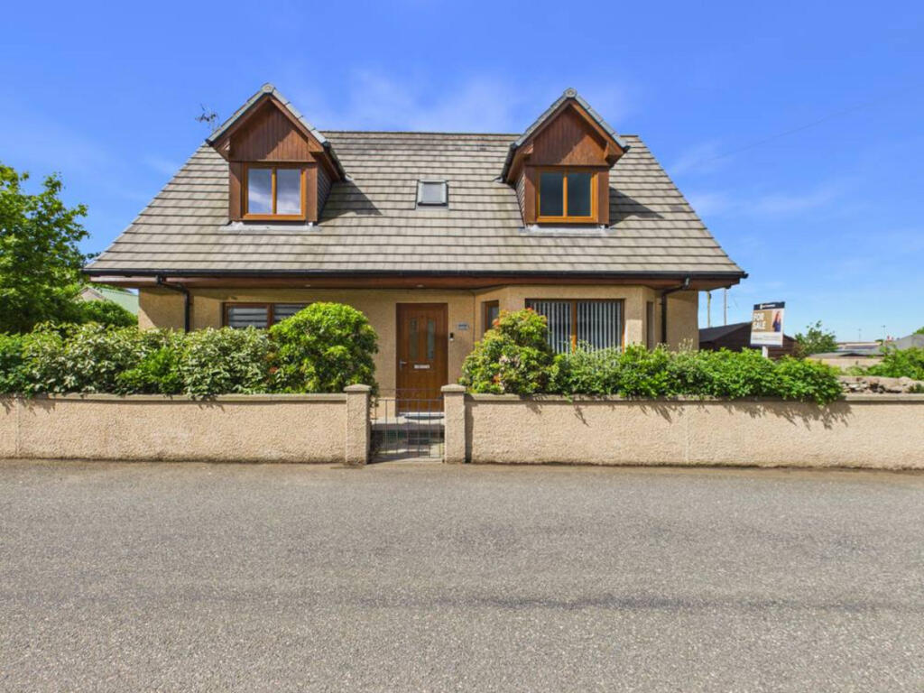
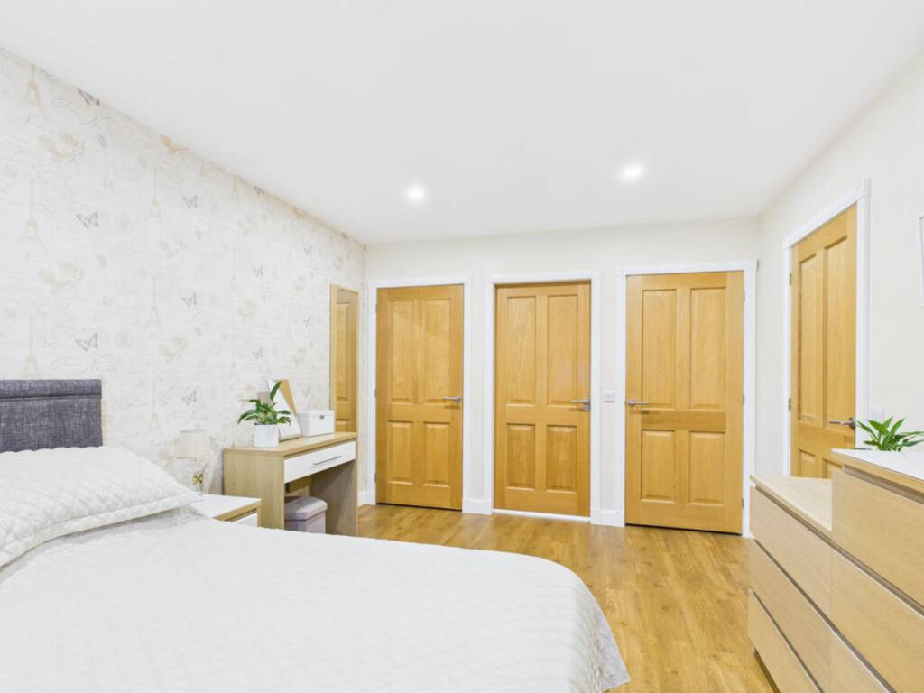
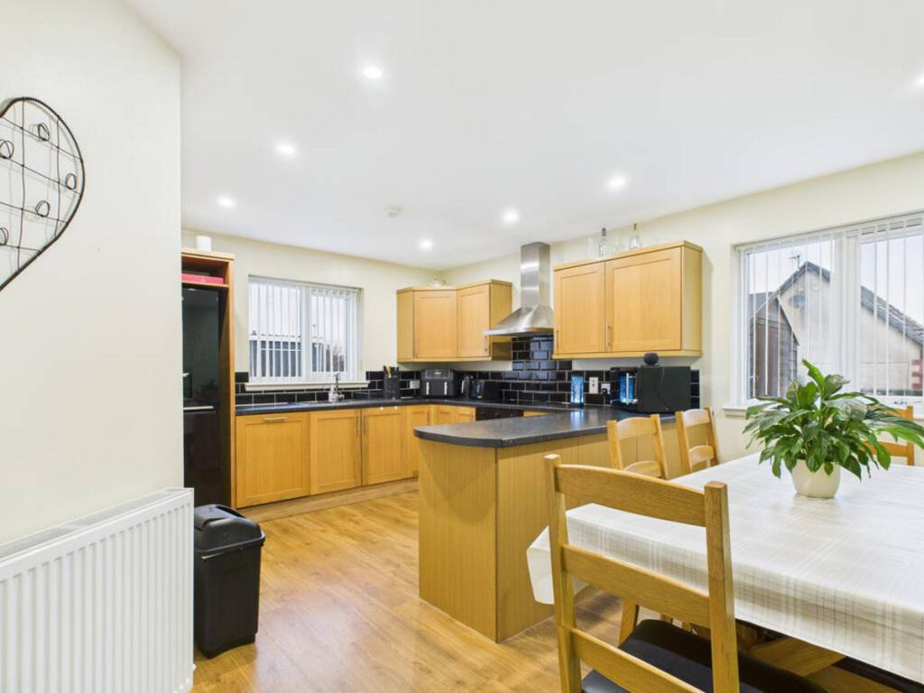
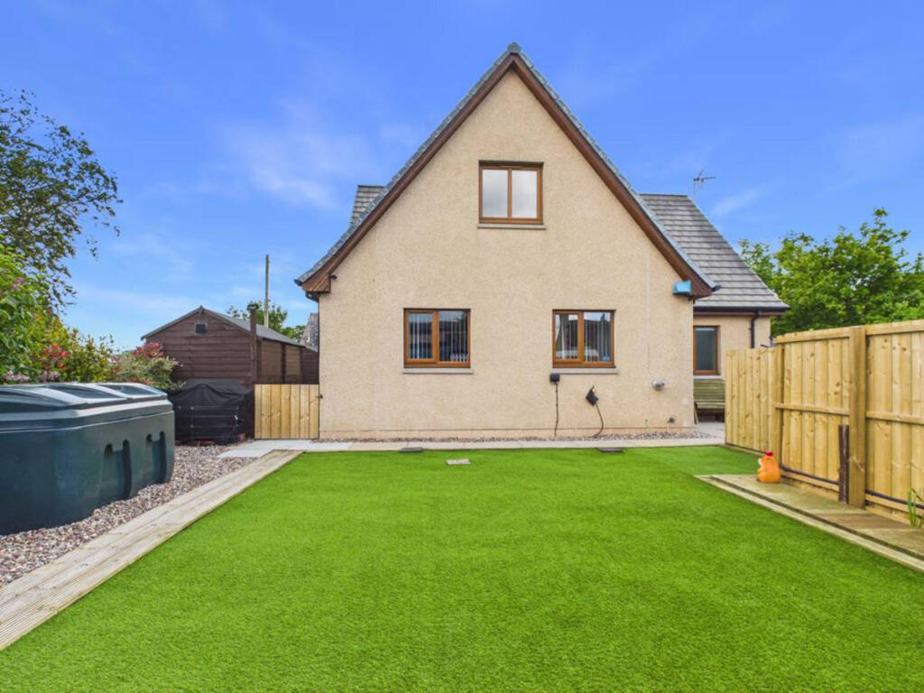
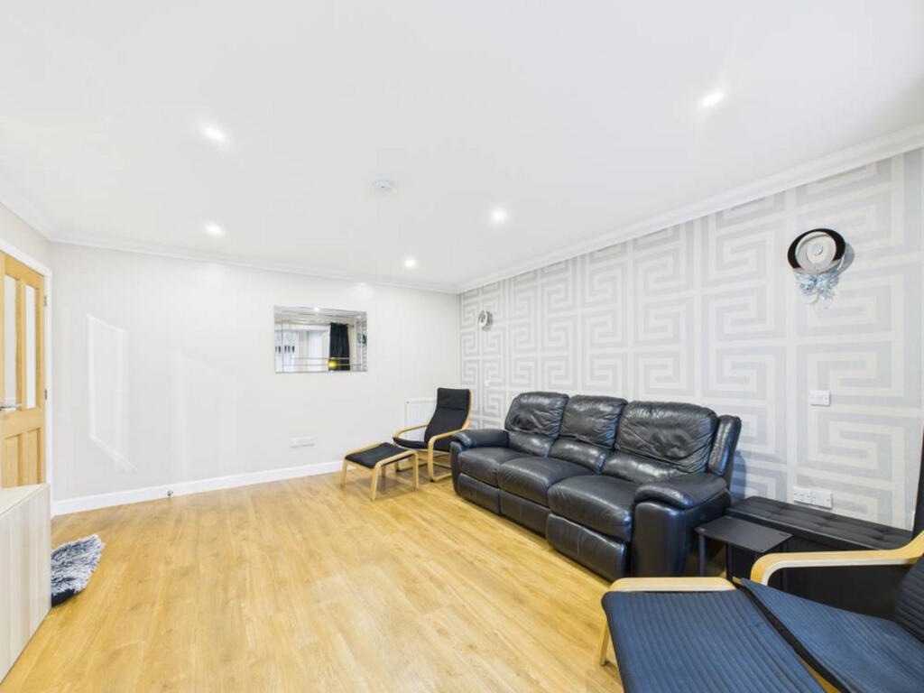
Full Description: Set within a quiet residential street, this detached family home offers generous, well-balanced accommodation across two floors, finished in modern tones and presented to a high standard throughout. With 4 double bedrooms, contemporary bathrooms, a spacious dining kitchen, and a fully enclosed rear garden, the property is ideally suited to family living.<br />Front Aspect & Parking<br />The home presents a traditional detached frontage with roughcast finish, twin dormer windows, and contrasting timber panelling to the upper elevation. A central entrance is framed by mature shrubs and a low boundary wall with gate. To the side, a paved driveway provides ample parking for multiple vehicles, with a freestanding shed offering additional external storage.<br />Lounge<br />A bright, contemporary lounge sits to the front, featuring light timber flooring and crisp white walls complemented by a subtle geometric feature wall. Recessed ceiling lights and wall-mounted fixtures create a layered ambience. A bay window with vertical blinds draws natural light into the room.<br />Dining Kitchen<br />The dining kitchen forms the social hub of the home, combining warm timber cabinetry with sleek black worktops and tiled splashbacks. Integrated appliances and generous storage are arranged around a stainless steel extractor and a sink positioned beneath a wide window. The dining area comfortably accommodates a family table, with a green accent wall adding warmth and character. <br />Utility Room<br />A dedicated utility room provides valuable additional workspace, fitted with timber cabinetry, black worktops, and a stainless steel sink beneath a windowed external door. With overhead storage and accessible power points enhancing everyday functionality.<br />Ground Floor WC<br />A bright and neatly presented WC features white sanitaryware, a vanity basin with storage, and a wall-mounted mirror. Timber flooring adds warmth, while decorative touches and a digital control panel complete the practical setup.<br />Principal Bedroom & En Suite<br />The principal bedroom offers a bright and comfortable retreat, finished in soft neutral tones with ample floor space for freestanding furniture. A large window brings in natural light, while built in wardrobes provide generous storage.<br />Adjoining the room, the modern en suite features a curved glass shower enclosure with rainfall head and tiled surround. A wall mounted WC sits beneath a timber shelf, with a frosted window ensuring both daylight and privacy. Clean lines and white finishes complete the contemporary look.<br />Upper Hallway<br />The upper landing is finished in soft neutral tones with grey carpeting and coordinated timber doors. A painted balustrade with white accents frames the staircase, with recessed lighting ensuring consistent illumination.<br />Bedroom Two<br />A spacious second bedroom with blue walls and timber effect flooring, ideal for a child or teenager. A mirrored wardrobe enhances the sense of space, while a desk and shelving unit offer dedicated areas for study and play.<br />Bedroom Three<br />A well-proportioned third bedroom finished in a fresh green tone, offering excellent floor space and natural light. A mirrored wardrobe enhances the sense of openness and provides practical built in storage, while the layout comfortably accommodates a bed, desk, and additional furniture as required.<br />Bedroom Four<br />A charming fourth bedroom finished in soft pastel tones with butterfly-themed décor. A sloped ceiling adds character, while mirrored wardrobe doors reflect natural light and maintain a calm, cohesive feel.<br />Family Bathroom<br />The first-floor family bathroom is bright and neatly finished, featuring a pedestal basin and full-length bath set beneath a timber-framed window. A built-in shelf provides practical storage, with decorative wall art adding subtle charm. A separate shower enclosure with chrome fixtures sits opposite, alongside a white WC and towel radiator. Textured cabinetry and recessed lighting complete the modern, minimalist design.<br />Rear Garden<br />The fully enclosed rear garden is designed for low maintenance, laid with artificial grass for year-round usability. A timber playhouse with slide and swing set occupies one corner, while a gravelled section provides space for external storage.
If the interactive map is unavailable, open the supplied location in maps.
Open location in mapsThe pin uses coordinates supplied with this listing. Confirm the exact location with the listing contact.
Added and updated dates describe the Mirror record. Source publication and verification dates are shown separately when known; none establishes time on market. Confirm current price and availability with the listing contact.
View original listing