For Rent
Price on request
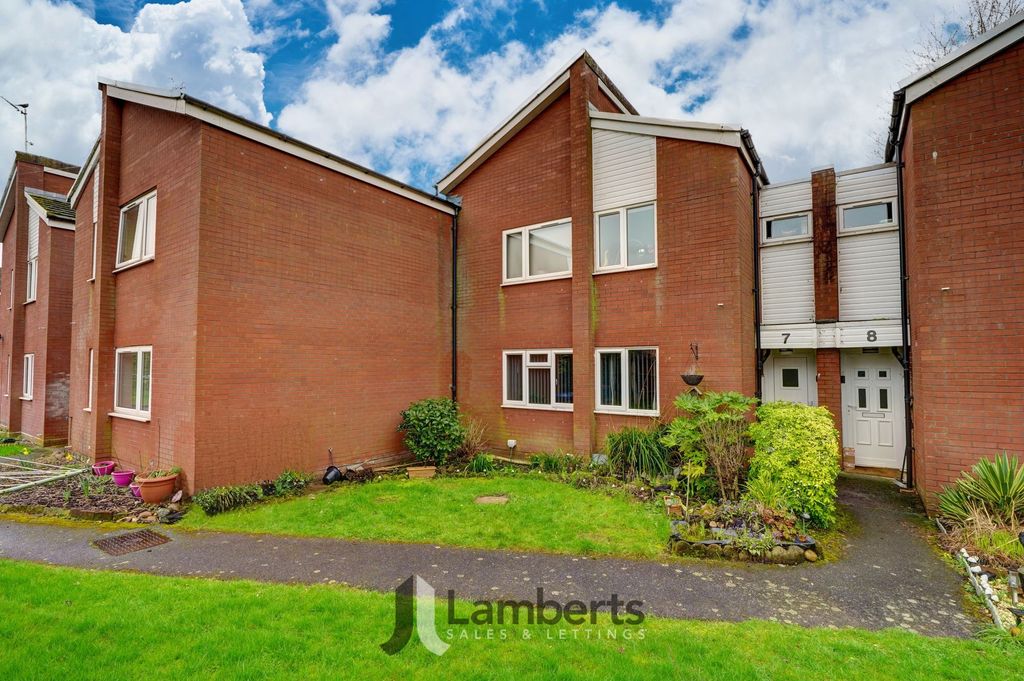
1 bed flat for salePardoe Court, Studley B80
Studio
Studley
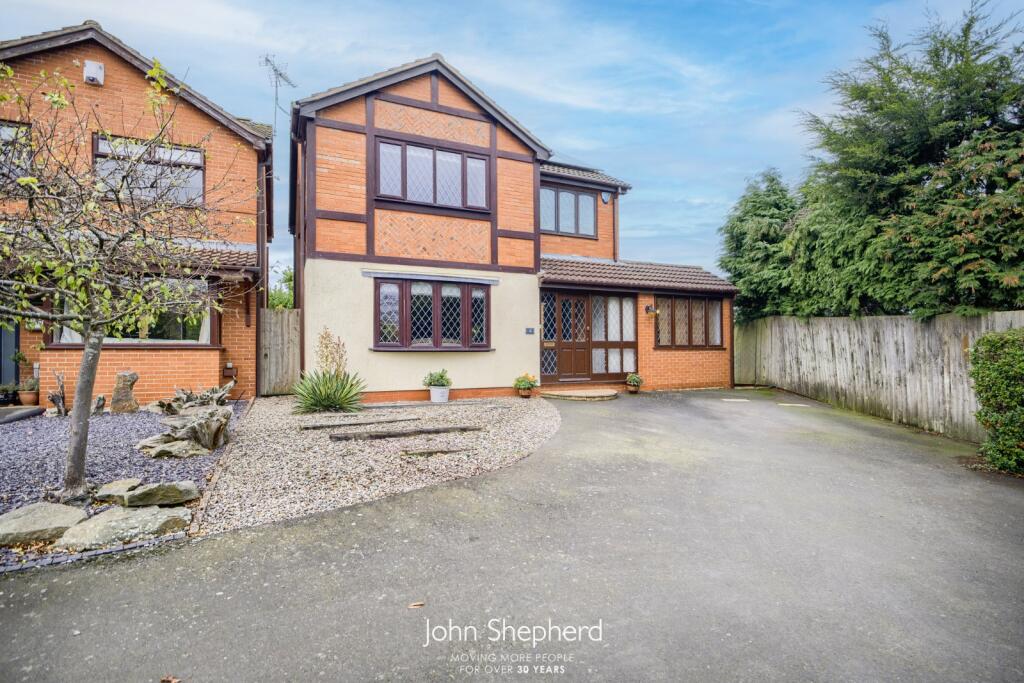
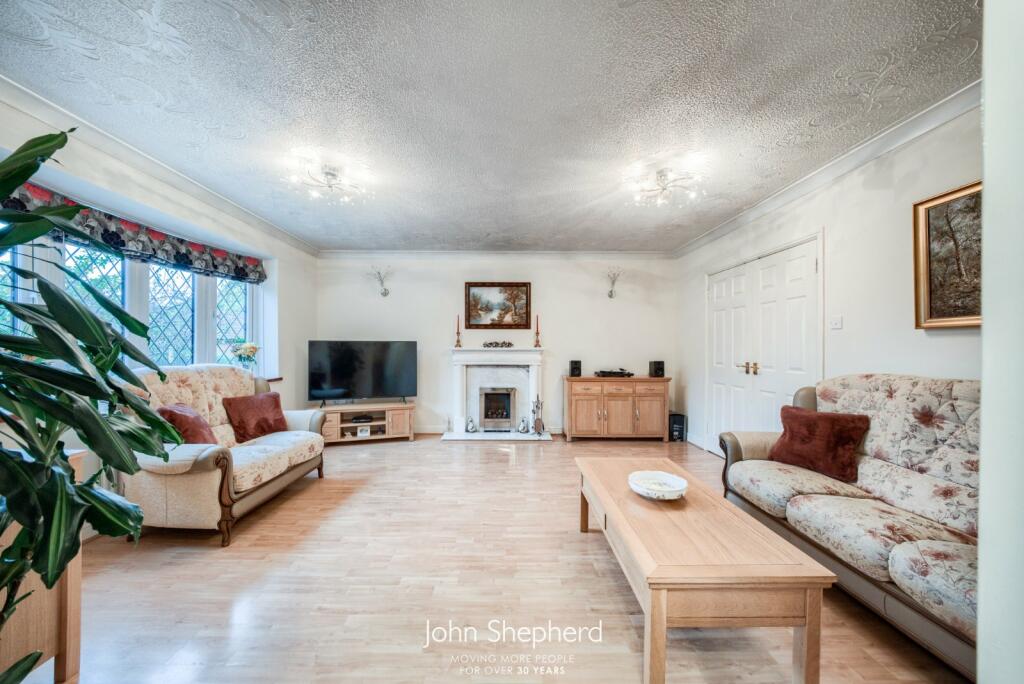
Property Details: • Type: Detached • Tenure: N/A • Floor Area: N/A
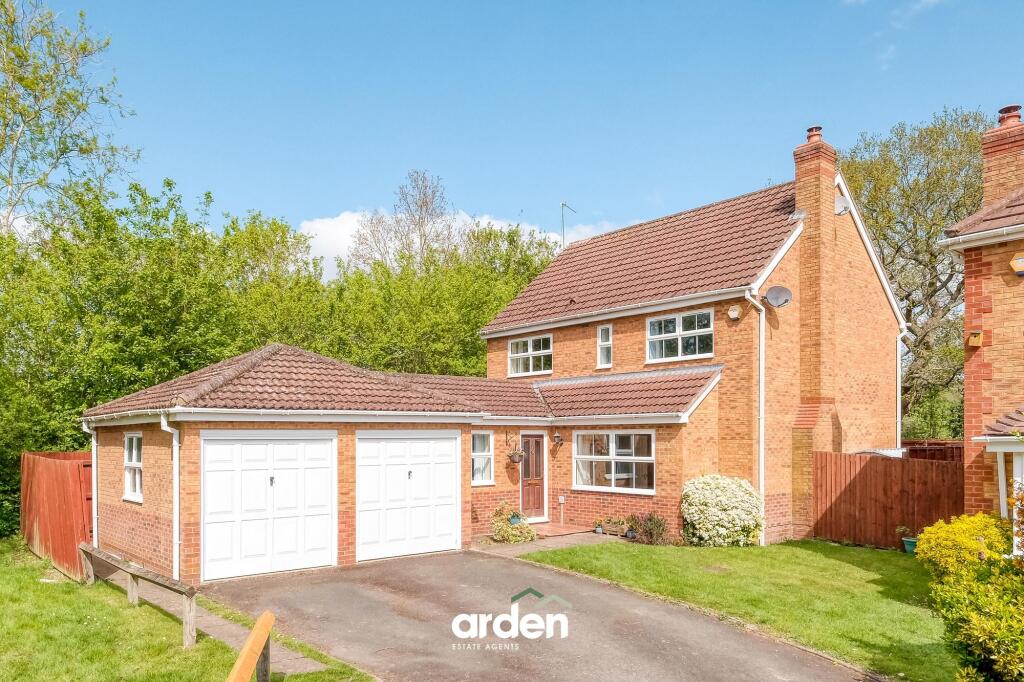
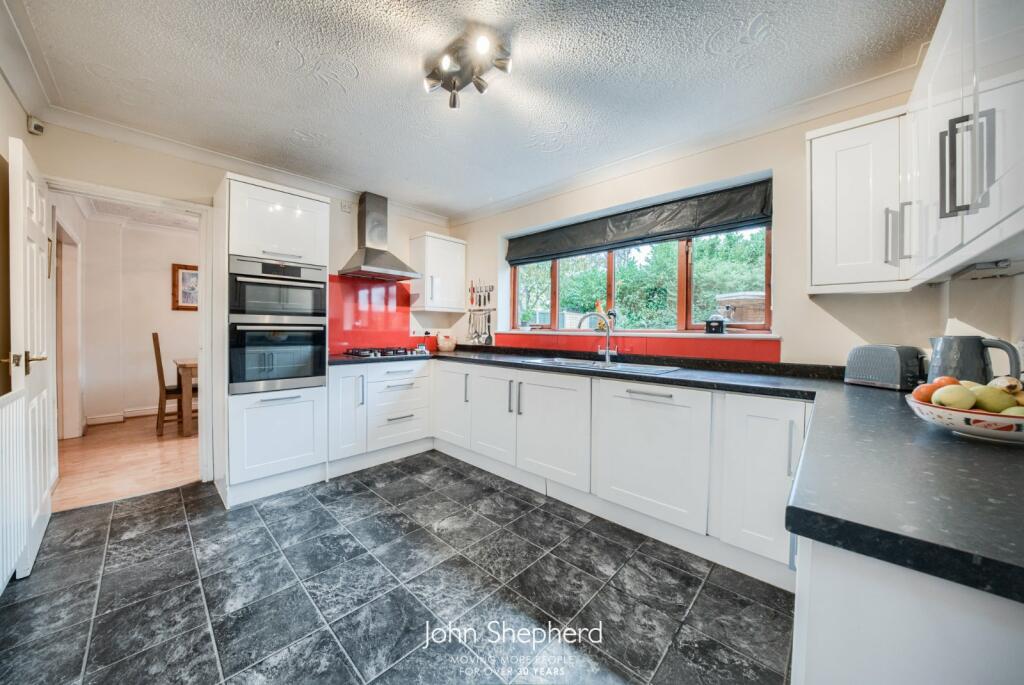
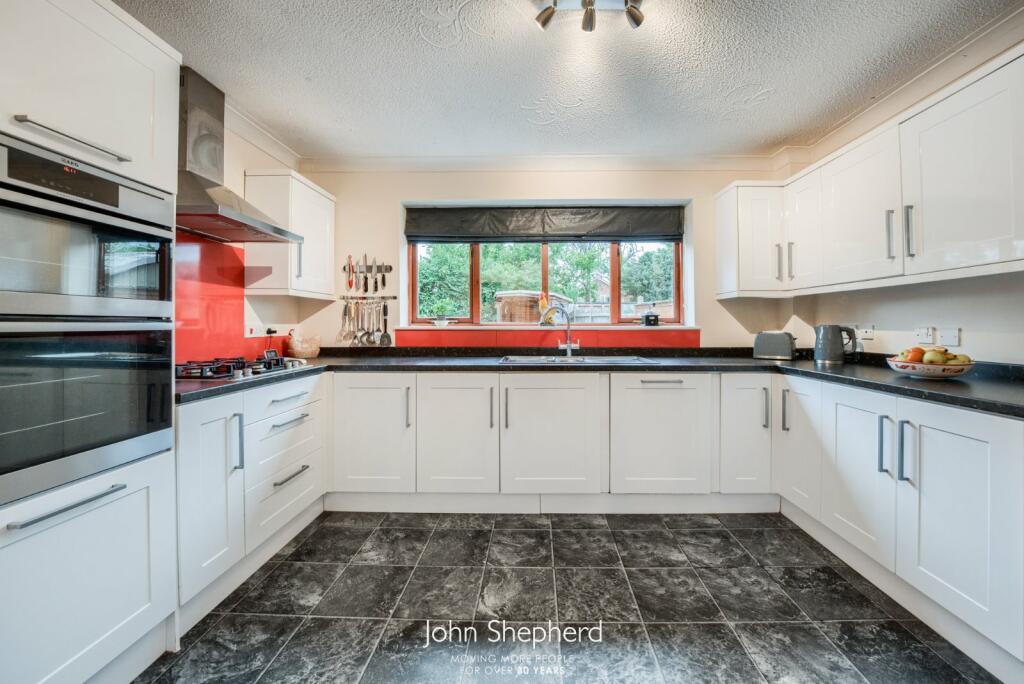
Key Features: • Four Bedroom Detached Home • Expansive Ground Floor • Modern Well-Equipped Kitchen • Master Bedroom With En-Suite • Generous Off Road Driveway Parking • Peaceful Location • EPC Rating: B
Location: • Nearest Station: N/A • Distance to Station: N/A
Agent Information: • Address: 380 Stratford Road Shirley Solihull B90 4AQ
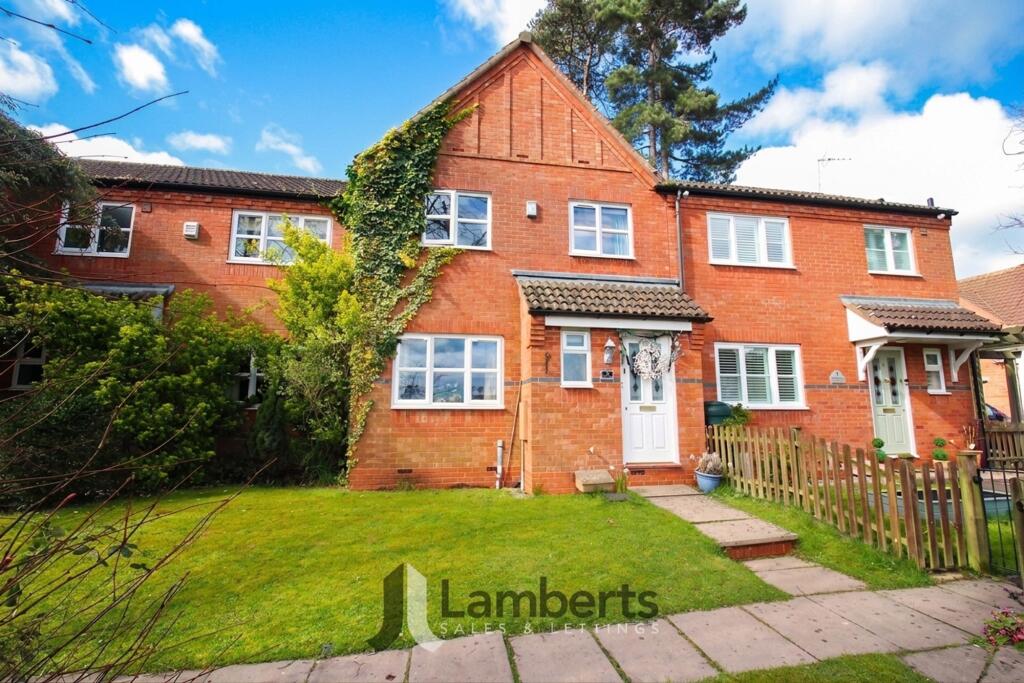
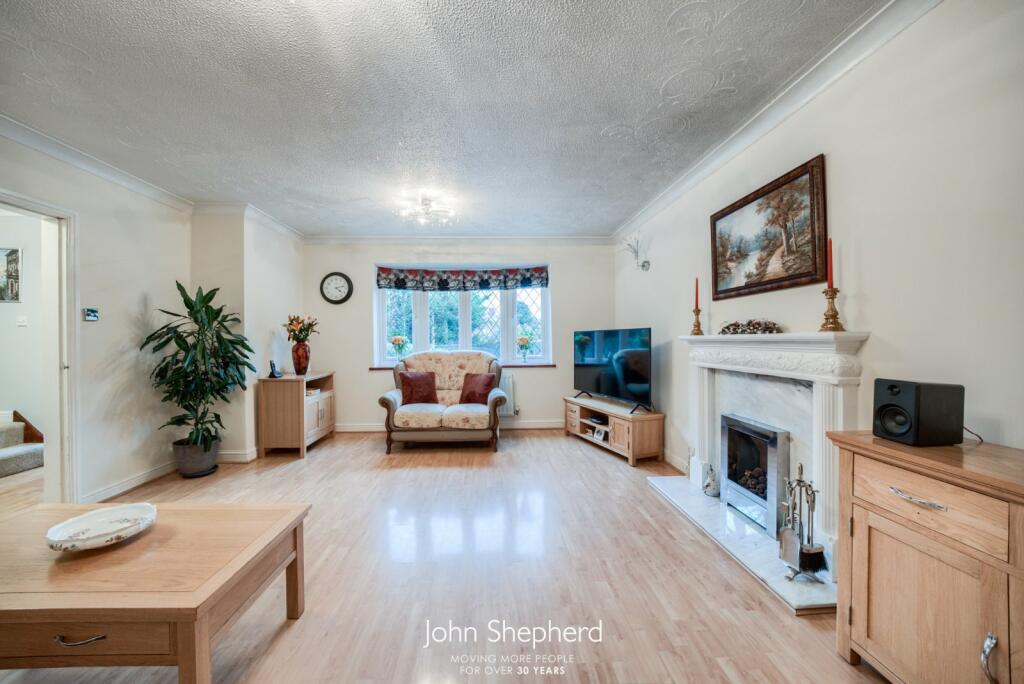
Full Description: Welcome to Badbury Gardens! This spacious four-bedroom detached home in Studley is perfect for families, featuring a bright lounge, dining room, modern kitchen, study, en-suite main bedroom, and three additional bedrooms. Outside, enjoy ample parking and a private, low-maintenance garden—ideal for family gatherings. Total area: 1,399.7 sq. ft. Comfort and style await! Welcome to Badbury Gardens, a spacious and thoughtfully designed four bedroom detached home located in the sought-after area of Studley. Perfect for families seeking comfort and convenience, this property offers an impressive layout spread across two floors. Step inside to discover an inviting living room ideal for relaxing with family or entertaining guests. Adjacent to the lounge, the dining room provides a dedicated space for meals, with easy access to the well-equipped modern refitted kitchen. The kitchen features ample storage and workspace, making it perfect for any culinary enthusiast. A dedicated study on the ground floor offers a quiet spot for remote work or a versatile space to be utilised as a further reception room, while a convenient WC adds to the functional layout. Additionally, there's a generously sized brick built store room, accessed externally providing valuable storage space. Upstairs, four well-proportioned bedrooms await. The primary bedroom includes a private en-suite, offering a touch of luxury and privacy whilst also benefitting from underfloor heating. Bedroom Three further good sized bedrooms provide comfortable living spaces for family members or guests. A shared family bathroom completes this floor, ensuring convenience for all. Externally there is ample off road parking on offer through the use of the front driveway, as well as having a fantastic sized low maintenance private rear garden for relaxing or family gatherings. With a total area of approximately 1,399.7 sq. feet, this home combines space, functionality, and style in a prime Studley location. Don’t miss the chance to make Badbury Gardens your family’s forever home!Council Tax Band: Band ETenure: FreeholdParking Arrangements: DrivewayProperty Construction: Standard brickElectricity Supply: Mains & Solar PanelsWater Supply: MainsSewerage: MainsHeating Supply: Gas central heatingBroadband: Please refer to Ofcom - currently PlusnetMobile Signal Coverage: No IssuesBuilding Safety Issues: NoneRestrictions: Confirm with conveyancerRights And Easements: Confirm with conveyancerFlood Risks Or Previous Flooding: NoAGENTS NOTE: We have not tested any of the electrical, central heating or sanitaryware appliances. Purchasers should make their own investigations as to the workings of the relevant items. Floor plans are for identification purposes only and not to scale. All room measurements and mileages quoted in these sales particulars are approximate. In line with The Money Laundering Regulations 2007 we are duty bound to carry out due diligence on all our clients to confirm their identity. Rather than traditional methods in which you would have to produce multiple utility bills and a photographic ID we use an electronic verification system. This system allows us to verify you from basic details using electronic data, however it is not a credit check of any kind so will have no effect on you or your credit history. FIXTURES AND FITTINGS: All those items mentioned in these particulars by way of fixtures and fittings are deemed to be included in the sale price. Others, if any, are excluded. However, we would always advise that this is confirmed by the purchaser at the point of offer.BrochuresParticulars