Badgers Rise, Connah's Quay
About this home
Property Details: • Type: Detached Bungalow • Tenure: N/A • Floor Area: N/A
Key Features: • DETACHED BUNGALOW • NOT OVERLOOKED AT REAR • LARGE LOUNGE/DINER • KITCHEN/BREAKFAST ROOM • PRINCIPLE BEDROOM WITH EN-SUITE • TWO FURTHER BEDROOMS • FAMILY BATHROOM • INTEGRAL GARAGE • NO CHAIN • FREEHOLD COUNCIL TAX BAND E
Location: • Nearest Station: N/A • Distance to Station: N/A
Agent Information: • Address: 33, Chester Road West, Shotton, Deeside, CH5 1BY

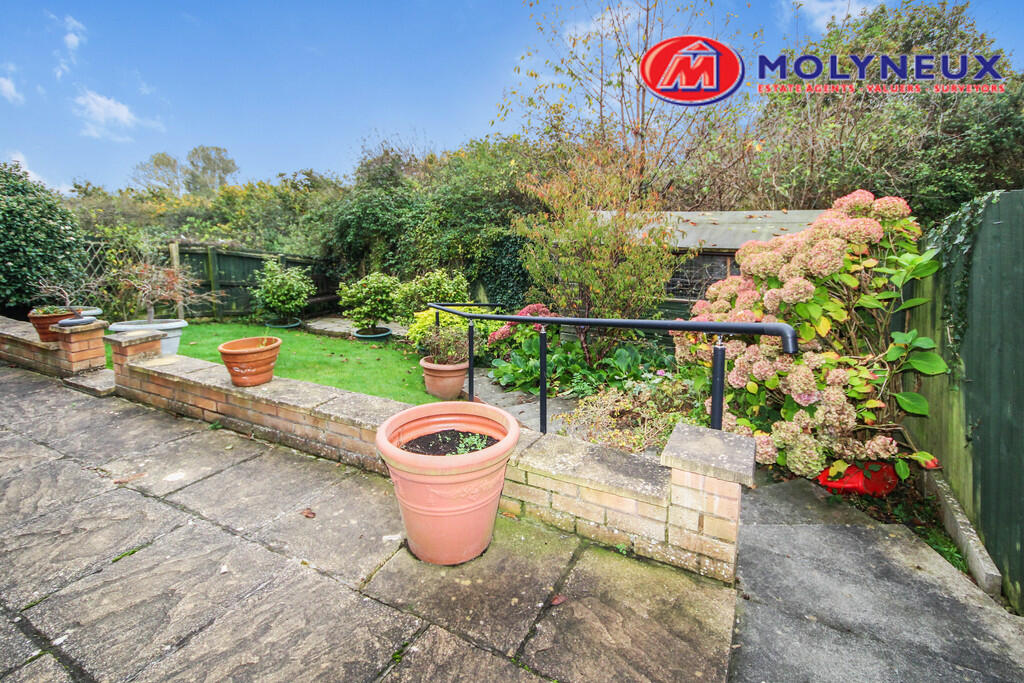
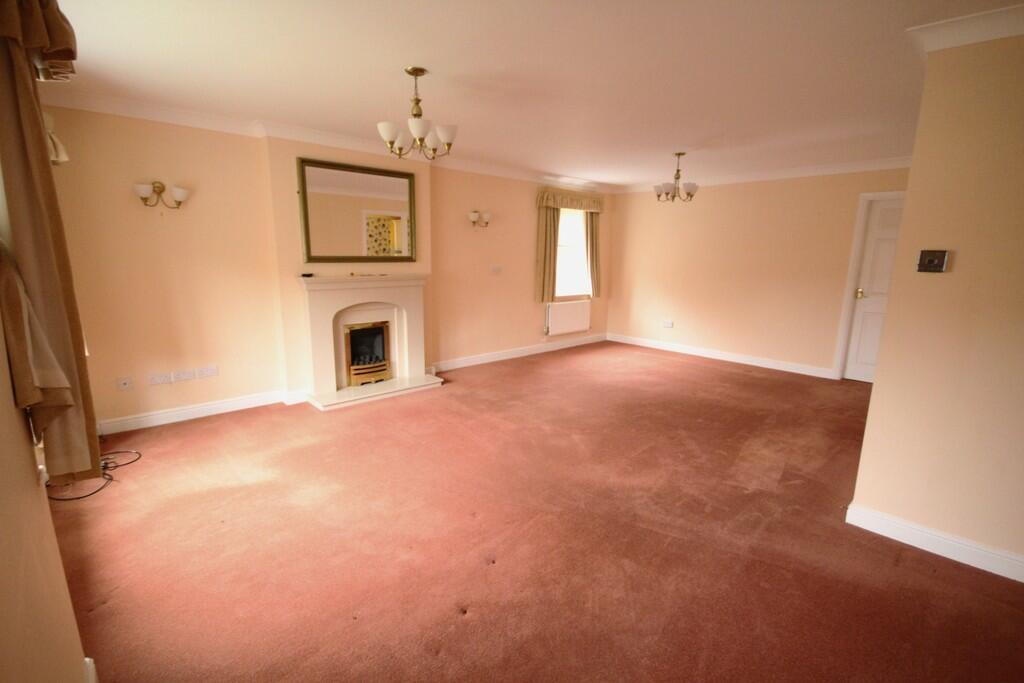

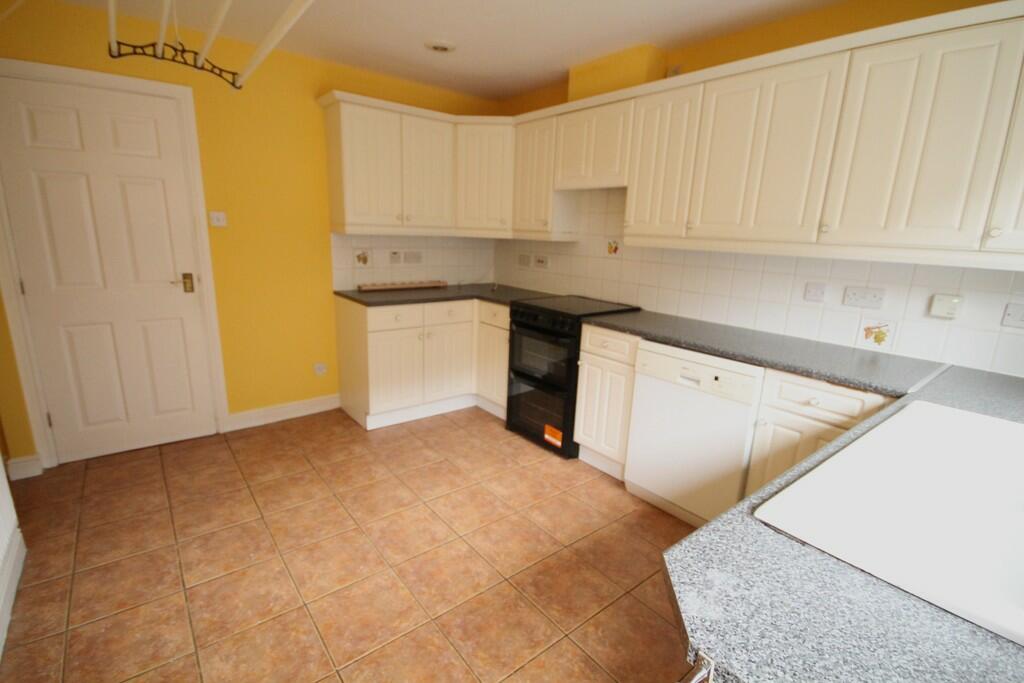
Full Description: DIRECTIONS: Turn left out of the Shotton Office and proceed to Connah's Quay. Turn left at the traffic lights into Wepre Drive and continue passing Wepre park on the left. On Reaching the "T" junction turn left onto Mold Road. At the mini roundabout take the first exit and continue until turning left into Hollowbrook Drive and continue into Hillsdown Drive until turning right into Badgers Rise where the property will be seen on the right hand side and the property is on the left hand side. DESCRIPTION: If you are looking for a bungalow in a popular location this could be the one for you. Generous living accommodation provided:- entrance hall, large lounge/diner, fitted kitchen/breakfast room with door leading to the integral garage which offers potential to provide additional accommodation if required subject to any consents or permissions necessary. Principle bedroom with en suite, two further bedrooms and family bathroom. Gas heating and double glazing. Driveway and garage. Established gardens which are not overlooked from the rear. Viewing recommended. LOCATION: Situated in an established residential area which is not over looked from the rear. HEATING: Gas heating with radiators. ENTRANCE HALL: Double glazed front door, radiator and tiled floor. LOUNGE/DINER: 22' 6"(max) x 16' 9"(max) (6.86m x 5.11m) Radiator and two double glazed windows. Living flame coal effect fire with fire surround and mantle. KITCHEN/BREAKFAST ROOM: 10' 11" x 10' (3.33m x 3.05m) Radiator and double glazed window. Plumbing for an automatic washing machine, one and a half sink unit with storage below and matching wall and base units with work surface over. Tiled floor. Door to the garage and side exit door. INNER HALL Radiator, linen cupboard and airing cupboard. BEDROOM 1: 12' 3" x 9' 8" (3.73m x 2.95m) Radiator and double glazed window. ENSUITE: Radiator, double glazed winodw, w.c., wash hand basin and shower cubicle. Complimentary tiling. BEDROOM 2: 10' 5" x 8' 7" (3.18m x 2.62m) Radiator and double glazed window. Fitted wardrobes. BEDROOM 3: 8' 9" x 4' 7" (2.67m x 1.4m) Radiator and double glazed window. Previously used as a dressing room with fitted wardrobe's and storage. BATHROOM: Radiator, double glazed window, w.c., wash hand basin and panelled bath. Complimentary tiling. OUTSIDE: A drive leads to the garage with up and over door and has access to the kitchen, light and power connected and houses the gas boiler. Established gardens with a side access gate to a rear paved patio with lawn gardens which is not overlooked from the rear. This makes a lovely spot for entertaining. Outside water tap. BrochuresWeb - 6 Page Broc...