Property Details:
• Type: End of Terrace
• Tenure: N/A
• Floor Area: N/A
Key Features:
• END TERRACE HOUSE IN A POPUULAR LOCATION
• RENOVATED AND MODERNISED
• 3 BEDROOMS
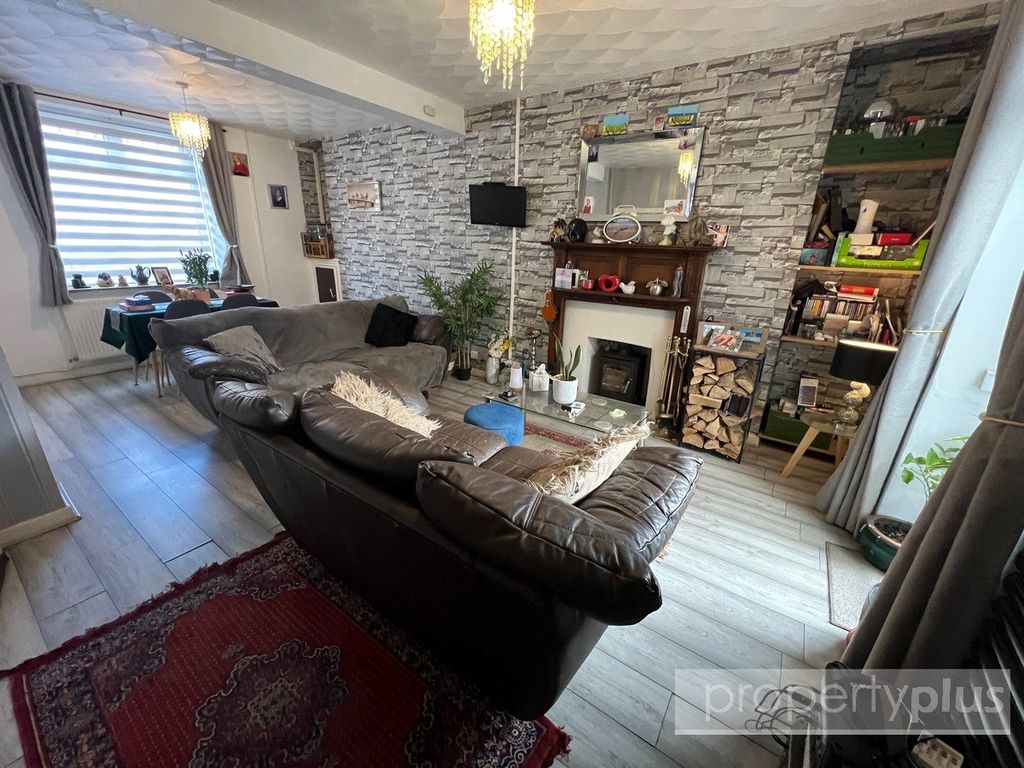
• LOUNGE/DINING ROOM
• FITTED KITCHEN
• 1ST FLOOR BATHROOM
• REAR GARDEN
Location:
• Nearest Station: N/A
• Distance to Station: N/A
Agent Information:
• Address: 199 High Street,
Treorchy,
CF42 6NU
Full Description:
Apex are delighted to offer for sale this well presented, 3 bed, end terrace property situated in the village of Treherbert. The property has been renovated and modernised and is located close a range of amenities including to travel links. The property briefly comprises of 3 bedrooms, Lounge, dining room, fitted kitchen, 1st floor bathroom and rear garden. Council Tax Band: A (Rhondda Cynon Taff County Borough Council)Tenure: FreeholdENTRANCE PORCHComposite door to porch, plastered walls, plastered ceiling, spot lighting, vinyl flooring, cupboard housing consumer unit and access to lounge.LOUNGE/DINING ROOM6.31m x 4.17mUpvc double glazed window to front and rear, plastered walls, plastered ceiling with spot lighting, fitted carpet, cupboard housing gas meter, radiator, power points and access to kitchen.KITCHEN2.7m x 2.41m2 x Upvc double glazed windows to side, plastered and tiled walls, plastered ceiling with spot lighting, vinyl flooring, fitted wall and base units with integrated oven, hob, chimney style extractor, stainless steel sink and drainer with mixer tap, radiator, power points, cupboard housing combi boiler, space for white goods and access to rear garden.LANDINGPlastered walls, plastered ceiling, fitted carpet, access to bedrooms, bathroom and attic.BEDROOM 15.04m x 2.66mUpvc double glazed windows to rear and side, plastered walls, plastered ceiling with spot lighting, fitted carpet, radiator and power points.BEDROOM 24.55m x 2.05mUpvc double glazed window to front, plastered walls, plastered ceiling with spot lighting fitted carpet, radiator and power points.BEDROOM 33.63m x 2.05mUpvc double glazed window to front, plastered walls, plastered ceiling with spot lighting, fitted carpet, radiator and power points.BATHROOM2.46m x 1.94mUpvc double glazed window to rear, plastered and tiled walls, plastered ceiling, vinyl flooring, panel bath with over head shower and glass screen, pedestal basin, low level WC and radiator.REAR GARDENEnclosed, tiered rear garden.BrochuresBrochure