Property Details:
• Type: Town House
• Tenure: Freehold
• Floor Area: N/A
Key Features:
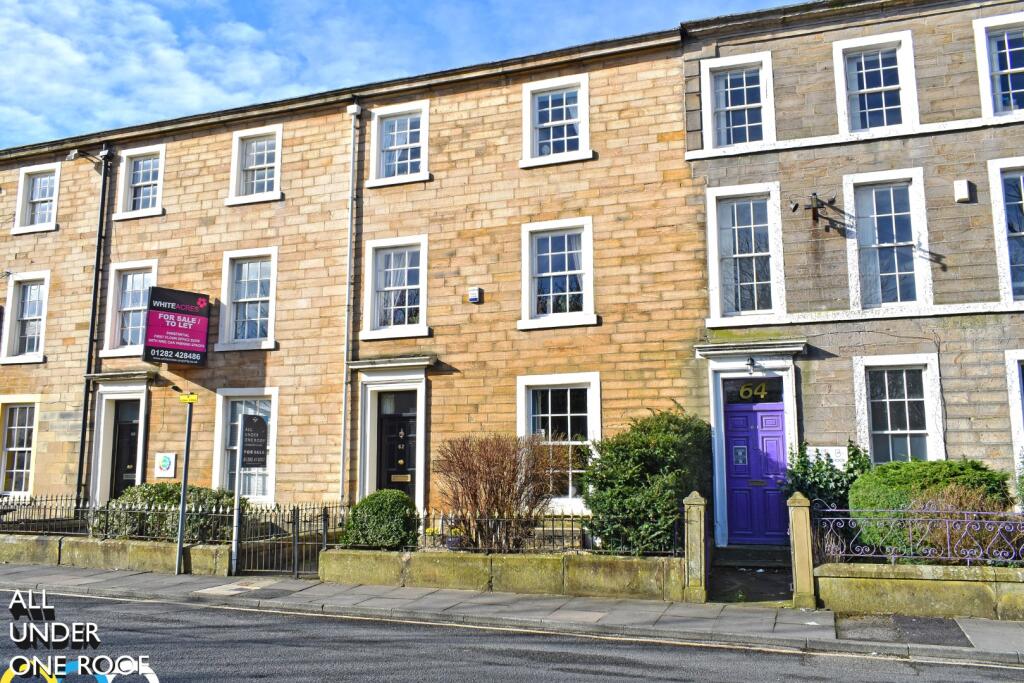
• IMPRESSIVE STONE-BUILT VILLA
• SECLUDED LOCATION OVERLOOKING ST PETERS CHURCH
• SYMPATHETICALLY RENOVATED THROUGHOUT
• OVER FOUR FLOORS
Location:
• Nearest Station: N/A
• Distance to Station: N/A
Agent Information:
• Address: 36 Manchester Road,
Burnley,
BB11 1HJ
Full Description:

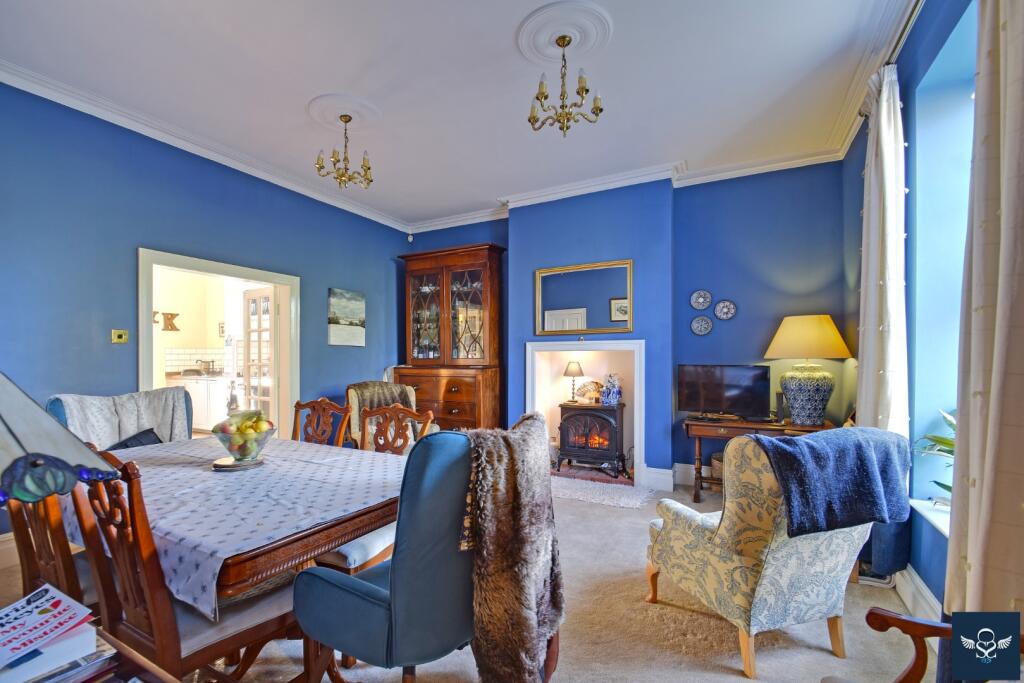
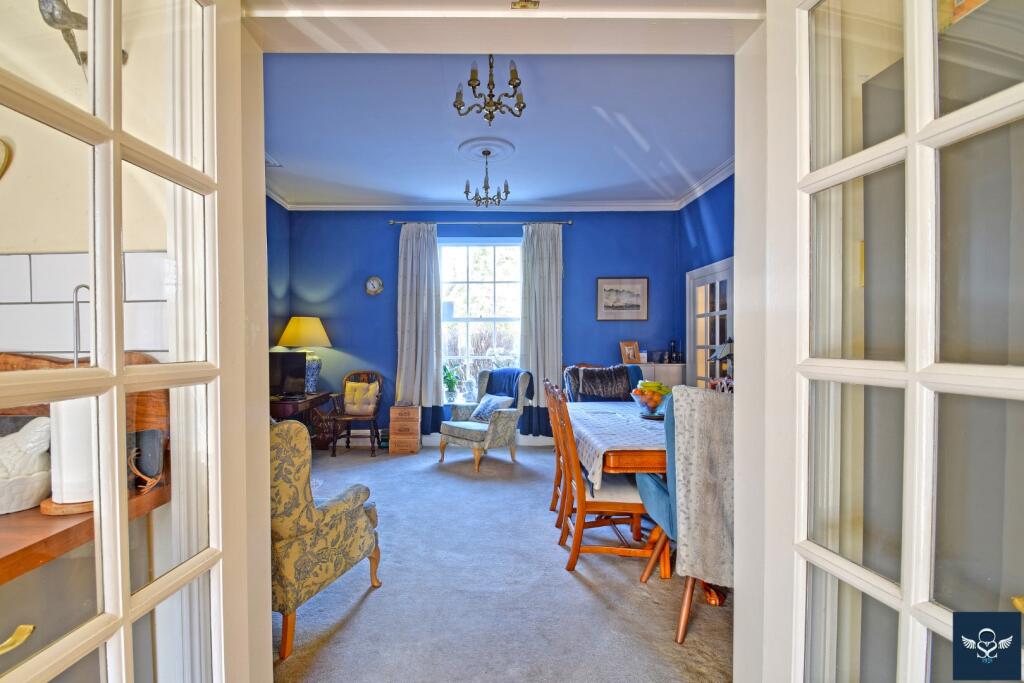
Positioned within an impressive row of similar ‘villas’ boasting an open outlook at the front over the leafy grounds of St Peter Church. Situated in a secluded location, a short walk from the centre of town yet comfortably beyond the hustle and bustle. Well placed for local shops including the nearby Anchor Retail Park which includes Sainsburys, and within a few minutes by car from access onto the M65 motorway, promoting complete freedom throughout the Northwest region.An opportunity to purchase this substantial stone built mid-terrace villa affording accommodation over four floors. The property has been comprehensively renovated throughout, to the credit of the existing vendor, where generous sized, sympathetically refurbished reception spaces have to be seen in order to be appreciated. There are four bedrooms over the first, second and third floors, the master benefiting from a walk-in wardrobe and an ensuite shower room. A wrought iron, polished wood balustrade seamlessly links the property throughout internally, whilst a wrought iron railed forecourt externally adds kerb appeal, and a private enclosed courtyard style rear garden with off road car parking is a further feature. VIEWING ESSENTIAL TO APPRECIATE. Briefly Comprising:- Reception Hallway, Two-Piece Cloakroom, Attractive Reception Room opening into Breakfast Kitchen; First Floor: Impressive Second Reception Room, Two Piece Cloakroom, Double Sized Bedroom; Second Floor: Master Bedroom with Ensuite & Walk-In Wardrobe, Further Double-Sized Bedroom, Cloakroom with WC and Three-Piece House Bathroom; Third Floor: Further Fourth-Bedroom. Neat Wrought Iron Railed Forecourt, Courtyard Style Rear Garden with Paved Patio and Car Parking Space.The Accommodation Afforded is as follows:- Solid Wood Panelled Entrance DoorHaving frosted glazed panel over and opening into:-Reception Hallway31’0” x 4’06” Coved ceiling with ceiling roses, tiled floor area, return spindle staircase with wrought iron balustrade and polished wood handrail ascending to the first floor level, radiator, inbuilt meter / storage cupboard. Gloss panelled doors from the hallway and access to:-Two Piece Cloakroom5’02” x 4’11”Two piece suite incorporating low-level WC and wash basin set into vanity style unit, inset spot lighting to ceiling, extractor, tiled floor area.Reception Room One15’0” x 15’09”into a chimney breast recess. Coved ceiling with centre ceiling roses, glazed sash-windows affording an open outlook to the front , inbuilt storage cupboard. Double opening square pane glazed panelled doors opening into:-Kitchen15’05” x 14’01”1 ½ bowl modern composite sink unit and drainer with cupboards under, comprehensive range of base, tall and illuminated glazed display units, co-ordinating timber worktops with concealed illumination extending to provide breakfast bar, part-tiled walls. Recess to chimney breast with space for range-stye cooker with extractor hood over, integrated dishwasher and microwave, space for American-style fridge freezer, Karndean-style floor area, coved ceiling. Glazed sash window to the rear elevation. Half LandingImpressive square pan glazed window to the rear elevation. Stone steps with wrought iron balustrade and polished wood handrail ascending to the first floor level.First Floor Landing 15’10” x 6’06”Stairs with wrought iron return balustrade, half landing and polished wood handrail ascending to the second floor level, radiator. Glazed panelled doors leading from landing and opening into:-Reception Room Two15’02” x 21’03”into chimney breast recess. Coved ceiling with centre ceiling roses, radiator, polished wood floor area. Two square pane glazed sash windows to the front elevation.Bedroom Three15’10” x 10’04”into chimney breast recess. Square pane glazed sash window to the rear elevation, radiator.Second Floor LandingDoor with stairs ascending to the attic bedroom.Master Bedroom16’6” x 15’0”Double opening doors to walk-in wardrobe with inset spot lighting to ceiling. Double opening doors to:-Ensuite7’06” x 3’09”Three piece suite incorporating low-level WC, wash hand basin set into vanity-style unit and step in glazed shower cubicle with chrome mixer shower fittings and tiled area over, tiled walls, inset spot lighting to ceiling with extractor, laminate wood floor.Bedroom Two 10’10” x 10’10”into chimney breast recess. Square pane glazed sash window to the rear elevation, radiator.Two Piece Cloakroom 7’0” x 3’0”Two piece white suite incorporating low-level WC and wash hand basin set into vanity-style unit with tiled splashbacks, laminate wood floor, radiator, inset spot lighting to ceiling with extractor, wall mounted Worcester gas combination boiler.House Bathroom5’10” x 9’06”Three piece suite incorporating rolled top free-standing bath, wash basin set into modern vanity-style unit and step in glazed shower cubicle with chrome mixer shower fittings and tiled area over, half-tiled walls, combination heated towel rail and radiator, laminate wood floor, inset spot lighting to ceiling with extractor.Third FloorBedroom Four15’03” x 20’01”Two radiators. Two UPVC framed double glazed windows.OutsideNeat wrought iron railed garden forecourt. Courtyard style rear garden with paved patio area and car parking.Tenure : FreeholdEnergy Performance Certificate Rating : TBCCouncil Tax Band : CApproximate Square Footage : 197 SqM / 2,120 SqFtServices : Mains supplies of gas, water and electricity.Viewing : By appointment with our Burnley office.