Banwen Place, Lower Brynamman, Ammanford


Property Details
4
1
Detached house
Description
Property Details: - Type: Detached house - Bedrooms: 4 - Bathrooms: 1
Agent: Anna Ashton Estate Agents - Ammanford Phone: 01269 526962
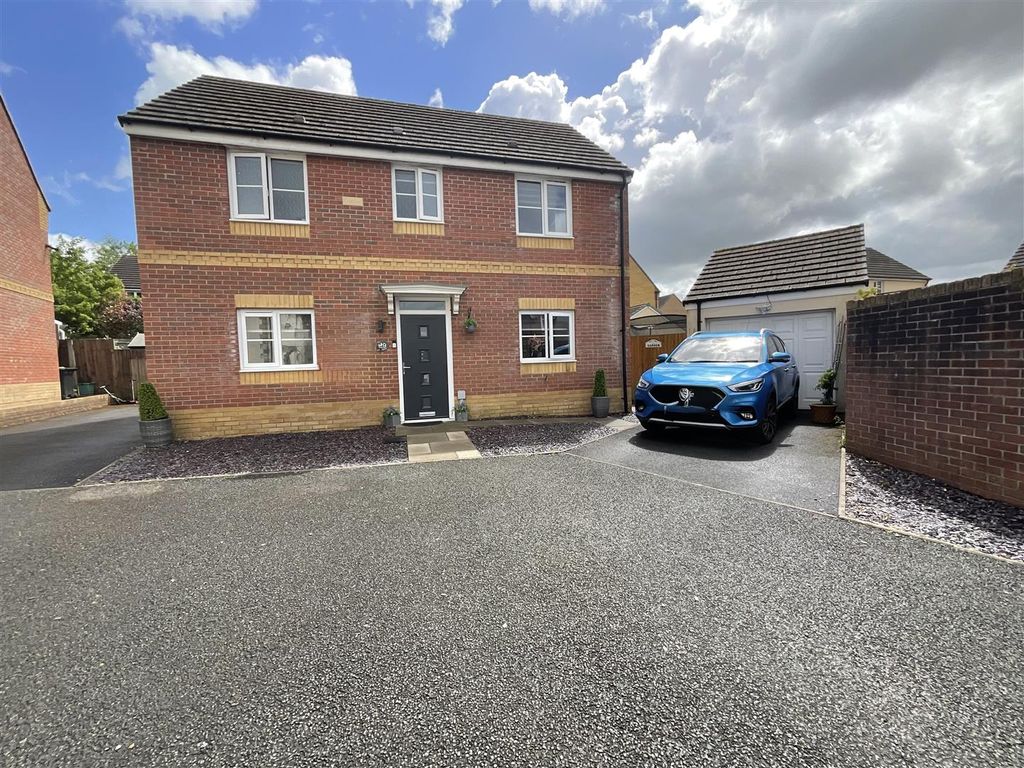
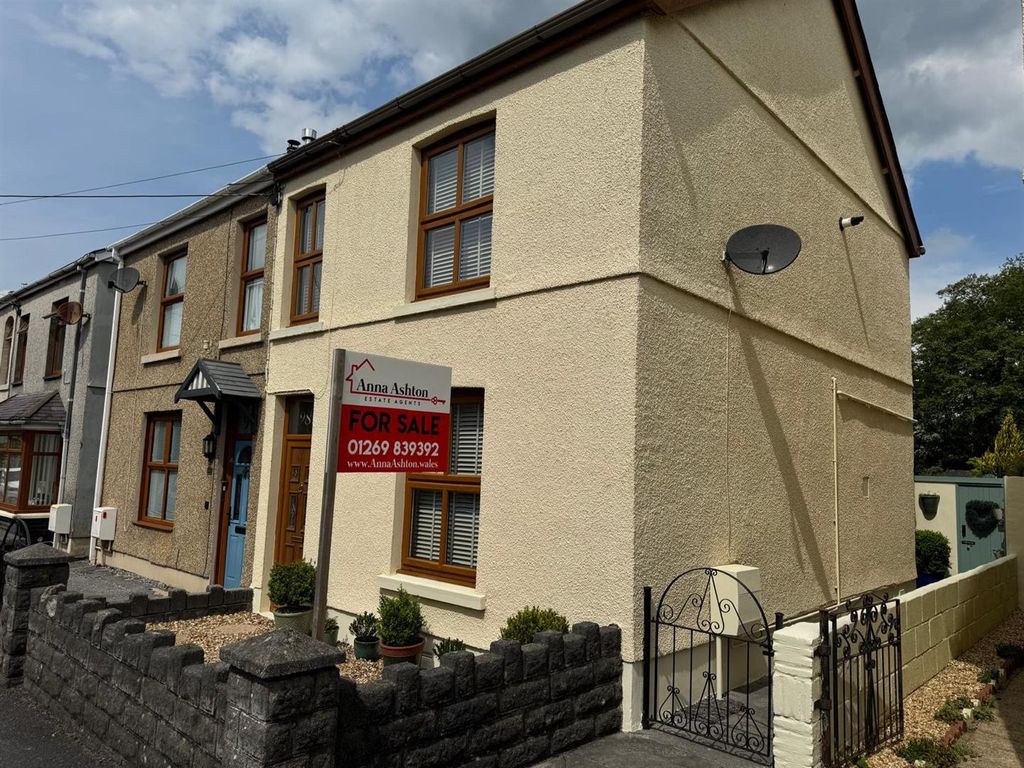
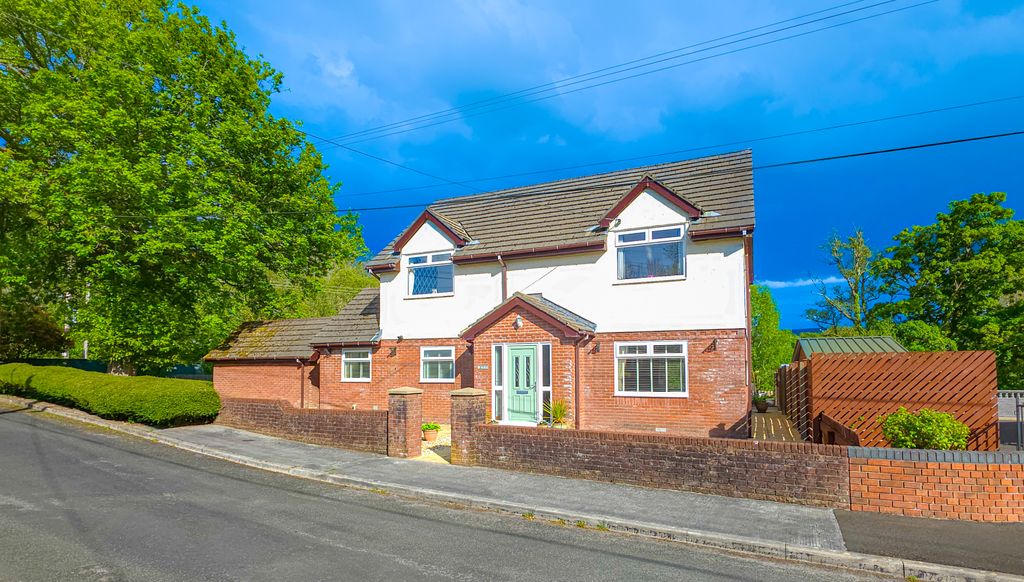
<b>Ground Floor</b> - Aluminium glazed entrance door to<br/><br/><b>Entrance Hall</b> - with stairs to first floor, tiled floor, radiator and textured ceiling.<br/><br/><b>Lounge</b> - 3.3 x 3.35 (10'9" x 10'11") - with radiator, coved ceiling and double glazed aluminium window to front. Opening to<br/><br/><b>Sitting Room</b> - 3.63 x 3.63 (11'10" x 11'10") - with open fireplace, under stairs cupboard, radiator and 2 aluminium double glazed windows to side.<br/><br/><b>Kitchen</b> - 3.29 x 3.27 (10'9" x 10'8") - with free standing oil boiler providing domestic hot water and central heating, hatch to roof space, radiator, textured ceiling and single glazed wood window to side.<br/><br/><b>Utility</b> - 2.54 x 1.32 (8'3" x 4'3") - with base units, stainless steel single drainer sink unit, electric cooker point, part tiled walls, tiled floor, radiator and aluminium double glazed window to side.<br/><br/><b>Downstairs Bathroom</b> - 2.18 x 2.11 (7'1" x 6'11") - with steps down to bathroom with low level flush WC, pedestal wash hand basin, panelled bath with electric shower over, tiled walls, tiled floor, textured ceiling, radiator and aluminium double glazed window side.<br/><br/><b>Lean To</b> - 2.13 x 4.26 (6'11" x 13'11") - with corrugated perspex roof, door to front and window to rear.<br/><br/><b>Wc</b> - 1.39 x 0.91 (4'6" x 2'11") - <br/><br/><b>First Floor</b> - <br/><br/><b>Landing</b> - with stairs to second floor, radiator, textured ceiling and aluminium double glazed window to front.<br/><br/><b>Bedroom 1</b> - 3.5 x 3.42 (11'5" x 11'2") - with radiator and aluminium double glazed window to front.<br/><br/><b>Bedroom 2</b> - 3.54 x 2.95 max (11'7" x 9'8" max) - with radiator and aluminium double glazed window to rear.<br/><br/><b>Bedroom 3</b> - 2.63 x 2.6 (8'7" x 8'6") - with radiator and aluminium double glazed window to rear.<br/><br/><b>Second Floor</b> - <br/><br/><b>Landing</b> - with textured ceiling and single glazed wood window to side.<br/><br/><b>Attic Room</b> - 3.62 x 3.69 min (11'10" x 12'1" min) - with radiator and velux roof window.<br/><br/><b>Outside</b> - with small concrete yard to front, side access to rear garden with brick coal head, lawned garden, small patio area and outside tap.<br/><br/><b>Material Information</b> - UTILITES:<br/><br/>Electricity Supply: Mains<br/>Water Supply: Mains<br/>Sewerage: Mains<br/>Heating: Gas<br/>Broad Band Speed: Download: 1800 mbps Upload: 220mbps<br/>Mobile coverage: Vodafone: 79% EE: 78% 3: 66% o2: 62%<br/><br/>ISSUES WITH POTENTIAL IMPACT:<br/><br/>Flood Risk: Very low from rivers, High risk from surface water and small watercourses <br/>Rights and Easements: full right and liberty for the Purchasers and their successors in title and all persons authorised by them to enter on the piece or parcel of land coloured Blue on the said plan to repair and paint the said premises<br/>hereby conveyed<br/>Restrictions: None<br/><br/><b>Council Tax</b> - Band B<br/><br/><b>Note</b> - All internal photographs are taken with a wide angle lens.<br/><br/><b>Directions</b> - Leave Ammanford on High Street and at the T junction turn left onto Pontamman Road. Travel for approximately 5 miles to the village of Gwaun Cae Gurwen then turn left to Brynamman. Follow this road for approximately 1 mile then turn left into Banwen Place and the property can be found on the left hand side, identified by our For Sale board.<br/><br/>
Location
Address
Banwen Place, Lower Brynamman, Ammanford
City
Ammanford
Legal Notice
Our comprehensive database is populated by our meticulous research and analysis of public data. MirrorRealEstate strives for accuracy and we make every effort to verify the information. However, MirrorRealEstate is not liable for the use or misuse of the site's information. The information displayed on MirrorRealEstate.com is for reference only.