Property Details:
- Type: Detached house
- Bedrooms: 3
- Bathrooms: 2
Agent: Paul Dubberley - Bilston
Phone: 01902 285175
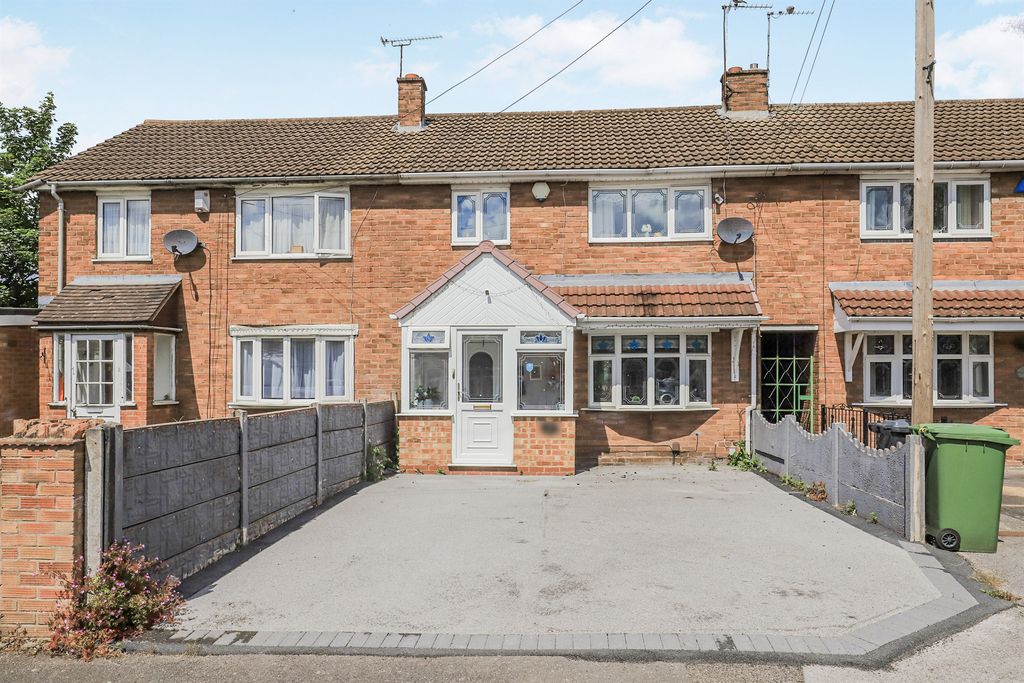
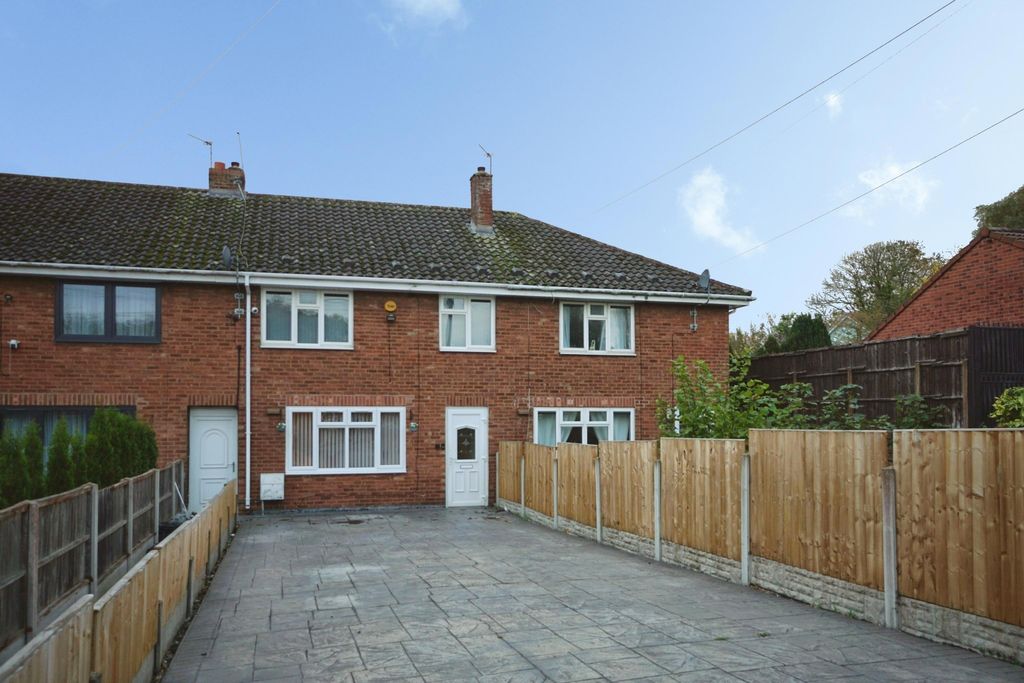
<br/><b>SUMMARY</b><br/>*Three-bedroom detached home on Baobab Drive, offered with no upward chain. Extended open-plan kitchen/living area, smart home features, landscaped garden with insulated studio, gated parking for multiple vehicles, and excellent access to schools and transport.*<br/><br/><br/><b>DESCRIPTION</b><br/>Paul Dubberley Estate Agents are delighted to present this well-presented and extensively upgraded three-bedroom detached family home, ideally located on the popular Baobab Drive and offered with no upward chain.<br/>A rear extension completed approximately one year ago, with full planning and building control approval, creates a stunning open-plan kitchen/living/dining area forming the heart of the home. This space features high-quality Karndean flooring, quartz worktops, and bi-fold doors with integrated blinds opening onto the garden. The property also benefits from a smart home system, including Ring security and separate ground and first floor Nest thermostats (ownership transferable).<br/>The ground floor further comprises an entrance hallway, spacious lounge, separate dining room, utility room, home office and downstairs WC. To the first floor are three well-proportioned bedrooms, with the master enjoying an en-suite, and a contemporary family bathroom.<br/>Externally, the low-maintenance landscaped garden includes approximately 25m of artificial grass, drainage, planter boxes, and hot and cold outdoor taps. A standout feature is the fully insulated garden studio with power & WiFi, ideal for office, gym or studio use, along with side storage and secure bin storage.<br/>Parking is excellent, with gated front driveway, secure rear parking for up to three vehicles, and EV-ready power supplies to front and rear.<br/>Conveniently positioned for amenities, schools and transport links.<br/><br/><b>Agent Notes</b> <br/>*Please note that an AML fee is chargeable once an offer is accepted to cover the cost of carrying out the required identity and anti-money laundering checks.*<br/><br/>The sellers advise that they pay £180.93 per annum as a contribution towards upkeep.<br/><br/><b>Entrance Hallway</b> <br/>Double glazed window to front aspect; Stairs to first floor; Storage cupboard; Doors to lounge, WC and kitchen/diner<br/><br/><b>Lounge</b> 12' 11" x 12' 4" ( 3.94m x 3.76m )<br/>Double glazed window to front aspect<br/><br/><b>Ground Floor W.C</b> <br/>Toilet; Basin<br/><br/><b>Open Plan Kitchen/Dining Room</b> 18' 1" x 9' ( 5.51m x 2.74m )<br/>Double glazed window to side aspect; Karndean flooring; Quartz worktops; Door to utility<br/><br/><b>Dining Room/Rear Extension</b> 18' 11" x 12' 1" ( 5.77m x 3.68m )<br/>Bifold doors to garden; Door to office<br/><br/><b>Utility Room</b> 5' 7" x 5' 6" ( 1.70m x 1.68m )<br/>Door to second hallway leading to garden<br/><br/><b>Office</b> 11' 11" x 7' 10" ( 3.63m x 2.39m )<br/>Double glazed window to rear aspect<br/><br/><b>Landing</b> <br/>Doors to bedrooms and bathroom; Storage cupboard<br/><br/><b>Bedroom One</b> 12' 11" x 10' 10" ( 3.94m x 3.30m )<br/>Double glazed window to front aspect; Fitted wardrobes; Door to en-suite<br/><br/><b>En-Suite</b> 6' x 5' 9" ( 1.83m x 1.75m )<br/>Double glazed windows to front and side aspect; Shower; Basin; Toilet<br/><br/><b>Bedroom Two</b> 9' 6" x 9' 5" ( 2.90m x 2.87m )<br/>Double glazed window to rear aspect; Fitted wardrobes<br/><br/><b>Bedroom Three</b> 9' 8" x 8' 10" ( 2.95m x 2.69m )<br/>Double glazed window to side aspect<br/><br/><b>Bathroom</b> 6' 9" x 5' 6" ( 2.06m x 1.68m )<br/>Double glazed window to side aspect; Bath; Toilet; Basin<br/><br/><b>Outbuilding</b> 24' x 15' 7" ( 7.32m x 4.75m )<br/>Double glazed window to front aspect; Access from garden; Power to outbuilding; Wifi available; Fully insulated<br/><br/><br/><br/>1. MONEY LAUNDERING REGULATIONS - Intending purchasers will be asked to produce identification documentation at a later stage and we would ask for your co-operation in order that there will be no delay in agreeing the sale.
2: These particulars do not constitute part or all of an offer or contract.
3: The measurements indicated are supplied for guidance only and as such must be considered incorrect.
4: Potential buyers are advised to recheck the measurements before committing to any expense.
5: Connells has not tested any apparatus, equipment, fixtures, fittings or services and it is the buyers interests to check the working condition of any appliances.
6: Connells has not sought to verify the legal title of the property and the buyers must obtain verification from their solicitor.