For Rent
Price on request
2 bed maisonette for saleMarine Road West, Morecambe LA4
Studio
Morecambe LA4


Property Details: - Type: Semi-detached bungalow - Bedrooms: 2 - Bathrooms: 1
Agent: Hayley Baxter - Morecambe Phone: 01524 916071
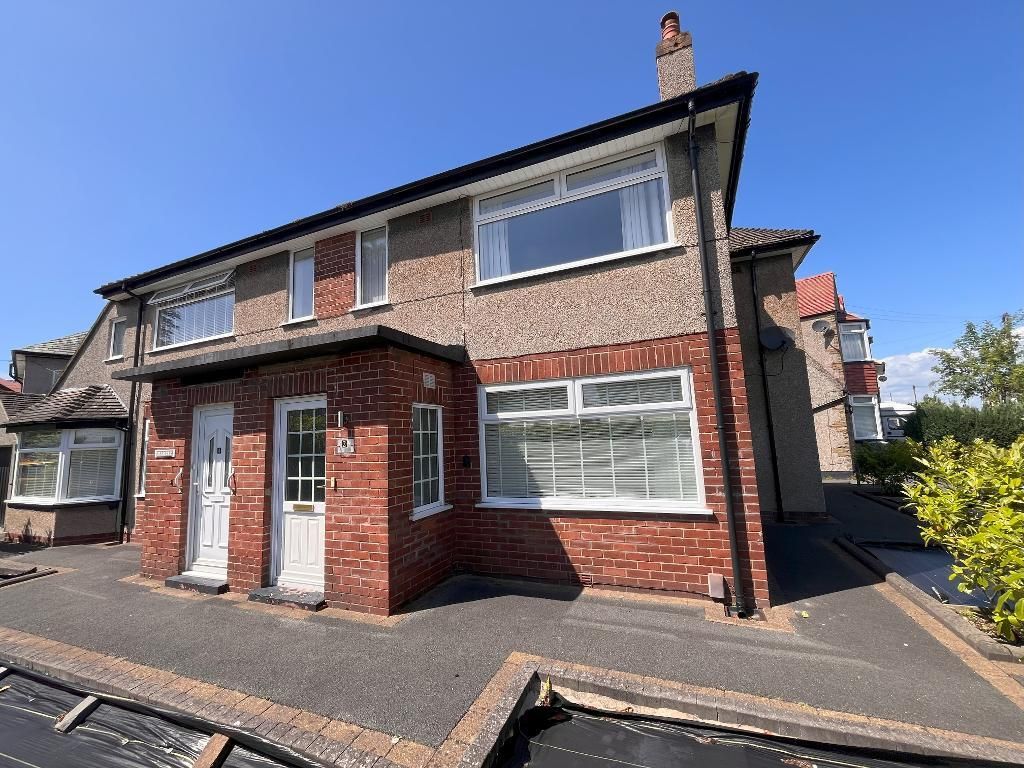
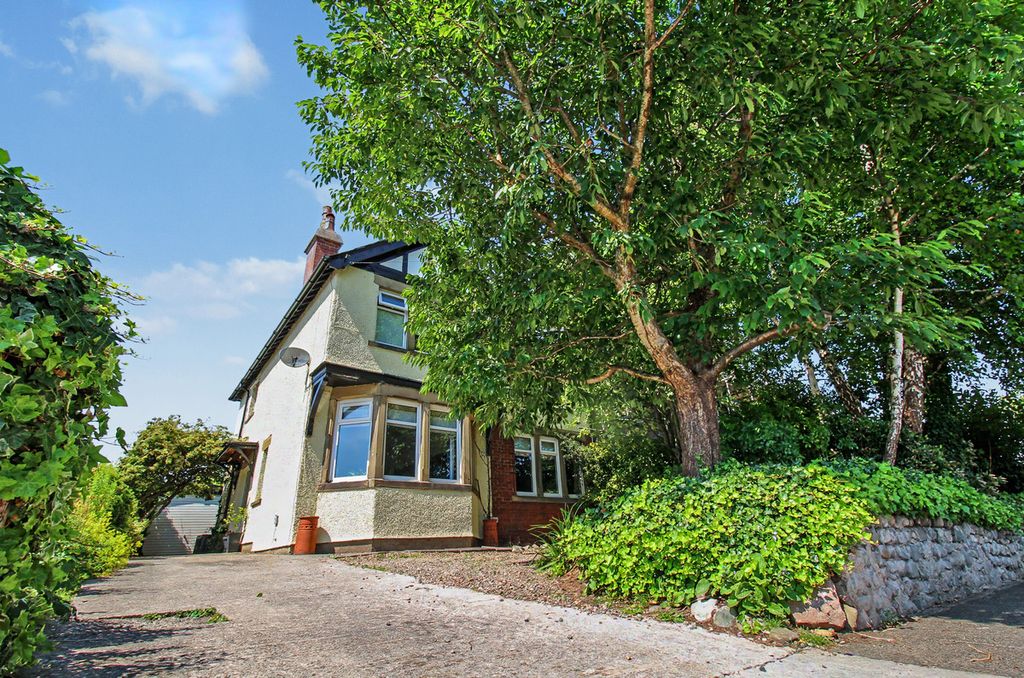
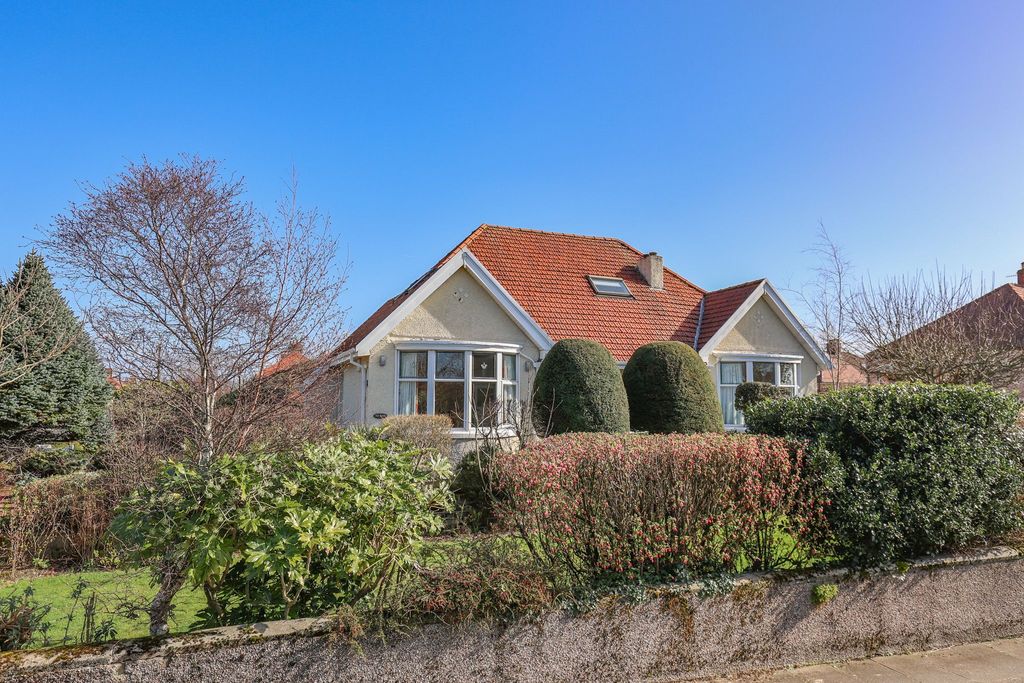
<p><b>Council tax band:</b> C<br/></p><p>We are delighted to offer for sale this well-proportioned semi-detached bungalow, ideally situated in the highly sought-after area of Bare. Conveniently located just a short distance from Princes Crescent, the property is perfectly positioned for everyday living, with a fantastic range of local amenities close by, including a bakery, butcher, post office, pharmacy and more. There are also excellent transport links via Bare Lane Railway Station and regular bus services to surrounding areas, while Bare Village Club, Happy Mount Park and the seafront promenade, with its stunning views across Morecambe Bay towards the Lake District, are all within easy reach.<br/><br/>The accommodation begins with a side entrance leading into a welcoming vestibule and hallway, which provides access to the majority of the property and benefits from useful storage. The spacious lounge offers a comfortable principal reception room, while the newly fitted traditional shaker-style kitchen features quartz work surfaces, integrated appliances and attractive feature units. From the kitchen, a rear sun room provides an additional sitting area overlooking the garden.<br/><br/>There are two double bedrooms, together with a modern, fully tiled three-piece bathroom suite, complete with an LED illuminated mirror.<br/><br/>Externally, the property benefits from low-maintenance gardens to both the front and rear. The front garden is laid with a combination of flag paving and stone chippings, while the extensive rear garden is fully enclosed and predominantly laid to flag paving, creating an excellent space for outdoor entertaining and relaxation. A side driveway provides off-road parking for several vehicles and leads to a detached garage, which benefits from both power and lighting.<br/><br/>Further benefits include a newly installed central heating boiler, fitted in November 2022 and covered by a 10-year warranty.<br/><br/>We feel this property would appeal to a wide range of buyers, particularly mature couples and those looking to downsize, offering the convenience and peace of mind of bungalow living while still providing an opportunity for the new owner to put their own stamp on the property.</p><p></p><p><strong>Side Entrance</strong></p><p><em></em> uPVC double glazed patterned glass door with matching top light window leading into the:</p><p><strong>Vestibule</strong></p><p><em></em> Meters cupboard housing an RCD protected consumer unit. Timber framed glazed door leading into the:</p><p><strong>Hallway</strong></p><p><em></em> Buit-in storage cupboard with hanging rail and shelving. Central heating radiator. Power points. Ceiling light point. Double loft hatch.</p><p><strong>Lounge</strong></p><p><em>16' 9'' x 10' 2'' (5.11m x 3.1m)</em> uPVC double glazed window with two openers to front elevation. Central heating radiator. Hard wired for sky television. Open reach ethernet point. Aerial points. Power points. Ceiling light point.</p><p><strong>Kitchen</strong></p><p><em>9' 8'' x 8' 11'' (2.95m x 2.74m)</em> uPVC double glazed window with two openers to side elevation. Quartz working surfaces to two walls with a full range of tower, wall, drawer and base units with tiled splashbacks. Tower unit housing a Bosch electric fan assisted oven and AEG microwave. Bosch four ring gas hob with fitted extractor hood with light point above. Integrated appliances consist of a slimline dishwasher and 70/30 fridge freezer. Undermount Belfast sink with traditional brushed gold mixer tap and templated sink grooves. Plumbed for a washing machine. Feature units consist of a pull out tower unit and magic corner. Ideal combination boiler with 10-year warranty. Central heating radiator. Power points. Four ceiling downlights. uPVC double glazed door with a matching opening window leading into the:</p><p><strong>Sun Room</strong></p><p><em>19' 2'' x 5' 1'' (5.86m x 1.55m)</em> Aluminium single glazing to three side with fitted venetian blinds and a sliding door leading out to the rear garden. Central heating radiator.</p><p><strong>Bedroom One</strong></p><p><em>13' 1'' x 10' 2'' (4m x 3.1m)</em> Internal uPVC double glazed window with two openers to rear elevation into the rear sun room. Central heating radiator. Power points. Ceiling light point.</p><p><strong>Bedroom Two</strong></p><p><em>9' 1'' x 6' 9'' (2.78m x 2.09m)</em> uPVC double glazed window with two openers and fitted venetian blinds to front elevation. Central heating radiator. Power points. Ceiling light point.</p><p><strong>Bathroom/WC</strong></p><p><em>8' 2'' x 5' 4'' (2.5m x 1.65m)</em> uPVC double glazed patterned glass window with opener to side elevation. Modern three-piece suite comprising of a low flush WC, hand wash basin with mixer tap sat into a vanity unit, and a bath with mixer tap and mains pressure shower, with monsoon style shower head and additional shower wand. Tiled full height to all walls. Illuminated LED mirror. Central heating radiator. Wall mounted vent axia. Four ceiling down lights.</p><p><strong>Front Garden</strong></p><p><em></em> Dropped kerb leading onto a block paved driveway supplying off road parking for several vehicles leading down to a detached garage. Garden is laid to flag paving with stone chipped borders. Enclosed by brick built walls. Outside cold water tap. Wrought iron gate leading into the:</p><p><strong>Rear Garden</strong></p><p><em></em> Extensive low maintenance garden completely laid to flag paving. Fully enclosed by stone pillars and stone panelling. Freestanding greenhouse. Raised planter.</p><p><strong>Detached Garage</strong></p><p><em>21' 6'' x 9' 3'' (6.56m x 2.82m)</em> Metal up and over door. uPVC double glazed window to side elevation. Power points. Ceiling light point.</p>