Property Details:
• Type: Detached
• Tenure: N/A
• Floor Area: N/A
Key Features:
• 3 DOUBLE BEDROOMS
• LARGE CORNER PLOT
• DRIVEWAY
• SPACIOUS OUTBUILDING
• OPEN PLAN KITCHEN/DINER
• GROUND FLOOR SHOWER ROOM
Location:
• Nearest Station: N/A
• Distance to Station: N/A
Agent Information:
• Address: 696 Wimborne Road,
Bournemouth,
BH9 2EG
Full Description:
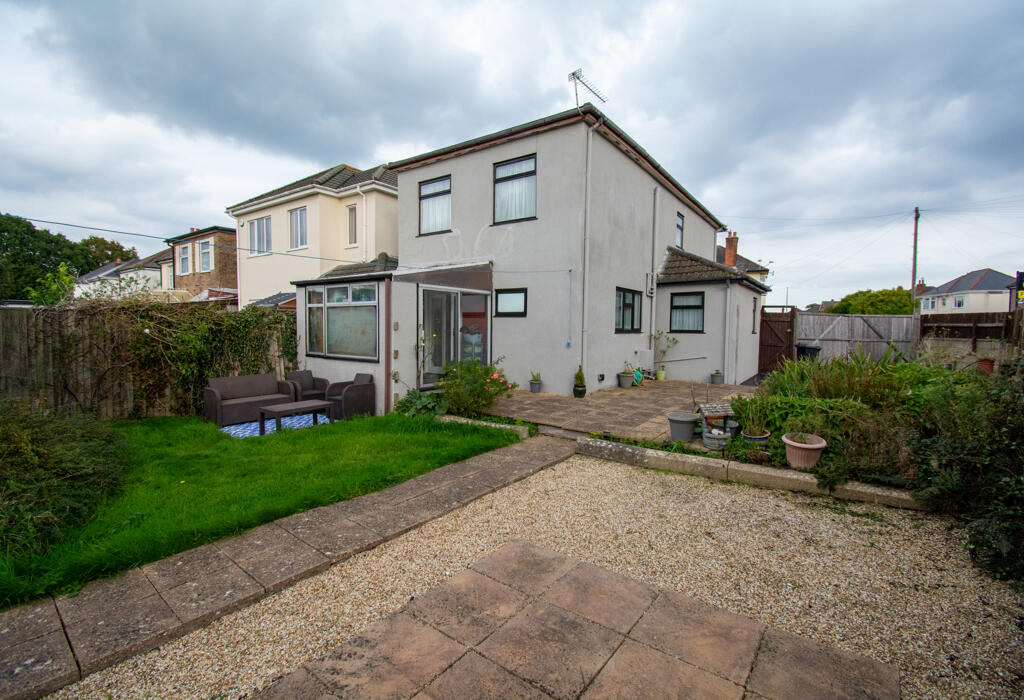
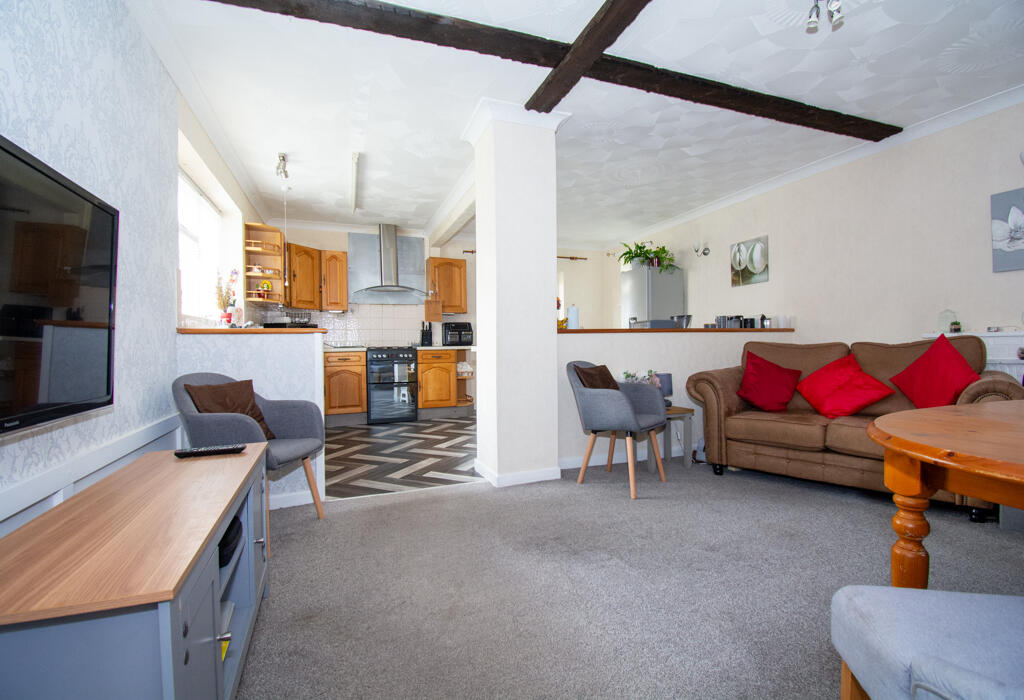
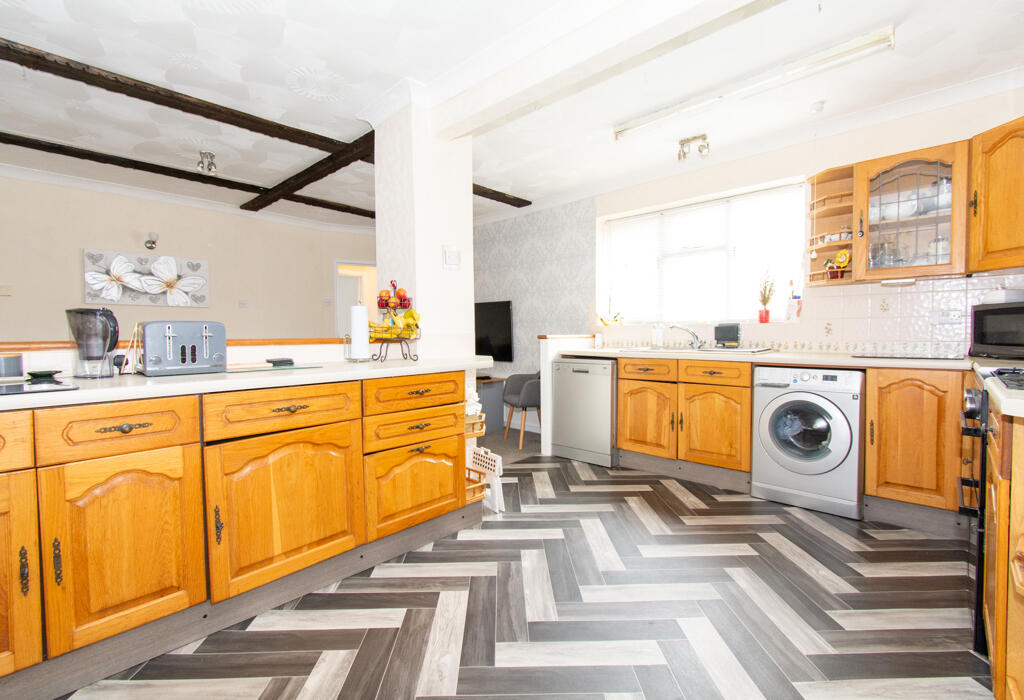
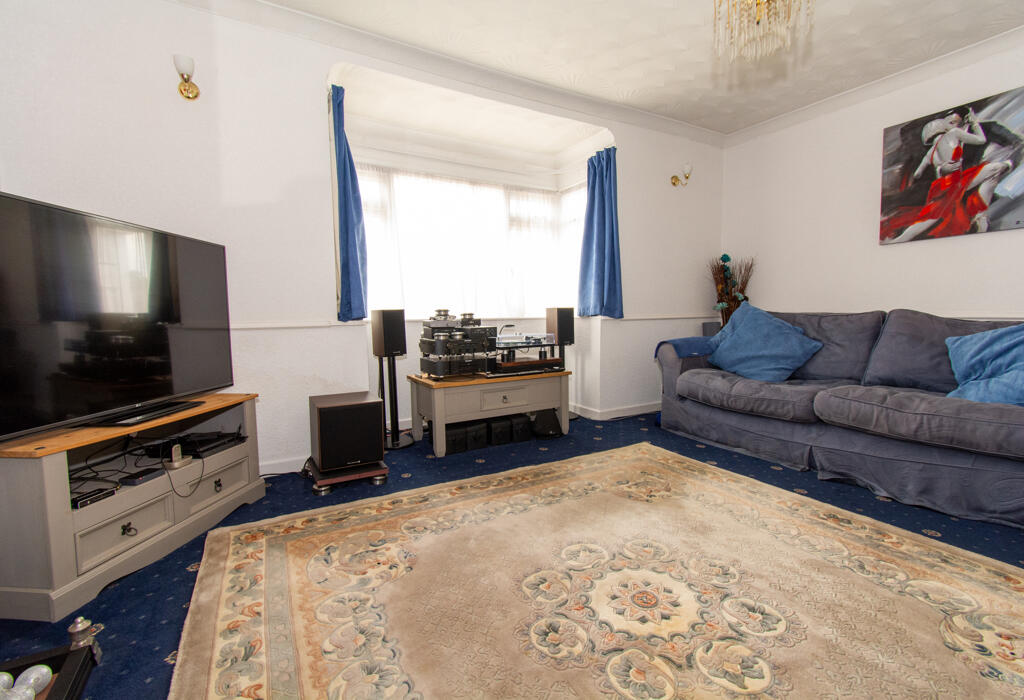
Clarkes are thrilled to market this delightful family home that exudes charm and character. This extended detached house nestled in a corner plot on Barnes crescent, Ensbury Park, offers superb and versatile living spaces. Situated on a substantial corner plot with a spacious garden with a detached outbuilding which is perfectly set for a plethora of different usesGROUND FLOOR:This property boasts two large reception rooms, a ground floor shower room, spacious kitchen and a conservatory.To the front aspect is the 20 sq meter living room, with homely character features and a box bay window.The kitchen and second reception room blend perfectly to create a fantastic family living space. Despite the size this space has a lovely farmhouse/cottage feel to it.Just off the bright entrance hall is the ground floor shower room fitted with a WC, shower enclosure and pedestal sink.To the rear of the property is a conservatory leading from the kitchen into the garden, a superb additional space for an array of uses.FIRST FLOOR:The master bedroom is situated at the front of the property, a lovely bright bedroom with a box bay window and large fitted wardrobe. Bedrooms 2 & 3 are both large double bedrooms overlooking the garden. A family bathroom is fully tiled with a bath, WC and pedestal basin. EXTERIOR:To the front is a large, fuss-free gravel driveway with space for multiple vehicles. A large double gate gives access to a bark chip space in the rear garden. Perfect for securely housing a caravan, RV, trailer or boat!The rear garden is neatly landscaped with areas of lawn, patio and shingle. The area is bordered by timber fences offering absolute privacy.A detached outbuilding is split with a useful storage space for your garden essentials and a large L shaped room. The ideal escape for an office, bar or hobby room.LOCATION:Ensbury Park offers a peaceful and welcoming community atmosphere. This residential area is popular with families and home to some great schools including the highly successful Glenmoor Academy. There are lots of recreational facilities in the immediate area such as Redhill Park which has tennis courts, bowling green, outdoor paddling pool, cafe and a playground. Facilities for football, cricket, skateboarding, etc. are also available at Slade's Farm Recreation Ground.Slades Farm Rec also boasts an Olympic size community cycle track. The track opened as the Bournemouth Cycling Centre in June 2011, allowing the entire community to enjoy activities including competitive cycle training and racing, learning to ride a bike, cycling for exercise, in-line skating and runningAGENT NOTES:This spacious house offers a fantastic foundation to create a beautiful and versatile family home. Viewing Highly recommendedAll rooms have been measured with electronic laser and are approximate only. None of the services to the above property have been tested by ourselves and we cannot guarantee that the installations described in the details are in perfect working order. Clarkes Residential Sales and Lettings for themselves and for the vendors or lessors produce these brochures in good faith and are for guidance only. They do not constitute any part of a contract and are correct to the best of our knowledge at the time of going to press.
Council tax band: D