Property Details:
• Type: Detached
• Tenure: FREEHOLD
• Floor Area: 1671 sqft
Key Features:
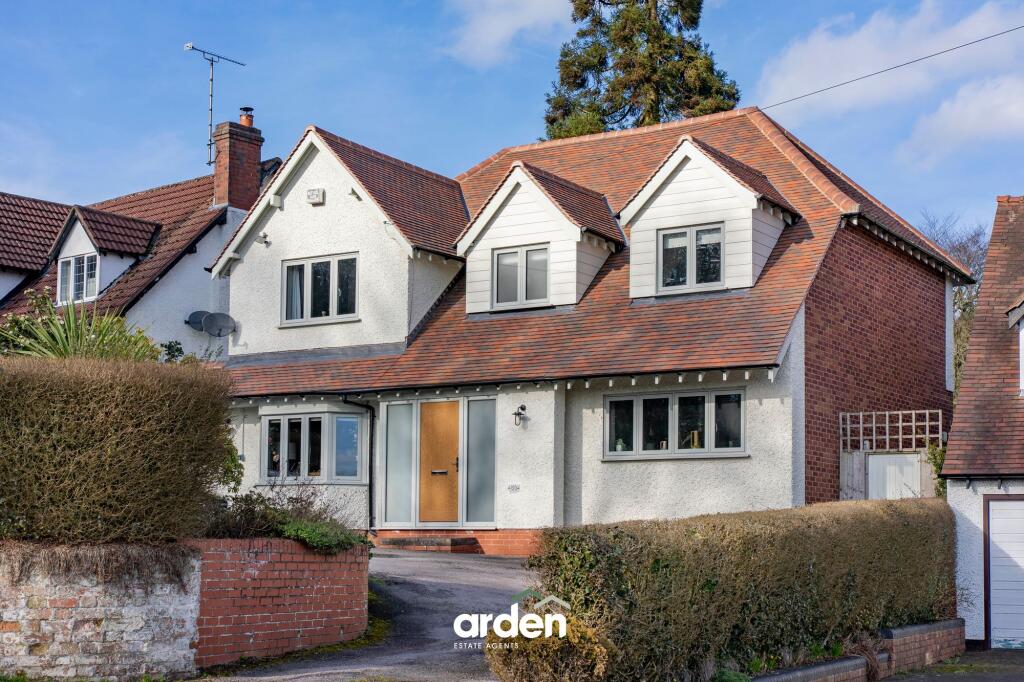
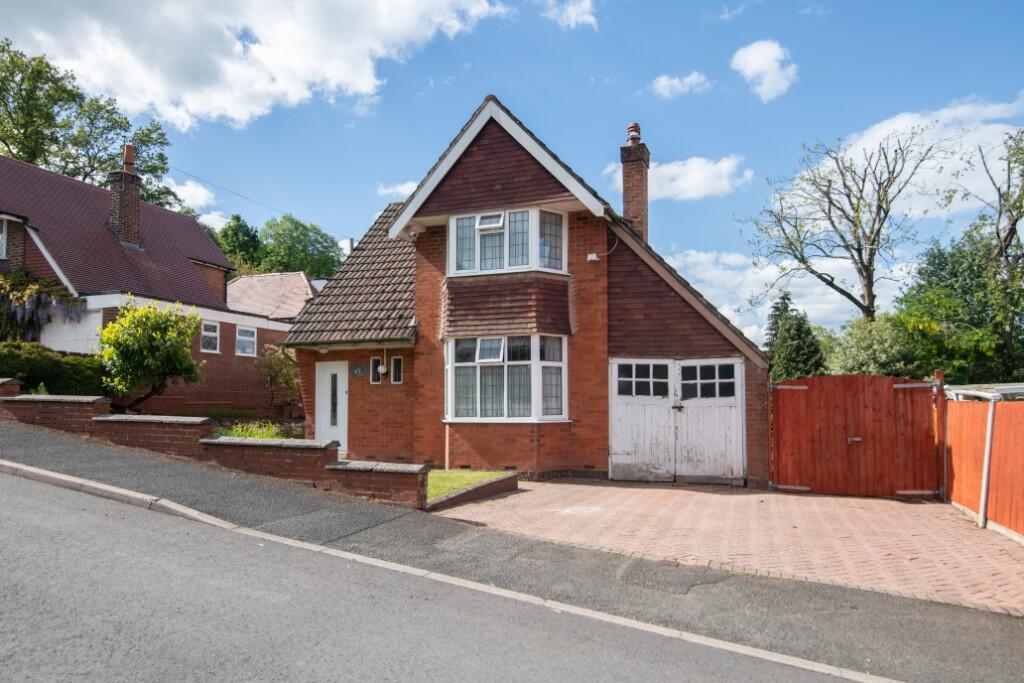
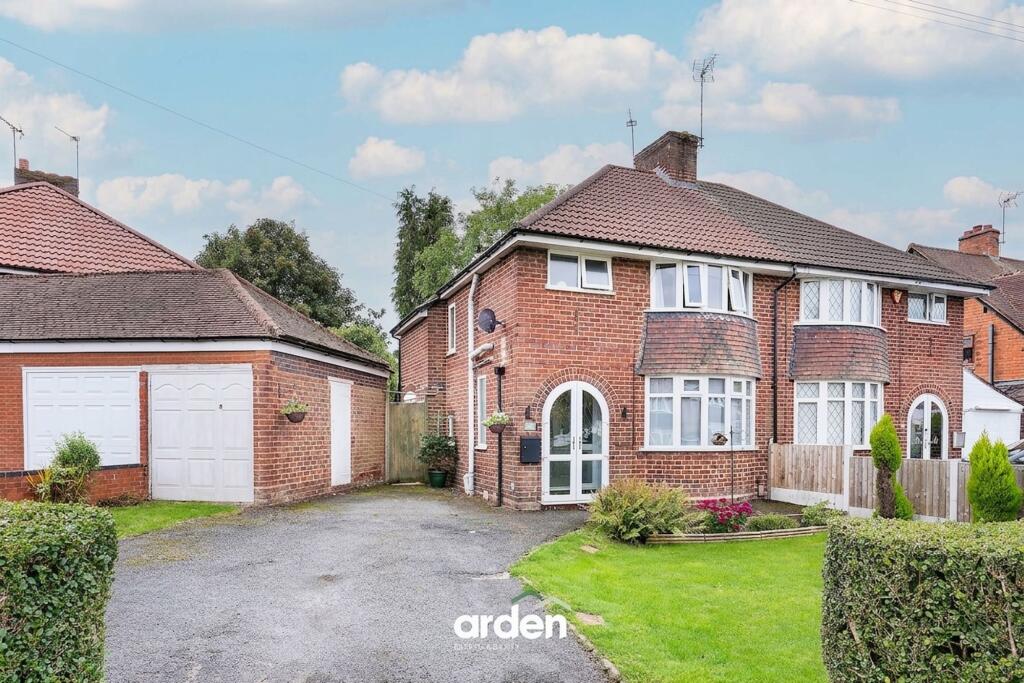
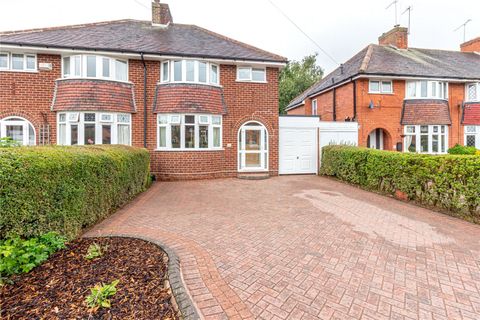
• Beautifully extended and refurbished family home with great kerb appeal
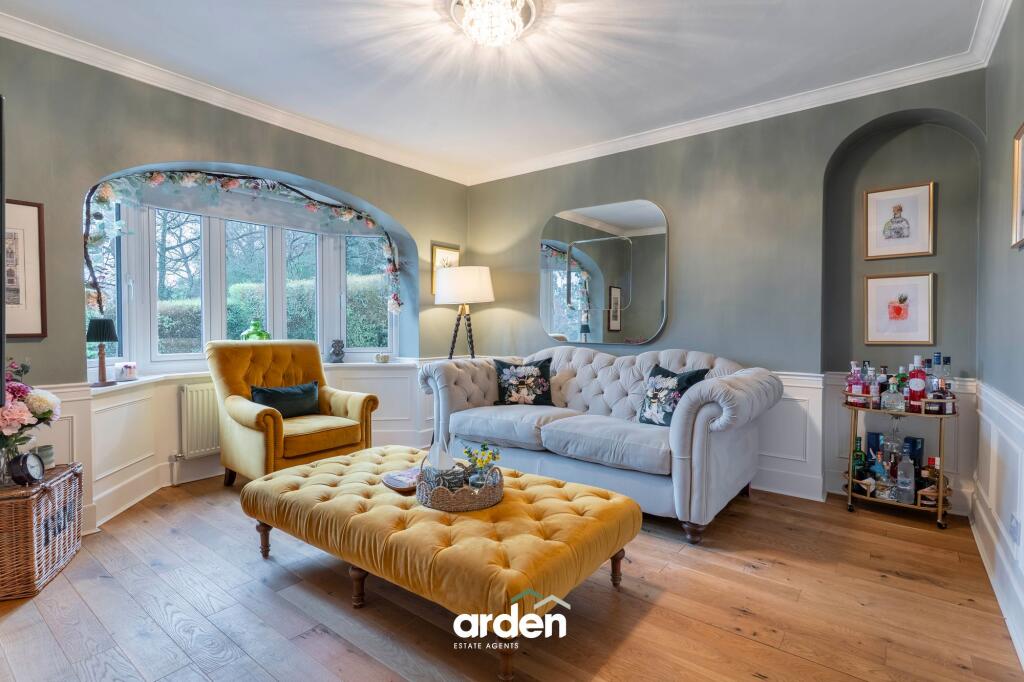
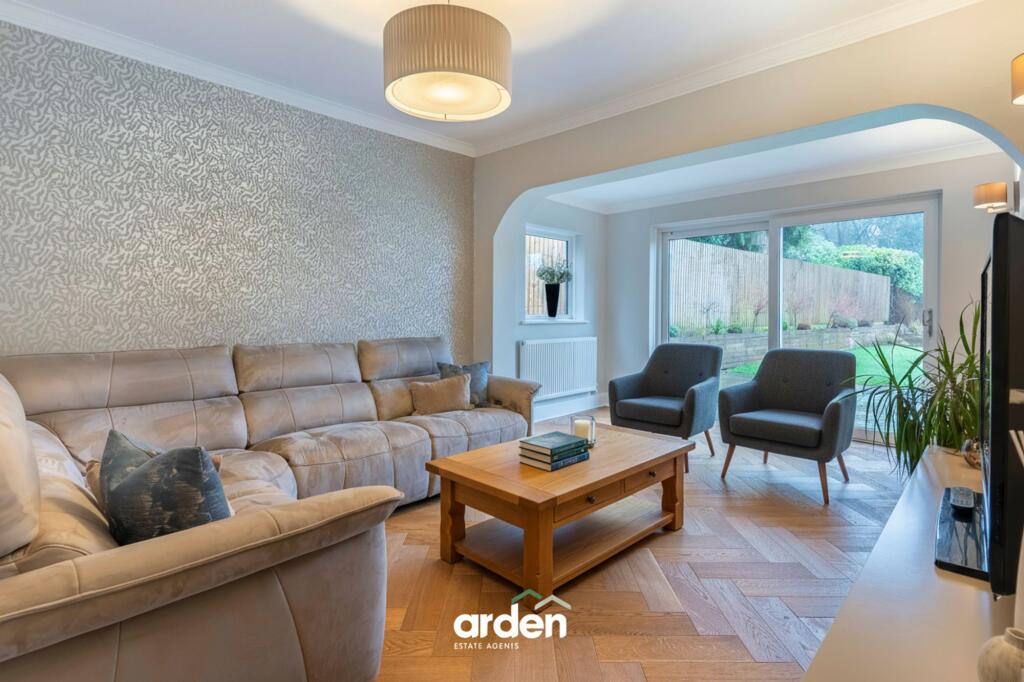
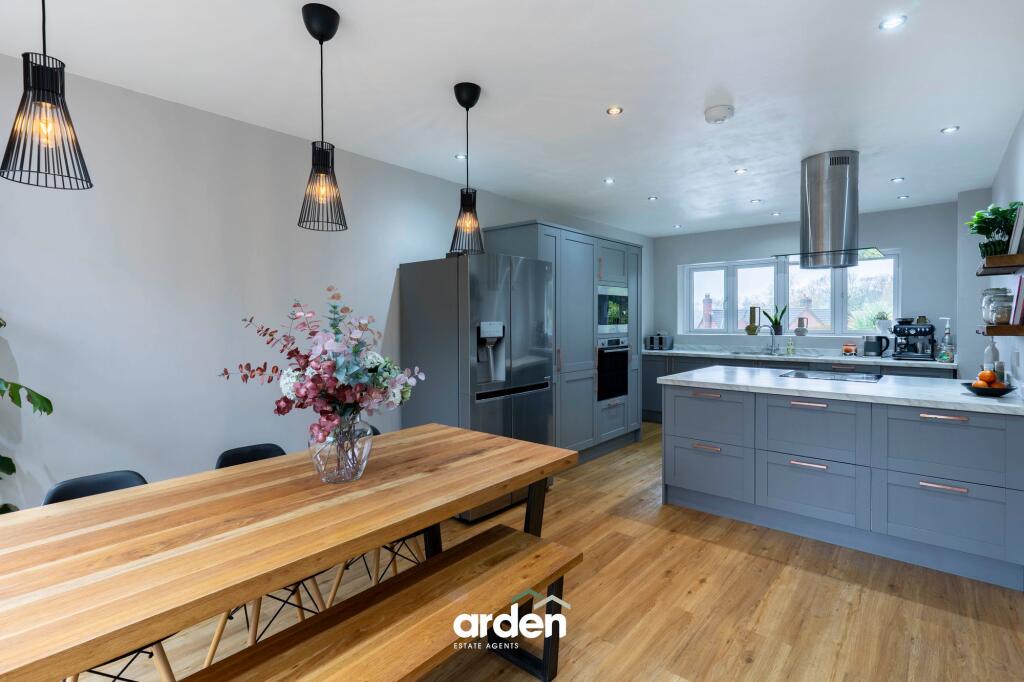
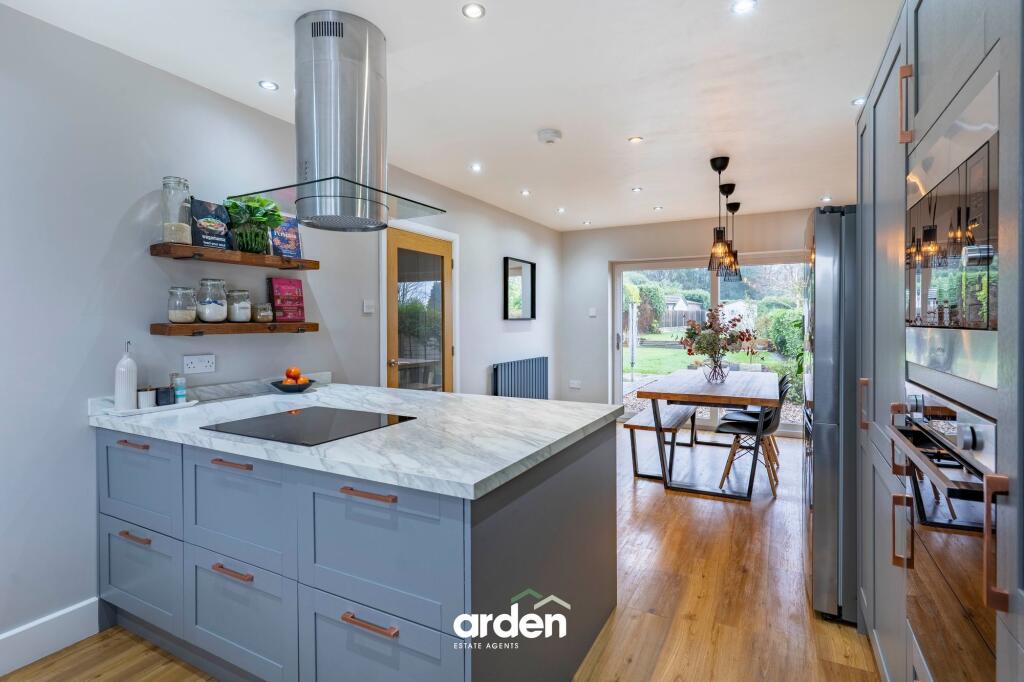
• Two reception rooms plus a stylish open-plan kitchen/diner ideal for modern living
• Generous utility and guest WC
• Three well proportioned double bedrooms, one with a dressing room and Juliet balcony
• Luxury family bathroom and separate contemporary shower room
• Approx. 45m (148ft) landscaped rear garden and sizeable front driveway
• Opposite the entrance to Lickey Hills Country Park with direct access to countryside walks
• Just 0.6 miles from Barnt Green village amenities
• Bus route and catchment for Alvechurch Middle School
• Free bus service to North Bromsgrove High School
Location:
• Nearest Station: Barnt Green Station
• Distance to Station: 0.7727267211569278 miles
Agent Information:
• Address: 67 Hewell Road,
Barnt Green,
B45 8NL
Full Description:
<p><strong>Summary</strong><br />Boasting exceptional kerb appeal and having been thoughtfully extended and beautifully refurbished throughout by the current owners, this impressive family home offers two generous reception rooms, a fantastic open-plan kitchen/dining space, a large utility room with abundant storage and guest WC, plus three well proportioned double bedrooms including a superb principal suite with dressing room and Juliet balcony. Further highlights include a luxury family bathroom, a separate contemporary shower room, a beautifully landscaped 45m (148ft) rear garden and an excellent-sized front driveway. The property is ideally positioned just 0.6 miles from Barnt Green village, opposite the entrance to the expansive Lickey Hills Country Park, and within catchment and on a bus route for Alvechurch Middle School.</p><p><strong>Description</strong><br />The accommodation is introduced via an inviting open entrance hall featuring alcove shelving, coat cupboard and understairs storage. A delightful panelled sitting room enjoys a bay window with an elegant arched detail above, creating a bright and welcoming reception space. A separate living room benefits from a sliding glazed door opening directly onto the garden. The generous utility room offers an abundance of cupboard storage, space for both a washing machine and dryer, access to the garden and a guest WC, making it an exceptionally practical space.</p><p>The open-aspect kitchen/dining room forms the social heart of the home, with French doors opening onto the garden and plenty of cupboard storage. The kitchen is well appointed with an integrated electric oven, microwave, dishwasher, electric hob and ceiling-mounted extractor, together with space for an American-style fridge/freezer.</p><p>To the first floor, the landing leads to a superb principal double bedroom featuring a dedicated dressing room and French doors opening onto a Juliet balcony, enjoying fabulous views over the garden. There is scope to reconfigure the layout to create a fourth bedroom from the dressing room area, if desired. There are two further well proportioned double bedrooms as well as a luxury family bathroom with freestanding bath, terrazzo-style tiling, floating WC and vanity unit, illuminated mirror and storage cupboard. In addition, a separate contemporary shower room provides a walk-in double shower, floating WC and vanity unit with illuminated mirror, offering excellent flexibility for family living.</p><p><strong>Outside</strong><br />The beautifully landscaped rear garden extends to approximately 45m (148ft) and begins with an initial patio area, ideal for outdoor dining and entertaining, with a gravelled area of planting. Beyond, the garden is mainly laid to a split-level lawn with raised planting along one side and two large sheds located at the end of the garden. Fenced and hedged boundaries enclose the garden.</p><p>To the front, the property is approached via a very generous driveway providing off road parking for multiple vehicles, privately set behind established hedging.</p><p>The property is ideally positioned opposite the entrance to the expansive Lickey Hills Country Park and along the same road as a popular walking route to Bittell Reservoir. There are convenient bus routes to Alvechurch Middle School and North Bromsgrove High School, making this an ideal location for families.</p><p><strong>Location</strong><br />Cofton Hackett is an ancient settlement mentioned in historical documents dating back to 780 AD and in the present day provides a wide range of local amenities including an 18 hole golf course, two churches, sought after primary school, village hall, popular public house 'The Oak Tree' and Sunday lunch at 'The Old Rose and Crown' hotel. Barnt Green Road itself is perfectly located for many fine walks within both the renowned 524 Acre Lickey Woods and 135 Acre Cofton Park once visited by Pope Benedict XVI. The bordering village, Barnt Green, is located approximately 0.6 miles away and offers everyday shopping facilities, doctor's surgery, several dentists, St Andrews primary school, the ever-popular Grade II listed 'Barnt Green Inn' and railway station (direct to Birmingham New Street). There are also many sporting facilities including a cricket club, Blackwell Golf Club, sailing and many other clubs and societies. No more than 2 miles away is the recently regenerated Longbridge site (former MG Rover car plant), home to the largest Marks and Spencers in the Midlands. Access to the M42 is just 3.6 miles away and the M5 around the same distance.</p><br />EPC Rating: C