Property Details:
• Type: Barn Conversion
• Tenure: Freehold
• Floor Area: N/A
Key Features:
• Exceptional, Exquisite Barn Conversion
• Highly Sought After Loc - Views from Rear
• Extensively Upgraded to Very High Standard
• Sizeable, Cobbled Prkg Area & Beautiful Grdn
• Ent Porch, Hall, Delightful Lounge with Stove
• Home Office/GF Bedrm 5 & GF WC
• Fabulous Open Plan Living/Dining Kitchen
• 3 FF Dble Bedrms - All with Built-in W’robes
• Stunning 4 Pc Family Bathrm – Sep. Shwr
• SF Master Suite inc. Dressing Rm & En-Suite
Location:
• Nearest Station: N/A
• Distance to Station: N/A
Agent Information:
• Address: 8 Church Street,
Barnoldswick,
BB18 5UT
Full Description:
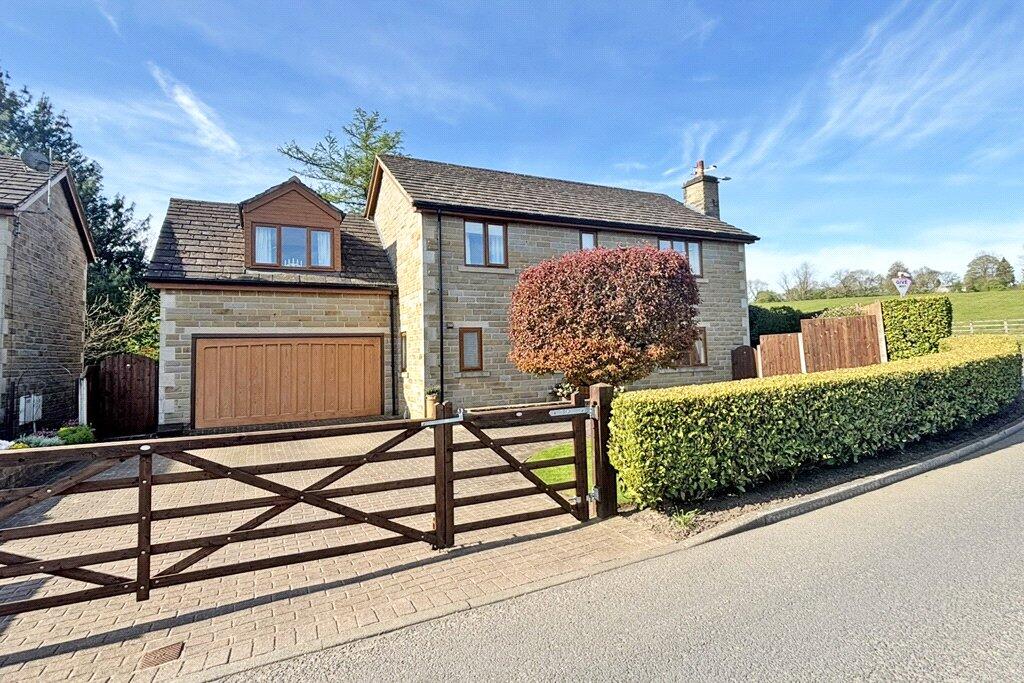
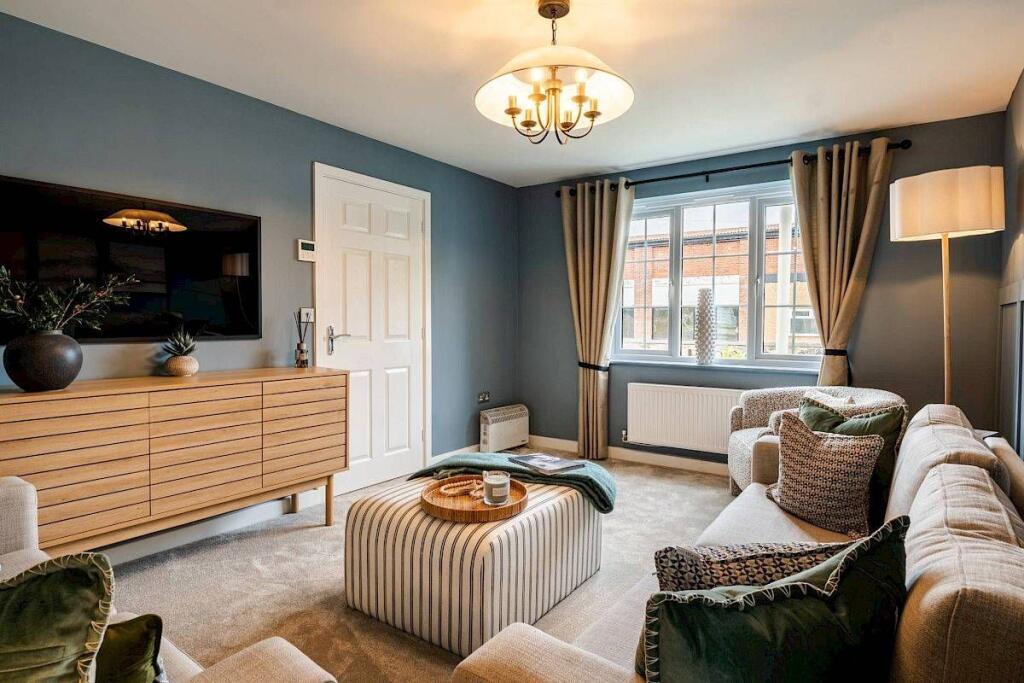
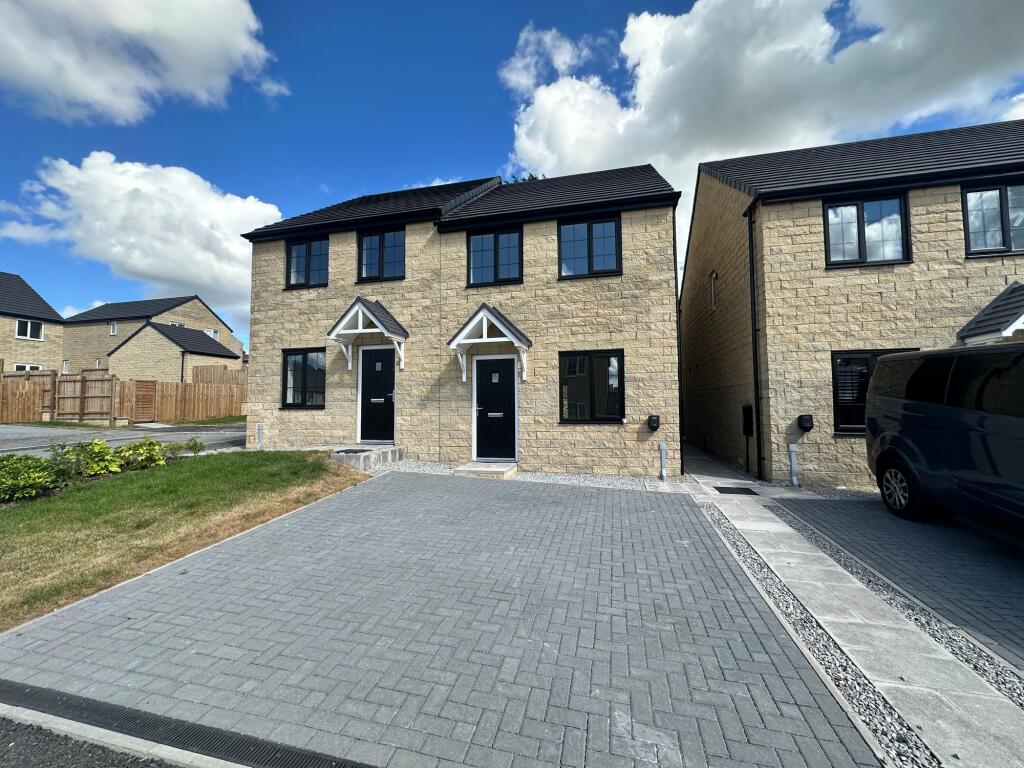
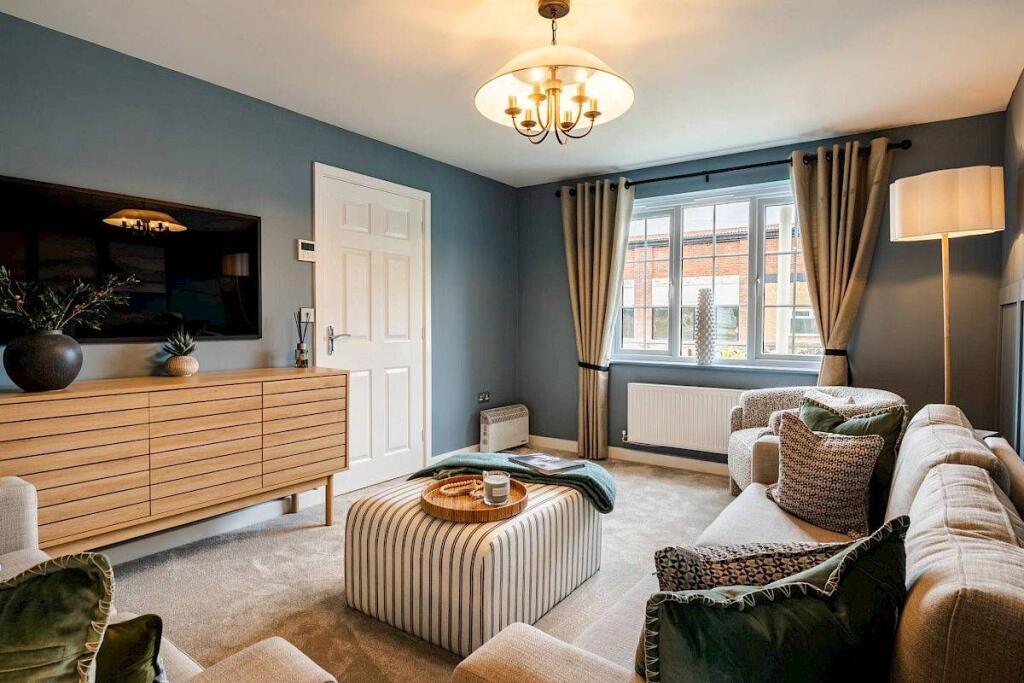
Early viewing is not only very strongly recommended, but also essential to fully appreciate the many exceptional attributes and enticing features this remarkable family abode has to offer. Truly exquisite and extremely impressive, this fabulous barn conversion has been extensively upgraded and refurbished by the current owners and is not only beautifully finished to an exceptionally high standard and specification, but also with considerable attention to detail. Set in a prime location in a highly sought after location on the outskirts of Earby, benefiting from wonderful rural views from the rear, the property has the advantage of being close to picturesque open countryside, as well as being situated within easy reach of the amenities in the centre of Earby too. This stunning residence is perfectly suited to modern day family living and boasts a whole host of desirable and alluring assets, including a fantastic open plan dining room and living/kitchen, a superb master suite on the second floor, including a dressing room and en-suite shower room, an utterly delightful garden at the rear and cobbled off road parking areas to the front and side of the dwelling, with space for a motorhome or caravan, to name just a very few.Complemented by pvc double glazing and gas central heating, with underfloor heating on the ground floor, as well as in the main bathroom and en-suite, the accommodation briefly comprises an entrance porch, hall and a very pleasant lounge, featuring exposed stone walls, a multi-fuel stove and French doors opening out to the patio and garden. There is a further reception room, currently used as a home office, which could serve many purposes, including a fifth bedroom, if required, and a large, split-level, open plan living/dining kitchen. The dining area is on the upper level, where there is also a ground floor w.c., in which there is space for a condenser dryer, and has a glass and oak balustrade, with three steps leading down to the breakfast kitchen. Extensively equipped with high quality German gloss fronted units, worktops and a breakfast bar, the kitchen also includes an abundance of superior appliances, namely an electric steam oven, a combination microwave oven, with a warming drawer below, an electric induction hob, integral larder fridge, larder freezer, dishwasher and washing machine.The striking first floor landing is yet another lovely feature of this exclusive residence and has an oak and glass balustrade, there are three good sized double bedrooms on this floor, all with built-in wardrobes, and a fabulous, fully tiled house bathroom, which has underfloor heating and is very tastefully furbished with a four-piece suite, including an oval shaped, double ended bath and a walk-in shower. On the second floor is a marvellous primary bedroom suite, which consists of a large double bedroom, with a built-in dressing table and two Velux windows, to obtain full advantage of the fantastic countryside views, and an adjoining dressing room, with built-in wardrobes. There is also a contemporary en-suite shower room, which has underfloor heating and is fitted with a modern three-piece suite.Externally, the areas to the front and side of the barn have been laid with cobblestone setts, with mature shrub borders and dry-stone boundary walls. A true highlight of this outstanding property is the enclosed garden at the rear, which has a substantial, raised patio directly behind the barn, laid with Indian stone flags, which can be access from the lounge and the living kitchen. The remainder of the garden is laid to lawn, with surrounding borders stocked with a wide variety of shrubs, flowering plants, trees and conifers, facilitating screening and a good degree of privacy. There is also a substantial timber shed, which provides excellent storage space and has electric power and light.