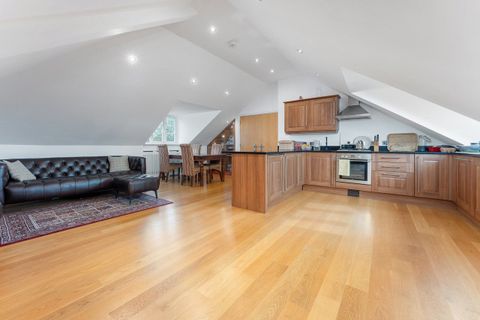
Located in the heart of Carshalton Beeches, this charming detached house on Barrow Avenue presents a wonderful opportunity for those seeking a project to truly make their own. With a generous layout, the property boasts two spacious reception rooms, perfect for both entertaining guests and enjoying family time. The three well-proportioned bedrooms offer ample space for relaxation, while the bathroom provides essential facilities.<br/><br/>This home is set within a popular area, making it particularly appealing for families, with the delightful Stanley Park just a stone's throw away. The property features side access leading to a mature rear garden, adorned with trees and shrubs, creating a tranquil outdoor space for gardening enthusiasts or those simply wishing to unwind in nature.<br/><br/>Additionally, the house comes with the convenience of a garage and two driveways, ensuring ample parking for residents and visitors alike. The location is further enhanced by its proximity to Carshalton Beeches station, making commuting a breeze.<br/><br/>As this property is chain-free, it allows for a smooth transition for prospective buyers. While some updating is required, this presents an ideal opportunity to personalise the space and add your unique touch. Whether you are a first-time buyer or looking to invest in a family home, this property is a must-see. Embrace the potential and envision the possibilities that await in this delightful Carshalton Beeches residence.<br/><br/><b>Ground Floor</b> - <br/><br/><b>Porch</b> - <br/><br/><b>Entrance Hall</b> - <br/><br/><b>Reception Room</b> - 4.45m x 3.73m (14'7 x 12'3) - <br/><br/><b>Reception Room</b> - 6.93m x 3.84m (22'9 x 12'7) - <br/><br/><b>Kitchen</b> - 5.87m x 4.17m (19'3 x 13'8) - <br/><br/><b>Cloakroom</b> - <br/><br/><b>First Floor</b> - <br/><br/><b>Landing</b> - <br/><br/><b>Bedroom</b> - 4.60m x 3.58m (15'1 x 11'9) - <br/><br/><b>Bedroom</b> - 4.14m x 3.28m (13'7 x 10'9) - <br/><br/><b>Bedroom</b> - 3.12m x 2.26m (10'3 x 7'5) - <br/><br/><b>Bathroom</b> - <br/><br/><b>Separate Toilet</b> - <br/><br/><b>Outside</b> - <br/><br/><b>Garage</b> - 4.95m x 3.10m (16'3 x 10'2) - <br/><br/><b>Driveway</b> - <br/><br/><b>Front Garden</b> - <br/><br/><b>Rear Garden</b> - 14.71m x 12.29m (48'3 x 40'04) - <br/><br/>
Location
If the interactive map is unavailable, open the supplied location in maps.
Added and updated dates describe the Mirror record. Source publication and verification dates are shown separately when known; none establishes time on market. Confirm current price and availability with the listing contact.